
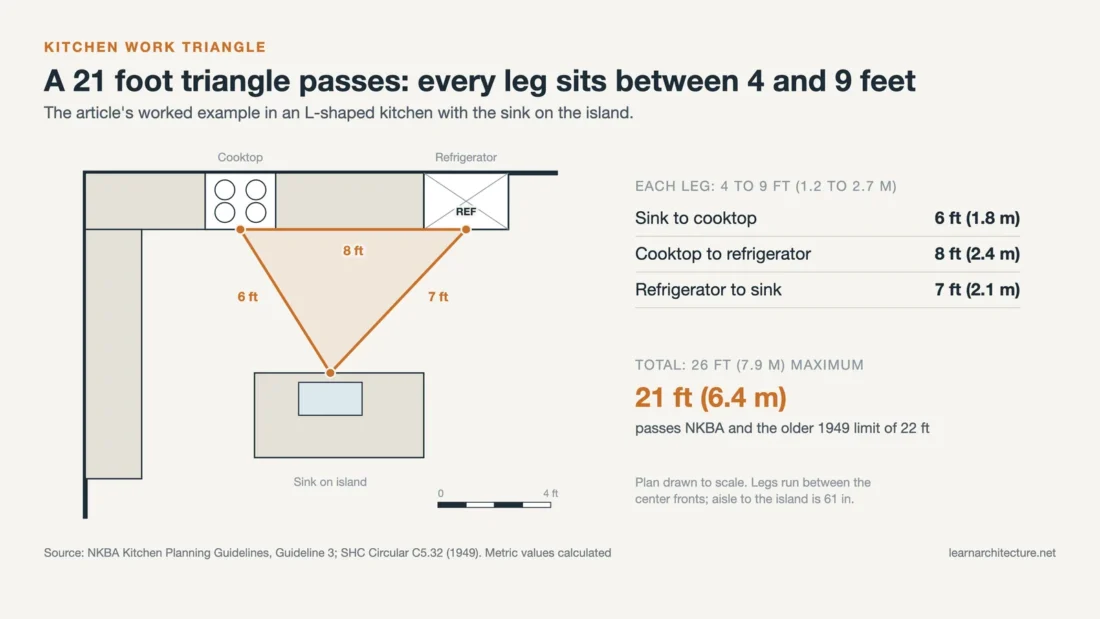
Kitchen Work Triangle Guide: Rules, Dimensions, Islands and Galley Kitchens
Where the sink, cooktop and fridge should sit relative to each other, with the actual NKBA limits, the stricter 1949 University of Illinois numbers they grew out of, a five...
 Sinan Ozen11 Mins read
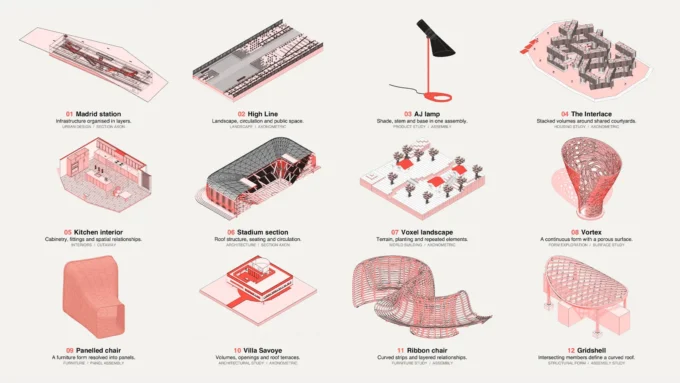
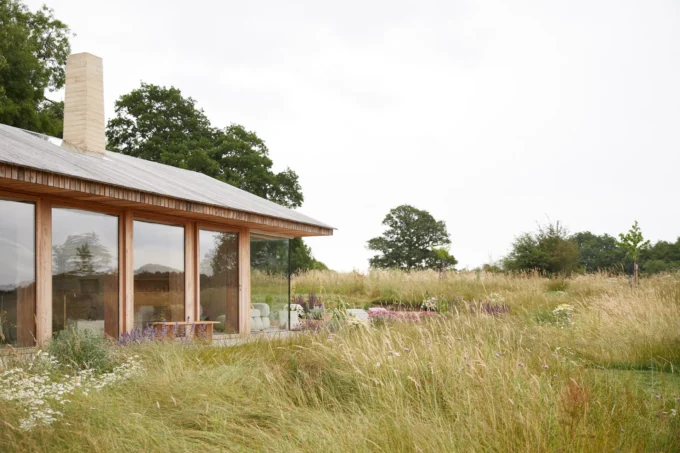

Discover the Latest USA Interior Design Trends for Modern and Stylish Living
Discover the latest USA interior design trends blending style, functionality, and sustainability. From modern minimalism and bold patterns to eco-friendly designs and smart...
Sinan Ozen5 Mins read

Exploring AI-Generated Architecture: Innovation and Challenges in Design
AI architecture generators transform text into designs, reshaping how architects work. Discover the benefits, obstacles, and future of AI in architecture.
 LA Editorial Team8 Mins read

SWOT Analysis in Architecture: A Strategic Approach to Successful Design Projects
Discover how SWOT analysis can transform architectural projects by evaluating strengths, weaknesses, opportunities, and threats. This structured approach helps architects optimize resources, address...
Sinan Ozen5 Mins read

Deconstructivism vs Constructivism: Chaos as Method or Structure as Ideology?
Two of architecture's most debated movements, deconstructivism and constructivism share a name but almost nothing else. This article traces their origins, examines their...
Sinan Ozen9 Mins read

Brick Journey by Volume Matrix Studio
Brick Journey by Volume Matrix Studio is a poetic fusion of home, gallery, and café. Centered around a curving brick wall, the space...
 Begum Gumusel3 Mins read

House OY by 1-1 Architects
House OY by 1-1 Architects in Anjo, Japan, breaks an 80 m² home into staggered single storey gabled volumes on a 2400 mm...
LA Editorial Team2 Mins read







Eduardo and Clarissa’s Apartment in Vila Olímpia, São Paulo
A personalized 200 square metre São Paulo home for a couple of lawyers. The 2024 design reflects their lifestyle and preferences.
 Bahattin Duran1 Mins read
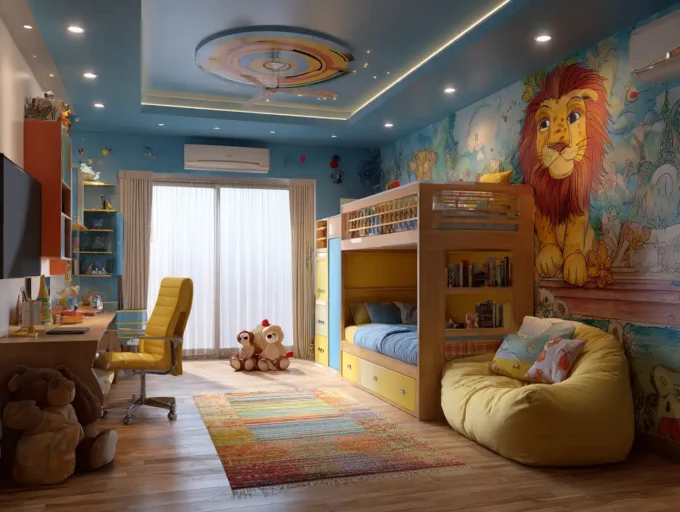

Digital vs Physical Architectural Portfolios: Weighing the Pros and Cons
In the ever-evolving world of architecture, how we present our work has seen a significant shift.
LA Editorial Team6 Mins read



Top Trends in Contemporary Architecture Presentations
Explore the future of architectural presentations with cutting-edge trends that blend traditional methods with immersive tech like VR and AR. Discover how these...
 Zehra Angiza7 Mins read


Interior Architecture Concepts: Transforming Spaces with Functionality and Aesthetic Harmony
Discover how interior architecture concepts transform spaces by blending functionality, aesthetics, and sustainability. From spatial planning to lighting, color, and eco-friendly design, explore...
Sinan Ozen4 Mins read



Kuro Raises €10 Million for AI That Finds Conflicts Between Drawings and Specifications
Berlin's Kuro has raised €10 million led by UVC Partners to expand an AI platform that helps general contractors check tender documents, price bids and keep project knowledge.
LA Editorial Team1 Mins read
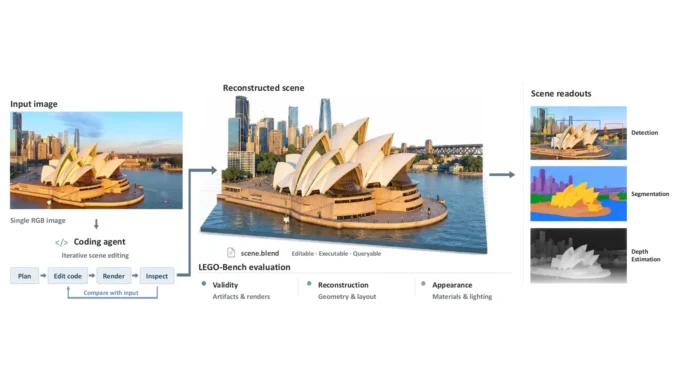
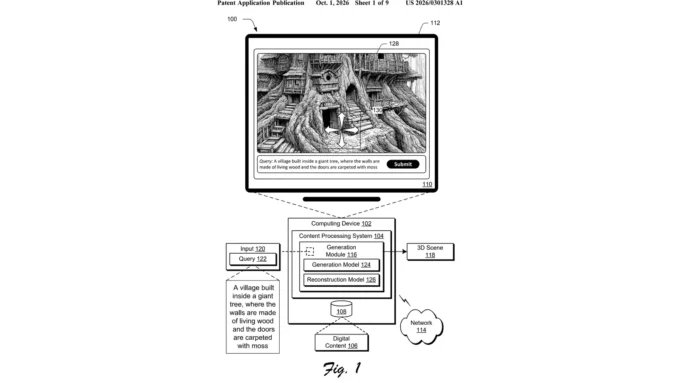

Stair Section Drawing: How to Draw and Detail a Staircase Section
How to draw a stair section from cut line to headroom check, what each part of a staircase section shows, and three typical...
LA Editorial Team14 Mins read

An Architect Rebuilt Chongqing’s Yuzhong District in Minecraft to Understand Its Vertical City
Using Rhino, Grasshopper and Minecraft, architect Seth of Sluda Builds recreated more than 1,000 buildings in Chongqing's Yuzhong District to study its layers.
LA Editorial Team2 Mins read

Samsung C&T’s Beam-Column Dry-Joint System Gets Korea’s First Special-Frame Nod
Samsung C&T's dry-joint precast connector became the first in Korea to earn special moment frame seismic certification.
LA Editorial Team2 Mins read
House OY by 1-1 Architects
House OY by 1-1 Architects in Anjo, Japan, breaks an 80 m² home into staggered single storey gabled volumes on a 2400 mm...
LA Editorial Team2 Mins read
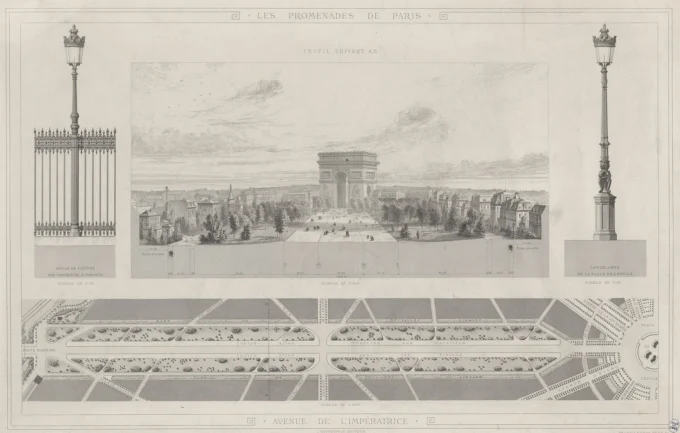
Street Section Drawing: Lane Widths, Sidewalks and How to Draw One
How to draw a street cross section: lane, parking, bike lane and median widths from AASHTO, NACTO, FHWA and Los Angeles, six drawing...
LA Editorial Team14 Mins read
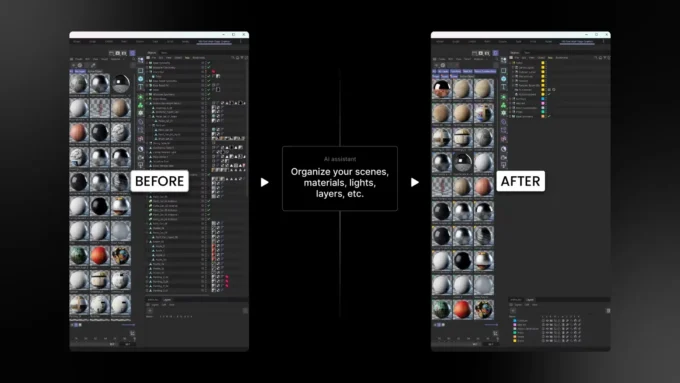
Maxon Adds MCP Support to Cinema 4D, Letting Claude and ChatGPT Automate Repetitive 3D Tasks
Maxon's free Cinema 4D MCP server lets artists hand repetitive scene, material and render setup tasks to Claude or ChatGPT while work stays...
LA Editorial Team2 Mins read




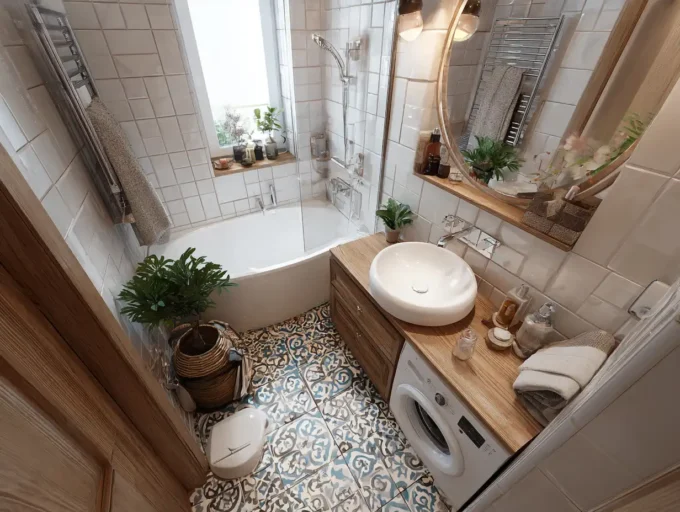
10 Brilliant Ideas for Making a Small Bathroom Useful and Stylish
Transform your small bathroom into a functional and stylish oasis! Discover clever...
Sinan Ozen4 Mins read

The Ultimate Kitchen Design Guide: Create Your Dream Space Today
Discover the ultimate guide to designing your dream kitchen, where style meets...
 Elif Ayse Sen6 Mins read

Top Things to Consider in Open Kitchen Design for a Stylish and Functional Space
Discover essential tips for designing an open kitchen that balances functionality and...
Sinan Ozen5 Mins read

10 Minimalist Living Room Ideas That Are Simply Chic and Timeless
Discover chic minimalist living room ideas that blend style, simplicity, and functionality....
Sinan Ozen3 Mins read

Architecture Schools: Top 15 Programs in the World
A breakdown of the world's leading architecture schools, covering program strengths, accreditation,...
 Furkan Sen11 Mins read

Winning Architectural Scholarships Guide for Ambitious Students
Discover how architectural scholarships can fuel your dreams in architecture and design....
LA Editorial Team13 Mins read

Architecture Scholarships for Students: 2026 Complete Funding Guide
This guide covers the most important architecture scholarships available in 2026, including...
Sinan Ozen8 Mins read

8 Top Scholarships for Architecture Students in the USA
A focused guide to the eight strongest architecture scholarships open to students...
Elif Ayse Sen11 Mins read

Natural Light Effect in Bedroom Design: Tips for a Brighter, Healthier, and Stylish Space
Discover how natural light transforms bedroom design by enhancing mood, boosting health,...
Sinan Ozen4 Mins read

Why Color Matters in Architectural Design
Discover why color in architectural design shapes emotion, wayfinding, safety, and energy....
Sinan Ozen4 Mins read

The Ultimate Guide to Choosing Furniture for an Elegant Interior Design
Discover the secrets to creating an elegant interior with our ultimate guide...
Sinan Ozen5 Mins read

Overcoming Challenges with Designing for Interior Well-Being: Tips for Functional Spaces
Explore the challenges of designing interiors for well-being, from balancing aesthetics with...
Sinan Ozen5 Mins read


