Articles
Read insightful architecture articles covering design trends, theory, technology, and inspiring stories from the world of built environment.

Liminal Space in Architecture: What It Means and 10 Real Places That Feel In-Between
Where the word liminal comes from, what makes a space feel in-between, and ten real places built around crossing a threshold: a Kyoto...
 Sinan Ozen12 Mins read
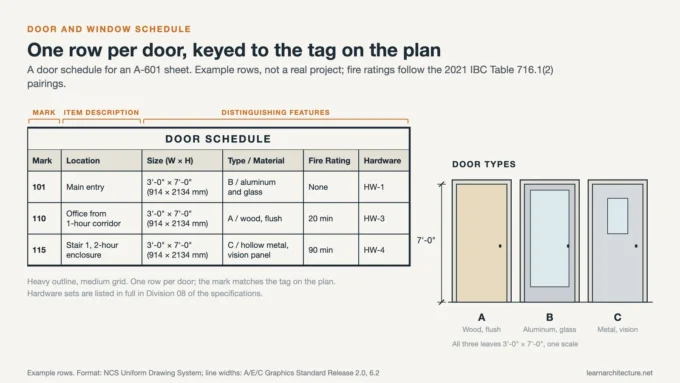
Door and Window Schedules: How to Set Them Up in an Architectural Drawing Set
A practical breakdown of door and window schedules: the heading, mark and notes format from the US National CAD Standard, the columns a...
Sinan Ozen9 Mins read

Dimensioning Architectural Drawings: Rules for Placing Dimensions Builders Can Trust
How dimension lines, extension lines and terminators are drawn, how chain, baseline and running dimension strings differ, how to dimension a floor plan...
Sinan Ozen9 Mins read
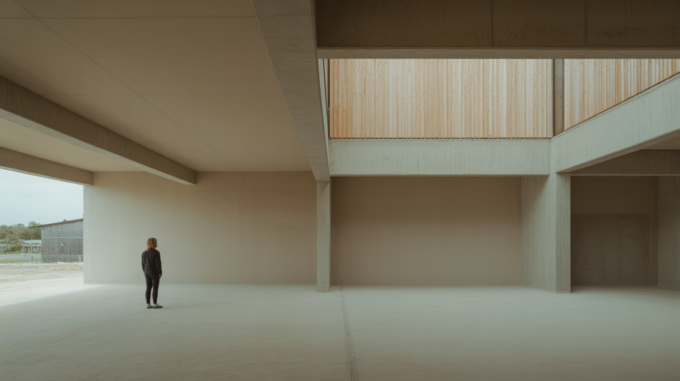
Scale Figures and Entourage: Putting People in Architectural Drawings
What scale figures are for, how to size and place them correctly, how to keep entourage consistent with the drawing, and where to...
Sinan Ozen10 Mins read

CAD Layer Standards: How to Organise a Drawing So Others Can Use It
What a layer standard does, how NCS and ISO 13567 naming works, which properties belong on the layer rather than the object, and...
Sinan Ozen9 Mins read
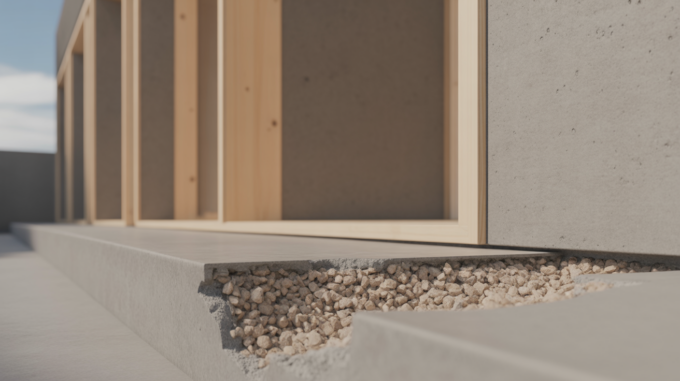
Hatch Patterns and Poché: How Drawings Show What Things Are Made Of
The difference between poché and hatching, the standard material patterns, how hatch behaves as scale changes, and how to control it in AutoCAD...
Sinan Ozen10 Mins read

Title Blocks and Sheet Layout: What Every Drawing Sheet Must Carry
What belongs in a title block, how drawing numbering works, how revisions are controlled, standard sheet sizes, and the status codes that decide...
Sinan Ozen11 Mins read

Architectural Line Weights: The Hierarchy That Makes a Drawing Readable
What line weight communicates, the standard pen widths and line types, how the hierarchy shifts between plan, section and elevation, and how to...
Sinan Ozen10 Mins read