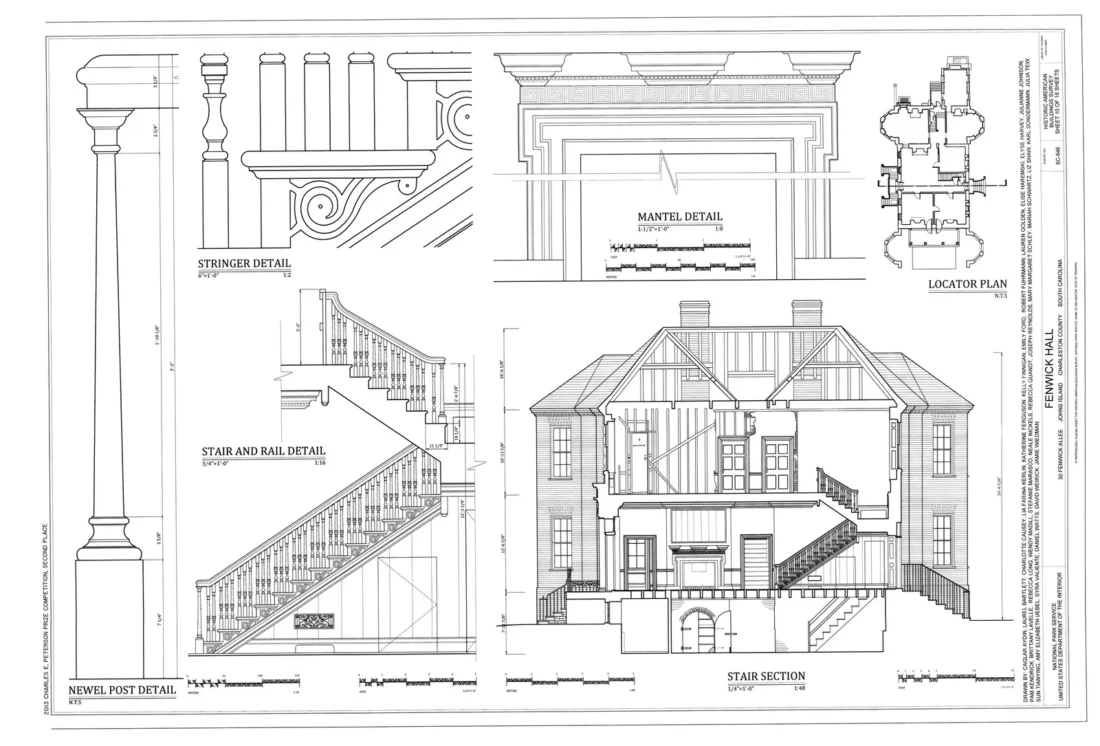
Stair Section Drawing: How to Draw and Detail a Staircase Section
How to draw a stair section from cut line to headroom check, what each part of a staircase section shows, and three typical details in concrete, steel and timber, with...
 LA Editorial Team14 Mins read



Vertical Gardens: The Future of Sustainable Urban Living
Vertical gardens explained: compare green walls vs living facades, design tips, irrigation, plant picks, and results: 10 to 20°F cooler, 10 to 30%...
 Sinan Ozen4 Mins read

The Expanding Role of Drones in Building Design
Drones in building design deliver fast, centimeter-level site data, from flyover to BIM in hours. See uses across analysis, documentation, and safer workflows.
Sinan Ozen4 Mins read

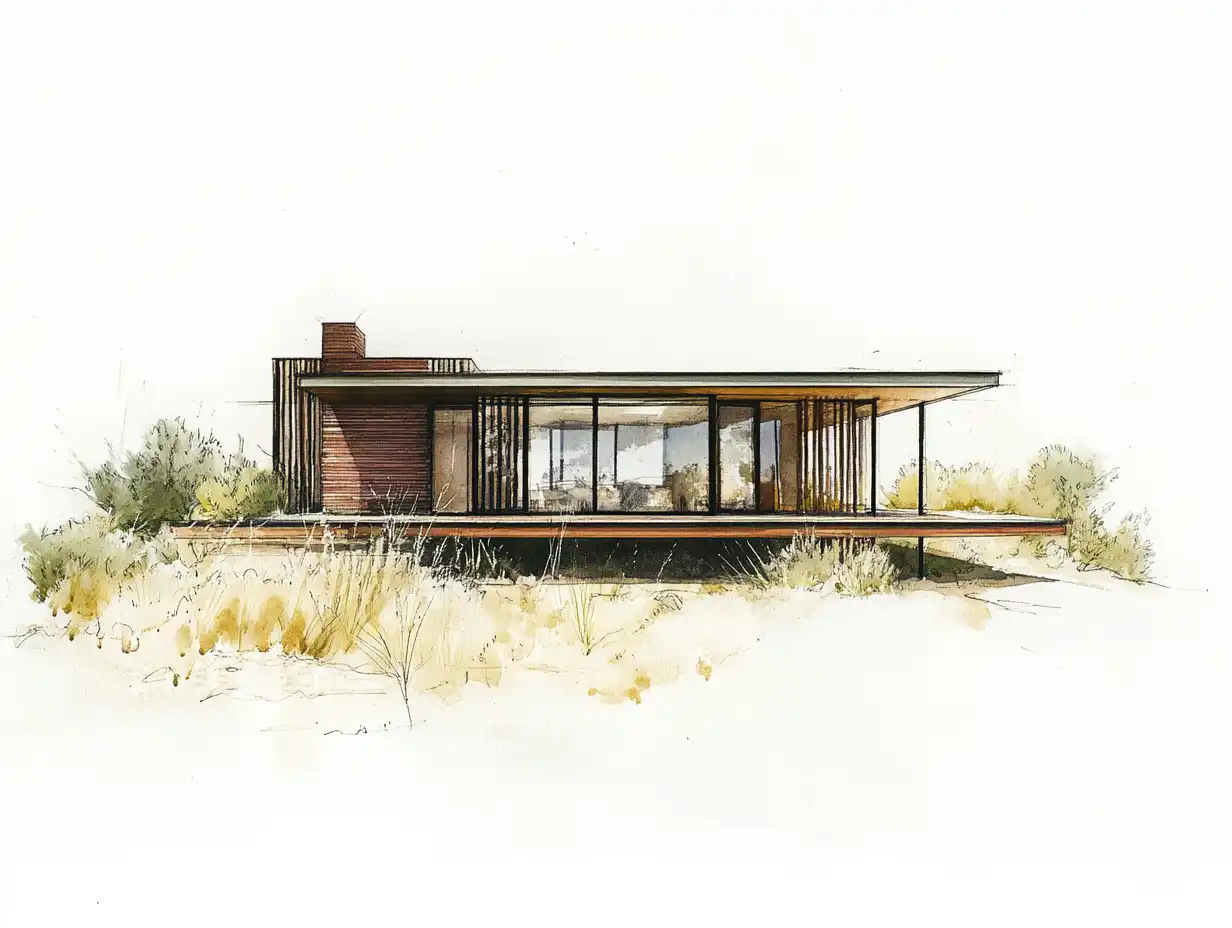
Natural Cooling in Modern Homes: Practical Design Moves That Keep You Comfortable All Summer
Natural Cooling in Modern Homes: passive tactics for shade, ventilation, thermal mass, and humidity control to cut AC loads, boost comfort and resilience.
Sinan Ozen5 Mins read

Extreme Climate Architecture: Designing Buildings for Harsh Environments
Designing for extreme climates means shaping a building around heat, cold, wind, and aridity instead of fighting them with mechanical systems. This guide...
 Furkan Sen6 Mins read

Yano Aoyama Builds Tilting CLT Pavilion for Japan’s Tree Festival in Ehime
Yano Aoyama's tilting CLT pavilion for Ehime's tree festival is designed to be dismantled and reborn as school furniture.
LA Editorial Team2 Mins read

Cachaça Distillery in Torrinha, Brazil
Nitsche Arquitetos designed this distillery to optimize cachaça production while respecting natural site characteristics in São Paulo's countryside.
 Bahattin Duran1 Mins read






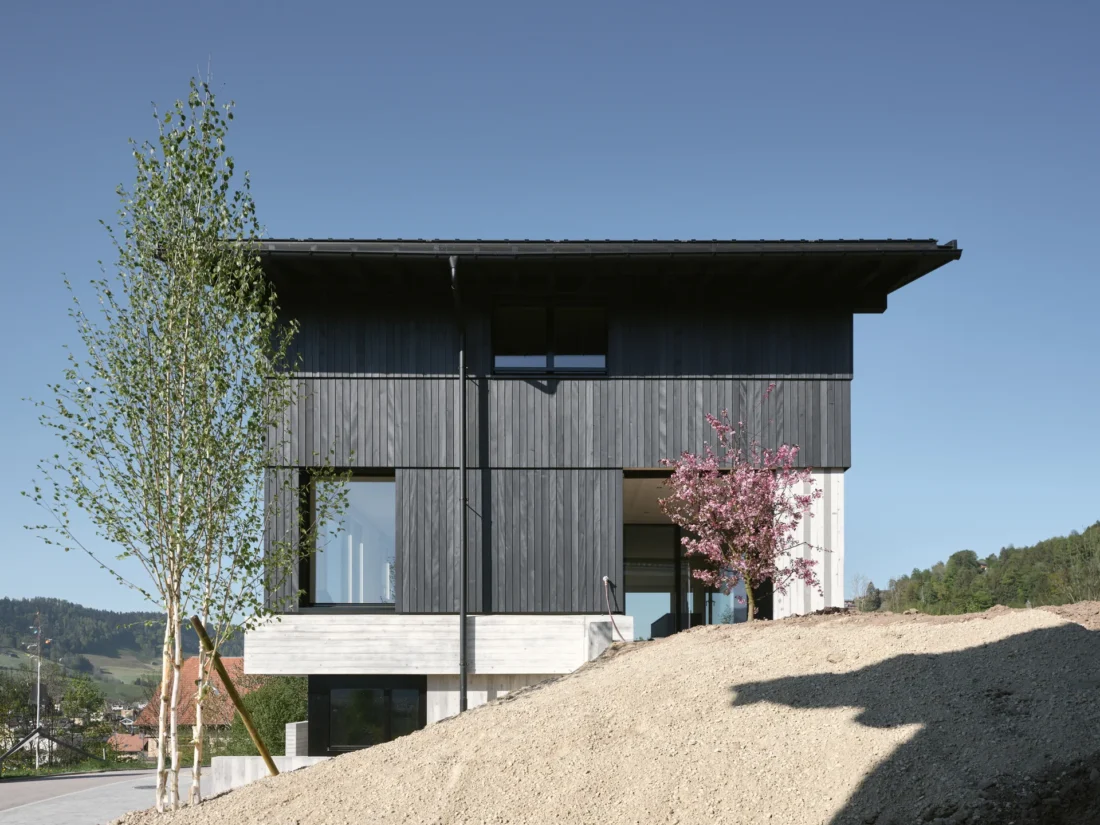
House on Concrete Walls by dolmus Architekten
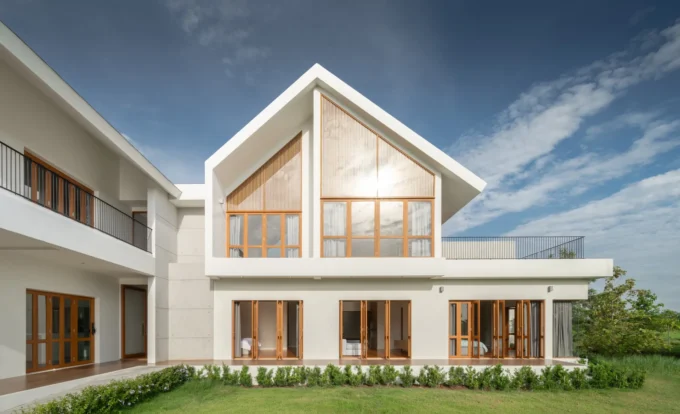
In Schupfheim, dolmus Architekten anchor a 260 m2 house to its slope with added concrete wall slabs, then set a timber-clad volume on top, organised around a single service core.
LA Editorial Team2 Mins read

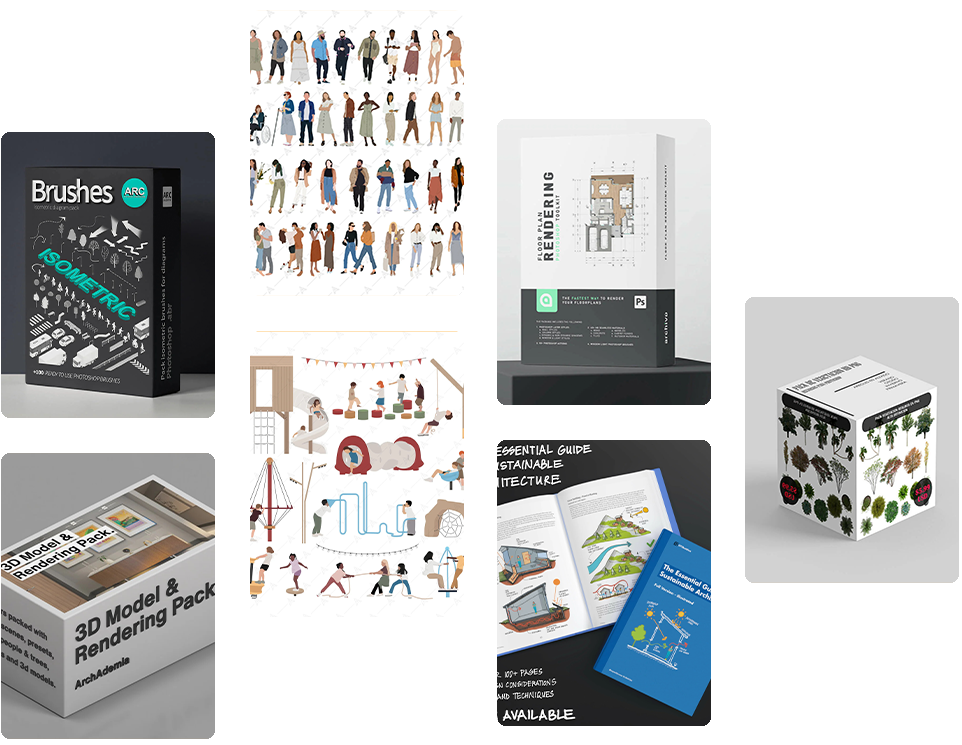

How to Build a Standout Architecture Thesis Portfolio
A practical guide to building an architecture thesis portfolio that gets noticed. Covers how to select and sequence your thesis work, structure your...
Furkan Sen9 Mins read



Architecture Presentation: The Role of Physical Models in Design Representation
Explore the enduring significance of physical models in architectural presentations and design processes. This article delves into their role in bridging abstract concepts...
 Elif Ayse Sen5 Mins read



Architecture Concept Models: Why Physical and Digital Models Both Matter
Architecture concept models: learn when to use physical, digital, or both. Get faster insight, clearer communication, and evidence-backed design decisions.
Sinan Ozen4 Mins read



Kuro Raises €10 Million for AI That Finds Conflicts Between Drawings and Specifications
Berlin's Kuro has raised €10 million led by UVC Partners to expand an AI platform that helps general contractors check tender documents, price bids and keep project knowledge.
LA Editorial Team1 Mins read
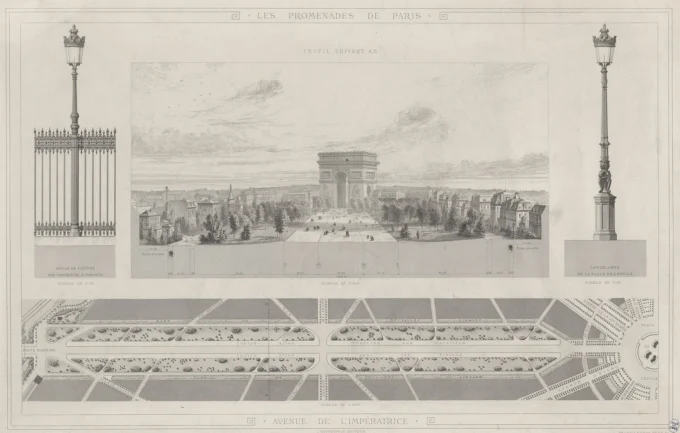
Street Section Drawing: Lane Widths, Sidewalks and How to Draw One
How to draw a street cross section: lane, parking, bike lane and median widths from AASHTO, NACTO, FHWA and Los Angeles, six drawing...
LA Editorial Team14 Mins read
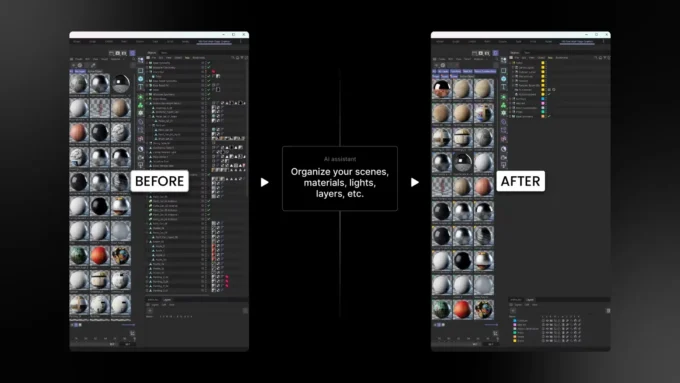
Maxon Adds MCP Support to Cinema 4D, Letting Claude and ChatGPT Automate Repetitive 3D Tasks
Maxon's free Cinema 4D MCP server lets artists hand repetitive scene, material and render setup tasks to Claude or ChatGPT while work stays...
LA Editorial Team2 Mins read

Singapore Trials WoodFlex, a Recycled Wood Pavement to Protect Tree Roots
LTA and NParks are trialling WoodFlex, a porous recycled wood and cement pavement, on two Singapore paths to protect tree roots.
LA Editorial Team1 Mins read
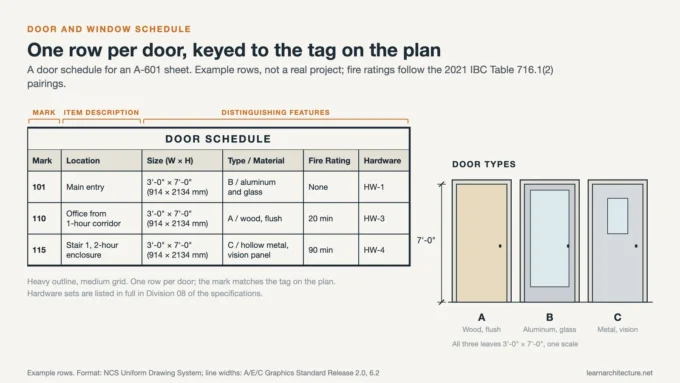
Door and Window Schedules: How to Set Them Up in an Architectural Drawing Set
A practical breakdown of door and window schedules: the heading, mark and notes format from the US National CAD Standard, the columns a...
Sinan Ozen9 Mins read

England’s Housing Approvals Fall to Their Lowest Level Since 2012
Home Builders Federation figures show 45,315 homes approved in England in the second quarter of 2026, a 21 percent drop and the lowest...
LA Editorial Team2 Mins read

Greentown ThinkWorks by LYCS Architecture + GLA
In Hangzhou's Zijingang Science and Technology City, LYCS Architecture and GLA stack labs and production floors in a 73.8 m tower and terraced...
LA Editorial Team2 Mins read




Top User-Friendly Kitchen Design Software Options for Effortless Planning
Explore the top user-friendly kitchen design software that brings your dream kitchen...
Sinan Ozen5 Mins read
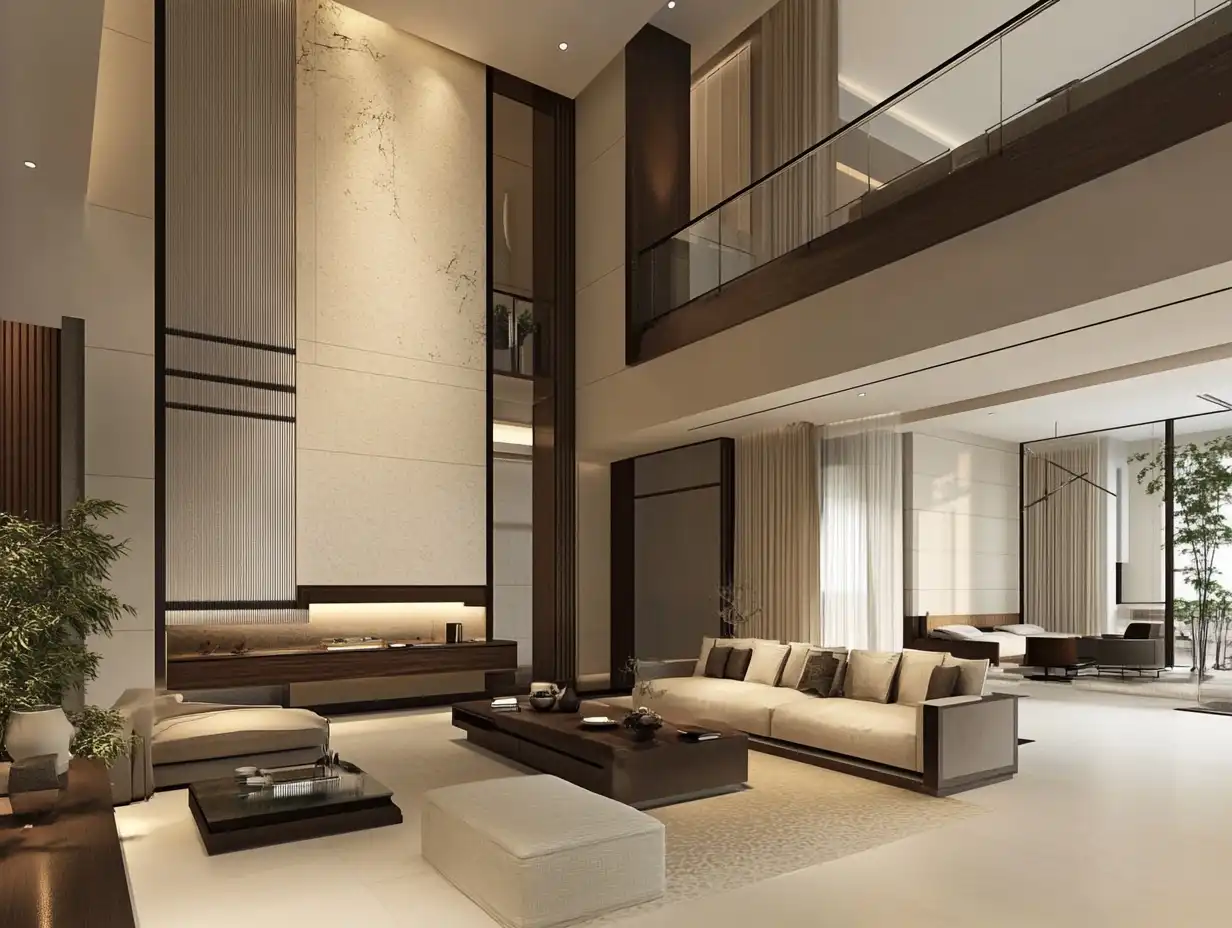
The Ultimate Guide to Popular Interior Design Styles in America for Your Dream Home
Discover the ultimate guide to popular American interior design styles, from timeless...
Sinan Ozen6 Mins read

The Ultimate Stair Design Guide in Architecture: Enhance Aesthetics & Functionality
Discover the essential stair design guide that highlights the significance of stairs...
Sinan Ozen5 Mins read

How Much Do Interior Designers Charge? A Clear Guide to Fees and Budgets
Interior designers typically charge between $100 to $200 per hour, $1,500 to...
LA Editorial Team7 Mins read

Architecture Schools: Top 15 Programs in the World
A breakdown of the world's leading architecture schools, covering program strengths, accreditation,...
Furkan Sen11 Mins read

Architecture Scholarships for Students: 2026 Complete Funding Guide
This guide covers the most important architecture scholarships available in 2026, including...
Sinan Ozen8 Mins read

8 Top Scholarships for Architecture Students in the USA
A focused guide to the eight strongest architecture scholarships open to students...
Elif Ayse Sen11 Mins read

A Comprehensive Overview of Architectural Internships: What You Need to Know
Overview of architectural intern job descriptions, finding internships, and challenges faced while...
LA Editorial Team5 Mins read

Innovative Use of Space in Small Home Designs: Tips for Maximizing Functionality
Smart storage, space-saving furniture, and strategic lighting transform compact homes into functional,...
LA Editorial Team4 Mins read

Top Bathroom Interior Design Ideas: Trends and Innovations for 2024
Transform your bathroom with 2024 trends combining style and functionality, from space...
LA Editorial Team6 Mins read
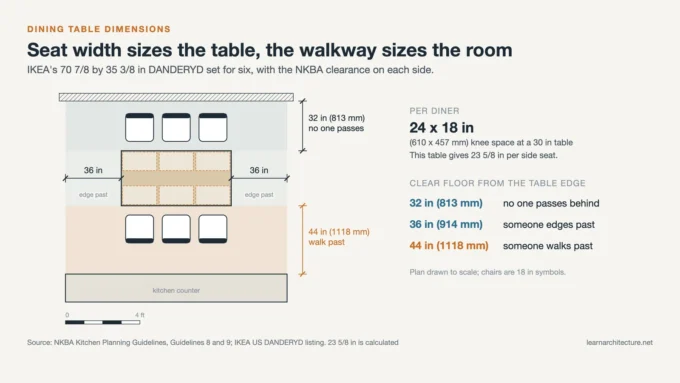
Dining Table Dimensions: Standard Sizes for 4, 6 and 8 People with Clearance Around the Table
How long a table has to be for four, six or eight...
Sinan Ozen7 Mins read

Ultimate Guide to Stylish Interior Design with Fireplaces for a Cozy and Elegant Home
Discover how fireplaces can transform your home with this stylish interior design...
Elif Ayse Sen4 Mins read