


Table of Contents Show
Innovation in architecture is easier to admire than to pin down. The twenty architecture ideas below are the ones changing how buildings are actually designed and built right now, grouped into five areas: sustainable design, technology, biomimicry, adaptive reuse, and the movements shaping form. Each is a specific technique rather than a slogan, with what it does, where it works, and a built example where one exists.

Sustainable Design Concepts
Sustainability stopped being a specialism and became a baseline. These five ideas cover the ones that change a building’s carbon figure most.
1. Mass timber structure. Cross laminated timber and glulam let architects build tall in wood, storing carbon in the frame rather than emitting it. Mjostarnet in Brumunddal, Norway, designed by Voll Arkitekter and completed in March 2019, reached 18 storeys and 85.4 metres, making it the world’s tallest wooden building until Ascent MKE passed it in 2022. The practical gains are lighter foundations, faster dry assembly and a finished surface that needs no cladding.
2. Passive solar orientation. Before any system is specified, the position of the building on its site sets how much energy it will need. Long elevations facing the sun, shallow plan depths, thermal mass placed where winter sun reaches it and shading sized to cut summer gain will do more than a heat pump added later. It costs nothing at concept stage and cannot be retrofitted.
3. Locally sourced and low carbon materials. Bamboo, reclaimed timber, rammed earth and hempcrete cut both transport emissions and the embodied carbon of the material itself. Reclaimed material carries the additional advantage of already existing, which no new low carbon product can match.
4. High performance envelope and advanced glazing. Thick continuous insulation, airtight construction and triple glazing with selective coatings reduce heating and cooling demand before any equipment runs. Advanced glazing is where the two goals meet: it holds heat in winter without giving up the daylight that keeps lights switched off.
5. On site renewable generation. Photovoltaic arrays on roofs and facades, solar thermal for hot water and, on the right site, small wind turbines turn a building from a consumer into a partial producer. Paired with smart appliances that respond to real time grid demand, generation and consumption can be matched rather than simply offset.

Technology in Architectural Design
Technology has moved from the drawing stage into the building itself, and into how it is operated after handover.
6. Building information modelling. A BIM model carries geometry, materials, cost and sequencing in one file, so a change to a wall updates every drawing and schedule that depends on it. Its real value is clash detection before anyone is on site, where an error costs a redraw rather than a demolition.
7. Digital twins. A digital twin extends the model past completion, linking it to live sensor data so the building reports its own energy use, occupancy and equipment health. It turns facilities management from scheduled guesswork into something measured. We cover the workflow in the guide to digital twin technology in architecture.
8. Virtual reality design review. VR lets a client walk an unbuilt space at full scale, which catches the problems that plans and renders hide: a ceiling that feels low, a corridor that reads as a dead end, a window that misses the view. Resolving these before construction is the cheapest revision available.
9. 3D printing, from models to structure. At model scale, printing tests complex geometry in hours. At building scale, printed concrete is producing low rise housing with almost no formwork and very little waste. The 3D printing build method explains where the technology currently stops.
10. Building automation and smart systems. Occupancy sensors, smart thermostats, daylight linked lighting and remote monitoring cut consumption by matching output to actual use rather than to a timetable. The gain is largest in buildings with irregular occupancy, where fixed schedules waste the most.

Biomimicry: Nature Inspired Solutions
Biomimicry borrows a strategy that already survives a test, rather than a shape that merely looks organic.
11. Termite mound ventilation. The Eastgate Centre in Harare, Zimbabwe cools itself using stack ventilation modelled on termite mounds, drawing night air through the structure and releasing stored heat by day. It runs without conventional air conditioning in a hot climate.
12. Structural efficiency from bubble geometry. The Eden Project in Cornwall uses geodesic domes packed like bubble clusters, an arrangement that encloses the largest volume for the least structure and skin. Where a conventional frame would need heavy steel, the geometry does the work instead.
13. Venation patterned facades. Facade and shading patterns drawn from leaf venation distribute load and light at the same time, thickening where stress concentrates and thinning where it does not. The result uses less material than a uniform grid at the same performance.
14. Living facades. Bosco Verticale in Milan, completed in 2014 by Boeri Studio, carries over ninety plant species including tall shrubs and trees across the facades of its two towers. The planting shades the glass, filters particulates and cuts noise, functions a static screen cannot perform.

Adaptive Reuse and Renovation
The greenest building is usually one that already exists. These ideas deal with what to do with it.
15. Industrial conversion. Warehouses, factories and power stations offer tall floor to ceiling heights, deep structural capacity and daylight from clerestories, all expensive to build new. Converting them keeps the embodied carbon of the original frame in service instead of sending it to landfill.
16. Keeping the structure, replacing the envelope. A retrofit that retains frame and floors while replacing cladding, glazing and services can reach near new performance for a fraction of the embodied carbon of demolition and rebuild. It is the most repeatable move in the whole list.
17. Cultural continuity through reuse. Theatres, churches and civic buildings carry meaning that a replacement cannot buy. Adapting them to current comfort and accessibility standards keeps a street legible to the people who live on it. Our note on adaptive reuse covers the broader principle.

Architecture Ideas Shaping Form Today
Form follows the tools available. Two current movements pull in opposite directions, and both are producing good work.
18. Parametric design. Parametric modelling defines a building by rules and relationships rather than fixed coordinates, so changing one input reshapes the whole. It is what makes performance driven facades practical: shading can be tuned panel by panel to the sun angle each one actually receives.
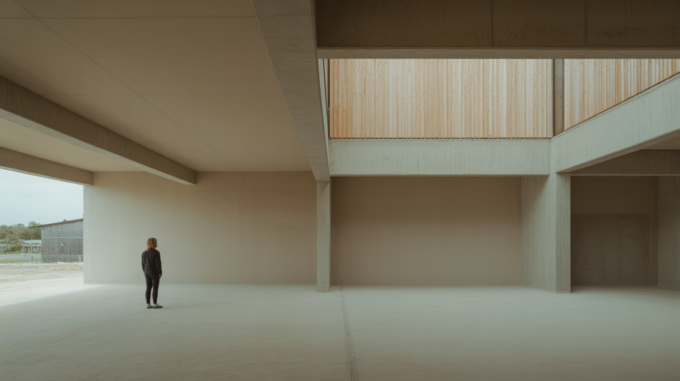
19. Minimalism and material restraint. The counterweight is a discipline of subtraction: fewer materials, fewer junctions, nothing applied. It is harder than it looks, because with ornament removed every proportion and joint is exposed to view.
20. Modular and volumetric construction. Building repeatable volumes in a factory and assembling them on site compresses programme, cuts waste and moves quality control indoors. It suits housing, hotels and student accommodation, where repetition is a feature rather than a compromise.
Where These Ideas Meet
None of these twenty ideas works alone. A mass timber frame is wasted behind a leaky envelope, a digital twin reports on a building that passive orientation should have made simpler, and a parametric facade solves a shading problem that an overhang might have solved for less. The projects worth studying tend to combine three or four of them deliberately, then let the rest go.









Leave a comment