Architecture & Design
Discover inspiring architecture & design ideas, innovative buildings, and creative spaces shaping the future of the built environment.
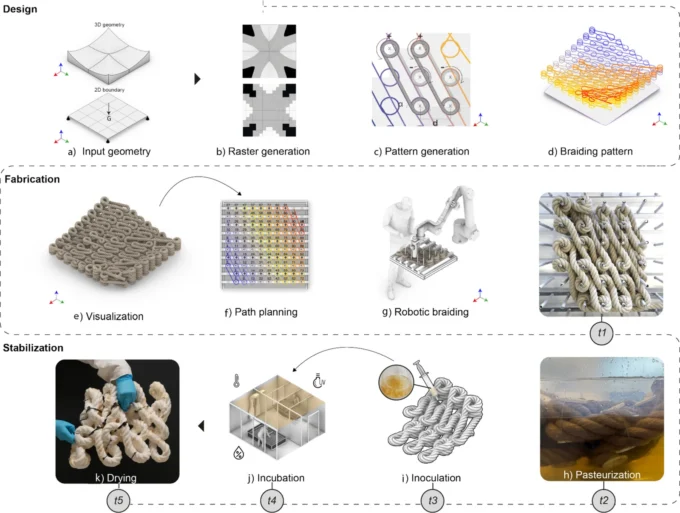
Robots Braid Hemp Rope Into Mould-Free Building Panels Bound by Living Fungus
Researchers at ETH Zurich and Empa have a robot braid thick hemp rope into a scaffold, then let mycelium grow through it and...
 LA Editorial Team3 Mins read
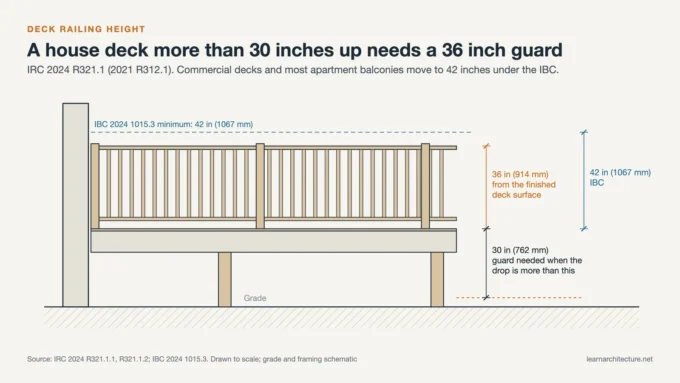
Deck Railing Height: Guardrail Code Requirements for Decks, Balconies and Porches
A house deck needs a 36 inch guard once it is more than 30 inches above grade, but stairs, balconies, commercial terraces and...
 Sinan Ozen8 Mins read
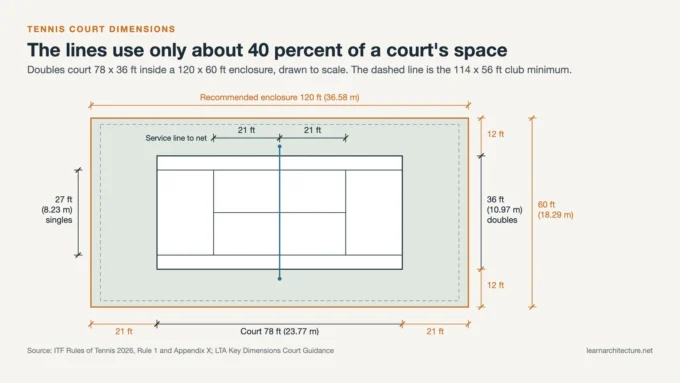
Tennis Court Dimensions: Singles, Doubles and Run-Off Space for Planning a Court
The 78 by 36 foot court is only the start. This planning guide sets out ITF and LTA figures for run-back, side-run and...
Sinan Ozen7 Mins read
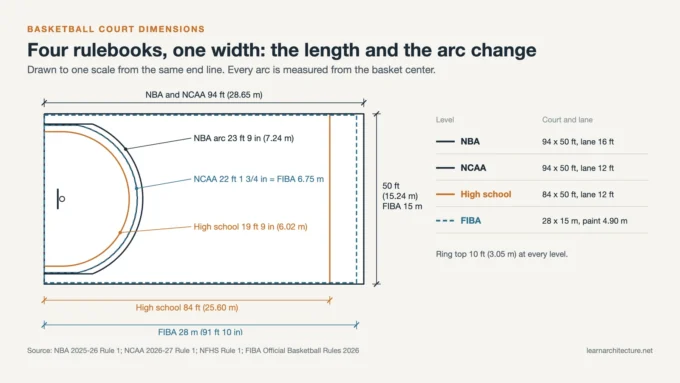
Basketball Court Dimensions: NBA, College, High School and Half Court Sizes for Designers
Official court sizes from the NBA, NCAA, NFHS and FIBA rulebooks, converted to feet and meters, with the parts sports sites skip: run-off...
Sinan Ozen9 Mins read
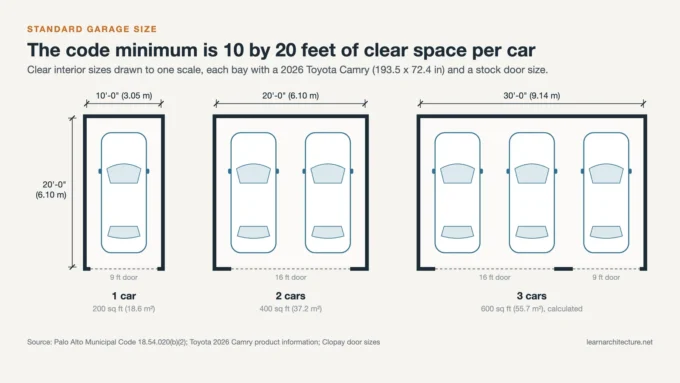
Standard Garage Size: 1, 2 and 3 Car Garage Dimensions and Garage Door Sizes
Why 20 by 20 feet is the usual two-car minimum, where it stops working for full-size pickups, which garage door sizes manufacturers build,...
Sinan Ozen7 Mins read

Stair Section Drawing: How to Draw and Detail a Staircase Section
How to draw a stair section from cut line to headroom check, what each part of a staircase section shows, and three typical...
LA Editorial Team14 Mins read
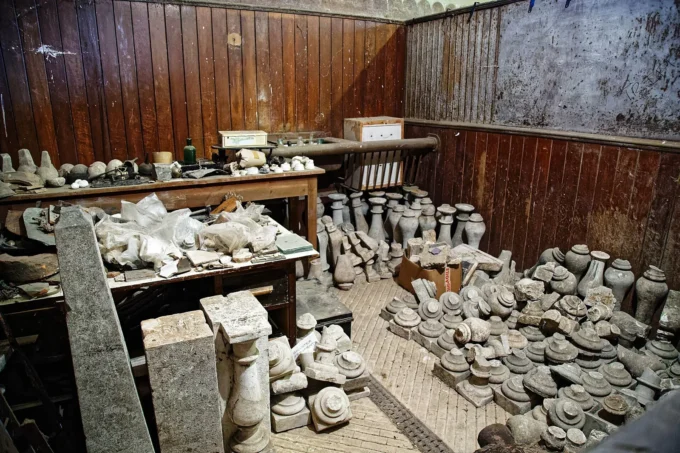
Chalmers Researchers Urge Architects to Build Material Reuse Practice Into Design
A Chalmers and KTH study urges architects to start projects by cataloguing reusable materials, citing a Bruges pavilion as proof of concept.
LA Editorial Team3 Mins read
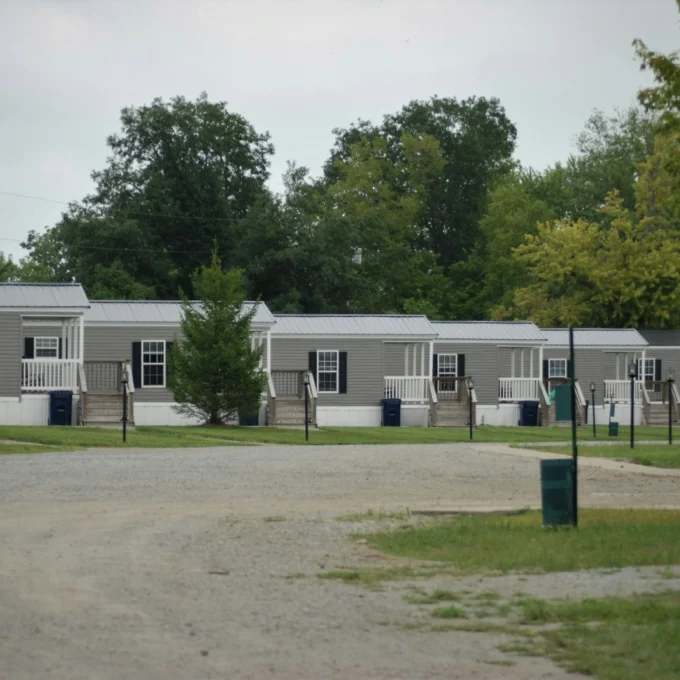
Parsons Study Finds Plastic-Heavy Materials Throughout a US Manufactured Home
Parsons researchers say plastics dominate a Minnesota manufactured home's surfaces, raising health concerns.
LA Editorial Team3 Mins read