


Table of Contents Show
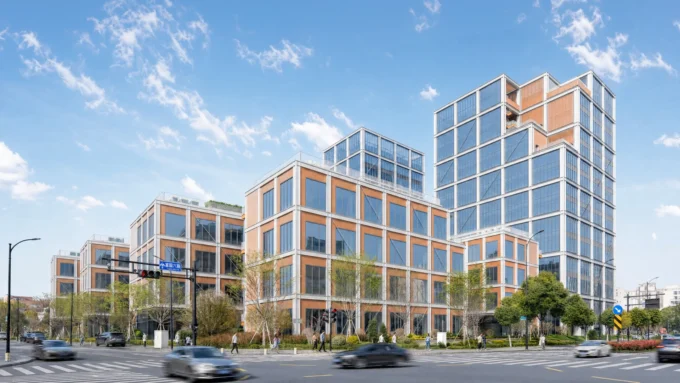
In the modern age, cities are not just places where we live and work; they are vibrant ecosystems that reflect our society’s values, aspirations, and challenges. The design of urban spaces plays a critical role in shaping the quality of life for millions. This article delves into the key aspects of urban space design, its challenges, and innovative approaches that can transform cities into more livable, sustainable, and inclusive environments.
Urban design is more than just architecture and city planning. It’s about understanding the intricate web of social, economic, and environmental factors that define a city. From bustling city centers to quiet neighborhood parks, every space holds the potential to positively or negatively impact the community.

Prioritizing Sustainability
One of the most significant challenges in urban design is balancing urbanization with nature. Green spaces like parks, gardens, and river walks offer not just aesthetic value but also environmental and health benefits. These spaces act as lungs for the city, improving air quality and providing residents with much-needed areas for relaxation and recreation.
Sustainability is a guiding principle in modern urban design. This means designing spaces that minimize environmental impact, promote energy efficiency, and use sustainable materials. Cities are increasingly adopting smart technologies to manage resources more effectively, reduce pollution, and improve overall resilience against climate change.
Enhancing Accessibility and Inclusivity
An inclusive urban space is one that caters to all citizens, regardless of age, ability, or socioeconomic status. This involves creating safe, accessible, and well-connected pedestrian paths, public transportation systems that cater to all, and public spaces that are welcoming to diverse communities.

Public Participation in Design
The best urban spaces are those designed with input from the people who use them. Public participation in the design process ensures that the spaces meet the actual needs of the community, fostering a sense of ownership and pride among residents.
Embracing Technological Innovations
Technology plays a pivotal role in modern urban design. From data-driven planning to the integration of smart infrastructure, technology offers new ways to enhance efficiency, safety, and quality of life in urban spaces. For instance, smart lighting and traffic systems can improve energy efficiency and reduce congestion.
Urban space design isn’t without its challenges. Balancing the needs of a growing population with environmental sustainability, historical preservation, and economic constraints requires innovative thinking and collaborative efforts.

Urban spaces are crucial for fostering a healthier, more sustainable environment in densely populated areas. As the world becomes increasingly urbanized, the design and management of these spaces directly impact air quality, biodiversity, and the overall urban ecosystem. Green spaces, such as parks and community gardens, not only offer aesthetic and recreational benefits but also play a vital role in improving air quality, reducing urban heat islands, and supporting local wildlife. Moreover, sustainable urban design, incorporating elements like green roofs and efficient waste management systems, is essential in mitigating the environmental footprint of cities and adapting to the challenges of climate change.
Socially and economically, urban spaces are the lifeblood of cities, acting as centers for interaction, commerce, and culture. These spaces, from bustling marketplaces to tranquil public parks, facilitate social connections and community engagement, essential for mental health and societal cohesion. Economically, vibrant urban spaces attract businesses, boost tourism, and create employment opportunities, fueling economic development. The design of these spaces, therefore, must prioritize accessibility, inclusivity, and safety to ensure they cater to the diverse needs of all city residents, fostering communities that are not only prosperous but also equitable and resilient.
Designing urban spaces is a complex but rewarding endeavor. It requires a multidisciplinary approach that combines aesthetics, functionality, sustainability, and community involvement. As cities continue to evolve, the role of urban designers becomes ever more crucial in shaping spaces that are not only efficient and sustainable but also vibrant and inclusive, reflecting the diverse tapestry of urban life.

- and urban revitalization projects
- city planning consultants
- commercial urban spaces
- Designing Urban Spaces
- public space design
- residential urban design
- sustainable urban design
- Urban design services
- urban development experts
- urban landscape architects
- urban planning firm
- Urban Space
- Urban Space Architecture
- Urban Space Design






Leave a comment