


Table of Contents Show
Vatican City covers just 44 hectares, the smallest state in the world, yet it holds some of the most carefully ranked spaces in Western architecture. Its buildings are arranged around one point: the tomb that Catholic tradition assigns to Saint Peter, directly below the high altar of St. Peter’s Basilica. From the colonnades of St. Peter’s Square to the Vatican Gardens, which take up about half of the territory, each part of the complex sits at a readable distance from that centre, in plan, in height and in ceremony.
This article reads that order building by building. The Vatican’s architecture was built over some sixteen centuries by popes who each added to, cut into or rebuilt what their predecessors left, so the hierarchy is less a single plan than a sequence of decisions, most of them dated and documented.

Overview of Architectural Hierarchies of the Vatican
Within the Vatican, rank is expressed through position. The basilica holds the tomb and the papal altar, the Apostolic Palace holds the pope’s residence and offices of the Holy See, and the museums, gardens and later buildings fill the ground around them. UNESCO added the Vatican to the World Heritage List in 1984, and it is the only World Heritage Site that consists of an entire state.

St. Peter’s Basilica
St. Peter’s Basilica sits at the top of the hierarchy. Construction began on 18 April 1506 and ended on 18 November 1626, to designs principally by Donato Bramante, Michelangelo and Carlo Maderno, with the piazza and fittings by Gian Lorenzo Bernini. With an interior area of 15,160 square metres, it is the largest church in the world by interior measure. It is not a cathedral: the pope’s cathedral as Bishop of Rome is the Archbasilica of Saint John Lateran. Most papal liturgies still take place at St. Peter’s because of its size and its closeness to the papal residence.
The Apostolic Palace
The Apostolic Palace is the pope’s official residence and stands northeast of the basilica. It is less a single building than a series of self-contained blocks, built mainly between 1471 and 1605 and arranged around the Courtyard of Sixtus V, covering about 162,000 square metres. It contains the papal apartments, offices of the Catholic Church and the Holy See, chapels including the Sistine Chapel, the Vatican Library and much of the museum route.
The Vatican Museums
Pope Julius II founded the Vatican Museums in the early 16th century, and the collection traces its start to a single purchase: the Laocoön group, found in Rome on 14 January 1506 and bought on the advice of Michelangelo and Giuliano da Sangallo. Today the museums hold roughly 70,000 works, about 20,000 of them on display, and received 6.8 million visitors in 2024. The visitor route ends in the Sistine Chapel.
Vatican Gardens
The Vatican Gardens are low in ceremonial rank but large in area. They go back to 1279, when Pope Nicholas III moved his residence to the Vatican and walled in an orchard, a lawn and a garden. Working buildings such as Vatican Radio and the Governor’s Palace stand inside them, and Pope Francis opened the gardens to guided public visits in 2014.
Other Notable Structures
Between these main pieces sit the structures that link them. The Sistine Chapel, built for Pope Sixtus IV between 1473 and 1481, is where the cardinals meet in conclave to elect a new pope. Bernini’s colonnades, four columns deep, turn St. Peter’s Square into a forecourt for the basilica, and his Scala Regia, remodelled from 1663 to 1666, leads from the Bronze Door up to the Sala Regia and the chapels beyond it.
Read together, these buildings form a clear sequence: public square, basilica, papal altar and tomb, with the palace to one side for government and residence and the gardens behind for retreat. The sections below follow how that sequence was built.
Historical Context
The Vatican’s layout is the product of a few decisive moments: the choice of a burial site in the 4th century, the rebuilding of the basilica in the 16th, and the Baroque completion of its setting in the 17th.

The Origins of Vatican Architecture
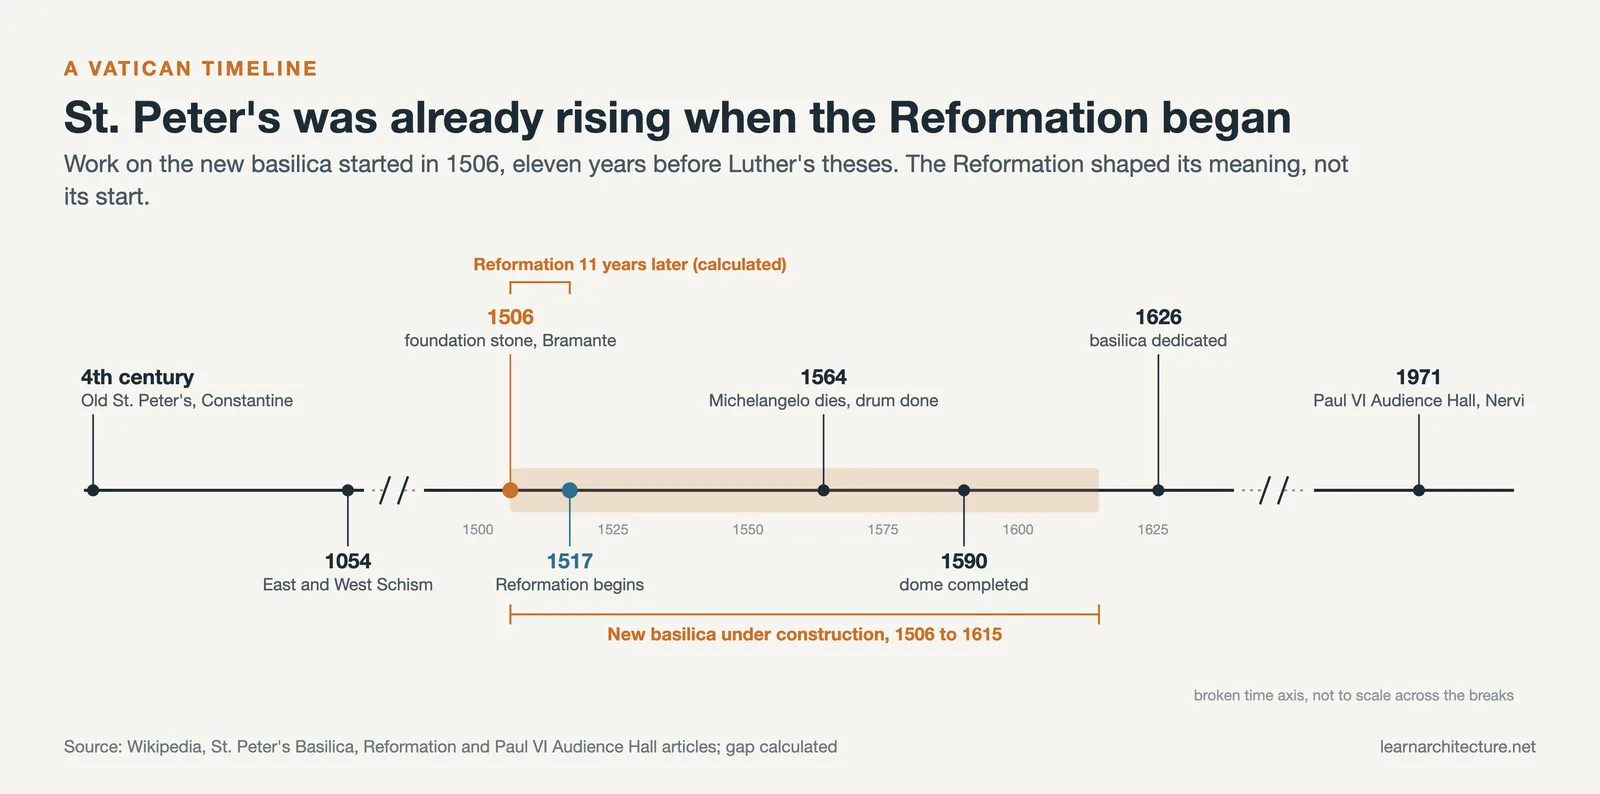
Vatican architecture begins with Old St. Peter’s Basilica, started on the orders of Emperor Constantine between 318 and 322 and completed over about 40 years. Constantine built it over part of the former Circus of Nero, on the site that he and Pope Sylvester I believed to be Saint Peter’s grave, which had been marked since at least the second century. Its plan followed Roman basilicas and audience halls rather than temples, with a long nave, aisles and an atrium. A papal palace stood nearby by the time of Pope Symmachus (498 to 514). By the 15th century the old church was ageing, and Popes Nicholas V and Julius II planned to replace it. The design chosen under Julius II, by Donato Bramante, was an enormous Greek cross with a dome inspired by the Pantheon.
Key Historical Events Influencing Design
Several events shaped the design directly. On 1 January 1547 Michelangelo, then in his seventies, took charge of the works; he returned to a centralised Greek cross and redesigned the dome, which Giacomo della Porta and Domenico Fontana completed in 1590. Work on the new St. Peter’s Basilica began in 1506, eleven years before the Reformation of 1517, and the way it was paid for mattered: indulgences sold to finance the rebuilding, promoted in Germany by the preacher Johann Tetzel, provoked the scandal that led to the Protestant Reformation. In 1607 a committee of ten architects decided to extend Michelangelo’s building into a nave, and Carlo Maderno added three bays and the façade, giving the church its Latin cross plan. As the Church answered the Reformation, the basilica, dedicated in 1626, became a symbol of papal authority.
Major Architectural Elements
Three elements carry most of the Vatican’s architectural weight: the basilica, the gardens and the palace. Each can be described in measurable terms.

St. Peter’s Basilica
St. Peter’s dome rises 136.57 metres from the floor of the basilica to the top of the external cross, making it the tallest dome in the world. Its internal diameter of 41.47 metres is slightly smaller than those of the Pantheon and Florence Cathedral. Like the Florence dome it is built of two brick shells, the outer one with 16 stone ribs. Directly beneath it, Bernini’s bronze baldachin (1623 to 1634) marks the high altar and Saint Peter’s tomb below, and mediates between the enormous scale of the building and the people officiating at the altar. Bernini’s ensemble in the apse holds the Chair of Saint Peter, and Michelangelo’s Pietà stands in its own chapel. Papal liturgies in the basilica and the square draw between 15,000 and more than 80,000 people.
The Vatican Gardens
The Vatican Gardens cover approximately 23 hectares (57 acres), about half of the city state, and reach 60 metres above sea level at their highest point. Stone walls bound them to the north, south and west. The medieval orchards were re-landscaped under Julius II at the start of the 16th century, when Donato Bramante’s Belvedere Courtyard linked the palace to the Villa Belvedere through terraces and stairs; the court was later divided into the Belvedere, Library and Pigna courtyards. The best-known building in the gardens, the Casina of Pius IV, was begun under Paul IV in 1558 and completed in 1562 by Pirro Ligorio for Pius IV. It now houses the Pontifical Academy of Sciences.
The Apostolic Palace
The Apostolic Palace has been the pope’s official residence, with the papal apartments on much of its top floor since the 17th century. Pope Nicholas V razed the older fortified palace in 1447, and Sixtus V began the current version in 1589, which is why the Vatican also calls it the Palace of Sixtus V. Its best-known interiors are the Raphael Rooms, painted by Raphael and his workshop from 1508 or 1509 for Pope Julius II and including The School of Athens, and the Borgia Apartments below them, frescoed by Pinturicchio between 1492 and 1494. The papal archive, separated from the Vatican Library by Pope Paul V, has been called the Vatican Apostolic Archive since October 2019, when Pope Francis dropped its old name, the Vatican Secret Archives; “secret” had meant private, the pope’s own property. After Pope Francis chose to live in the Domus Sanctae Marthae, Pope Leo XIV moved back into the renovated papal apartments on 14 March 2026.
Influence of Artistic Movements
Two periods produced most of what visitors see today: the High Renaissance of the early 16th century and the Roman Baroque of the 17th.

Renaissance Impact
The Renaissance set the plan and the dome. Bramante’s Greek cross design of 1506 took the Pantheon as its model, and Michelangelo kept its central focus while simplifying it. Bramante also designed the Belvedere Courtyard from 1505 onward, a long terraced court whose ideas spread to courtyard, piazza and garden design across Western Europe, and a double helix staircase of 1505 that lets people climb without meeting those coming down. Painting followed the same patrons: Michelangelo painted the Sistine Chapel ceiling between 1508 and 1512 for Julius II and returned to paint The Last Judgment between 1535 and 1541, while Raphael and his workshop decorated the papal rooms and the loggias designed by Bramante.
Baroque Contributions
The Baroque completed the setting. Carlo Maderno’s nave, begun in 1607, and his façade, begun the following year, drew later criticism as too broad for their height, partly because towers were planned at either end. Gian Lorenzo Bernini, who received the patronage of Pope Urban VIII in 1626 and succeeded Maderno as architect in 1629, then worked on the basilica for some 50 years. His baldachin fixed the centre of the interior. His colonnades in St. Peter’s Square, built for Pope Alexander VII in the Tuscan order so as not to compete with Maderno’s façade, were designed so that the greatest number of people could see the pope give his blessing. The trapezoidal space between the colonnades and the church, largely a product of site constraints, heightens the perspective for visitors leaving the basilica. Inside the palace, his Scala Regia uses a barrel-vaulted colonnade that narrows as it rises, exaggerating the length of an awkward, tapering site.
Symbolism in Vatican Architecture
Some of the Vatican’s symbolism is stated by its builders and patrons; some is later interpretation. The examples below stay with what is documented.

Religious Significance
The strongest symbol is placement. Saint Peter’s tomb lies directly below the high altar, the Altar of the Confession, and for that reason popes, cardinals and bishops have been buried in St. Peter’s since the early Christian period. The baldachin marks the spot at the centre of the crossing, under the dome. In the apse, Bernini’s ensemble raises the Chair of Saint Peter, an ancient chair given by Charles the Bald and used by many popes, which symbolizes the line of apostolic succession from Peter to the reigning pope. Outside, the colonnades are often described as embracing visitors in “the maternal arms of Mother Church”. In the Sistine Chapel, the Life of Moses and the Life of Christ cycles by Botticelli, Perugino, Ghirlandaio and others, completed in 1482, run beneath Michelangelo’s ceiling.
Political Representations
The political message is just as physical. The official entrance to the Apostolic Palace is the Bronze Door at the north side of St. Peter’s Square, and the route from there climbs the Scala Regia to the Sala Regia (Regal Room) before reaching the Sistine and Pauline chapels. Bernini’s square was planned so that crowds could see the pope bless them from the middle of the basilica’s façade or from a window of the palace. Under the Lateran Treaty, the square up to the foot of the basilica steps is policed by Italian authorities on ordinary days, but they must withdraw beyond the colonnades when the Holy See holds its own functions, so the colonnades also mark a working boundary between two states.
Modern Developments in Vatican Architecture
The 20th and 21st centuries added few large buildings, but they changed how the complex is entered, powered and shown to the world.

- New Structures and Facilities: The Paul VI Audience Hall by Pier Luigi Nervi, completed in 1971 in reinforced concrete, seats 6,300 people. It was built on land donated by the Knights of Columbus and lies partly in Vatican City but mostly in Rome, where the Italian part is treated as extraterritorial. Pericle Fazzini’s 80 tonne bronze sculpture The Resurrection dominates the stage.
- Museum Architecture: Pope Pius XI gave the painting collection its own building, the Pinacoteca by Luca Beltrami, inaugurated on 27 October 1932, and added a monumental museum entrance. The double helix staircase by Giuseppe Momo, also from 1932, was inspired by Bramante’s stair of 1505.
- Sustainable Practices: The Vatican’s best documented step toward sustainable architectural practices is on Nervi’s roof: 2,400 photovoltaic panels, in service since 26 November 2008, meet the hall’s heating, cooling and lighting needs over the year and won the 2008 European Solar Prize.
- Living Quarters: The Domus Sanctae Marthae, completed in 1996 under Pope John Paul II beside the basilica, is a guest house for clergy with business at the Holy See. Pope Francis chose to live there rather than in the papal apartments.
- Public Access: Pope Francis opened the Vatican Gardens to guided visits in 2014, and by 2019 the Sala Regia allowed occasional visits, reached by climbing Bernini’s Scala Regia.
- Digital Documentation: In 2024 the Vatican worked with Microsoft on an interactive 3D model of St. Peter’s Basilica, generated from more than 400,000 high resolution drone photographs, followed in 2025 by a Jubilee version built in Minecraft.
- Contemporary Art: Rooms of the Borgia Apartments house the Vatican Collection of Modern Religious Art, inaugurated by Pope Paul VI in 1973, and a permanent contemporary art gallery was installed there in November 2021.
None of these additions competes with the basilica for height or position. Nervi’s hall stands at the edge of the territory, mostly on Italian soil, and the other changes work inside or around existing buildings, which leaves the historic hierarchy intact.
Conclusion
The Vatican’s hierarchy is built around one point, the tomb beneath the high altar of St. Peter’s Basilica. The dome, 136.57 metres to the top of its cross, marks that point on the skyline; the baldachin marks it inside; the square gathers crowds in front of it. The Apostolic Palace stands to one side as residence and seat of government, and the gardens fill the western half of the state.
That order was not drawn at once. It grew from Constantine’s 4th century basilica through Bramante’s and Michelangelo’s centralised plans, Maderno’s nave and Bernini’s Baroque setting, with the Reformation, partly provoked by the way the rebuilding was financed, as the backdrop to its dedication in 1626.
The Renaissance supplied the plan, the dome and the painted rooms; the Baroque supplied the scale and theatre of the approach. Visitors still move through the complex in that order, from Bernini’s colonnades to Michelangelo’s dome.
Modern additions, from Nervi’s audience hall to the solar roof above it, have changed how the Vatican is used without moving its centre. That continuity, more than any single building, is what keeps its architectural hierarchy legible.
- architectural hierarchies Vatican
- Baroque architecture Vatican
- famous buildings in Vatican
- historic architecture Vatican
- Renaissance architecture Vatican
- St. Peter's Basilica architecture
- Vatican architectural history
- Vatican architectural influence
- Vatican architectural tours
- Vatican architecture
- Vatican art and architecture
- Vatican City architectural landmarks
- Vatican City architecture guide
- Vatican City buildings
- Vatican design styles











Leave a comment