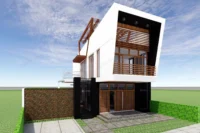
office space design

Architecture & DesignTips  Elif Ayse Sen2 Mins read
Tips for Planning Architectural Space
Master space planning by maximizing natural light, creating flexible layouts, and prioritizing sustainability in functional buildings.
Elif Ayse Sen2 Mins read