

Residential
Explore residential architecture projects, design ideas, and housing solutions that combine comfort, functionality, and modern aesthetics.

Perichón House by ODB Arquitectos
ODB Arquitectos places a 440 m2 single storey house in a forest clearing in Argentina and wraps its rooms between two deep shaded...
 LA Editorial Team2 Mins read

Pedra Azul House by Escala Arquitetura
Escala Arquitetura splits a 1300 m² house in Araras, Brazil, into separate modules stepping down a narrow, sloping plot, linked by broad galleries...
LA Editorial Team2 Mins read

The Yakisugi Cabin by Alki Architecture + Design Studio
A 40 m² relocatable cabin in Wānaka built from straw panels, charred family grown cypress and salvaged windows, heated by the sun and...
LA Editorial Team2 Mins read
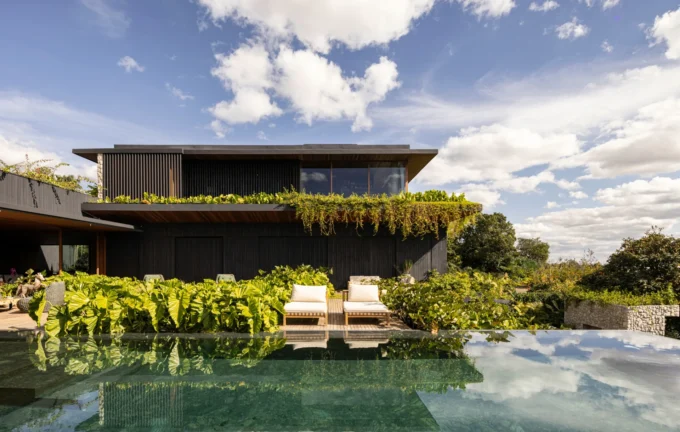
Vista House by Studio Gontijo Arquitetura
Studio Gontijo Arquitetura rebuilds a closed up Brasília house into a 1000 m² home aimed at Lake Paranoá, with a new floor, cascading...
LA Editorial Team2 Mins read
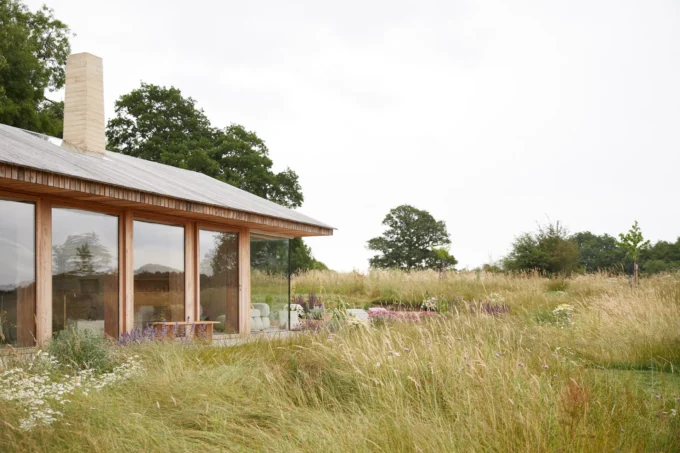
The Makers Barn Residence by HUTCH design
HUTCH design turns a derelict piggery on the rural edge of London into a 70 m² single storey home with larch cladding, clay...
LA Editorial Team2 Mins read
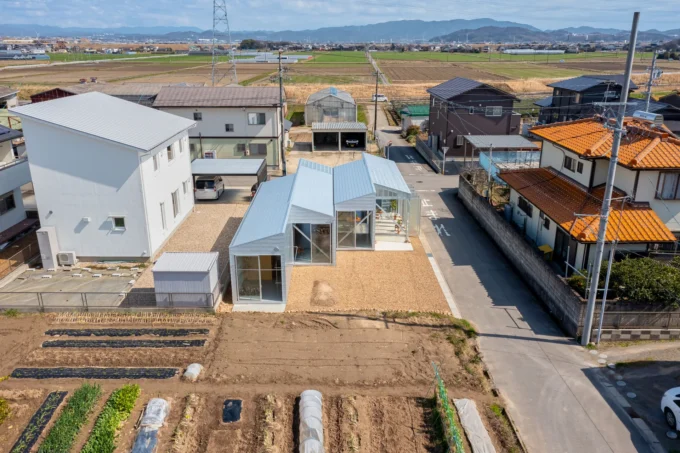
House OY by 1-1 Architects
House OY by 1-1 Architects in Anjo, Japan, breaks an 80 m² home into staggered single storey gabled volumes on a 2400 mm...
LA Editorial Team2 Mins read
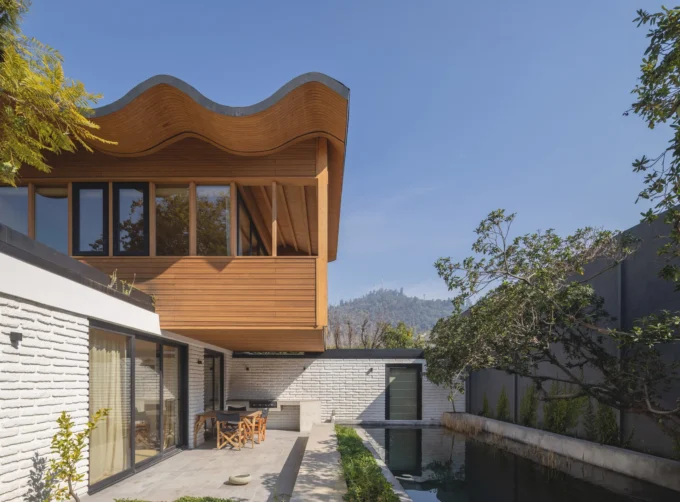
Los Navegantes House by María Catalina Picon Meleda + Alberto Browne Cruz
A 1963 masonry house in Providencia, Santiago, gains a timber upper floor with a wave shaped roof, a glass spiral stair and a...
LA Editorial Team3 Mins read
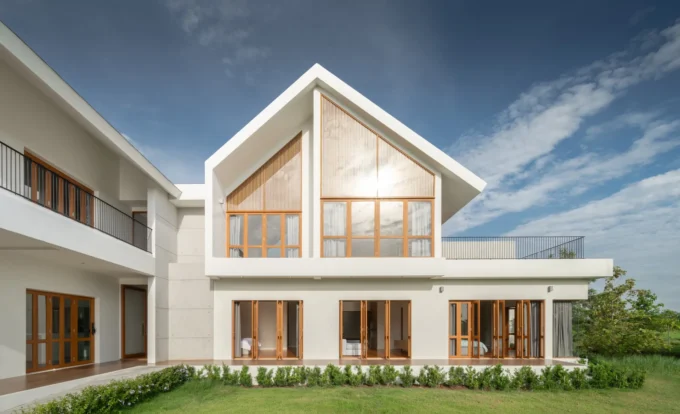
PIN’N PAN House by ForX Design Studio
An aircraft engineer and a local entrepreneur asked ForX Design Studio for a plot that is one tenth house, four tenths pig farm...
LA Editorial Team2 Mins read


