


Table of Contents Show
The concept of architectural design has always been to create a structure that is not only aesthetically pleasing, but also practical and safe. Concepts of such design usually depend on the materials and techniques that are used, as well as the geographical location of the building.
One of the most difficult steps in the design process of architectural projects is to find a concept. In addition to the concept search, it is also significant to develop the found concept and present it appropriately. A good architectural concept can help an architecture company stand out from their competitors. When it comes to the idea of an architectural concept, there are a lot of different aspects to consider.
Some companies find that there is a lack of ideas for the architectural concept and try to generate ideas through extensive brainstorming sessions. Other companies will go through previous ideas for concepts or concepts that have been created by other architects and see if any seem like they would be worth incorporating into a new design. If none seem as though they would work, then the original company will create their own new idea and share it with their peers in order to get feedback on it and see if changes need to be made before they take it any further.
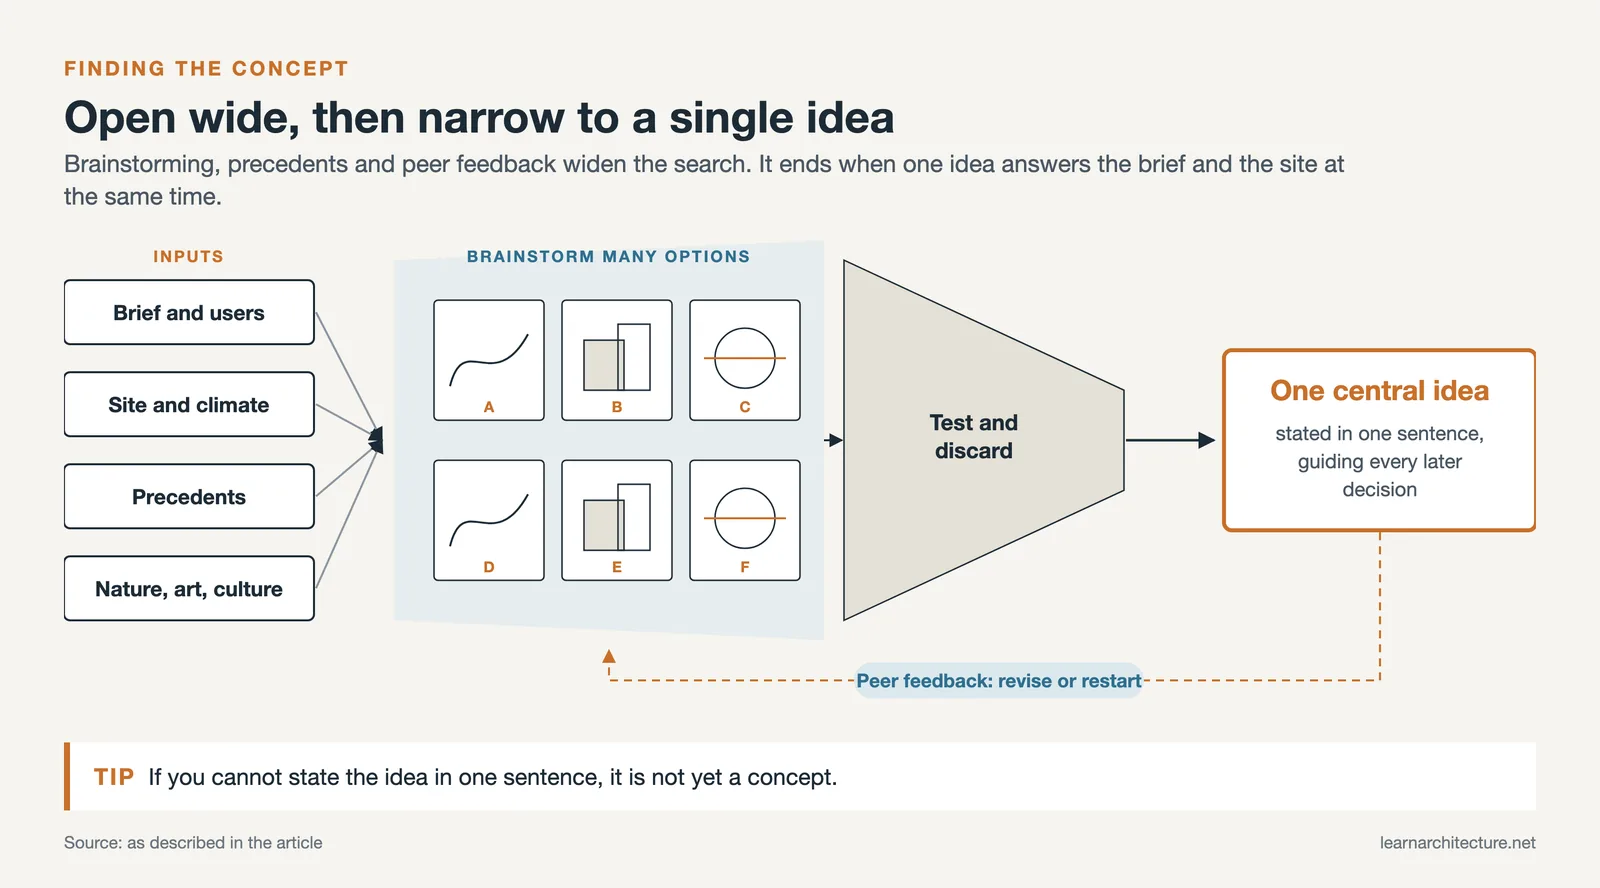
Developing a concept for an architectural design is a difficult task to do. Some designers may take months or even years to find the perfect one. This can be a challenging task if they are not sure what they want their final product to be like. It is the process of generating and refining ideas for a building. Architectural concepts are typically generated by individuals or design teams as part of the practice of design.
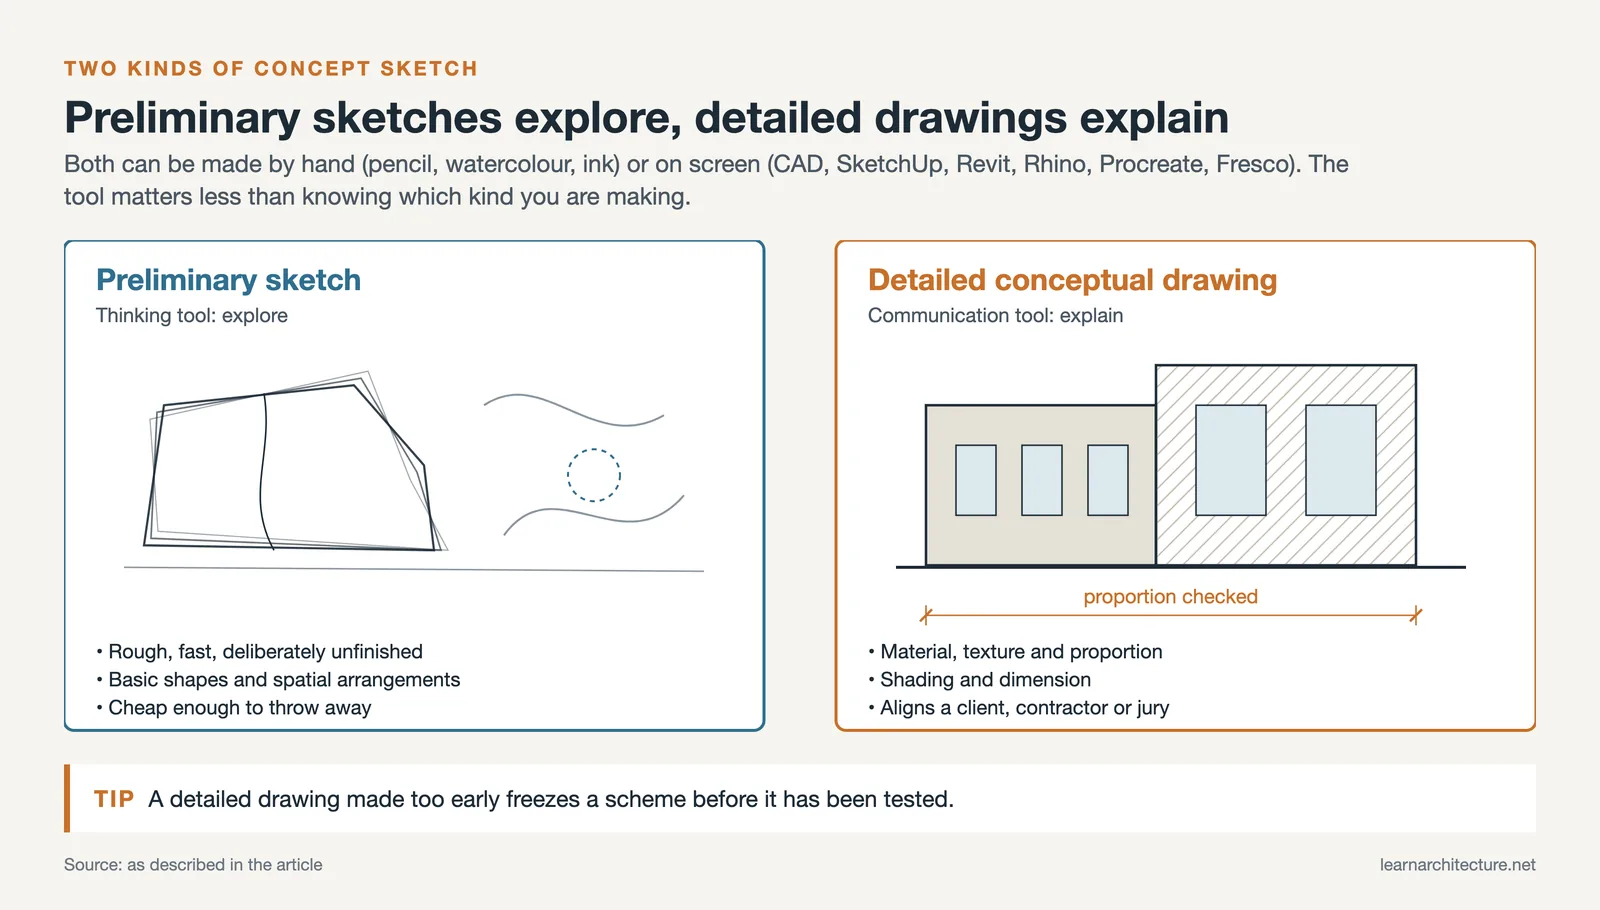
There are many ways of developing the perfect architectural design concept so come up with compelling ideas that really capture the eye and inspire the imagination of your viewers. A major part of architectural concept development is sketching and drawing by hand, but recent developments in CAD software have given architects the ability to digitally generate many different types of drawings from a 3D model without having to draw them by hand. Create concept diagrams that fit your design language and make them part of your presentations.
Concept development diagrams are great presentation techniques that show how the design process evolves. Create these diagrams in software you know well and include them in your project presentations. Even the largest architectural offices use this technique to describe the design process of their large-scale projects.
Steps to Develop an Architectural Concept
A concept rarely appears fully formed. It is built through a clear, repeatable process that moves from research to a single guiding idea.
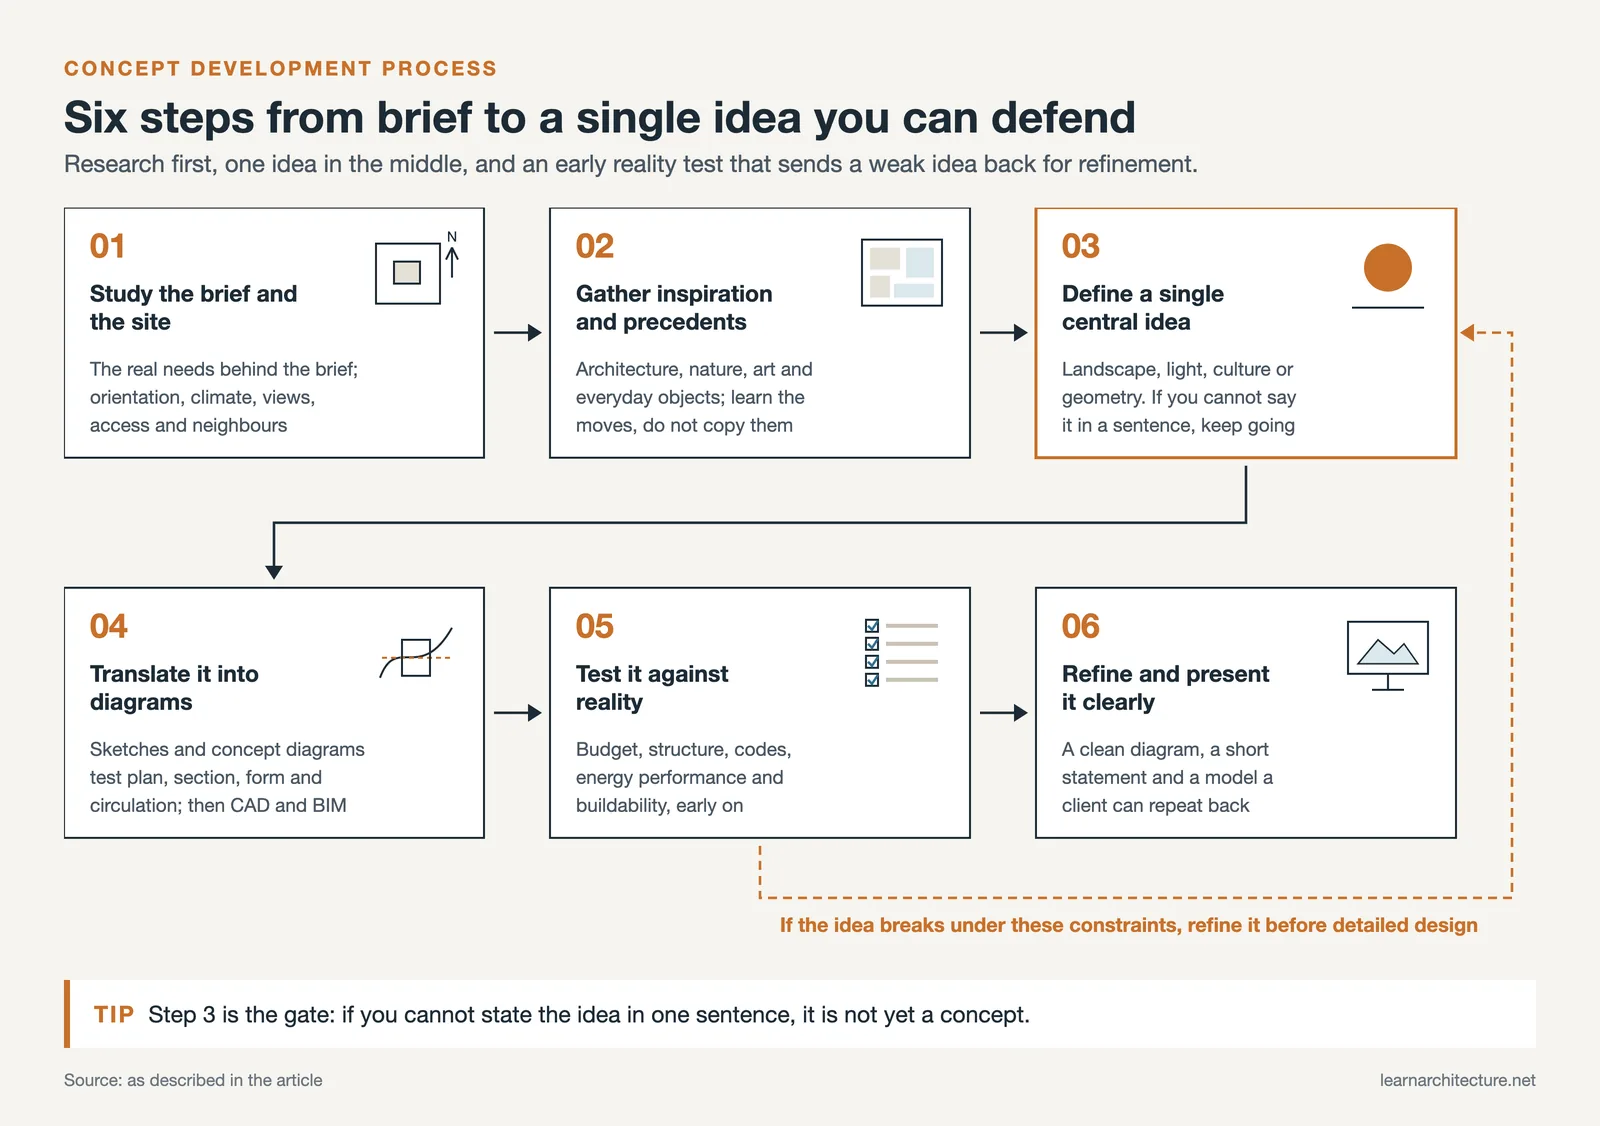
1. Study the Brief and the Site
Begin with the people who will use the building and the place it will sit in. Read the brief closely for the real needs behind it, then analyze the site: orientation, climate, views, access, neighboring buildings, and local character. The strongest concepts grow out of these two inputs rather than being imposed from outside.
2. Gather Inspiration and Precedents
Collect references widely, from architecture but also from nature, art, culture, and everyday objects. Study how other architects solved similar problems, not to copy them but to understand the moves that worked, and keep a visual board so themes start to emerge.
3. Define a Single Central Idea
Out of that research, distill one clear idea that can guide every later decision. It might be a relationship to the landscape, a way of bringing in light, a cultural reference, or an organizing geometry. If you cannot state it in a sentence, it is not yet a concept.
4. Translate the Idea into Diagrams and Sketches
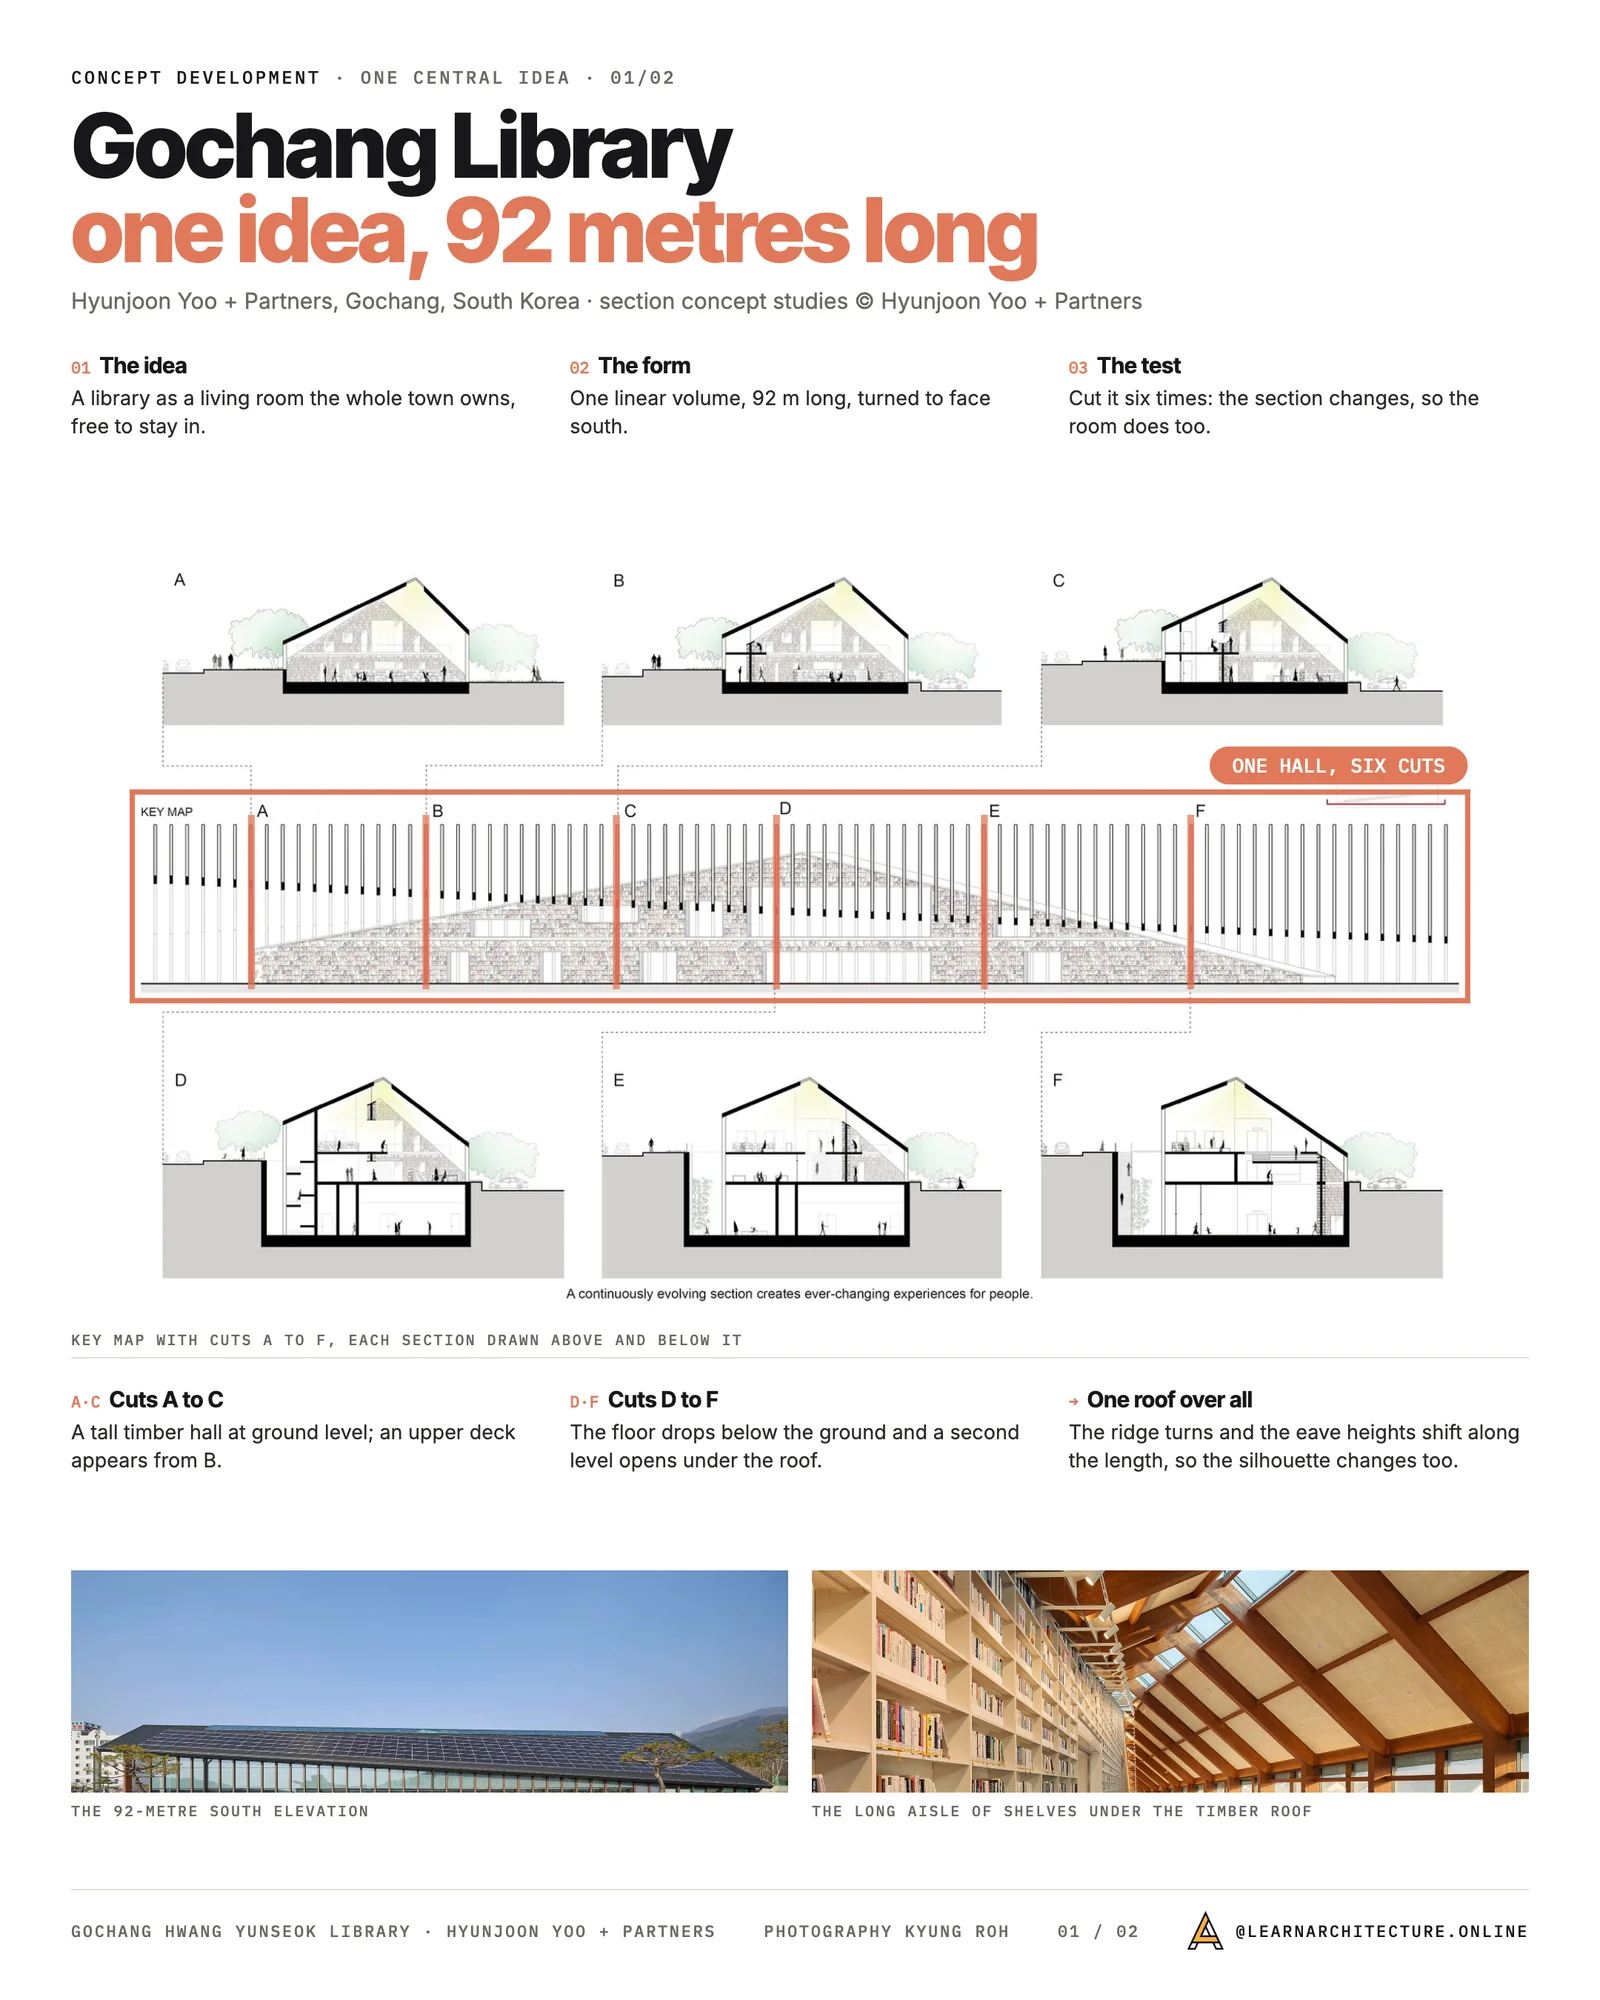
Make the idea visible. Hand sketches and concept diagrams are the fastest way to test how the idea shapes plan, section, form, and circulation. Many architects start by hand, then move to CAD and BIM to develop the same idea in three dimensions and refine it precisely.
5. Test the Concept Against Reality
Push the idea against practical constraints early: budget, structure, building codes, energy performance, and buildability. A good concept bends to absorb these demands without losing its core. If it breaks, refine it before investing in detailed design.
6. Refine and Present It Clearly
Finally, communicate the concept so others grasp it instantly. A clean diagram, a short written statement, and a physical or digital model help clients and collaborators commit to the idea. Clear presentation is often what turns a good concept into a built project.
Common Mistakes to Avoid
Two mistakes weaken most early concepts. The first is chasing a striking image with no real connection to the brief or site, which tends to fall apart in development. The second is holding too many ideas at once, so the design loses focus. Commit to one clear idea, make sure it answers a real need, and let everything else support it.
Key Elements of Successful Architecture Concept Development
Successful architecture concept development hinges on several key elements that guide the design process. Together, these elements ensure that concepts meet both client expectations and environmental demands.

Client Needs and Expectations
Understanding client needs and expectations serves as a primary component. Engage clients early to determine their priorities, whether they seek innovative aesthetics or practical functionality. These discussions form the basis for a shared vision, promoting collaboration and guaranteeing alignment throughout the project.
Site Analysis and Environmental Considerations
Analyzing the site and considering environmental factors are crucial for effective concept development. A good site assessment covers topography, climate, and local ecosystems so the design sits harmoniously in its surroundings. Examine potential constraints such as zoning laws and ecological impact to inform sustainable solutions.
Functional Requirements and Space Planning
Functional requirements and intelligent space planning guide the architectural framework. Identify the essential functions first, then create layouts that optimize space use. Efficient circulation, adaptability, and ergonomic design ensure the structure serves its intended purpose while maintaining user comfort.
Aesthetic Values and Design Principles
Incorporating aesthetic values and design principles enhances the architectural experience. Proportion, scale, and rhythm are the tools for creating visually appealing spaces. Balancing creativity with traditional and contemporary design elements ensures the concept resonates culturally and contextually.
These elements collectively form a robust foundation for architectural concept development, meeting diverse needs and creating lasting impact.

Role of Innovation and Technology
Innovation and technology significantly enhance architecture concept development by introducing new tools and methodologies. Advances in digital tools, such as Building Information Modeling (BIM), offer architects the ability to visualize complex designs and facilitate real-time collaboration. BIM improves precision in design and construction, helping aesthetic ideals and practical requirements develop together.
Sustainable materials and smart technologies play a crucial role by promoting eco-friendly and energy-efficient designs. Smart materials reduce waste and energy consumption, aligning with sustainability principles discussed previously. Integrating renewable energy sources and automated systems further elevates building performance, addressing functional and environmental goals.
Virtual and augmented reality technologies transform how architectural concepts are presented. These immersive tools enable stakeholders to experience designs in a pre-built environment, fostering better understanding and communication. By employing virtual reality, architects can deepen client engagement and check that the client’s vision is accurately realized.
The intersection of advanced technologies and architectural innovation forms a dynamic platform for creative exploration. Computational design tools push traditional boundaries, allowing for personalized and adaptive solutions that resonate with user preferences and site-specific contexts. This vibrant fusion of technology and innovation enriches architectural concept development, creating structures that inspire and endure.
Importance of Collaboration and Communication
Collaboration and communication are pivotal in architecture concept development. These elements ensure alignment with stakeholders, foster innovation, and integrate diverse expertise.
Engaging Stakeholders
Involving stakeholders early in the process solidifies shared vision and builds trust. Open communication channels gather input from clients, regulatory bodies, and community members. Regular feedback loops help the design team address concerns and integrate multiple perspectives. This engagement minimizes conflicts and enhances the project’s acceptance and success.
Integrating Multidisciplinary Teams
Concept development thrives on the integration of multidisciplinary teams. Bringing architects, engineers, landscape designers, and planners together early puts their collective expertise to work. This collaborative approach encourages creative solutions and ensures comprehensive problem-solving. Cross-disciplinary communication mitigates design flaws and aligns technical requirements with aesthetic ambitions, driving the overall success of the project.

Functionality
Functionality serves as a cornerstone in architecture concepts. Put user needs and daily activities first, so that spaces accommodate varied functions efficiently. For instance, designing a kitchen involves creating a layout that optimizes workflow between the refrigerator, sink, and stove. The goal is ease of movement and a better user experience in every space.
Aesthetics
Aesthetics encompasses the visual elements that define an architectural concept. Harmony, proportion, and style are what make structures visually appealing. Color palettes, materials, and textures establish a unique character that resonates with the surroundings. For example, using natural materials may evoke a warm, inviting atmosphere, while sleek lines and metal finishes can convey modernity. A well-thought-out aesthetic contributes significantly to the overall perception and enjoyment of a space.
Sustainability
Sustainability integrates eco-friendly practices into architectural concepts. The aim is to minimize environmental impact through energy-efficient designs and resource-conscious material choices. Incorporating renewable energy sources, such as solar panels, and utilizing locally sourced materials reduces a project’s carbon footprint. For instance, designing for natural light can decrease energy consumption while enhancing well-being. Prioritizing sustainability contributes to healthier environments for future generations while meeting contemporary demands.
Research and Analysis
Research and analysis form the backbone of any architectural concept. Start by gathering data on site conditions, climate, local culture, and zoning regulations. Understanding the context informs every decision and enhances the design’s relevance. Analyzing user needs through surveys or interviews helps shape spaces that accommodate specific functions, and competitive analysis helps identify trends and opportunities within the market, providing insight into design strategies that resonate with potential users.
Digital Design Tools
Digital design tools are valued for their efficiency and precision. Software programs like AutoCAD, Revit, and SketchUp make it possible to create detailed 2D and 3D models. These tools enhance visualization and allow for real-time adjustments based on feedback. Building Information Modeling (BIM) also facilitates collaboration among stakeholders, streamlines project management, and optimizes resource allocation. Additionally, design visualization software such as Adobe Photoshop and Enscape makes it easier to present concepts effectively to clients and stakeholders.
Physical Modeling
Physical modeling complements digital design. Creating scale models using materials like foam board, cardboard, or 3D-printed components makes it possible to explore spatial relationships and proportions physically. These models assist in evaluating design aesthetics and functionality from various angles. Engaging in hands-on modeling fosters creativity and provides insight into the construction process, aiding in communication with clients and builders. Adding this tangible step to the workflow makes it easier to refine and adjust concepts before moving to final implementations.
Concept, Parti or Design Strategy? Telling Them Apart
These three words get used interchangeably in studio and in practice, and the confusion costs people marks and meetings. They describe three different stages of the same idea.
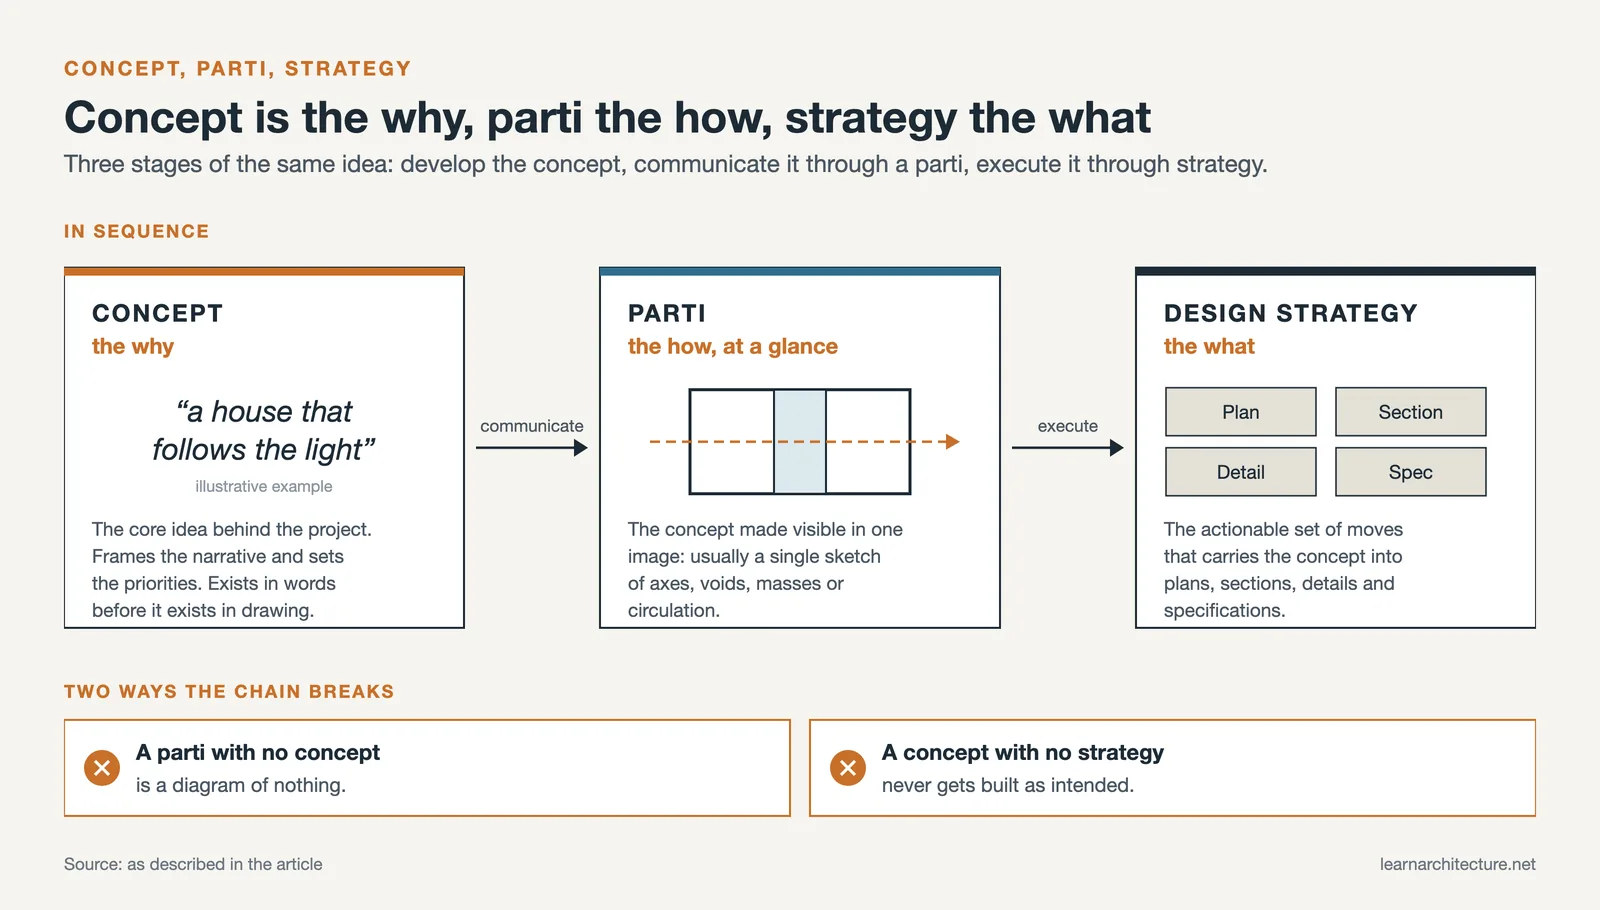
- The concept is the core idea: the why. It frames the project’s narrative and sets its priorities, and it exists in words before it exists in drawing.
- The parti is the distilled diagram: the how, at a glance. Usually a single sketch showing axes, voids, masses or circulation. It is the concept made visible in one image.
- The design strategy is the actionable set of moves that carries the concept into plans, sections, details and specifications. It is the what actually gets done.
In sequence: you develop the concept, communicate it through a parti, and execute it through strategy. A project that has a parti but no concept has a diagram of nothing; one with a concept but no strategy never gets built as intended. If you want the middle term in detail, see our guide to the parti diagram in architecture.
Concept Directions Worth Exploring
If you are stuck at the blank-page stage, it usually helps to start from a family of ideas rather than from nothing. None of these are concepts in themselves (each becomes one only when it is tied to a specific brief and site), but they are reliable places to start looking.
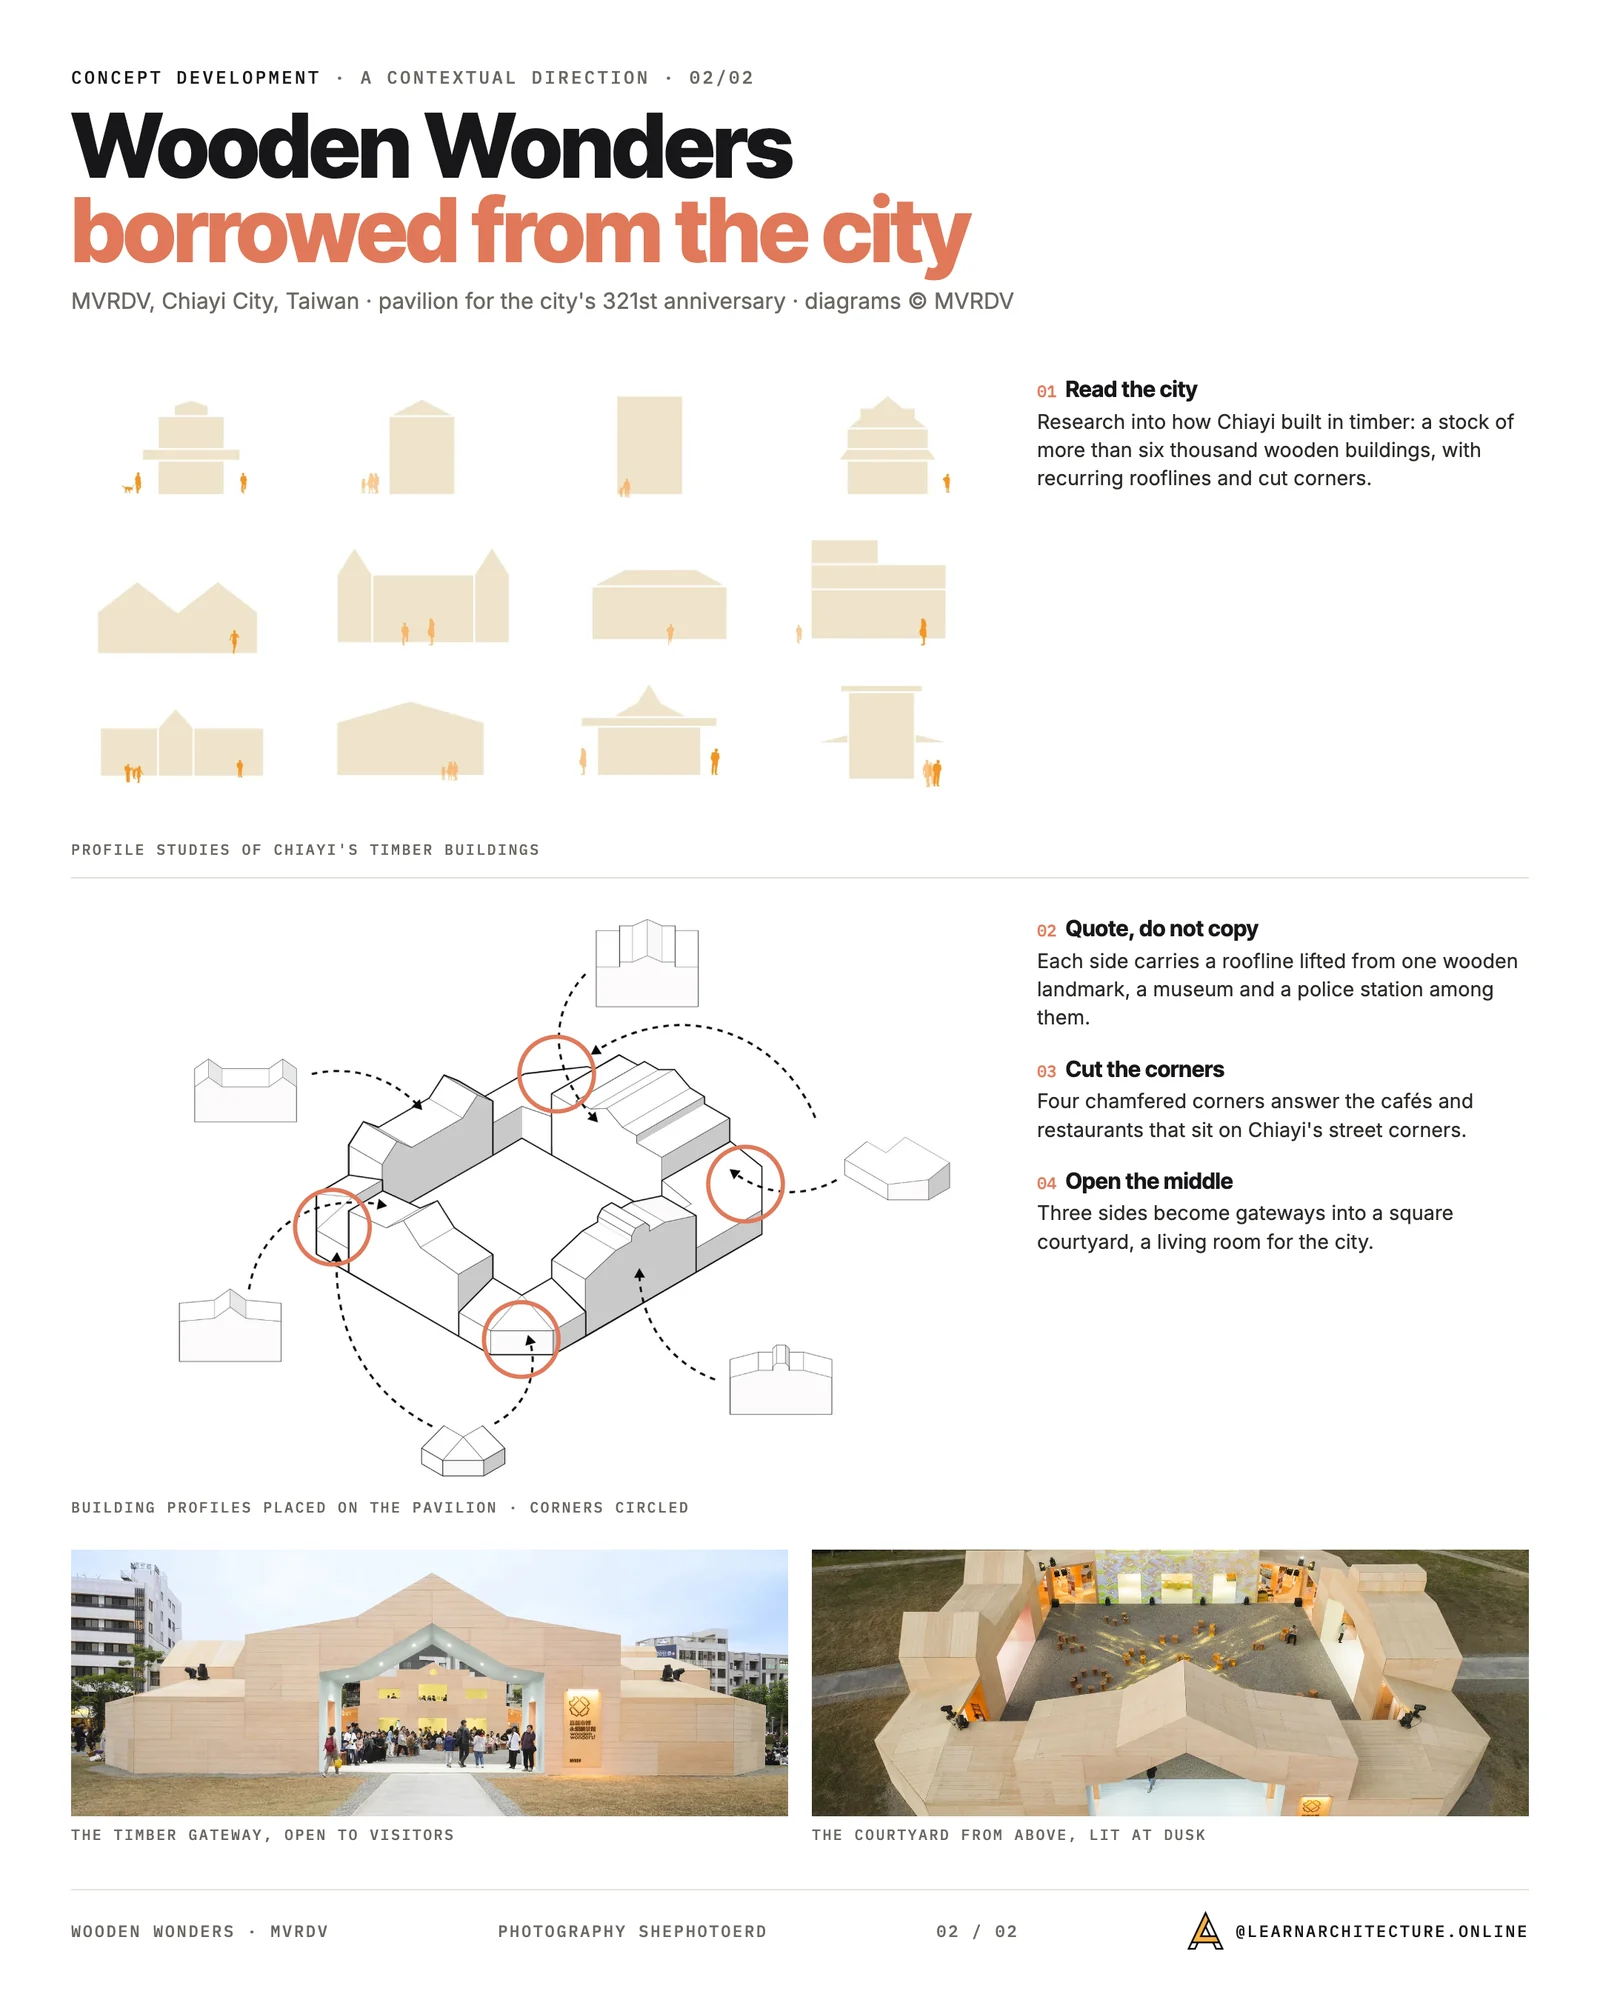
- Open and flexible space. The building is organised around adaptability: open floor plans, movable partitions, modular furniture, spaces that carry more than one use over their life.
- Cultural context. The scheme takes its cues from local heritage (traditional elements, regional materials, or craft) so that the building reads as belonging where it stands.
- Biophilic design. Daylight, planting, natural materials and views are treated as programme rather than decoration, with the layout arranged to deliver them.
- Adaptive reuse. Giving an existing structure a new life is a concept in itself: keeping its character and embodied energy while adapting it to a modern use. A disused factory becoming a gallery is already a design position.
- Sustainability and net zero. Energy and resource performance drive the form. Orientation, shading, natural ventilation and low-carbon material choices shape the building rather than being added at the end.
- Parametric and computational form. Rules and algorithms generate the geometry, with the designer setting the constraints rather than drawing the outcome directly.
How to choose the right one
The real skill is not generating directions but choosing among them. A strong concept is not the most dramatic idea; it is the one that answers the brief and the site at the same time. Start from what the building must do and where it sits, then look for a single central idea that ties plan, form and materials together. Test it early against budget, climate, structure and code, and keep it simple enough that everyone on the project can state it in one sentence. A concept that survives those tests still feels coherent once the compromises arrive.
How to Write the Concept Statement
The concept statement is the test of whether the concept exists. Three to five plain sentences covering four things: the problem, the drivers, the core spatial move, and how that move improves performance and experience.
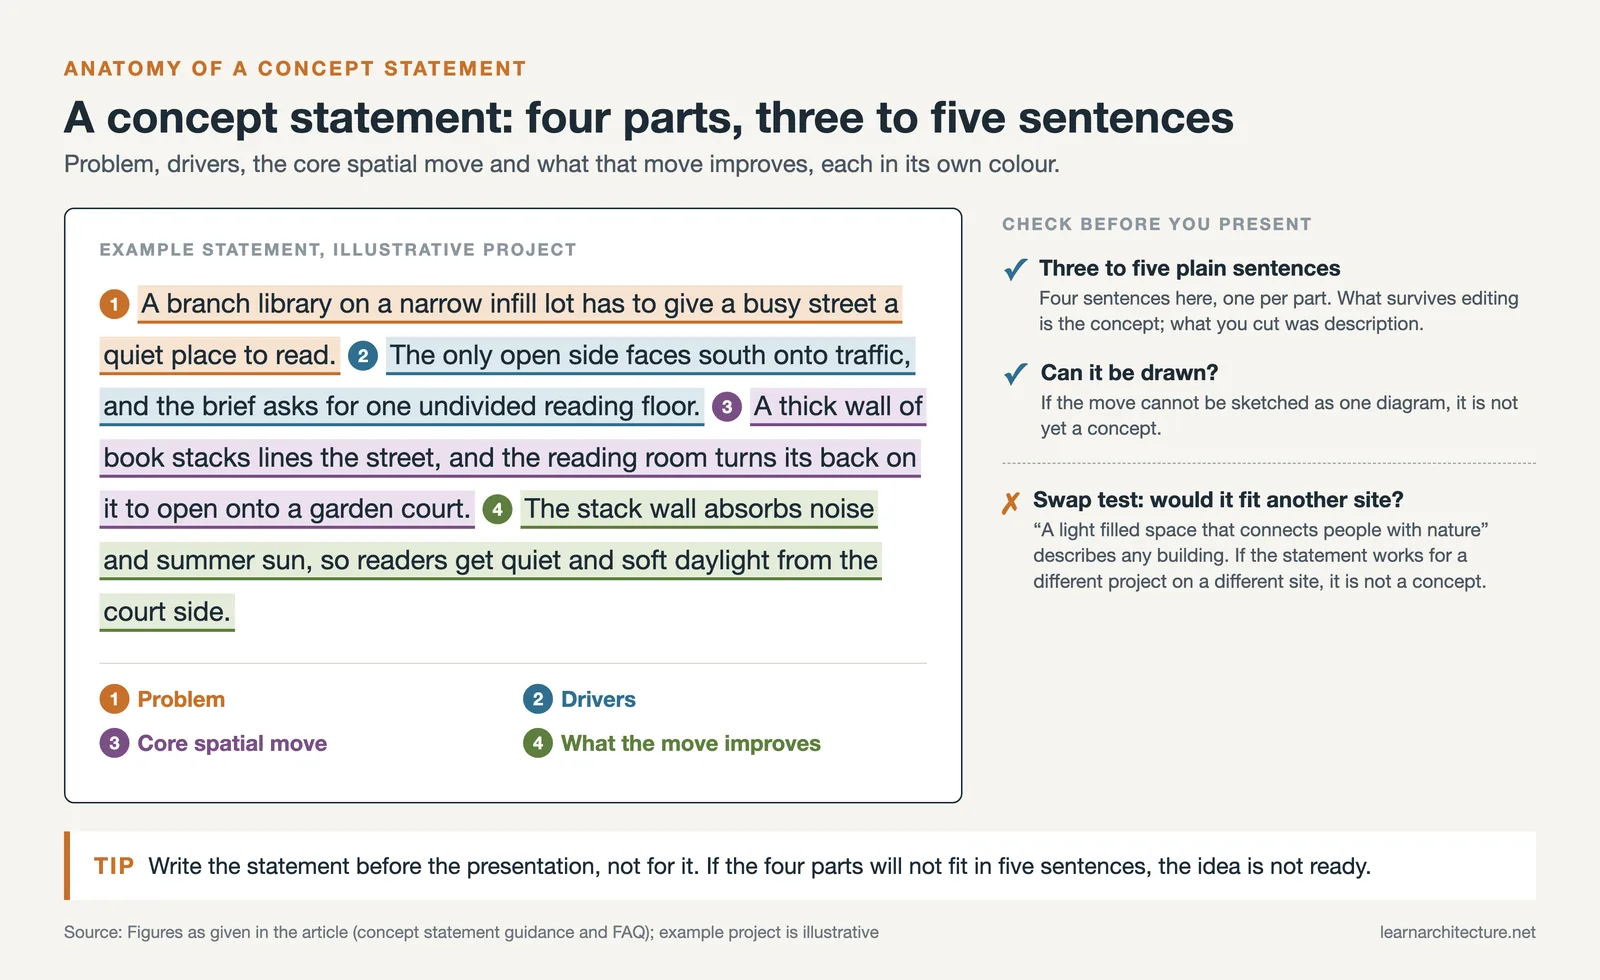
Write it before the presentation, not for it. If you cannot explain the idea clearly in those few sentences, the idea is not ready, and no amount of rendering will hide that from a jury or a client. The sentence that survives editing is usually the concept; the ones you cut were description.
Concept Sketches: Preliminary and Detailed
The sketch is where a concept stops being a sentence. Two distinct kinds do different work, and confusing them is why some studio sketches feel laboured and others feel empty.
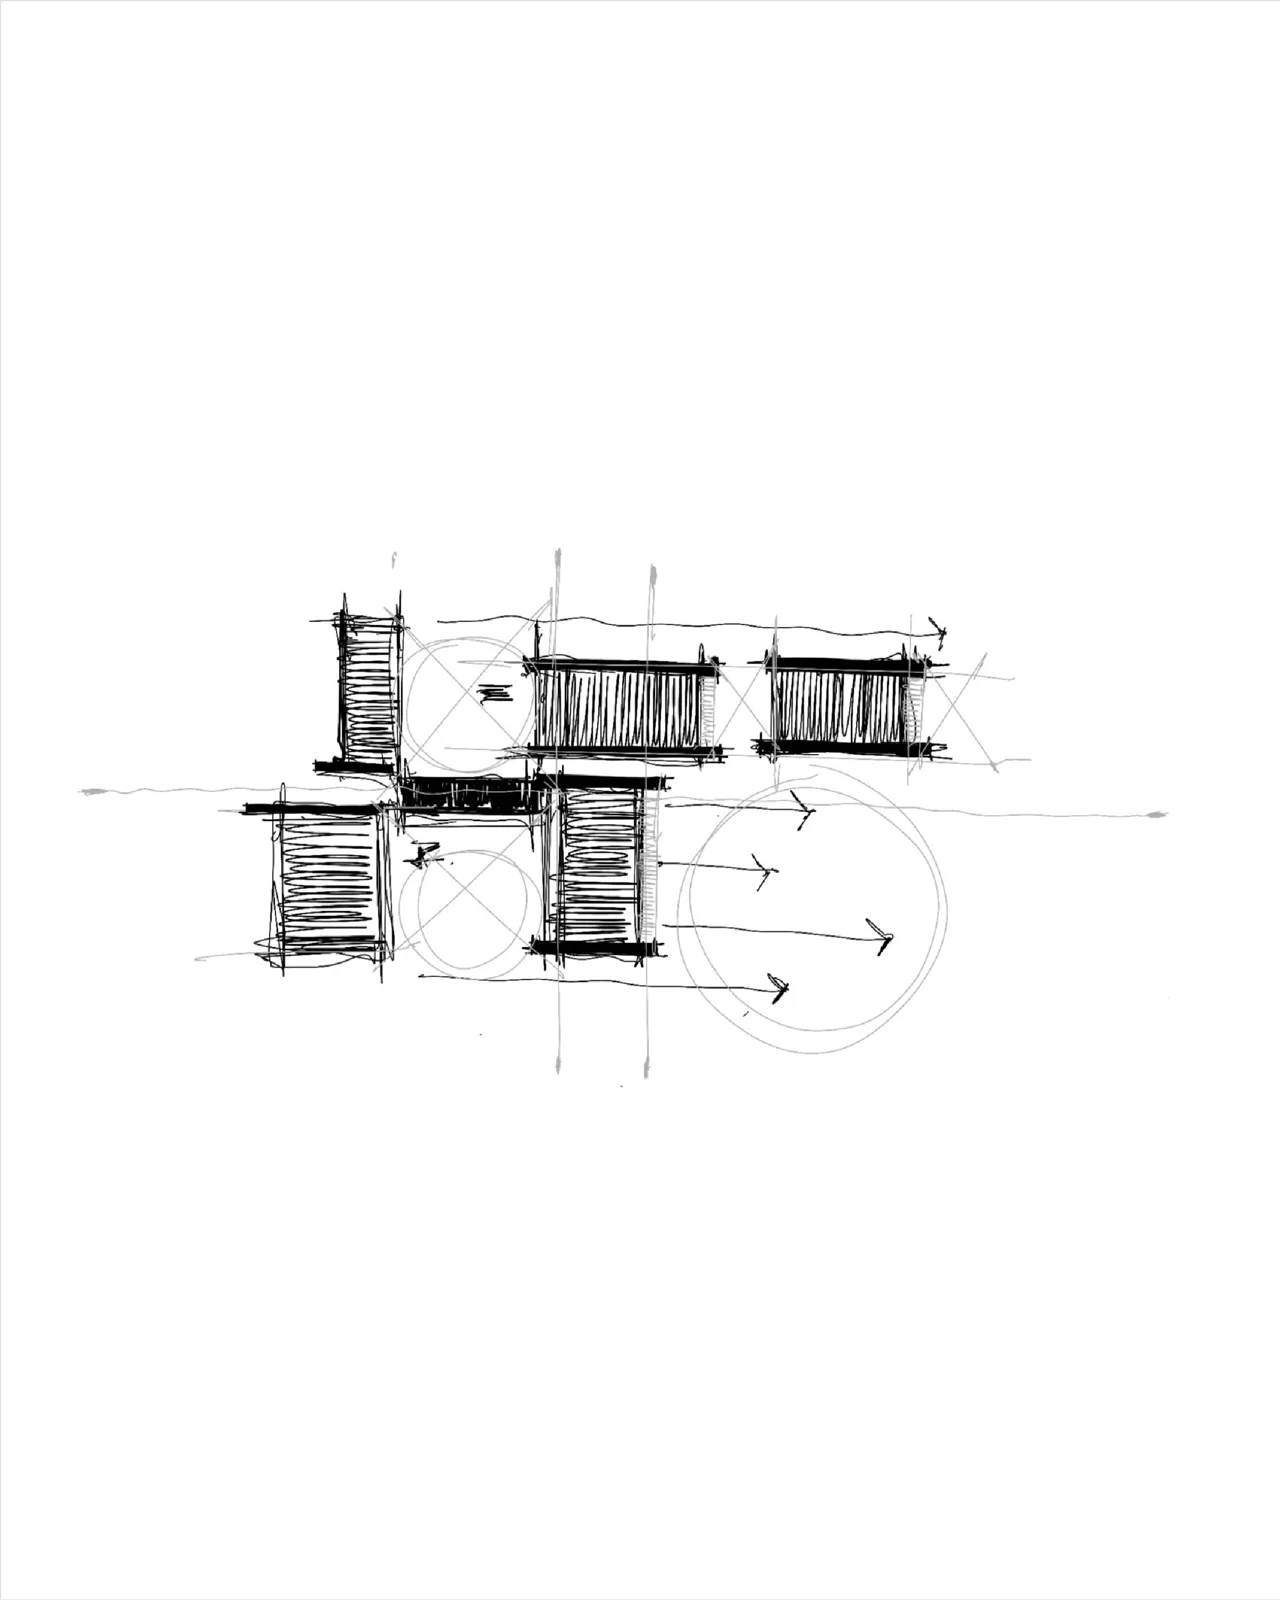

Preliminary sketches
Rough, fast and deliberately unfinished. Basic shapes, forms and spatial arrangements, made to explore rather than to explain. Their value is that they are cheap enough to throw away, which keeps you open to interpretations you had not planned. This is the stage where quantity beats quality: ten bad sketches will find the idea faster than one careful drawing.
Detailed conceptual drawings
A refined representation carrying specific material, texture and proportion, often with shading and dimension. These are communication tools rather than thinking tools, made to align a client, a contractor or a jury around a decision that has already been taken. Producing one too early freezes a scheme before it has been tested.
By hand or on screen
Both still earn their place. Pencil and pen keep an organic workflow that encourages accident; watercolour carries material and atmosphere in a way a render struggles to; ink gives the clarity that a final presentation sheet needs. On the digital side, CAD and SketchUp handle precise geometry, Revit and Rhino handle three-dimensional relationships, and Procreate or Fresco keep the freehand feel with the ability to undo. The tool matters far less than knowing which of the two kinds of sketch you are making.
Frequently Asked Questions
What is concept development in architecture?
The stage between receiving a brief and beginning design proper, where a project’s governing idea is found, tested and made communicable. It runs from studying the brief and site, through gathering precedents and generating options, to settling on a single central idea and expressing it in diagrams, sketches and a written statement. Its output is not a design but a direction that every later decision can be checked against.
How do you develop an architectural concept?
Work through six stages rather than waiting for inspiration. Study the brief and the site until you know what the real constraints are. Gather precedents deliberately. Define one central idea, not several. Translate it into diagrams and sketches so it can be seen rather than only described. Test it against programme, budget, code and site to see whether it survives contact with reality. Then refine and present it clearly enough that a client can repeat it back to you.
What is the difference between a concept and a parti?
A concept is the governing idea behind a project, which may be spatial, material, programmatic or experiential. A parti is the diagram of that idea reduced to its simplest organisational form, usually a single sketch showing how the building is arranged. The concept is what the building is about; the parti is the shape that idea takes in plan or section. A project can have a strong concept and a weak parti, and the reverse is more common than it should be.
How long should concept development take?
Long enough to test the idea, short enough that it does not become the project. On most schemes it occupies the early part of design and ends when a single direction can be stated in a sentence and defended against the brief. The failure mode at both ends is familiar: rushing it produces a design with no argument behind it, and extending it indefinitely produces a portfolio of options and no building.
What makes a good architectural concept?
That it is singular, legible and testable. Singular because a concept that tries to say three things says none. Legible because if it cannot be drawn as a diagram or stated in a sentence, it is not yet a concept. Testable because it has to hold up against the programme, the site, the budget and the code, and a concept that collapses on contact with any of those was decoration rather than a design idea.
How do you write a concept statement?
In a few sentences, in plain language, describing the idea and why this project needs it. Name the driving observation about the site, brief or context; state the response; say what that response produces spatially. Avoid abstraction that could be attached to any building, which is the most common weakness in student and competition statements. If the statement would work equally well for a different project on a different site, it is not describing a concept.
Conclusion
Developing an architectural concept is the bridge between a brief and a building. By studying the site and brief, gathering inspiration, distilling one clear idea, testing it against real constraints, and presenting it well, architects give a project a backbone that guides every later decision and gives the finished building a sense of purpose.
- and architecture design strategy
- Architectural Concept
- Architectural Concept Design
- Architectural Concept Development
- architectural design consultation
- architectural design ideas
- Architectural Innovation
- Architecture Concept Development
- building concept development
- building concept planning
- concept design architecture
- conceptual architecture services
- conceptual design firm
- How to Create Concept
- innovative architectural solutions
- modern architectural concepts









Leave a comment