


Table of Contents Show
A facade is the exterior face of a building, the surface that meets the street, the weather and the eye. The word comes from the Italian facciata by way of the Latin facies, meaning face, and the metaphor is exact: it is the part of a building the public actually reads. But a facade is not only a face. It is also the envelope that keeps water out, holds heat in, admits daylight, blocks noise, and carries much of the responsibility for how a building performs over its lifetime.
That double role, expression and performance at once, is what makes facade design difficult. This guide covers what a facade does, the main types and materials, the systems that hold them together, and a working sequence for designing one.
What Is a Facade in Architecture?
In strict usage a facade is any one exterior elevation of a building, though in practice the term usually means the principal or street-facing elevation, the one the design invests most in. A building has several facades; it tends to have one that is called the facade.
The idea is old and its emphasis has shifted repeatedly. Classical and Renaissance facades were compositions of proportion and order, where columns, cornices and window rhythms carried meaning and the wall was structural: it held the building up as well as enclosing it. Nineteenth-century steel and reinforced concrete broke that link. Once a frame carried the loads, the exterior wall no longer had to, and the facade became a skin that could be hung, glazed, patterned or made almost entirely of glass. Modernism took that freedom and made a doctrine of it; the curtain wall is its clearest product.
The contemporary shift is different again. Energy performance, embodied carbon and climate adaptation have turned the facade back into a technical problem, one where the wrong glazing ratio or a missing shading strategy has consequences measured in kilowatt-hours for the next fifty years. The face is still a face, but it is now also the single biggest lever an architect has over how a building consumes energy.
Facade Design Types
Facades are not only beautiful, but also utilitarian. They can function as an air conditioning system, an additional layer of insulation, or a means of redirecting traffic noise away from the structure. Many factors shape the design of a facade, including climate, location, and style. The main types of facade design are:
Sustainable Facade
Sustainable facades are designed for climate control and energy efficiency, and green facades belong to this type. The use of sustainable materials for architectural facades is becoming increasingly popular because it is cost-effective and environmentally friendly. The use of sustainable materials in facades can save up on energy costs, reduce the amount of waste produced and reduce the amount of pollution emitted into the environment.

Dynamic Facade
Dynamic facades include moving or responsive elements that change with their surroundings. Kinetic panels, motorized louvers, and shading fins open and close through the day to control sunlight, glare, and heat gain, while thermally and electrically driven systems adjust automatically to temperature or daylight. Beyond performance, the constant movement gives a building a living, ever-changing appearance, as in Giselbrecht’s Kiefer Technic Showroom in Austria.

Colorful Facade
Colorful facades use bold pigments, glazed tiles, coated metal, or printed glass to give a building a strong visual identity. They are especially common on schools, cultural centers, and other public buildings, where color helps a structure feel approachable and easy to recognize. Used carefully, color can also signal a building’s function or echo the character of its surroundings.

Contemporary Facade
Contemporary facades favor clean lines, large areas of glazing, and engineered materials such as aluminium composite panels, structural glass, and perforated metal screens. The facade becomes the main expression of a contemporary building’s identity, often pairing a minimal aesthetic with high technical performance like solar shading and improved insulation.

Traditional Facade
Traditional facades rely on time-tested materials and techniques, most often brick, natural stone, timber, and plaster, arranged with the proportions and detailing of a particular region or period. They age well, carry cultural meaning, and remain popular for residential and heritage projects where context and craftsmanship matter as much as novelty.
What a Facade Actually Does
A facade is far more than decoration. It is the building’s first line of defense and one of the biggest factors in how comfortable and efficient the interior feels. A well-designed facade manages several jobs at once:
- Weather protection: keeping rain, wind, and extreme temperatures out of the building.
- Thermal performance: insulating the interior and reducing heating and cooling loads.
- Daylight and views: bringing natural light deep into the plan while controlling glare.
- Acoustics: buffering traffic and street noise from occupied spaces.
- Identity: giving the building its public face and sense of character.
Balancing these demands at the same time is the core challenge of facade design, and it is why the same building can look and perform very differently depending on how its envelope is resolved.
Common Facade Materials
The material palette shapes both the look and the performance of a facade. The most widely used options include:
- Glass: maximizes daylight and views, with high-performance coatings to control heat and glare.
- Metal (aluminium, steel, zinc): lightweight, durable cladding and screens, often used in rainscreen systems.
- Stone and brick: heavy, long-lasting, and rich in texture, with strong traditional associations.
- Terracotta and ceramic: colorfast baked-clay panels that combine craft character with modern fixing systems.
- Composite and fiber-cement panels: flat, consistent surfaces for contemporary, minimal facades.
- Timber: a renewable, warm material increasingly used on sustainable and biophilic projects.
Facade Systems and How to Choose
Materials are assembled into facade systems, and the system matters as much as the finish. A curtain wall hangs a continuous, mostly glazed skin in front of the structure. A rainscreen separates an outer cladding layer from a waterproofed inner wall, with a ventilated cavity between them that helps manage moisture. A double-skin facade adds a second glazed layer to improve insulation and natural ventilation in larger buildings.

Choosing the right approach comes down to a few practical questions: the local climate and orientation, the budget and maintenance expectations, the energy performance and building codes the project must meet, and the identity the design is trying to express. Strong facade design starts from those constraints rather than from a single image, then uses material and system choices to satisfy all of them at once.
How to Design a Facade: A Working Sequence
Facade design goes wrong most often when it starts from an image. A sequence that starts from constraints produces a facade that can survive contact with a budget and a building code.
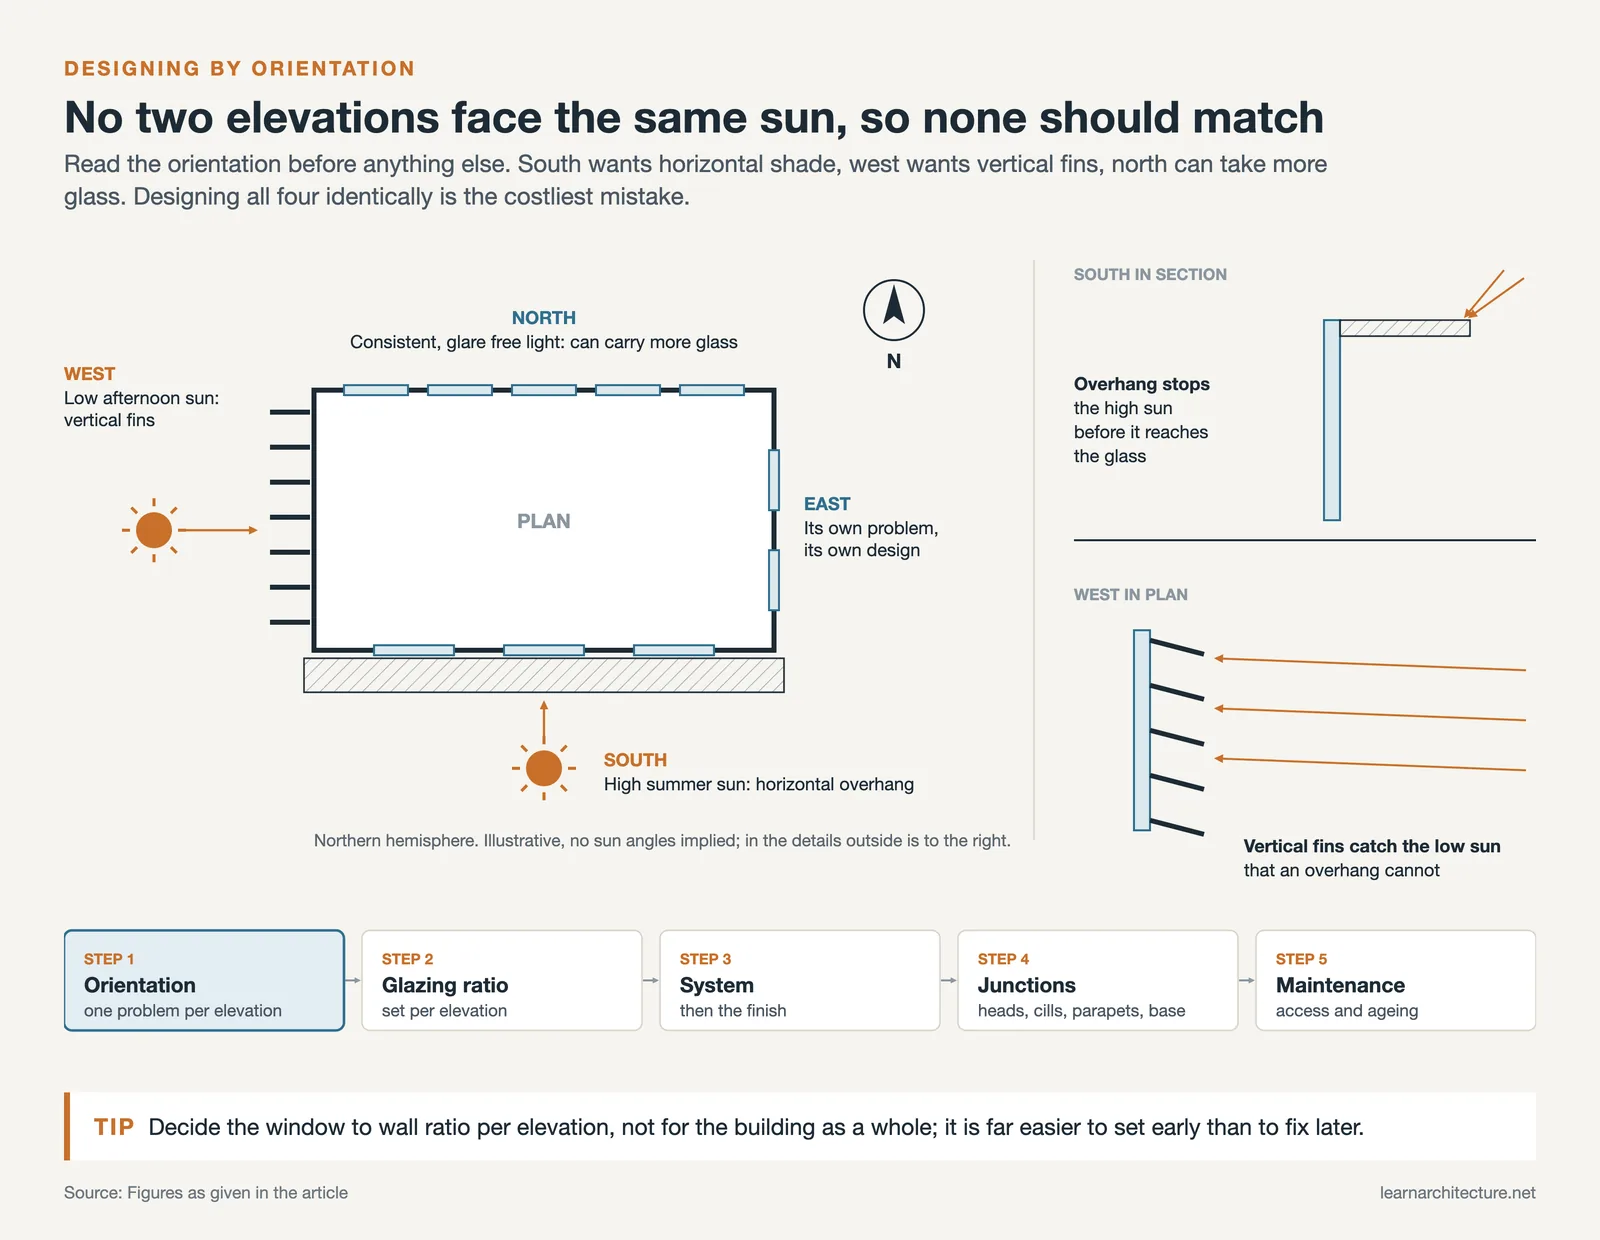
1. Read the orientation before anything else
Each elevation of a building faces a different problem. A south-facing wall in the northern hemisphere needs shading against high summer sun; a west wall faces low afternoon sun that overhangs cannot block and vertical fins can; a north wall gets consistent, glare-free light and can carry more glazing than people assume. Designing all four elevations identically is the most common and most expensive mistake in facade design.
2. Set the glazing ratio deliberately
The window-to-wall ratio drives daylight, views, heat gain, heat loss and cost simultaneously, and it is far easier to set early than to fix later. Fully glazed facades photograph well and perform poorly unless backed by serious shading and high-specification glass. Decide the ratio per elevation rather than for the building as a whole.
3. Choose the system, then the finish
Curtain wall, rainscreen, and load-bearing masonry behave differently in terms of movement, water management, thermal bridging and buildability. The finish material is chosen within the system, not before it. Selecting a cladding material and then discovering how it must be fixed is how facade budgets escape.
4. Detail the junctions
A facade fails at its edges, not in the middle of a panel: window heads and cills, parapets, corners, the base where the wall meets the ground, and every penetration. Continuity of the insulation layer and the waterproof layer through those junctions is what separates a facade that performs as modelled from one that does not.
5. Plan for maintenance and ageing
Every material weathers, and the question is whether it weathers well. Untreated timber greys, copper patinates, white render streaks below every sill. Access for cleaning and replacement has to be designed in, particularly for tall buildings, where the cost of reaching a facade over its life can exceed the cost of building it.
For projects where environmental performance is the leading requirement rather than one factor among several, the guide to facades in sustainable architecture covers green facades, double-skin systems and built examples in detail. If you are looking for reference projects, our collection of the best facade designs gathers built work worth studying.
Frequently Asked Questions
What is a facade in architecture?
A facade is an exterior face of a building, usually the principal or street-facing elevation. The word derives from the Italian facciata and ultimately the Latin facies, meaning face. Technically every building has several facades and one of them is normally treated as the facade, the elevation the design invests most in. Beyond appearance, the facade is the building envelope: it manages weather, heat, daylight and noise, and it carries much of the responsibility for how the building performs in use.
What is the difference between a facade and an elevation?
They describe the same surface from different points of view. A facade is the physical exterior face of the building, the thing that exists on site. An elevation is a drawing of it: an orthographic projection of one face, drawn without perspective so dimensions stay true. Architects say facade when discussing the building and elevation when discussing the drawing, though the terms are used loosely in practice.
How do you design a facade?
Work from constraints toward expression rather than the reverse. Start with orientation, since each elevation faces a different solar problem and designing all four alike is the most common error. Set the glazing ratio per elevation next, because it drives daylight, heat gain, heat loss and cost at once. Then choose the facade system before the finish material, detail the junctions where facades actually fail, and plan for how the surface will weather and be maintained.
What are the main types of facade systems?
Three cover most buildings. A curtain wall hangs a continuous, largely glazed skin in front of the structure, carrying only its own weight. A rainscreen separates an outer cladding layer from a waterproofed inner wall with a ventilated cavity between them, which manages moisture by letting it drain and dry. A double-skin facade adds a second glazed layer with a buffer space between, improving insulation and allowing natural ventilation, most often on larger commercial buildings.
What materials are used for building facades?
Glass for daylight and views, usually with coatings to control heat and glare; metals such as aluminium, steel and zinc for lightweight cladding and screens; stone and brick where mass, texture and longevity matter; terracotta and ceramic for colourfast baked-clay panels; composite and fibre-cement panels for flat contemporary surfaces; and timber, increasingly used on sustainable and biophilic projects. Most buildings combine two or three rather than relying on one.
Why is facade design important?
Because it decides two things at once that are usually treated separately. It is the building’s public face, the basis of nearly every impression formed about it, and it is the envelope that governs energy performance, comfort, daylight and acoustics. A facade resolved only for appearance produces a building that is expensive to run; one resolved only for performance produces a building nobody wants to look at. The difficulty and the interest of facade design lie in satisfying both.
Conclusion
The facade is where a building meets the world. It protects the interior, drives much of its energy performance, and shapes the first impression every visitor forms. By understanding the main facade types, the materials available, and the systems that hold them together, architects and clients can make choices that are beautiful, durable, and genuinely fit for their climate and purpose.
- 3D facade design
- Amazing Facade Designs
- and commercial building facades
- Architectural Facade
- architectural facades
- building exterior design
- contemporary facades
- custom facade solutions
- exterior architecture design
- Facade
- Facade Design
- Facade Design Architecture
- Facade Design Samples
- facade design services
- facade engineering
- How to Design Facade
- innovative facade design
- modern facade architecture
- Sustainable Facade Design









Leave a comment