


Table of Contents Show
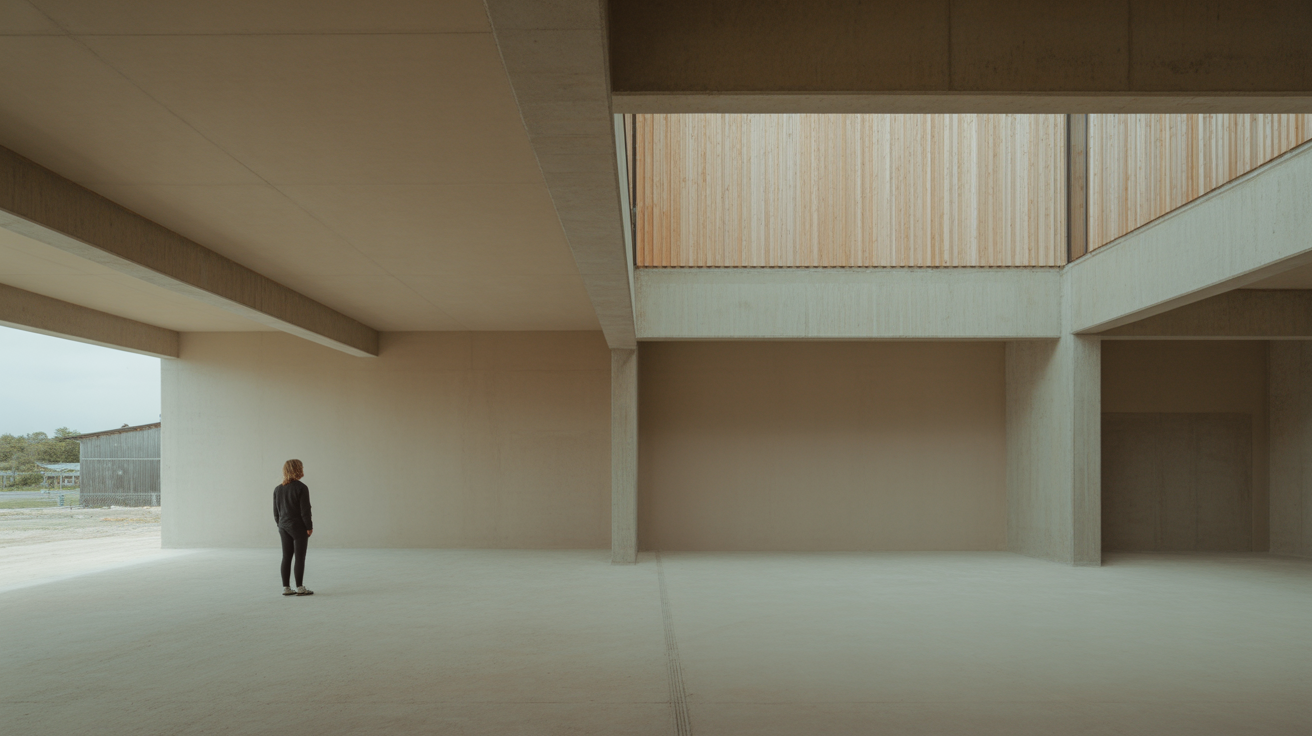
A drawing of a building with nobody in it is a drawing of an object. Add one person and it becomes a drawing of a place. Scale figures do that work, and they do a second job at the same time: they tell the eye how big everything is, faster and more reliably than any dimension string. A section with a figure standing in it is understood immediately; the same section without one has to be measured before it makes sense.
This guide covers what scale figures are actually for, how to size and place them correctly, how to keep them consistent with the graphic language of the drawing, and where to find cutouts you are allowed to use.
What Scale Figures Are For
Three things, in order of importance.
Scale reference. A human figure is the only object in a drawing whose size every viewer already knows. Put one against a wall and the wall’s height becomes legible without a dimension. This is why a figure improves an unfamiliar drawing more than any amount of annotation.
Occupation. Figures show how the space is used, which is information the geometry cannot carry. Two people at a threshold, one at a workbench, a group around a table: each tells the reader what the room is for and how many it holds.
Atmosphere. The third job is tone, and it is the one most easily overdone. Figures set the register of a drawing, from clinical to lively to contemplative. Used with restraint they make a drawing feel inhabited; used carelessly they make it feel like a stock photograph.
The order matters because it tells you what to sacrifice. If a figure is not helping with scale or occupation, it is decoration, and decoration in a technical drawing costs legibility.
Getting the Size Right
Most practices draw the standing adult figure at 1.75 m, which sits comfortably between average male and female adult heights and reads as neutral. That number then converts directly by scale.
| Scale | Height of a 1.75 m figure on the sheet | What can be shown |
|---|---|---|
| 1:20 | 87.5 mm | Posture, clothing, held objects |
| 1:50 | 35 mm | Recognisable pose and gesture |
| 1:100 | 17.5 mm | Silhouette and stance only |
| 1:200 | 8.75 mm | A simplified mark; no internal detail |
| 1:500 | 3.5 mm | Usually too small; use vehicles instead |
Two useful cross-checks. Eye level sits at roughly 1.5 to 1.6 m, so a figure’s eyes should land just below a standard 1.8 m door leaf and well below a 2.1 m door head. And a seated figure occupies about 1.2 m of height, with the seat at roughly 450 mm. If your figures fail these checks, they are wrong regardless of how they were scaled.
The commonest error is importing a cutout and resizing it by eye. At 1:100 a figure drawn 25 mm tall represents a 2.5 m person, which the reader will not consciously notice but will register as the building feeling smaller than it is. Always scale numerically against a known dimension in the drawing.
🔢 Quick Numbers
- Standard drawn figure height: 1.75 m
- At 1:100 that is 17.5 mm on the sheet; at 1:50, 35 mm
- Eye level sits at roughly 1.5 to 1.6 m, below a 2.1 m door head
- A seated figure is about 1.2 m tall with the seat at roughly 450 mm
Placing Figures So They Help
Use them to build depth. In a section or elevation, figures at different distances establish the layers of space. One in the foreground, one mid-ground, one just visible beyond does more to explain a section than any amount of hatching. This works because figures are the reader’s ruler at every depth simultaneously.
Do not block the building. A figure standing across a junction you have carefully detailed erases the thing the drawing exists to show. Place figures in open space, at thresholds, or against blank surfaces.
Match the programme. Figures should be doing what the building is for. A library section with people carrying shopping bags reads as borrowed, because it is. Small mismatches like this are why some drawings feel subtly unconvincing without the viewer identifying why.
Respect the ground plane. Every figure’s feet must sit on a real surface at the correct level. Figures floating slightly above a floor, or standing at the wrong level on a stepped section, are among the most visible errors in student work.
Use few. Two or three well-placed figures usually beat a dozen. Crowds pull attention from the architecture and, at small scales, merge into noise.
Style and Consistency
Figures have to belong to the same graphic world as the drawing. There are broadly three registers, and mixing them within one drawing is the fastest way to make it look assembled rather than designed.
Silhouettes, filled in a flat tone, are the most robust. They work at any scale, never compete with the line work, and carry no unintended stylistic baggage. For technical drawings and small scales they are usually the right answer.
Line figures, drawn in outline at the same weight as the drawing’s lighter tiers, suit line-based drawings such as sections and elevations where a solid silhouette would read too heavy.
Photographic cutouts carry the most information and the most risk. They work in rendered visualisations and collage, and they look wrong in a pure line drawing. If you use them, use them consistently, and pay attention to lighting direction: a cutout lit from the left in a scene lit from the right is immediately noticeable even to people who cannot say why. The guide to collage techniques for architectural representation covers how to integrate photographic elements properly.
Whichever register you choose, apply it to everything: people, trees, vehicles and furniture should all share it.
Entourage Beyond People
Entourage is the broader family of non-architectural elements added to a drawing, and each type has its own job.
Trees and planting establish exterior scale and season, and in plan they indicate canopy spread rather than trunk position, which is a distinction students frequently miss. Draw the canopy at its mature diameter unless the drawing is specifically showing planting at installation.
Vehicles are the most useful scale reference at site plan scales where people become too small to read. A car occupies roughly 4.5 by 1.8 m, and a standard parking bay around 2.4 by 4.8 m, which makes vehicles a quick sanity check on any site drawing.
Furniture demonstrates that rooms actually work at the size drawn. A bedroom that cannot hold a bed with circulation around it is a drawing error, and placing the furniture is how you find out before anyone else does.
Where to Find Cutouts You Can Use
Licensing matters here more than people assume, because figures are photographs of real people and the terms vary considerably between sources. Always read the terms on the site itself rather than assuming.
Skalgubbar, by Teodor Javanaud Emdén, is the long-running free collection most architecture students encounter first, with licence terms set out on the site’s own read-me page. Non-Scandinavia offers free high-resolution cutouts of everyday people, created explicitly to broaden the range of bodies represented in architectural drawings; note that the site itself states most of its images have not been licensed for commercial use, which makes it excellent for studio work and something to check carefully before a client deliverable. Mr Cutout and VIShopper both operate mixed free and paid libraries covering people, vegetation and vehicles.
For furniture, fittings and vehicles in plan, CAD block libraries are generally the better source, and the roundup of free CAD block sites covers where to find them.
Common Mistakes
Wrong height. Scaling by eye rather than numerically, which quietly distorts the perceived size of the whole building.
Too many figures. Crowds that compete with the architecture and merge into grey at small scales.
Mixed styles. Photographic people beside line-drawn trees, which reads as unfinished.
Figures obscuring the subject. Placed over the junction, detail or threshold the drawing exists to explain.
Identical repeated cutouts. The same person appearing four times in one drawing is noticed instantly and undermines everything around it.
Frequently Asked Questions
How tall should a scale figure be in an architectural drawing?
1.75 m is the standard drawn height, sitting between average adult male and female heights and reading as neutral. On the sheet that becomes 87.5 mm at 1:20, 35 mm at 1:50, 17.5 mm at 1:100 and 8.75 mm at 1:200. Always scale numerically against a known dimension in the drawing rather than resizing by eye.
What is entourage in architectural drawing?
Entourage is the collective term for the non-architectural content added to a drawing: people, trees and planting, vehicles, furniture and other everyday objects. Its purpose is to establish scale, show how the building is occupied, and set the tone of the image. It is called entourage because it surrounds and supports the architecture rather than being part of it.
How many people should I put in a drawing?
Usually two or three, placed deliberately. Figures earn their place by clarifying scale or showing occupation, so a small number in the right positions outperforms a crowd. At scales of 1:200 and smaller, figures become simplified marks and too many merge into visual noise, at which point vehicles are a more reliable scale reference.
Where can I find free cutout people for architecture?
Skalgubbar and Non-Scandinavia are the two best-known free sources, with Mr Cutout and VIShopper offering mixed free and paid libraries. Licensing varies significantly and should be checked on each site: Non-Scandinavia, for example, states that most of its images have not been licensed for commercial use, which makes them suitable for studio work but something to verify before using in a client deliverable.
Should scale figures be silhouettes or photographs?
It depends on the drawing. Silhouettes filled in a flat tone are the most robust choice: they work at any scale, never compete with the line work, and carry no stylistic baggage, which makes them right for most technical drawings. Photographic cutouts belong in rendered visualisations and collage, where they add realism, and they look conspicuously wrong in a pure line drawing. What matters most is consistency: one register applied to people, trees and vehicles alike.
Why do my scale figures make the building look wrong?
Almost always because they are the wrong height, or because their feet are not sitting on a real surface at the correct level. A figure scaled a few millimetres too tall makes the whole building read as smaller than it is, and readers register the discrepancy without identifying it. Check the figure against eye level, roughly 1.5 to 1.6 m, and against a door head at 2.1 m.
How do I draw trees in plan?
Draw the canopy at its mature spread rather than the trunk position, since the canopy is what affects light, shade and the experience of the space. Keep the graphic register consistent with the rest of the drawing, and vary the sizes of individual trees slightly so a row does not read as a repeated stamp. Where planting is being shown at installation rather than maturity, say so on the drawing.
What size should cars be on a site plan?
A typical car occupies roughly 4.5 by 1.8 m, and a standard parking bay is around 2.4 by 4.8 m, though bay dimensions are set by local regulations and should be confirmed for the jurisdiction. These figures make vehicles a fast sanity check on any site drawing: if the cars look wrong against the building, one of the two is drawn at the wrong scale.
Where to Go From Here
Scale figures work alongside the other conventions that make a drawing readable rather than replacing them. The amount of detail a figure can carry is decided by the drawing’s scale, covered in the guide to architectural drawing scales, and the weight at which it should be drawn is decided by the hierarchy explained in architectural line weights.













Leave a comment