architectural drawings

Scale Figures and Entourage: Putting People in Architectural Drawings
What scale figures are for, how to size and place them correctly, how to keep entourage consistent with the drawing, and where to...
 Sinan Ozen10 Mins read

Hatch Patterns and Poché: How Drawings Show What Things Are Made Of
The difference between poché and hatching, the standard material patterns, how hatch behaves as scale changes, and how to control it in AutoCAD...
Sinan Ozen10 Mins read

Title Blocks and Sheet Layout: What Every Drawing Sheet Must Carry
What belongs in a title block, how drawing numbering works, how revisions are controlled, standard sheet sizes, and the status codes that decide...
Sinan Ozen10 Mins read

Architectural Line Weights: The Hierarchy That Makes a Drawing Readable
What line weight communicates, the standard pen widths and line types, how the hierarchy shifts between plan, section and elevation, and how to...
Sinan Ozen10 Mins read

Architectural Drawing Scales: 1:50, 1:100 and When to Use Each
What drawing scales mean, the metric and imperial scales architects use, which scale belongs on which drawing, and the mistakes that make a...
Sinan Ozen10 Mins read
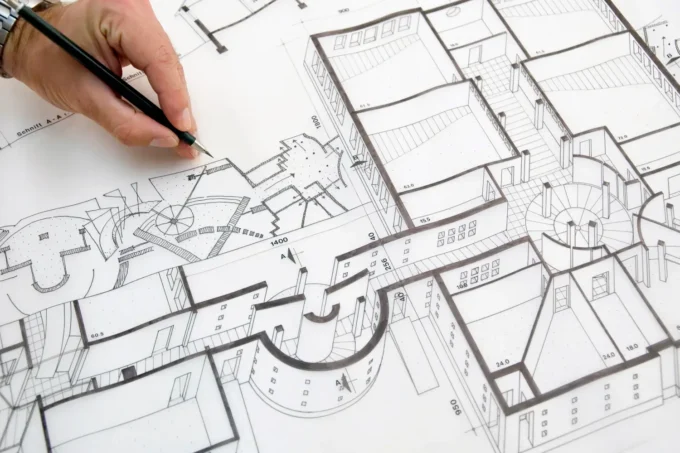
How to Read Architectural Drawings: Plans, Sections, and Elevations Explained
Architectural drawings share a visual language once you know how to read it. This guide breaks down plans, sections, and elevations, explains how...
Sinan Ozen5 Mins read

Exploring the Role of Shapes in Architecture: Design, Function, and Cultural Influence
Discover how shapes in architecture blend aesthetics, functionality, and cultural meaning. From historic pyramids to modern parametric design, explore geometric stability, organic fluidity,...
Sinan Ozen6 Mins read