



Table of Contents Show
The title block is the part of a drawing nobody looks at until something goes wrong, at which point it becomes the only part that matters. It answers the questions a drawing cannot answer by itself: which project this is, which building, which revision, who drew it, whether it is safe to build from, and what to do if it contradicts the drawing next to it. A beautiful plan with an incomplete title block is not a construction document; it is a picture of one.
This guide covers what belongs in a title block, how drawing numbering systems work, how revisions are controlled, the standard sheet sizes, and the status codes that decide whether a drawing may be built from at all.
What a Title Block Is For
A drawing rarely travels alone. It sits in a set of dozens or hundreds of sheets, gets issued several times over a project, is printed by people who did not draw it, and may be read years later by someone investigating a defect. The title block exists so that any single sheet, pulled out of that context, still identifies itself completely.
That gives it three jobs. It identifies the sheet, so it can be filed, found and referenced. It dates the sheet, so that when two versions exist, everyone can tell which one supersedes the other. And it qualifies the sheet, stating what the drawing may legitimately be used for, which is the difference between a sketch and an instruction.
Conventionally the block runs as a vertical strip down the right-hand edge of the sheet or as a horizontal band across the bottom. The right-hand strip is more common in architectural practice because sheets are often filed and flicked through from the right, keeping the identification visible without unfolding the whole drawing.
What Goes in a Title Block
Contents vary by practice and by country, but the following list covers what a competent title block carries. Anything missing from it is a question someone will eventually have to ask you.
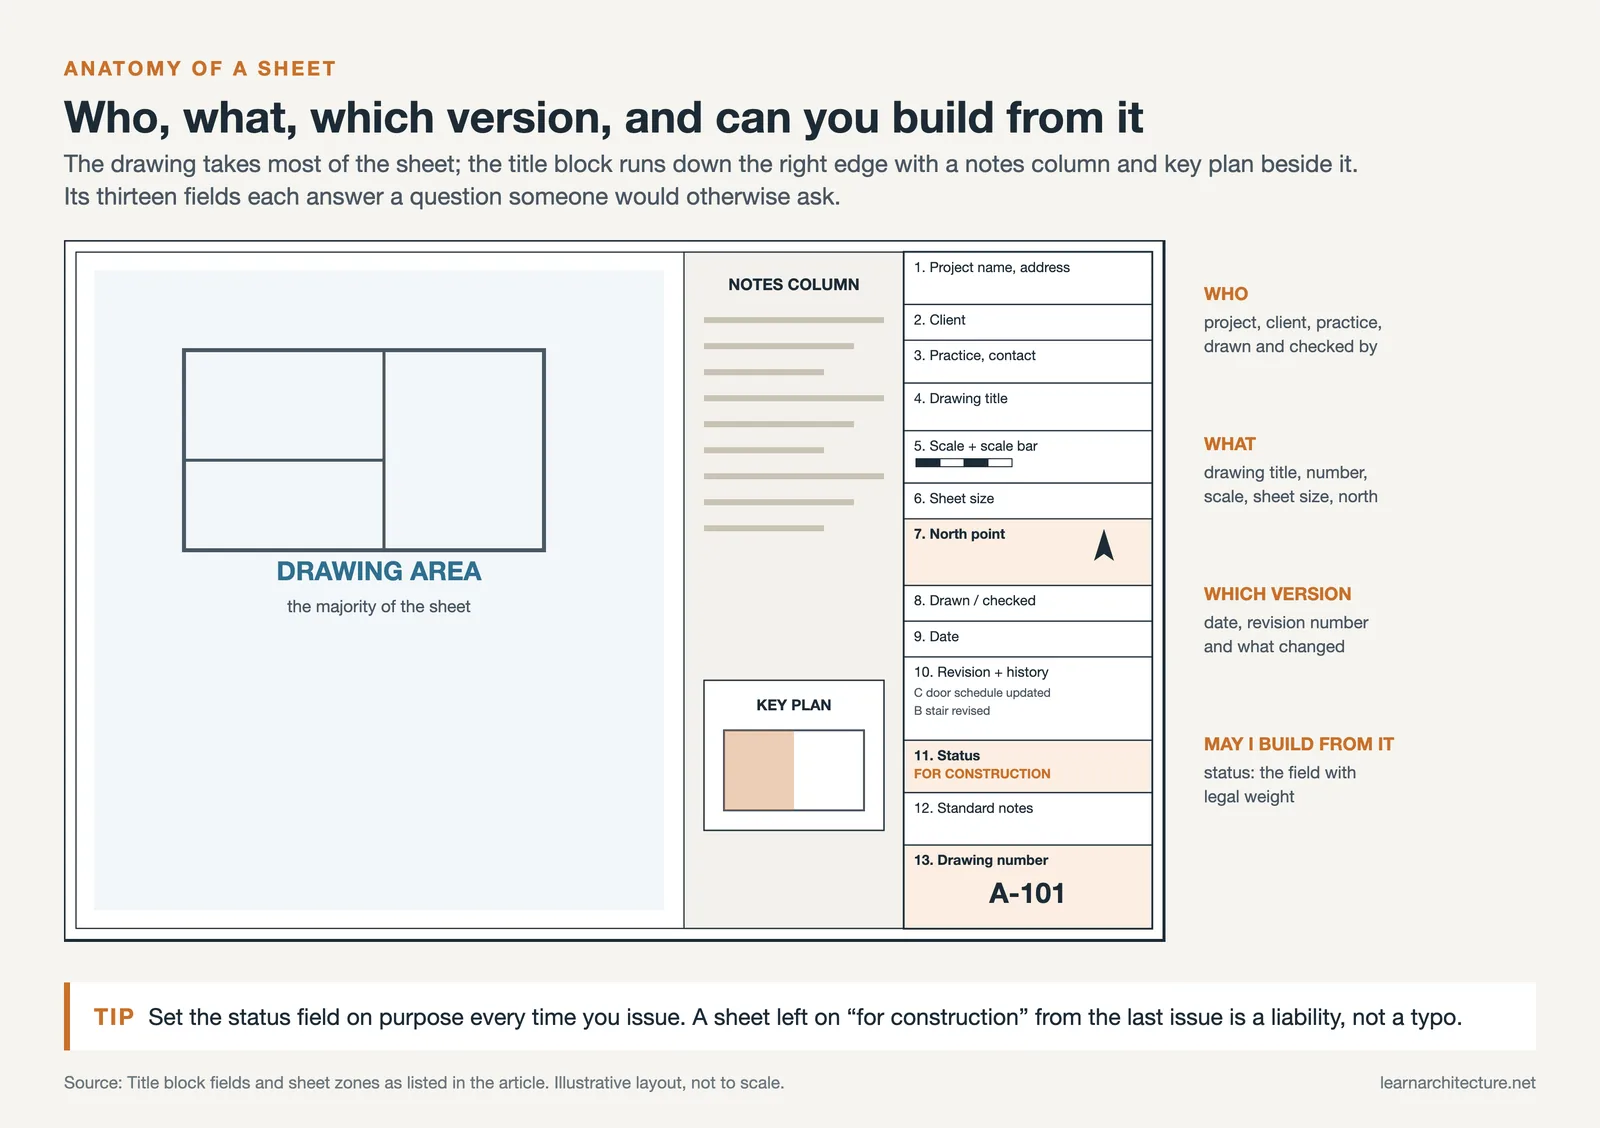
| Field | Why it is there |
|---|---|
| Project name and address | Identifies the job; the address matters when a practice runs several phases |
| Client name | Establishes who the drawing was produced for |
| Drawing title | What this specific sheet shows, e.g. “Second Floor Plan” |
| Drawing number | The unique reference used in every schedule, RFI and email |
| Scale | Written scale, plus a graphic scale bar that survives resizing |
| Sheet size | Tells the recipient what to print it at |
| Date | Issue date of this version, not the date drawing started |
| Revision number and history | Which version this is and what changed in each |
| Status or suitability | Whether the sheet may be built from |
| Drawn by / checked by | Accountability, and who to ask |
| Practice name and contact | Author of the document |
| North point | On plans and site drawings; orientation is not optional |
| Standard notes | Typically “do not scale” and a copyright line |
The north point is worth singling out. It is the one item that changes how the drawing is read rather than how it is filed, and its absence on a plan is a genuine defect rather than an administrative one. The guide to architectural symbols covers north points alongside the rest of the notation vocabulary.
Drawing Numbering Systems
A drawing number has to sort correctly, expand without renumbering, and tell you roughly what the sheet contains before you open it. The dominant convention in North America comes from the US National CAD Standard, which builds the number from a discipline designator and a sheet type.
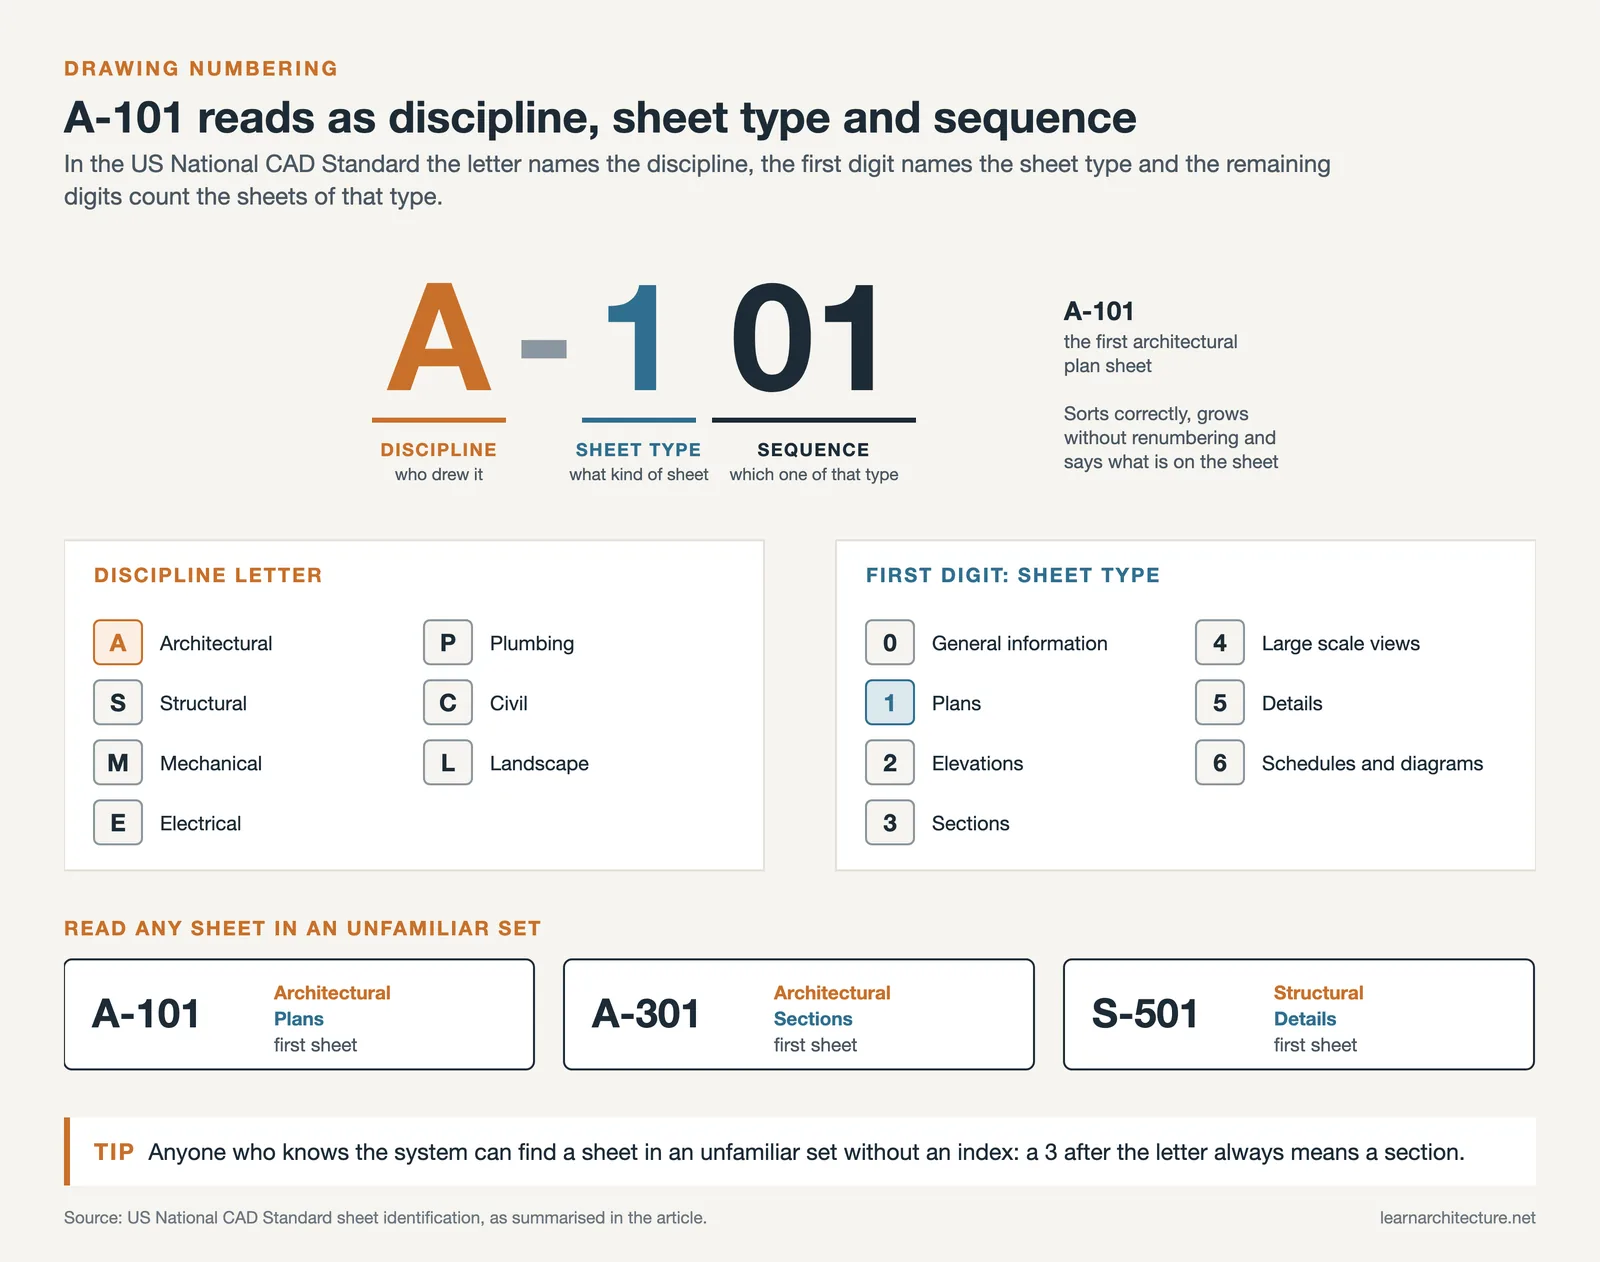
The discipline letter identifies the consultant: A for architectural, S structural, M mechanical, E electrical, P plumbing, C civil, L landscape. The first digit of the number identifies the sheet type: 0 for general information, 1 for plans, 2 for elevations, 3 for sections, 4 for large-scale views, 5 for details, 6 for schedules and diagrams. The remaining digits are a sequence.
So A-101 is the first architectural plan sheet, A-301 is the first architectural section, and S-501 is the first structural detail sheet. Anyone familiar with the system can locate a sheet in an unfamiliar set without an index.
Practices working to ISO 19650, common across the UK, Europe and increasingly elsewhere, use a longer structured code instead, combining project, originator, volume or system, level, type and role into a single filename. It is less readable at a glance but far better suited to a common data environment where thousands of files are exchanged automatically. The point of either system is the same: the number is data, not decoration.
🔢 Quick Numbers
- ISO A-series sheets: A0 841 × 1189 mm, halving to A1, A2, A3 and A4 210 × 297 mm
- US architectural sheets: Arch D 24 × 36 in and Arch E 36 × 48 in are the common large formats
- In the US National CAD Standard, A-101 means architectural, plan, first sheet
- Every sheet should carry both a written scale and a graphic scale bar
Revision Control
Once a drawing has been issued, it can never be quietly edited again. Every subsequent change becomes a revision, recorded in the title block with a number or letter, a date, and a short description of what changed.
On the drawing itself, changed areas are marked. The usual convention is a revision cloud drawn around the altered region, tagged with a triangle or hexagon containing the revision number. This lets a contractor who has already priced or built from the previous issue find the differences in seconds rather than comparing two sheets line by line.
Two habits separate reliable revision control from the appearance of it. First, the description has to be specific: “door schedule updated” is useful, “general revisions” is not. Second, clouds from previous revisions are removed when a new revision is issued, so the sheet only ever shows the current round of changes. Sheets carrying five generations of overlapping clouds communicate nothing.
Sheet Sizes and Layout Zones
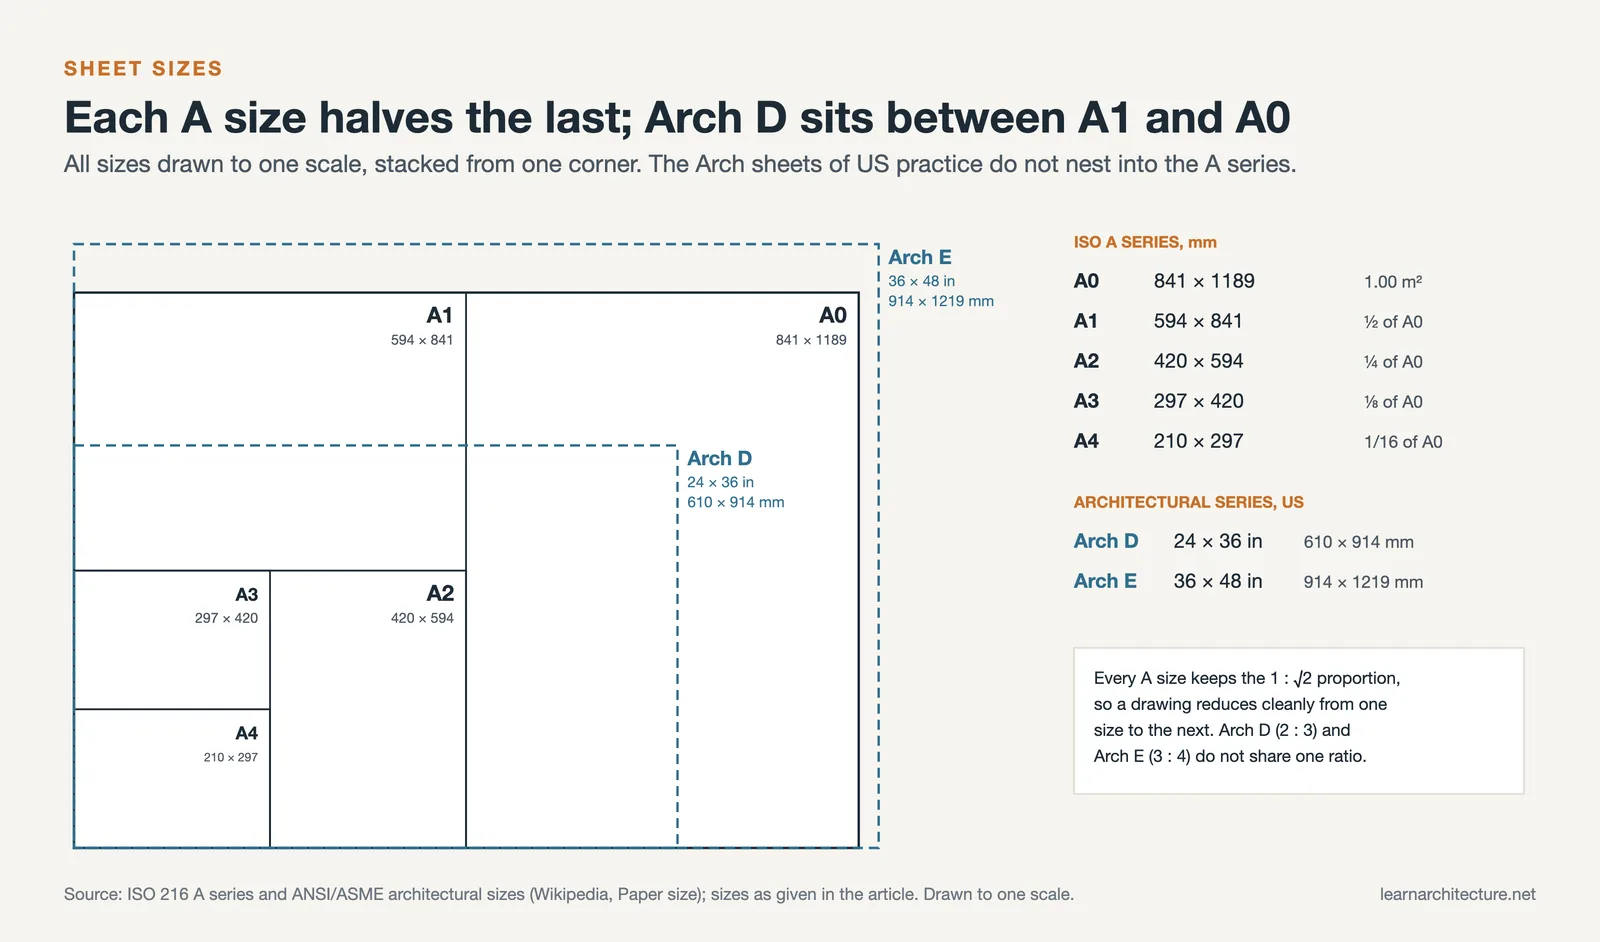
Two families of sheet size are in use. The ISO A series, used almost everywhere outside North America, starts at A0 (841 × 1189 mm) and halves at each step down to A4 (210 × 297 mm), with every size sharing the same proportion so a drawing scales cleanly between them. North American practice uses the ANSI series (A through E) and the architectural series (Arch A through Arch E), where Arch D at 24 × 36 inches and Arch E at 36 × 48 inches carry most large-format work.
Within the sheet, the layout is conventionally zoned. The drawing area occupies the majority of the sheet. The title block takes the right-hand strip or bottom band. A notes column often runs alongside the title block, holding general and specific notes. A key plan, a small diagram of the whole building with the portion shown on this sheet highlighted, appears on any drawing that shows only part of a floor.
Choosing a sheet size is bound up with choosing a scale, since the two together decide whether the building fits. Working backwards from the sheet is usually more productive than discovering at the end that a plan needs a sheet nobody can print, and the guide to architectural drawing scales covers how to make that calculation.
Status Codes and What a Drawing May Be Used For
The status field is the most consequential item in the block, because it states the drawing’s legal purpose. A sheet marked preliminary or for information is a communication. A sheet marked for construction is an instruction that money will be spent on. Issuing the wrong status is one of the few drawing errors that reliably produces a claim.
Common status labels in traditional practice include preliminary, for comment, for approval, for tender, for construction, and as-built. Under ISO 19650, this is formalised into suitability codes, with S-codes covering work in progress and shared states and A-codes covering information that has been authorised, so that the state of every file in a common data environment is machine-readable rather than a matter of interpretation.
The practical rule is unchanged by either system: never issue a drawing whose status you have not deliberately set, and never build from one whose status does not permit it. Where a drawing is unclear or appears to conflict with another, the correct route is to raise a query rather than to interpret, which is what the RFI process is for.
Common Mistakes
Leaving template placeholders in. A sheet issued with the previous project’s name, or with “XX” still in the revision field, undermines confidence in everything else on it.
Written scale without a scale bar. The written scale becomes false the moment someone prints to fit. The bar stays honest.
Vague revision descriptions. If the reader has to compare sheets to find out what changed, the revision record has failed at its only job.
Numbering that cannot expand. Sequential numbering with no discipline or type structure works until the set grows, at which point inserting a sheet means renumbering everything after it.
Status left on the default. A drawing issued as “for construction” because that was the last setting used is a genuine liability, not a typo.
Frequently Asked Questions
What information must a title block contain?
At minimum: project name and address, client, drawing title, drawing number, scale with a graphic scale bar, sheet size, issue date, revision number and history, status, who drew and checked it, and the practice’s name and contact details. Plans and site drawings also need a north point. Most blocks add standard notes, typically a “do not scale” instruction and a copyright line.
Where should the title block go on a sheet?
Either as a vertical strip down the right-hand edge or a horizontal band across the bottom. The right-hand strip is more common in architectural practice, because drawings are often filed and flicked through from the right, which keeps the identification readable without unfolding the sheet. What matters more than the position is that it is consistent across the whole set.
What does A-101 mean on a drawing?
Under the US National CAD Standard, the letter is the discipline and the first digit is the sheet type. A is architectural, and 1 as the leading digit means plans, so A-101 is the first architectural plan sheet. By the same logic A-201 is the first elevation, A-301 the first section, A-501 the first detail sheet, and S-101 the first structural plan.
What are the standard architectural drawing sheet sizes?
Outside North America, the ISO A series: A0 at 841 × 1189 mm halving down to A4 at 210 × 297 mm, all sharing the same proportion. In North America, the ANSI series A to E and the architectural series Arch A to Arch E, where Arch D (24 × 36 in) and Arch E (36 × 48 in) carry most large-format drawings.
What is a revision cloud?
An outline drawn around a region of a drawing that has changed since the last issue, tagged with a triangle or hexagon containing the revision number. It lets anyone working from the previous issue find the changes immediately. Clouds from earlier revisions should be removed when a new revision is issued, so the sheet only ever shows the current round of changes.
What does “for construction” mean on a drawing?
That the drawing has been authorised as an instruction to build. It is a status, not a description, and it carries contractual weight, which is why issuing a sheet with the wrong status is a serious error rather than a clerical one. Statuses such as preliminary, for comment, for approval and for tender all mean the drawing is a communication and must not be built from.
Why do drawings say “do not scale” in the title block?
Because written dimensions are reliable and measured ones are not. Printing, photocopying, PDF export and paper movement all distort a drawing slightly, so a measurement taken off paper can be wrong even when the drawing is correct. If a needed dimension is missing, the drawing should be queried rather than measured off.
Should students use a title block on studio drawings?
Yes, and it is worth building one early. A studio sheet with a proper block, project, drawing title, scale, scale bar, date and north point, reads as professional work and forces you to decide what each sheet is actually showing. It also means you arrive in practice already familiar with the discipline the block imposes, which is most of what a first-year graduate is expected to pick up.
Where to Go From Here
The title block is the administrative layer of a drawing set; the rest is convention and craft. For how the set fits together and what each document is contractually for, see the breakdown of what construction documents contain. For the drawings themselves, the guide to reading architectural drawings covers how plans, sections and elevations describe the same building from different positions.














Leave a comment