Home Architecture News Taschen Family Lists Restored Adelman Residence in Beverly Hills for $25M
Architecture NewsHouse Design

Taschen Family Lists Restored Adelman Residence in Beverly Hills for $25M

Benedikt and Lauren Taschen list their restored 1956 Beverly Hills modernist home for $25 million after an eight-year renovation.

Share
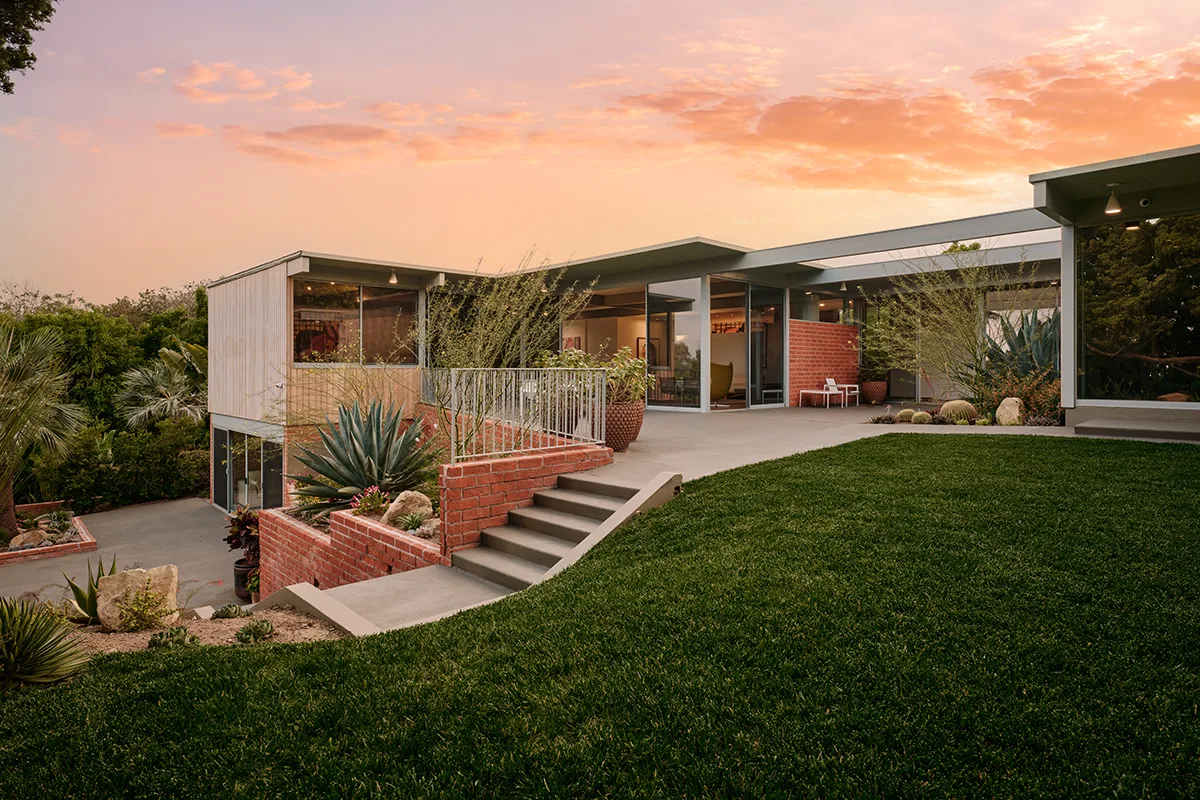
Mid-century modern Adelman Residence at dusk with glass walls, a lawn and brick planters under a pink sky
The Adelman Residence in Beverly Hills, designed in 1956 by Thornton Abell and O'Neil Ford. · Image: © Nils Timm
Share

Benedikt and Lauren Taschen have put their Beverly Hills residence up for sale at $25 million, closing out an eight-year restoration of a mid-century modern house designed in 1956. Carolwood Estates holds the listing for the 5,000-square-foot property, known as the Adelman Residence, which the couple acquired in 2018.

The home was created by architects Thornton Abell and O’Neil Ford, and its lot once formed part of Charlie Chaplin’s larger estate, a detail reflected in the tennis court that predates the Taschens’ ownership and has since been brought back into shape.

Restoring the Adelman Residence

Over their years of ownership, the couple reworked the swimming pool, the landscaping and the guest quarters, alongside a run of interior features original to the house: cork flooring, sliding shoji-style screens, and a compact elevator finished in wood paneling.

Taschen has said that when the property first came onto the market, other prospective buyers had no interest in its architectural pedigree. Recounting the situation by email to the New York Times, he said, “All they loved was the beautiful site to build another spec monster.” He and his wife instead sought continuity with the neighborhood’s past. “We wanted to preserve a piece of history in ground zero of the golden age of Hollywood,” he told the Times.
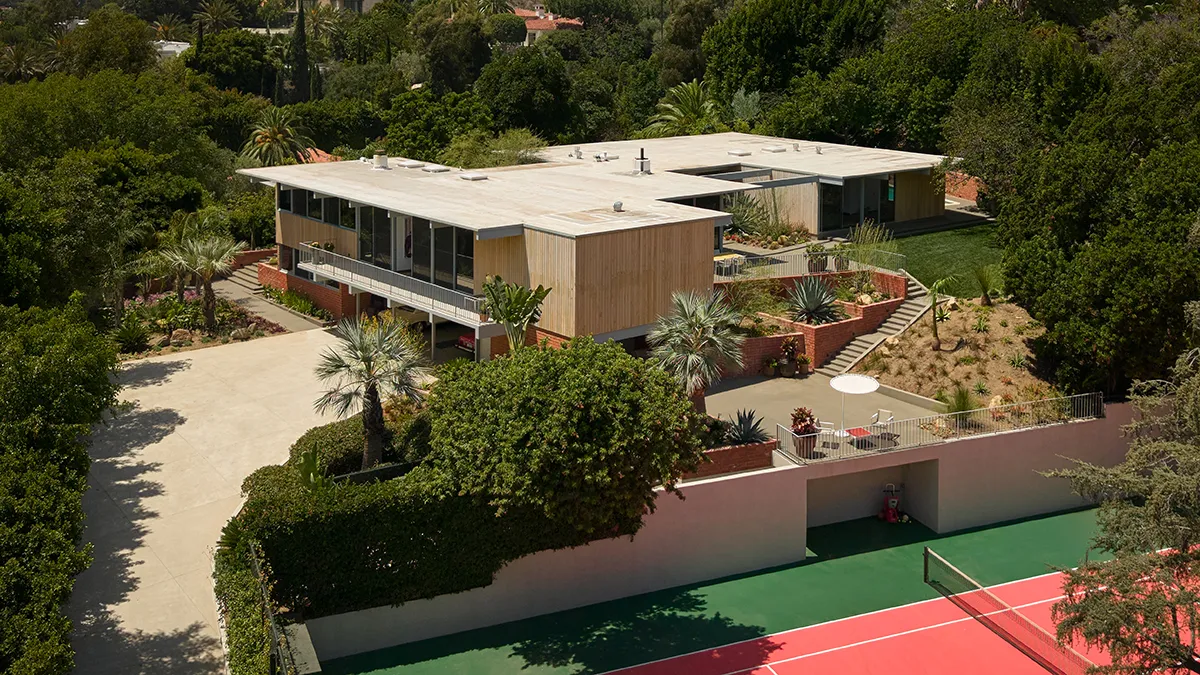
Aerial view of a flat-roofed midcentury home surrounded by desert landscaping, palm trees and a tennis court
The renovated property’s low-slung architecture blends with terraced gardens and a private court. · Image: © Nils Timm

The Taschens bought the house in 2018 from the daughter of its original owners, Lucy and Isadore B. Adelman. The Taschens’ current residence, a colonial revival house Benedikt has occupied since 2017, sits directly across the street from the property now being listed.

Art on view in the listing photos

Benedikt Taschen founded Taschen Books in 1980, and the company has grown into a major publisher of art and design volumes, operating under the slogan “books for optimists.” His personal collection includes pieces by artists such as Tom of Finland, Albert Oehlen, Jeff Koons and Martin Kippenberger.

Yet the artworks visible in the current marketing photos of the Beverly Hills house come from a different, younger source. Images show several large canvases by American painter Grace Weaver, who is in her thirties: a profile portrait of a woman’s head hangs in the entry, a triptych is mounted above a bedroom headboard, and a large painting depicting a walking figure appears in the living room.
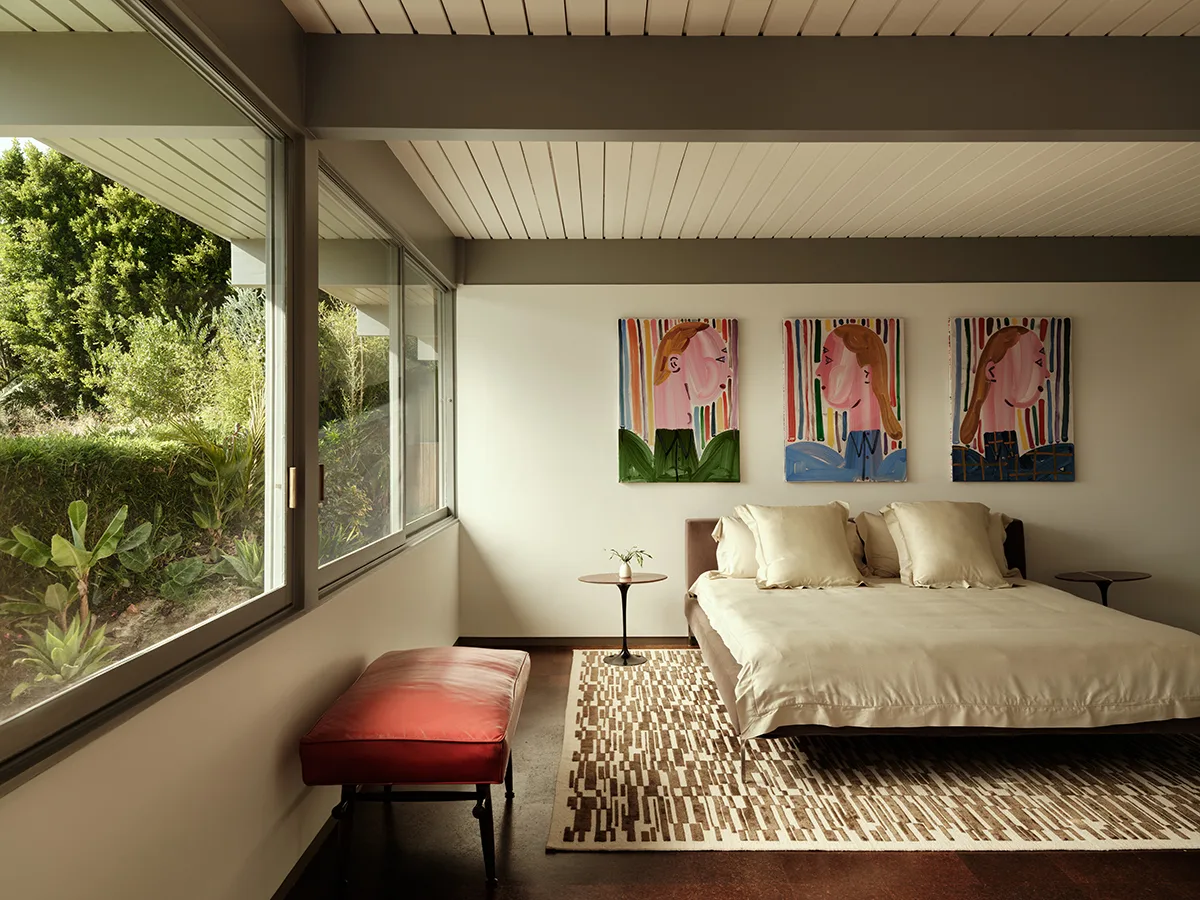
Bedroom with a wall of glass, a low bed and a triptych of colourful portrait paintings above the headboard
A bedroom with a Grace Weaver triptych above the headboard. · Image: © Nils Timm

No timeline for a sale has been disclosed beyond the new $25 million listing through Carolwood Estates.


Share
Written by
LA Editorial Team

The Learn Architecture editorial team is a group of architects, designers, and writers who research, write, and review content on architecture, design, technology, sustainability, and education for students and professionals worldwide.

Leave a comment

Leave a Reply

Your email address will not be published. Required fields are marked *

Related Articles
Young architect at a lamp-lit desk sketching over large drawings with books and rolled plans around him
Architecture NewsCareer

ARB Removes 270 Architects from UK Register in First Compulsory CPD Year

In the first compulsory year of its CPD scheme, the ARB removed...

Revit 3D view of reinforced beams and a column beside an Argus chat panel with a rebar verification checklist
Architecture NewsBIM

BIMlogiq Argus Adds Family, Bathroom and Rebar Agents to Its Multi-Agent AI for Revit

BIMlogiq has added specialist agents to Argus, its AI assistant inside Revit,...

Cobblestone plaza with an ornate fountain pillar, trees, and a stone church tower under blue sky
3D VisualizationArchitecture News

Insta360 Rolls Out AI-powered 3D Spatial Capture for X6, X5, X4 Air

Insta360's new Gaussian-splatting spatial capture tool for the X6, X5 and X4...

Rendering of a corrugated metal and timber building with a covered walkway and native garden beds
Architecture NewsGreen Building

AJC Architects Wins Approval for Hempcrete Sports Hall in Brewarrina

AJC Architects gets approval for a hemp and straw walled sports centre...

Subscribe to Our Updates

Enjoy a daily dose of architectural projects, tips, hacks, free downloadble contents and more.

Copyright © Learn Architecture Online. All rights reserved.
Made with ❤️ by learnarchitecture.online

iA Media's Family of Brands

Privacy Overview

This website uses cookies so that we can provide you with the best user experience possible. Cookie information is stored in your browser and performs functions such as recognising you when you return to our website and helping our team to understand which sections of the website you find most interesting and useful.