


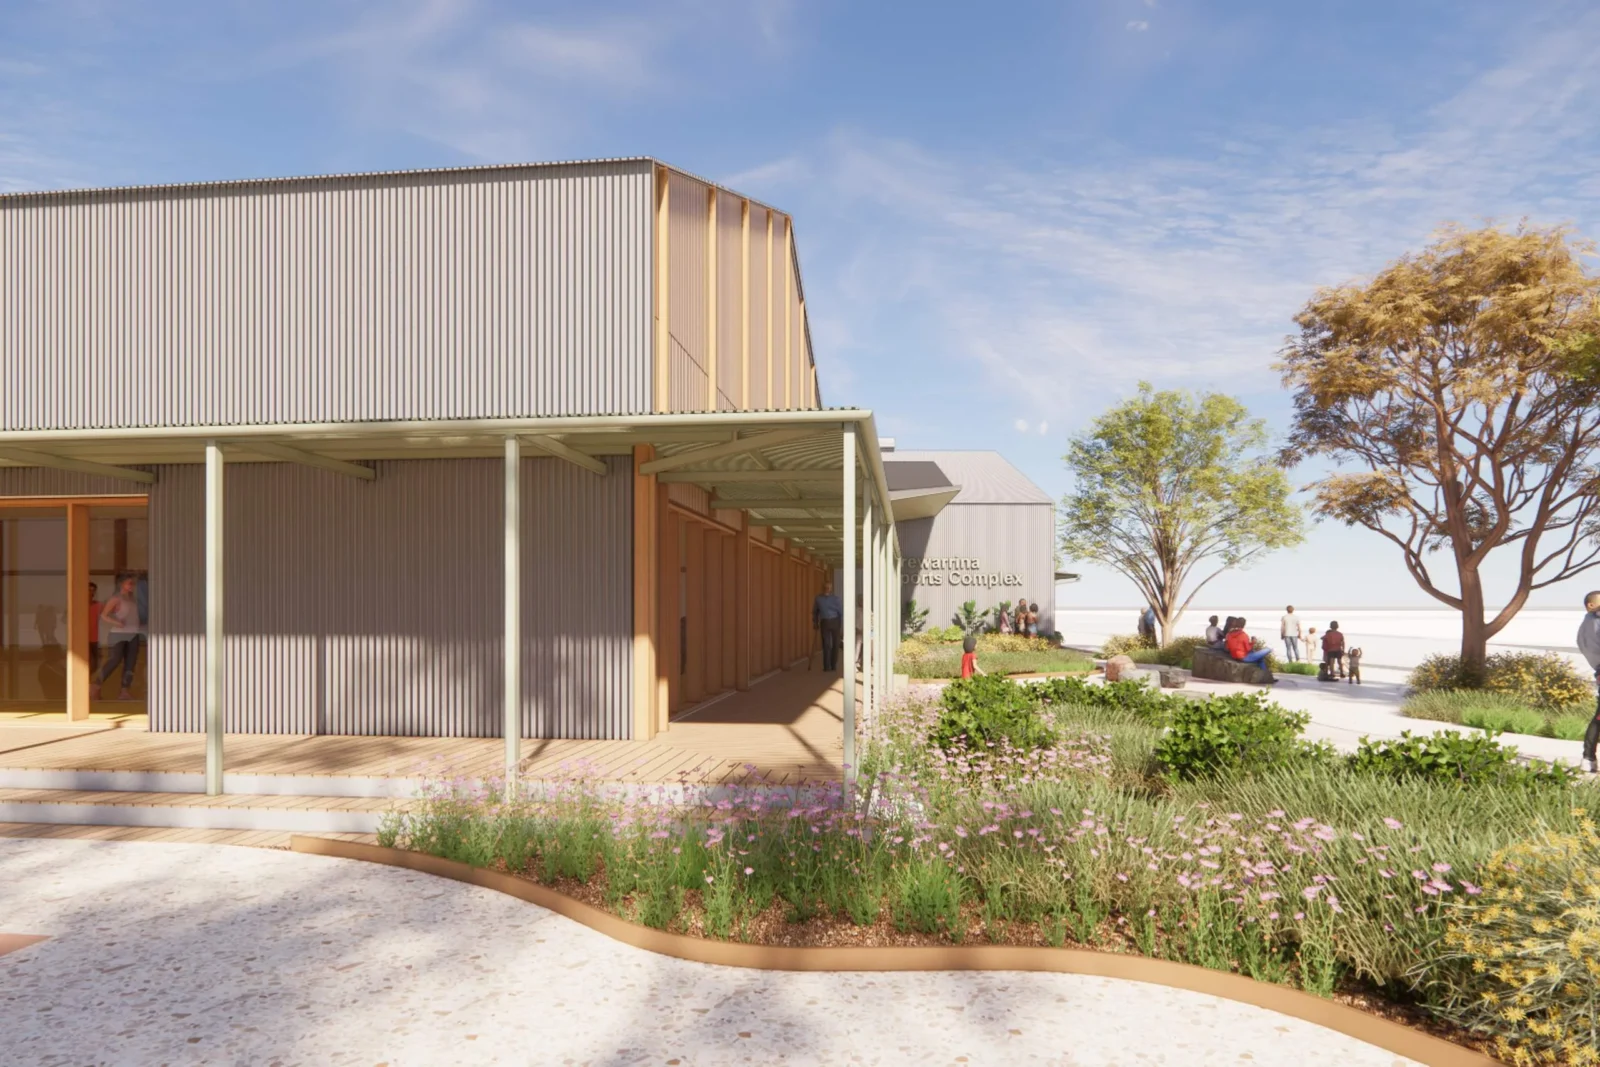
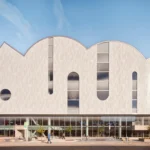
AJC Architects has secured planning approval for a hempcrete sports hall in Brewarrina, a remote town in outback New South Wales, using a construction method the firm says has never before been applied in Australia: prefabricated timber-framed wall and roof panels packed with hemp or straw. Approval came through in July 2026, and builders are expected to break ground in early 2027.
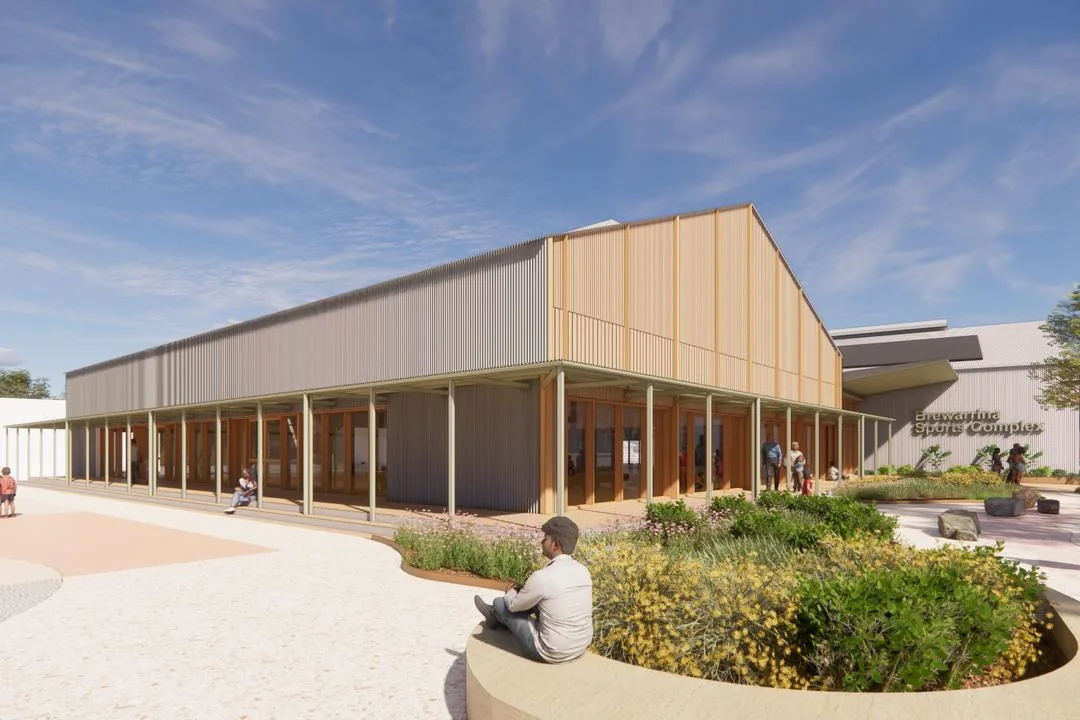
The Brewarrina Multipurpose Sports Centre will rise on Ngemba Country, close to Baiame’s Ngunnhu, the dry-stone fish traps woven into the Barwon River that are believed to be around 40,000 years old, making them one of the oldest surviving pieces of built heritage anywhere in the world. Brewarrina itself sits roughly 100 kilometres from the nearest town and faces considerable social disadvantage, particularly among younger residents.
A civic project shaped by Country and community
AJC Architects has framed the sports centre as a response to both the site’s ancient history and the town’s present-day needs. Michael Jones, the studio’s design lead on the project, said the building was conceived as “an opportunity to create civic infrastructure that respects Baiame’s Ngunnhu by treating both resources and people with care.” Project lead Sarah Veas described the centre as “a chance for the town to launch confidently into a new era.”
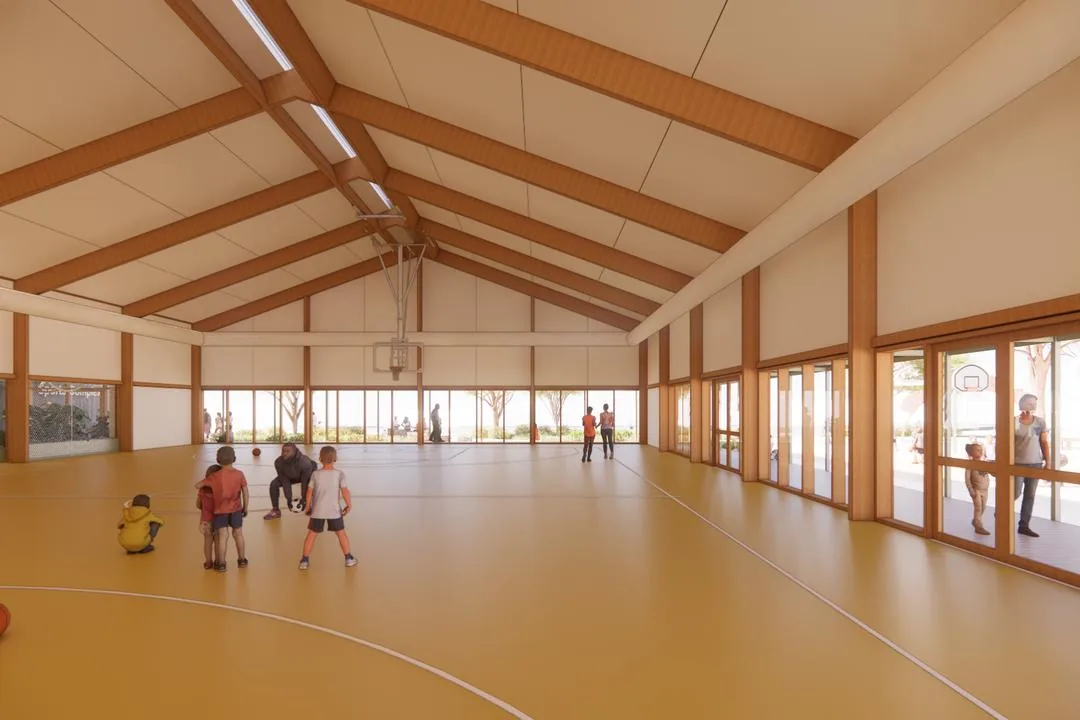
Inside, the building splits into two halls flanking a glazed entry foyer that doubles as a community meeting space. One hall holds a multipurpose indoor court; the other contains a gym and gymnastics area. Smaller rooms such as changerooms, offices and a kiosk sit within freestanding pods the design team has nicknamed “goolies,” a local word for river boulders. These pods can be relocated or removed as the centre’s needs change, without touching the building’s structure.
Hempcrete sports hall panels drive down carbon
The wall and roof system is the project’s defining feature. Straw-filled panels, made from agricultural waste, are intended to provide sound and thermal insulation while creating an extra income stream for regional farmers. Hempcrete panels add carbon storage on top of fire resistance and long-term durability. Both panel types can be installed quickly, an important factor given how far Brewarrina sits from major supply routes, and both are designed to be taken apart and reused later.
The building’s frame will be laminated timber set on lightweight steel screw-pile footings, with timber-framed windows and doors made from an Australian engineered hardwood. Interiors will use linoleum flooring, acoustic ceilings made of wood wool, and lining boards produced from recycled packaging. AJC Architects has cut aluminium, ceramic tile, plasterboard, paint and laminate from the specification entirely, and scaled back concrete and steel, two materials the firm notes are together responsible for roughly 15 percent of global greenhouse gas emissions.
Designed for extreme outback heat
Brewarrina records around 65 days a year above 35 degrees Celsius, with temperatures sometimes nearing 50. The thick biogenic walls are meant to buffer that heat and manage moisture while keeping interiors free of synthetic chemicals. Cooling will come from a Climate Wizard indirect evaporative system, which the architects say uses 75 percent less energy than standard refrigerated air conditioning, backed by rooftop solar panels sized to cover the building’s expected energy use.
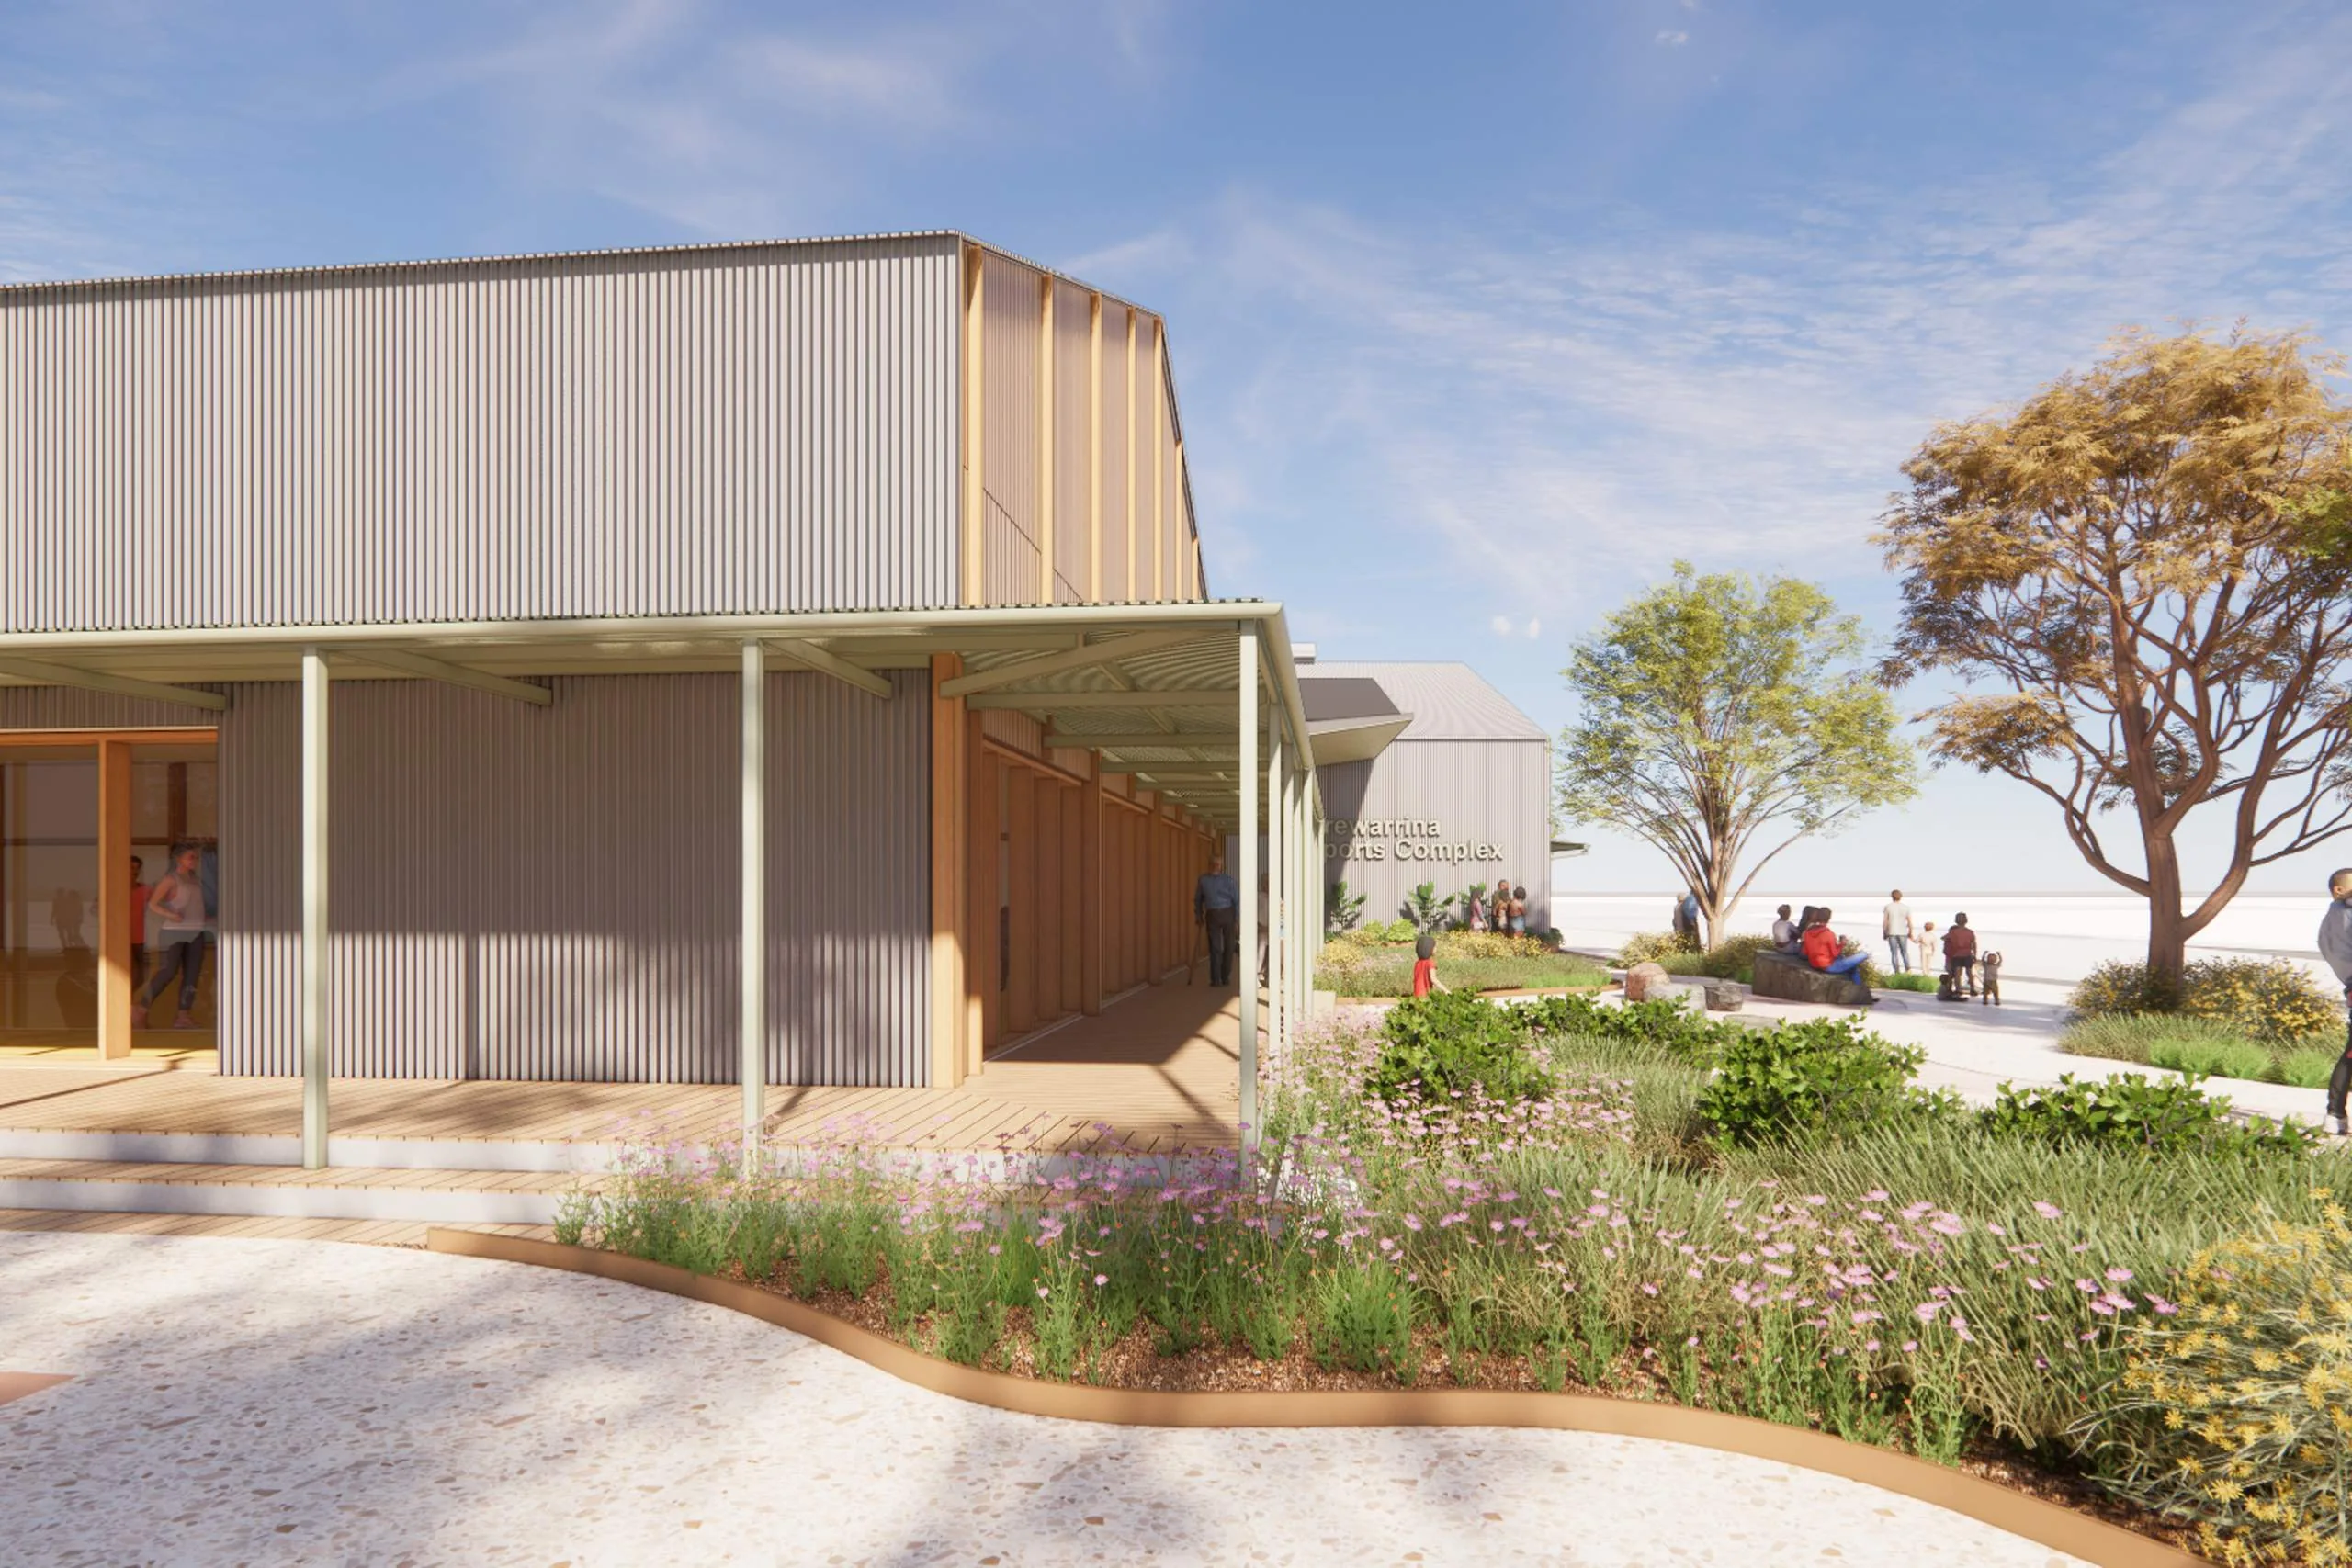
With planning approval now in hand, AJC Architects is preparing to start construction in early 2027.






Leave a comment