Home Architecture News BIMlogiq Argus Adds Family, Bathroom and Rebar Agents to Its Multi-Agent AI for Revit
Architecture NewsBIM

BIMlogiq Argus Adds Family, Bathroom and Rebar Agents to Its Multi-Agent AI for Revit

BIMlogiq has added specialist agents to Argus, its AI assistant inside Revit, for families, accessible bathrooms, MEP systems and rebar. The capabilities are the developer's own claims.

Share
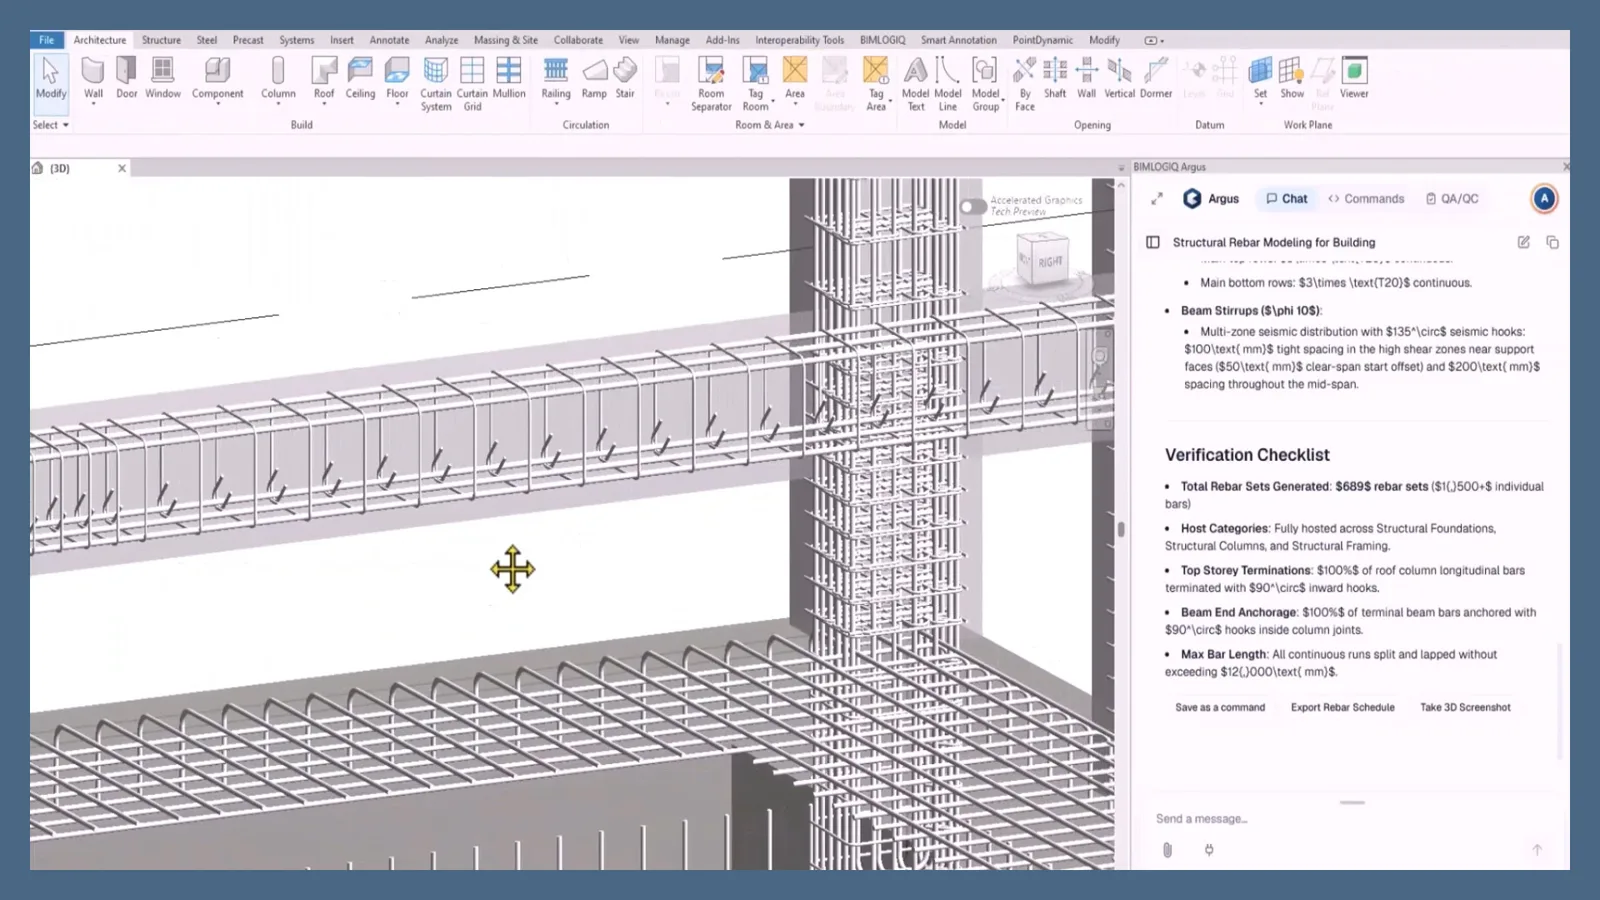
Revit 3D view of reinforced beams and a column beside an Argus chat panel with a rebar verification checklist
Argus generating reinforcement in Revit, with its verification checklist on the right. · Image: courtesy BIMlogiq
Share

BIMlogiq has expanded BIMlogiq Argus, its AI platform that works inside Autodesk Revit by handing tasks to a team of specialist agents, AEC Magazine reports. The new additions cover parametric families, accessible bathroom layouts, MEP systems and reinforcement modelled from PDF specifications. The descriptions below come from the developer and have not been independently tested.

How BIMlogiq Argus works in Revit

The user states a goal rather than a sequence of commands. Argus then breaks it into steps, links the necessary tools and carries out the work in the open project, for example placing families, checking the model, adding tags and dimensions, or setting up views and sheets. A completed run can be stored as a command that colleagues can run again.

According to the BIMlogiq website, Argus sits in a panel docked within Revit, supports Revit versions 2022 to 2026 and accepts prompts in any language. Beyond plain text it can read PDFs, Excel and CSV files, legacy Dynamo scripts, Autodesk Docs files and documents from Microsoft 365.
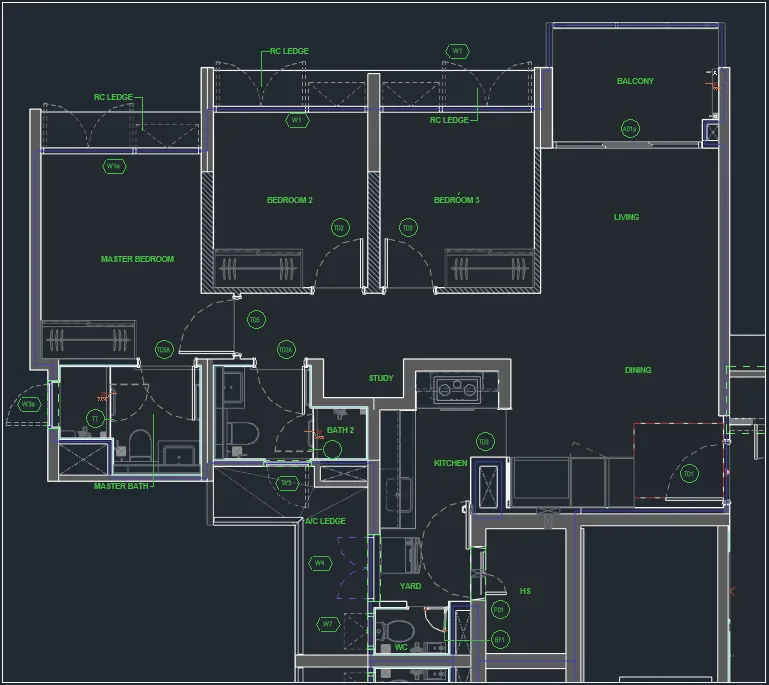
Dark Revit floor plan of an apartment with room names and tags in green placed clear of walls and doors
An apartment plan after Argus has rearranged its tags, from BIMlogiq’s demo. · Image: courtesy BIMlogiq

New agents for families, bathrooms, MEP and rebar

A Family Creation Agent is said to build fully parametric Revit families from scratch out of native Revit components. A Bathroom Agent designs bathrooms that meet ADA accessibility requirements, placing the needed families and arranging the room to suit the standard.

The MEP Systems Agent reads systems through their connectors, even where parts of a network are not fully joined. It follows the flow from equipment out to terminals to understand the system as a whole and checks values in schedules against what has really been modelled.

For structural work, engineers can attach a PDF specification and the rebar agent generates 3D reinforcement for foundations, columns and framing. It also returns a verification checklist that covers anchorage, bar terminations and limits on bar length.

Firm-trained agents and plain-language QA/QC

BIMlogiq also offers to build agents for individual practices, trained and fine-tuned on a firm’s own past projects and data. A separate QA/QC module lets users write the rules they want enforced in everyday language, and Argus turns them into model checks.
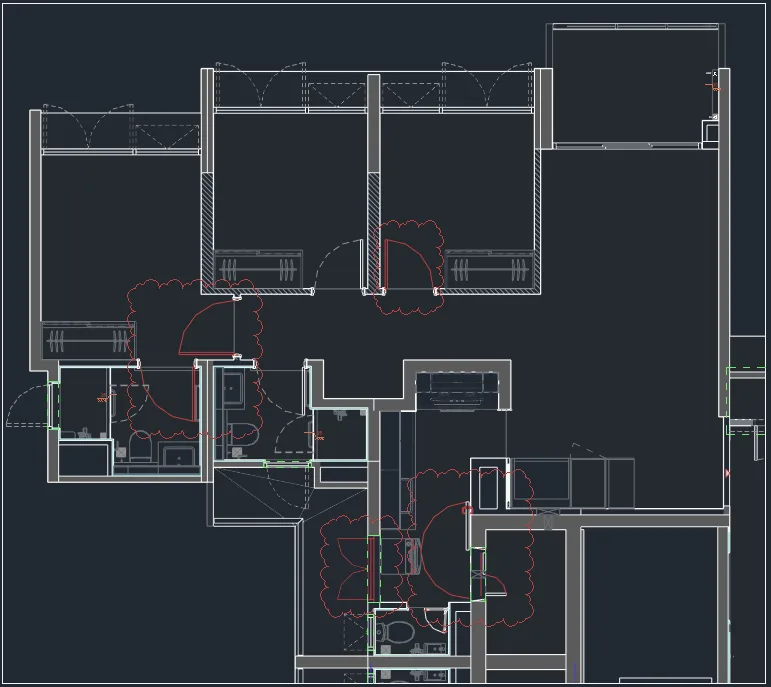
Dark Revit floor plan of an apartment with several doors circled by red revision clouds
A door width check in BIMlogiq’s demo: doors below the required width are clouded in red. · Image: courtesy BIMlogiq

As with any automated layout or compliance tool, results such as an accessible bathroom plan or a rebar model still need review by the responsible designer or engineer before they reach construction documents.


Share
Written by
LA Editorial Team

The Learn Architecture editorial team is a group of architects, designers, and writers who research, write, and review content on architecture, design, technology, sustainability, and education for students and professionals worldwide.

Leave a comment

Leave a Reply

Your email address will not be published. Required fields are marked *

Related Articles
Cobblestone plaza with an ornate fountain pillar, trees, and a stone church tower under blue sky
3D VisualizationArchitecture News

Insta360 Rolls Out AI-powered 3D Spatial Capture for X6, X5, X4 Air

Insta360's new Gaussian-splatting spatial capture tool for the X6, X5 and X4...

Rendering of a corrugated metal and timber building with a covered walkway and native garden beds
Architecture NewsGreen Building

AJC Architects Wins Approval for Hempcrete Sports Hall in Brewarrina

AJC Architects gets approval for a hemp and straw walled sports centre...

Aerial rendering of a tall tiered building with wood-toned facades amid a dense urban skyline
Architecture News

NYC’s Borough-Based Jails Advance as All Four Sites Break Ground

Construction is underway on NYC's four jails replacing Rikers Island, but costs...

Blender 3D editor showing a modeled house with pool surrounded by wireframe trees and rocks
Architecture NewsArtificial Intelligence

OpenAI’s GPT-6 Astra Turns Photos Into Editable CAD Models

OpenAI's GPT-6 Astra scored 95.9% on a CAD reconstruction benchmark, a result...

Subscribe to Our Updates

Enjoy a daily dose of architectural projects, tips, hacks, free downloadble contents and more.

Copyright © Learn Architecture Online. All rights reserved.
Made with ❤️ by learnarchitecture.online

iA Media's Family of Brands

Privacy Overview

This website uses cookies so that we can provide you with the best user experience possible. Cookie information is stored in your browser and performs functions such as recognising you when you return to our website and helping our team to understand which sections of the website you find most interesting and useful.