Construction
Explore the latest in construction methods, materials, technologies, and project insights shaping the future of the built environment.

Mass Timber Construction: CLT, Glulam, NLT and How Mass Timber Buildings Are Built
A practical look at how mass timber buildings are designed and built: the product family from CLT to DLT, post-and-beam and panel framing,...
 Sinan Ozen9 Mins read
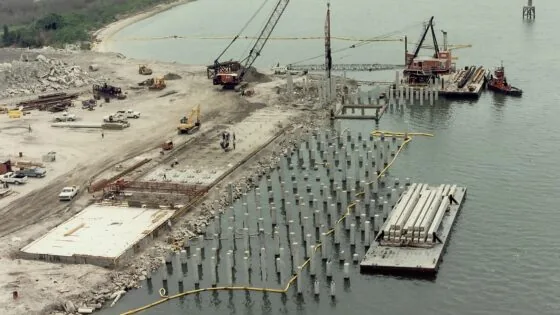
Engineers Say Foundation Reuse Is Finally Taking Hold in the UK
Engineers say foundation reuse is gaining ground in the UK, driven by carbon savings, cost pressure and standardised assessment methods.
 LA Editorial Team3 Mins read
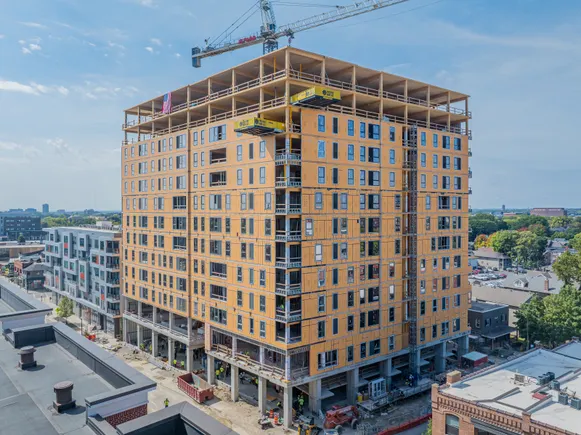
Intro Columbus Mass Timber Tower Tops Out Ahead of Schedule
The Intro Columbus student housing tower has topped out ten weeks ahead of schedule, one of the tallest mass timber buildings going up...
LA Editorial Team2 Mins read

Building Standards and Dimensions: How to Read Them and Where to Find Them
Standard dimensions for corridors, stairs, doors, lifts, ceilings, bedrooms, bathrooms, kitchens, parking and roof pitch, and how to read a requirement so the...
LA Editorial Team6 Mins read

Value Engineering in Construction Projects: What It Is and How It Works
Value engineering in construction projects is a function based review with a published standard, not a post bid cost cut. Covers the six...
 Furkan Sen9 Mins read

Construction Feasibility Study: The Three Types and Which One You Need
Three different studies get called feasibility, and briefing the wrong one wastes months. This breakdown separates development, architectural, and construction feasibility by the...
Furkan Sen7 Mins read
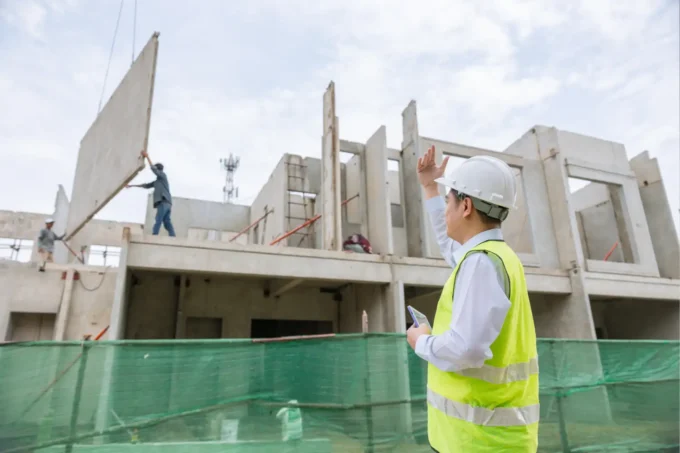
Precast Concrete Explained: Types, Benefits, and When to Use It
Precast concrete is produced in a factory, cured under controlled conditions, and lifted into place on site. This guide explains how it works,...
Sinan Ozen6 Mins read
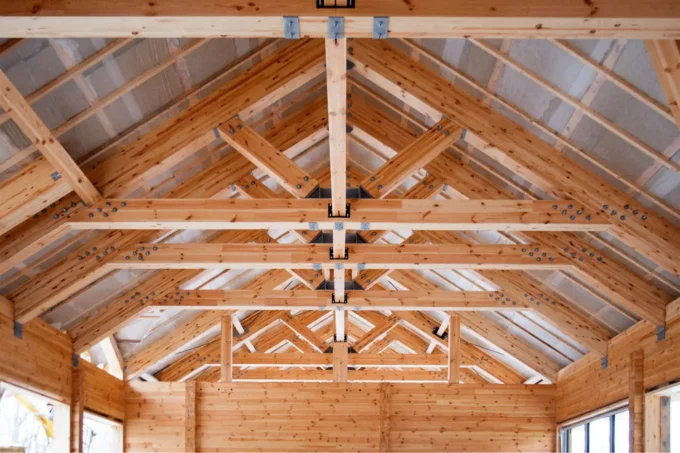
What Is a Truss? Types and Uses in Architecture Explained
Trusses are one of the most efficient ways to span space in architecture. This article explains what a truss is, how triangulation carries...
Sinan Ozen5 Mins read