


A 13-story student housing tower rising near Ohio State University’s campus in Columbus has reached its full height months sooner than planned, and the building team says the project now stands as the tallest mass timber student housing structure built in the United States.
Intro Columbus, a 242,000-square-foot development with 186 units, topped out on September 8, 2026, exactly one year after crews broke ground on September 8, 2025. The building’s design team had originally aimed to hit that milestone in November 2026, so the crew finished roughly ten weeks sooner than planned.
How Intro Columbus went up so fast
The speed came from the building method itself. Instead of pouring concrete or erecting steel, crews assembled glulam columns and beams together with cross-laminated timber (CLT) panels that arrived pre-cut from the factory. Workers put up an average of 44 CLT panels every day, according to figures released by design firm DLR Group, letting the structure climb roughly two and a half stories every two to three weeks.
Because the frame went up early, other trades were able to start their work sooner too. Crews have already begun interior framing, mechanical and electrical rough-in, and window and wall panel installation on the lower floors while upper floors are still being finished.
Josh Dortzbach, a principal at Forefront Structural Engineers, said the compressed schedule has ripple effects across the whole project. “Every day we save on the superstructure is a day the other trades get back, and that compounds,” he said. “Pulling ten weeks forward means enclosure, interior buildout, and commissioning all shift earlier. In student housing, that schedule advantage is profound, and it means we get through the most weather-sensitive phase of this build before winter arrives.”
Elford Construction, the Columbus-based general contractor, oversaw the erection work. Shane Warner, the company’s superintendent on the job, credited coordination for the pace. “The erection went about as smoothly as you could ask for,” Warner said, adding: “We had a great team, a tight sequence, and a lot of people who knew exactly where they needed to be.”
Intro Columbus Mass Timber Sourcing and Design Details
The wood used in the building was manufactured domestically by SmartLam North America at a plant in Dothan, Alabama, then shipped to the Columbus site already cut to specification. Sourcing the material within the U.S. reduced transportation-linked emissions by an estimated 55 percent, according to DLR Group, and the firm projects the finished building will keep roughly 1,128 metric tons of carbon out of the atmosphere relative to a comparable concrete and steel structure.
DLR Group project architect Cameron Jacobson said the design team wanted the timber to remain visible in the spaces where residents actually live, not just in common areas. The goal, Jacobson said, was to give the interiors “something closer to a domestic feel than an institutional one” rather than treating exposed wood as a lobby feature alone. Leaving the CLT and glulam exposed also trims the need for additional finish materials, cutting both cost and material use.
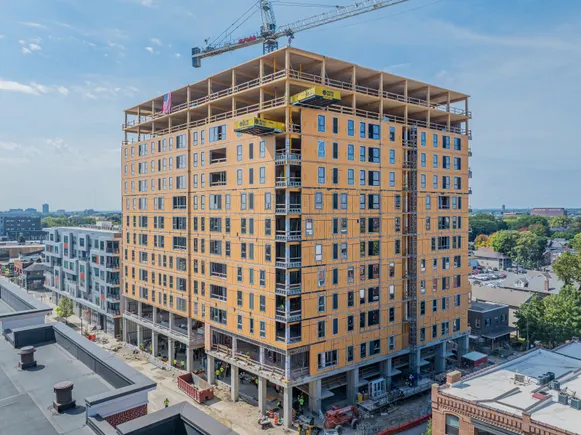
The upper floors, currently showing raw CLT panels, will eventually be covered in vertical wood paneling arranged between large window openings, according to the design team.
Beyond Elford Construction, DLR Group and SmartLam, the project involves Chicago-based Forefront Structural Engineers and Columbus property manager Coastal Ridge. Woodworking Network reported the project’s groundbreaking last September, and industry watchers have pointed to it as part of a broader shift toward timber in institutional and even data center construction as steel costs rise.
The building team is targeting full completion in 2027.









Leave a comment