


Table of Contents Show
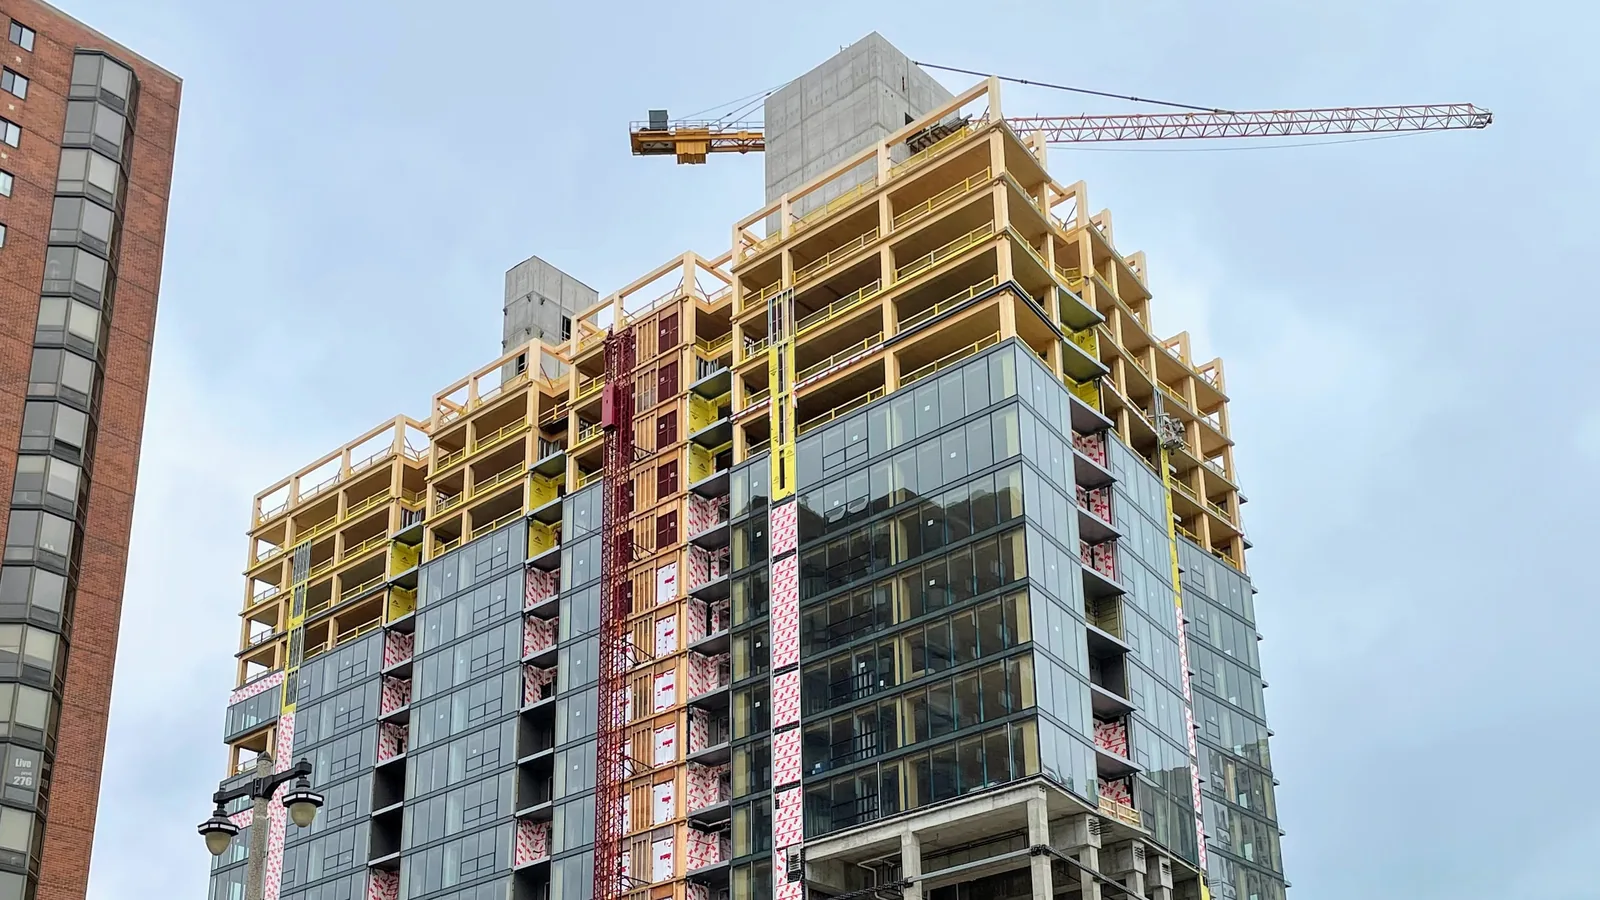
Mass timber construction is a way of building floors, walls, roofs and frames from large engineered wood elements, such as cross-laminated timber panels and glulam beams and columns, that are made in a factory and assembled on site. Since the 2021 International Building Code, it can reach 18 stories under its own construction types.
The term covers a family of products rather than one material, and a set of building systems rather than one method. What ties them together is scale: each element is thick enough to carry real structural loads and to char slowly in a fire, which is what separates mass timber from the stud-and-joist light frame of a house. This guide covers what the products are, how they are combined into a structure, what the code asks for, and what actually happens on site when a mass timber building goes up. If you want the head-to-head numbers against concrete and steel, the site’s companion piece on mass timber vs concrete vs steel handles that comparison; this one stays with how mass timber is designed and built.
What Is Mass Timber Construction?
The 2021 IBC gives a precise answer. As quoted in the WoodWorks solution paper “Tall Wood Buildings in the 2021 IBC” (Breneman, Timmers and Richardson, 2022), mass timber is defined as structural elements of Type IV construction made primarily of solid, built-up, panelized or engineered wood products that meet the minimum cross section dimensions of Type IV construction.
Two things follow from that definition. First, size matters: a product only counts as mass timber in code terms when it meets the Type IV minimum dimensions and detailing, which now live in IBC Section 2304.11. Second, mass timber is an umbrella that includes traditional heavy timber. The same paper notes that heavy timber materials and sizes are the prerequisite for being considered mass timber, and that a CLT panel used in a Type III or Type V building is simply “any material permitted by this code” rather than mass timber in the Type IV sense.
That distinction affects design from the first sketch. A building that needs to be tall, or needs to leave its structure exposed, has to be planned around one of the Type IV construction types, and those types set fire-resistance ratings, protection requirements and height limits that shape the grid, the floor depth and the finishes.
Types of Mass Timber Products
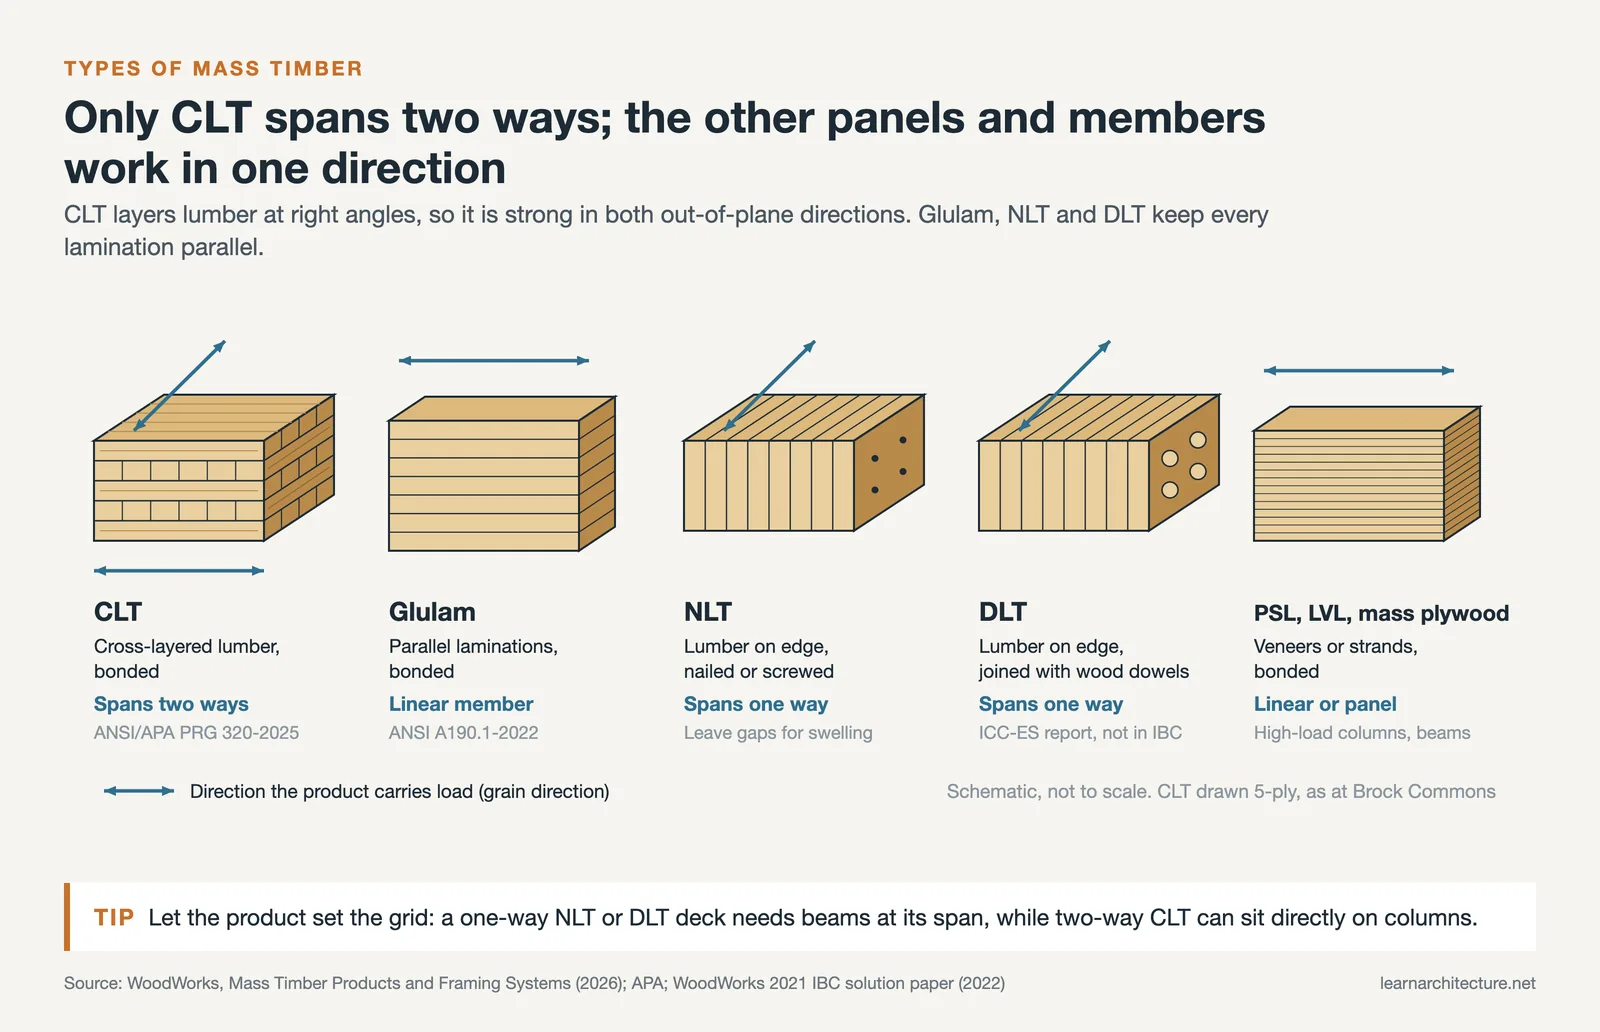
The WoodWorks paper describes mass timber panels as large-format panelized wood products made from solid sawn or structural composite lumber laminations, and lists nail-laminated timber, dowel-laminated timber, glue-laminated timber and CLT. Each has its own manufacturing standard, stiffness and typical role.
Cross-laminated timber (CLT)
CLT panels are built from layers of lumber laid at right angles and bonded under pressure, which makes them strong in two directions and suitable as floor slabs, roof decks and shear walls. In North America they are made and qualified to ANSI/APA PRG 320-2025, the APA standard that sets qualification and quality assurance requirements for CLT made from solid-sawn lumber or structural composite lumber. For how panels are pressed and where CLT fits best, see the site’s full guide to cross-laminated timber.
Glue-laminated timber (glulam)
Glulam bonds laminations with their grain running in the same direction into beams and columns. It is the linear partner to CLT in most post-and-beam mass timber structures, and it can be curved or cambered in the factory. Glulam is produced to ANSI A190.1-2022, the product standard for structural glued laminated timber published by APA.
Nail-laminated and dowel-laminated timber (NLT and DLT)
NLT stacks dimension lumber on edge and fastens it with nails or screws. It spans one way, can be built in place or prefabricated, and needs small gaps between panels so the boards can swell across the grain when they get wet. DLT uses the same stacked lumber but joins it with larger wood dowels in drilled holes, so the panel is 100% wood. WoodWorks notes that DLT is not directly recognized by the IBC; it is a proprietary product used under an ICC-ES evaluation report, which is worth checking before you specify it.
Other engineered products
Mass plywood panels, laminated veneer lumber (LVL) and parallel strand lumber (PSL) appear where higher strength or specific sizes are needed. PSL columns, for example, carry the floors of Brock Commons Tallwood House in Vancouver alongside glulam columns. As the WoodWorks paper points out, CLT itself can be made from structural composite lumber such as LVL.
| Product | How it is made | Spans | Typical role |
|---|---|---|---|
| CLT | Cross-layered lumber, bonded | Two-way | Floors, roofs, shear walls, cores |
| Glulam | Parallel laminations, bonded | Linear | Beams, columns, curved members |
| NLT | Lumber on edge, nailed or screwed | One-way | Floor and roof decks |
| DLT | Lumber joined with hardwood dowels | One-way | Exposed decks, routed ceilings |
| PSL, LVL, mass plywood | Veneers or strands, bonded | Linear or panel | High-load columns, beams, panels |
Mass Timber Framing Systems
Products become a structure through a framing system. Three systems cover most mass timber buildings, and the choice shapes the grid, the floor-to-floor height and how much of the wood can be seen.
Post-and-beam with panel floors
Glulam columns and beams carry CLT, NLT or DLT floor panels, much like a steel frame carries a metal deck. This is the most flexible layout for offices and mixed use, and it keeps walls free to move. The span of the floor panel sets the beam spacing, and the beam span sets the column grid, so the structural grid is usually one of the first decisions a mass timber design team makes.
Point-supported slabs
Columns carry CLT panels directly, with no downstand beams. At Brock Commons Tallwood House, completed in 2017 for the University of British Columbia, glulam and PSL columns support 5-ply CLT floor panels through a steel connector that transfers load column to column and gives the panels a bearing surface. Dropping the beams saves floor depth, which matters in residential towers where every storey adds up.
Panelized (platform) construction
CLT walls carry CLT floors, storey by storey, much like concrete tilt-up or loadbearing masonry. It suits repetitive plans such as housing, hotels and dormitories where walls line up vertically. The trade-off is wall layout: once a wall carries load, moving it later is difficult.
Hybrid structures
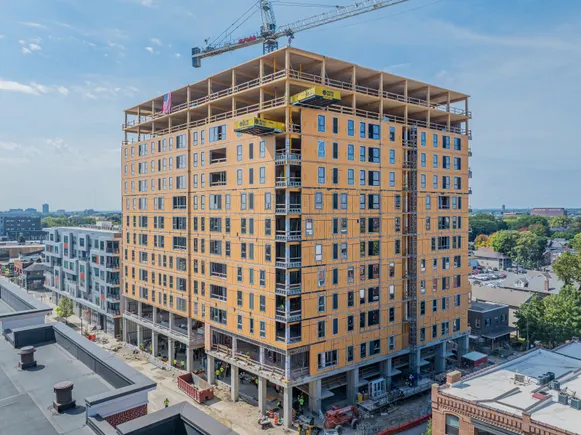
The tallest mass timber buildings are hybrids. Concrete or steel handles the parts timber is less suited to, typically cores, podiums and transfer levels, while timber forms the repetitive floors above. Brock Commons stands 18 storeys, with 17 storeys of mass timber on a single-storey concrete podium and two concrete cores. Ascent in Milwaukee, completed in 2022, places 19 storeys of mass timber on a six-storey post-tensioned concrete podium, according to its architect Korb + Associates.
Mass Timber and the Building Code: Types IV-A, IV-B and IV-C
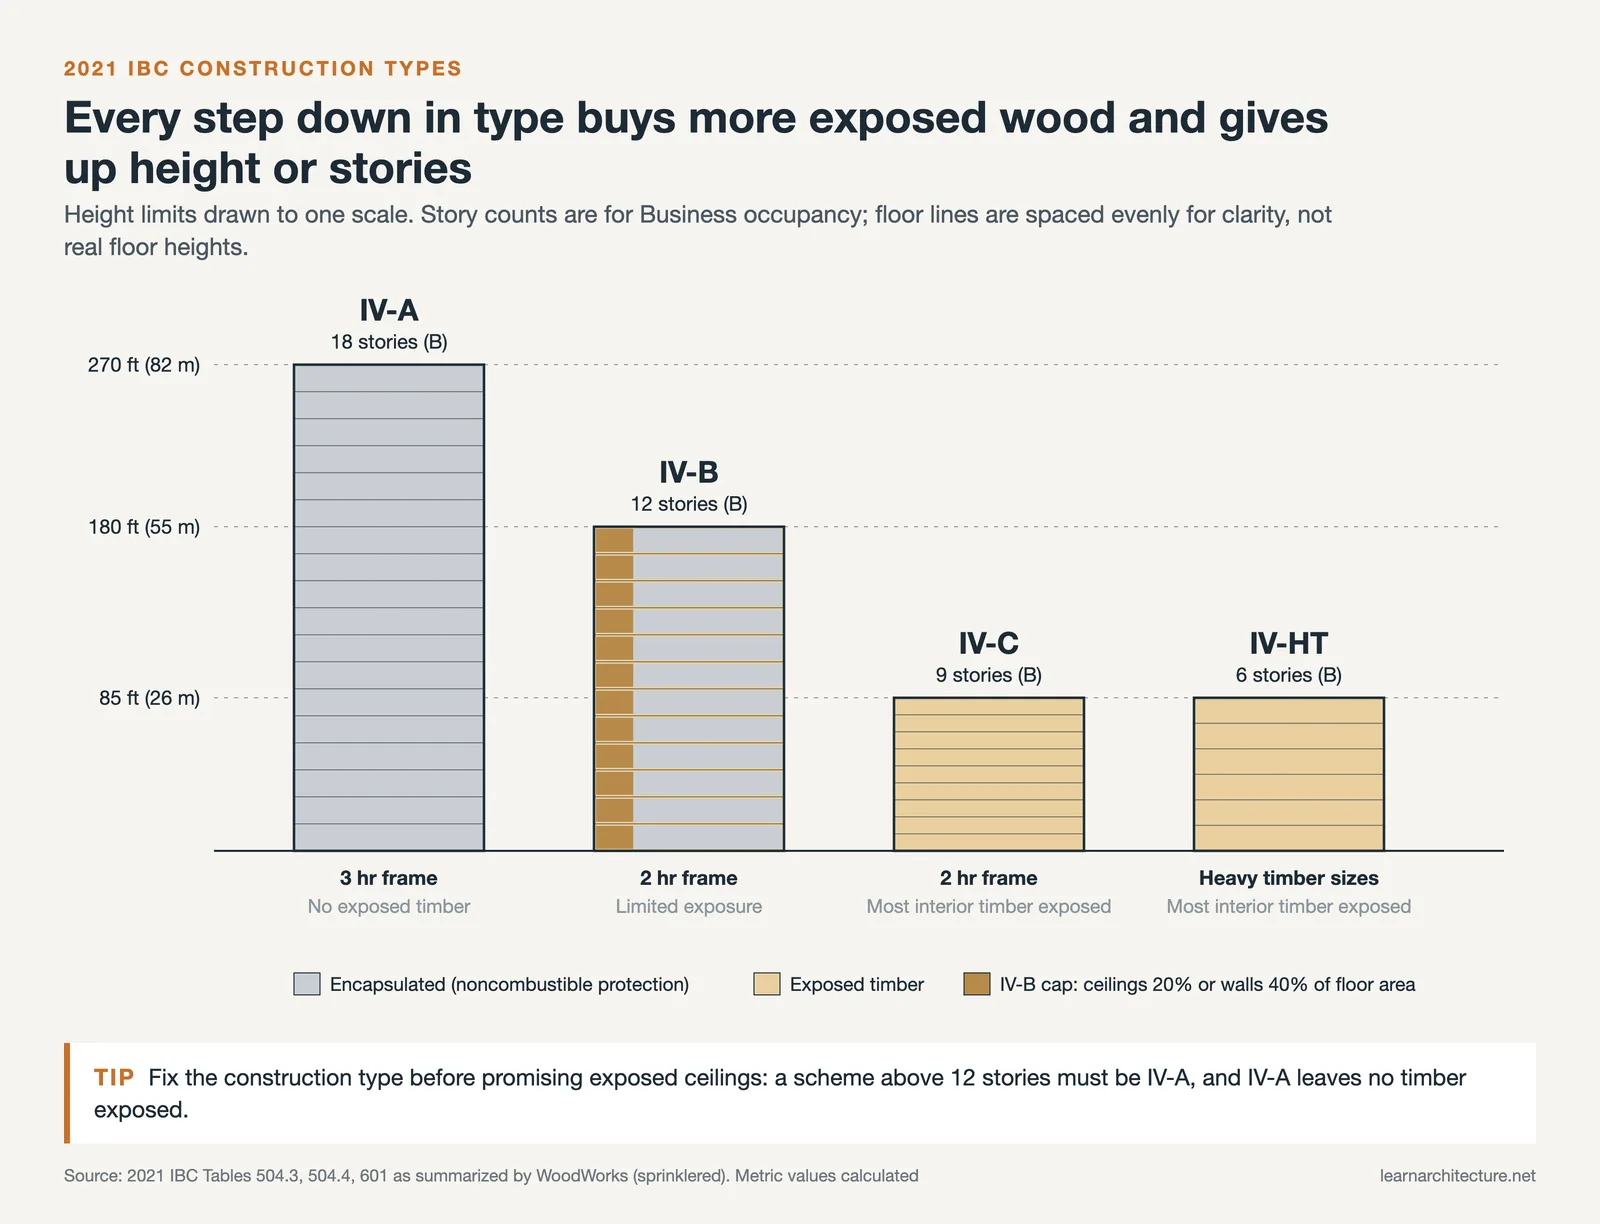
The 2021 IBC reorganized Type IV construction into four sub-types. The old heavy timber type became Type IV-HT, and three new types were added for taller mass timber buildings. They run from the most protected (IV-A) to the least (IV-HT), and each trades exposure of the wood against height.
| 2021 IBC type | Max height (A, B, R) | Max stories (B / R-2) | Primary frame rating | Exposed timber |
|---|---|---|---|---|
| IV-A | 270 ft (82 m) | 18 / 18 | 3 hours | None; all protected |
| IV-B | 180 ft (55 m) | 12 / 12 | 2 hours | Limited ceilings and walls |
| IV-C | 85 ft (26 m) | 9 / 8 | 2 hours | Most interior timber |
| IV-HT | 85 ft (26 m) | 6 / 5 | Heavy timber sizes | Most interior timber |
Values are for sprinklered buildings, from IBC Tables 504.3, 504.4 and 601 as summarized by WoodWorks. In Type IV-B, the exposed areas are capped: ceilings up to 20% of the floor area, or walls up to 40%, or a proportional mix of both, with exposed surfaces kept at least 15 feet (4.6 m) apart. Exterior walls in all three new types need noncombustible protection on the outside face, and exit enclosures and elevator shafts in buildings over 12 stories or 180 feet must be noncombustible. Your jurisdiction may have adopted a different edition or local amendments, so confirm the code in force before fixing the construction type.
📐 Technical Note
Where protection is required in Types IV-A and IV-B, the noncombustible layer must provide at least two-thirds of the required fire-resistance rating and never less than 80 minutes. Under the 2021 IBC, 1/2 inch (13 mm) Type X gypsum counts for 25 minutes and 5/8 inch (16 mm) Type X for 40 minutes, so a 3-hour IV-A frame typically ends up behind multiple layers of 5/8 inch board. Floors in IV-A and IV-B also need at least 1 inch (25 mm) of noncombustible topping.
Exposed wood is rated by char. For calculated fire resistance, IBC Section 722.1 points to Chapter 16 of the American Wood Council’s National Design Specification, which uses a nominal char rate of 1.5 inches (38 mm) of wood per hour, as WoodWorks explains in its guide to char methods for exposed wood members. The charred layer insulates the wood behind it, so a member is sized with enough sacrificial depth to carry its load after the design fire duration.
Fire testing continues to refine these rules. The US Forest Service’s WOODWISE experiments, run by the Forest Products Laboratory with Oregon State University, the EPA and Arup, burned room-sized CLT compartments with different amounts of exposed wood. Encapsulation did not greatly change peak fire temperatures but did change total heat released, with less encapsulation producing more heat, and encapsulated floor-to-wall connections developed less char.
💡 Pro Tip
Fix the construction type before the interior design narrative. If the client’s brief depends on exposed timber ceilings throughout, a 13-storey scheme in Type IV-A cannot deliver them, while dropping to Type IV-B or IV-C changes the height limit. Run the exposure budget (percentage of ceiling and wall per fire area) alongside the massing, not after it.
Mass Timber Construction Details That Drive the Design
Mass timber design is closer to steel than to concrete: elements arrive finished, connections are engineered pieces of hardware, and holes for services are cut in the factory. Four areas need attention early.
Connections
Mass timber elements are joined with steel plates, hangers, self-tapping screws and proprietary connectors. The 2021 IBC added Section 2304.10.1 on connection fire-resistance ratings and Section 110.3.5 on inspection of connection protection, so in Types IV-A, IV-B and IV-C connections are part of the fire design, not an afterthought. In practice they are concealed within the timber, covered by the same noncombustible protection as the members, or given enough wood cover to survive the char.
Acoustics and floor build-up
A bare timber floor is light, and light floors transmit impact sound. Many residential mass timber floors add a topping, often concrete or gypsum over an acoustic mat, which also serves as the 1 inch noncombustible layer Types IV-A and IV-B require. That topping adds depth and weight, and it has to be in the floor-to-floor height from the first section.
Services integration
Because timber panels are cut by CNC before delivery, every penetration for ducts, pipes and sprinklers should be coordinated in the model before fabrication. Holes drilled on site cost time and may need an engineer’s approval. Point-supported slabs such as those at Brock Commons leave a flat soffit that makes horizontal service runs easier than beam-and-panel systems.
Moisture during construction
Wood arriving dry needs to stay dry. The Forest Products Laboratory’s durability group has been researching mass timber moisture and biological durability since 2015, and practical site protection includes temporary roofing on each level, taped panel joints and moisture checks before enclosure. Roof decks are the most exposed: the December 2025 revision of the British flat roof standard BS 6229 advises that CLT decks should be avoided under flat roofs where possible, with stricter controls where they are used.
How Mass Timber Buildings Are Erected
Mass timber erection looks more like assembling a kit than building a frame. Elements arrive on trucks in the order they will be lifted, each labelled for its position, and a tower crane sets them directly from the truck where site logistics allow. That “just in time” delivery is why site storage is small and why the fabrication schedule and the crane schedule have to be planned together.
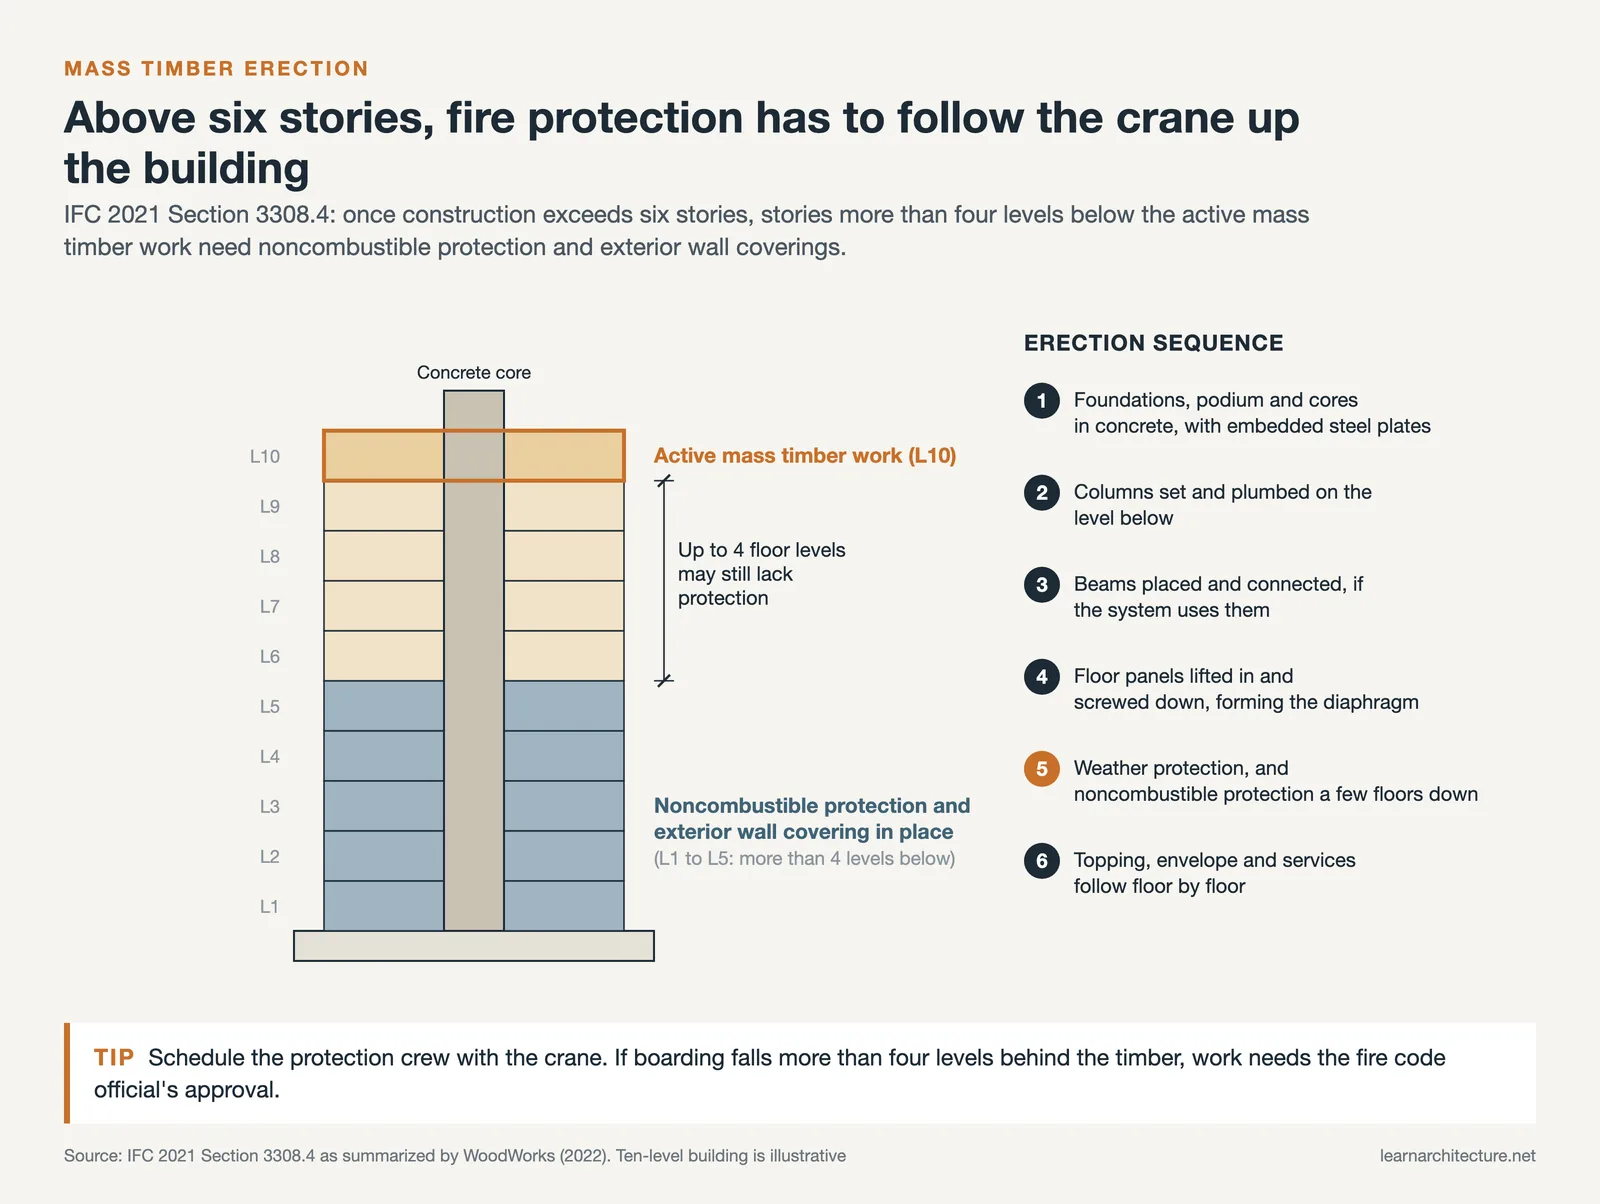
The sequence is usually:
- Concrete foundations, podium and cores built conventionally, with embedded steel plates for timber connections.
- Columns set and plumbed on the level below.
- Beams placed and connected, if the system uses them.
- Floor panels lifted in and screwed to the supports and to each other, forming the diaphragm.
- Temporary weather protection and, in tall buildings, noncombustible protection installed a few floors below the working level.
- Topping, envelope and services follow floor by floor.
Step five is a code requirement for tall buildings. The 2021 International Fire Code Section 3308.4, summarized in the WoodWorks paper, requires that once construction exceeds six stories, some minimum noncombustible protection and exterior wall coverings be installed on stories more than four floor levels below the active mass timber work, unless the fire code official approves otherwise.
🔢 Quick Numbers
- 2,833 multi-family, commercial or institutional mass timber projects were in progress or built in the US as of June 2026 (WoodWorks project tracking)
- Ascent, Milwaukee: 25 stories and 284 ft (86.6 m), with each floor completed in five to six days against about eight days for a comparable concrete or steel floor (Think Wood)
- Brock Commons Tallwood House: the full mass timber superstructure, including prefabricated wall panels, was assembled in 70 days by a crew of nine installers (naturally:wood)
Speed on site comes from work done earlier. Shop drawings, connection design and penetrations are fixed months before the first panel ships, which moves decisions forward in the design process. A change that would be a site instruction on a concrete job becomes a re-fabrication on a mass timber job. The site’s article on how wood is changing modern construction looks at how that shift plays out on real projects.
Putting It All Together
✅ Key Takeaways
- Mass timber is a code term: products only count when they meet Type IV minimum sizes and detailing in IBC Section 2304.11.
- CLT, glulam, NLT and DLT each have a role, and most buildings combine panels for floors with glulam or PSL for columns and beams.
- The 2021 IBC allows up to 18 stories (Type IV-A) but trades height against exposed wood; choose the type before promising exposed ceilings.
- Connections, acoustic toppings, service penetrations and site moisture protection need to be solved before fabrication, not on site.
- Erection is fast because design decisions are made early; late changes are expensive.
Going forward, the question for most projects is less whether mass timber can do the job and more which construction type, framing system and product mix fit the brief. Answer those three early and the rest of mass timber construction becomes a coordination exercise rather than an experiment.
Code values in this article refer to the 2021 IBC and IFC as summarized by WoodWorks. Building codes are adopted and amended locally, and fire-resistance and structural design must be verified by licensed professionals for each project.










Leave a comment