


Table of Contents Show
A truss is a rigid structural framework built from straight members arranged in connected triangles. In architecture, a truss carries roofs, floors, and bridges across long spans while using far less material than a solid beam. Because a triangle cannot change shape without stretching or crushing one of its sides, the whole frame stays stable under heavy load.
Look up in an airport terminal, a sports arena, or an old railway station and you will usually find one. The triangulated frame overhead is doing quiet, efficient work, turning a handful of slender members into a structure that spans distances no single beam could reach. Here is a practical breakdown of how trusses work, the main types you will meet, and where architects put them to use.

What Is a Truss in Architecture?
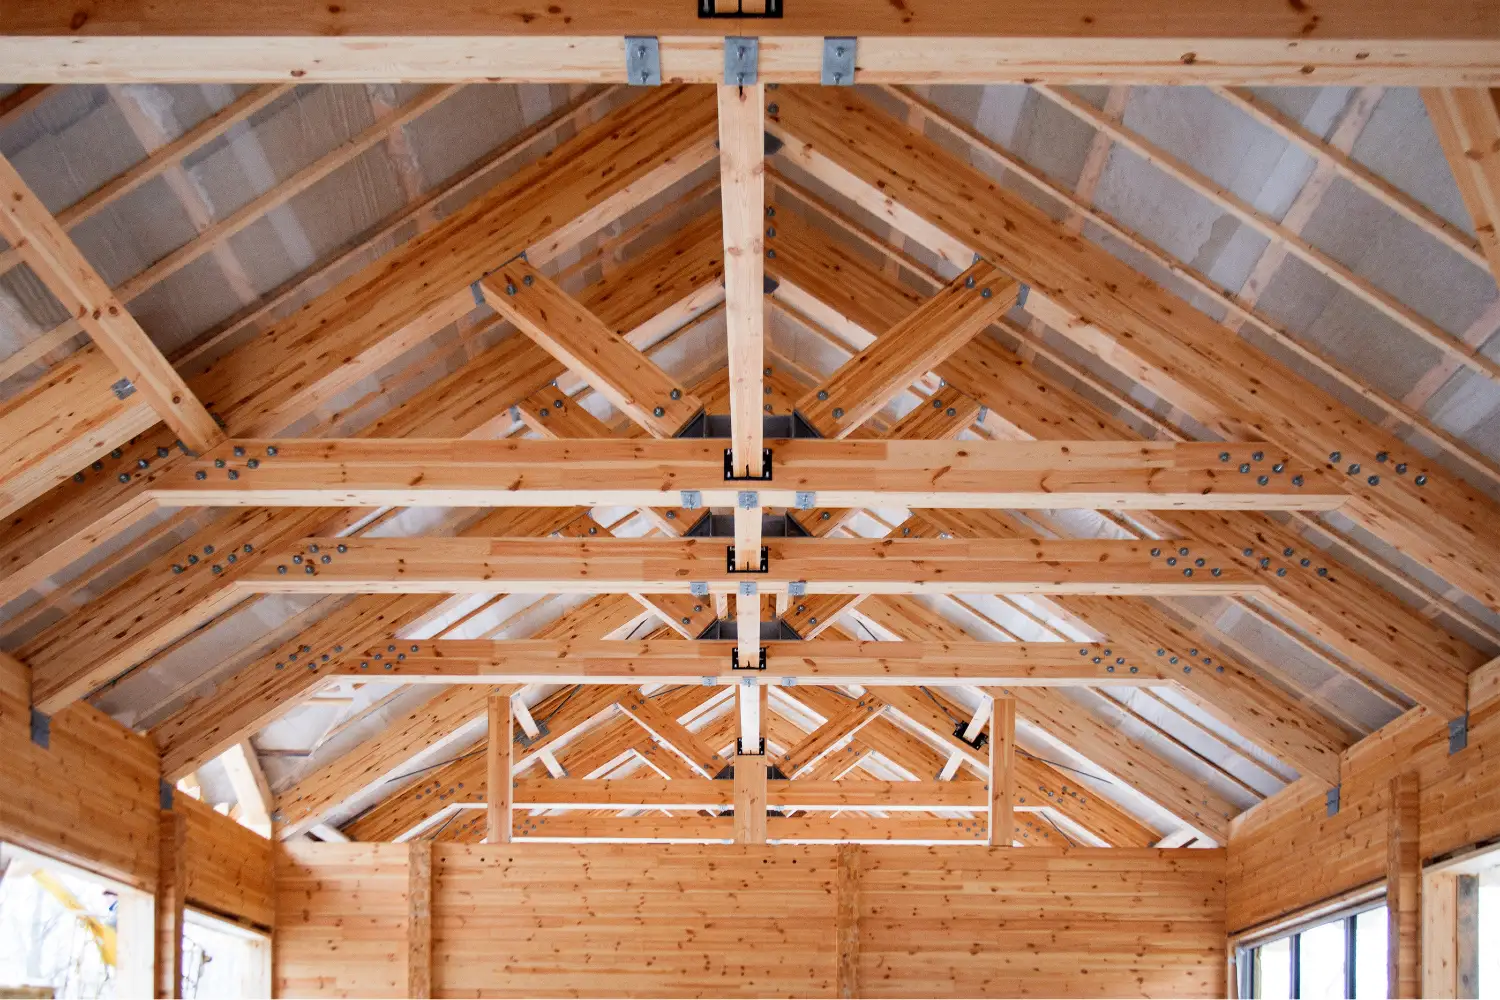
A truss is a structural system made of straight members joined at points called nodes. The members form a repeating pattern of triangles, and each one carries force along its length as either tension (pulling apart) or compression (pushing together). This is what separates a truss from a beam. A beam bends to resist load, while a truss resists load through the axial push and pull of its members, which is a much more efficient use of material.
Most trusses share the same basic parts. The top and bottom horizontal members are the chords, and the diagonal and vertical members between them make up the web. On a simply supported truss, the top chord is usually in compression and the bottom chord in tension, while the web members trade forces to move load toward the supports. Understanding what a truss is really comes down to this division of labour between chords and web. A truss is one of several structural grid systems that let architects cover large areas without a forest of columns, and the same logic scales all the way up into towers like Taipei 101.
🎓 Expert Insight
“The triangle does the work, but the connections decide whether the truss actually performs. On site, that is where most of the risk sits,” says a licensed structural engineer with over 20 years in building design.
Members can be sized on paper with confidence, yet a truss is only as strong as the joints that pass force between them, which is why detailing the connections early matters as much as picking the pattern.
How Does a Truss Work?
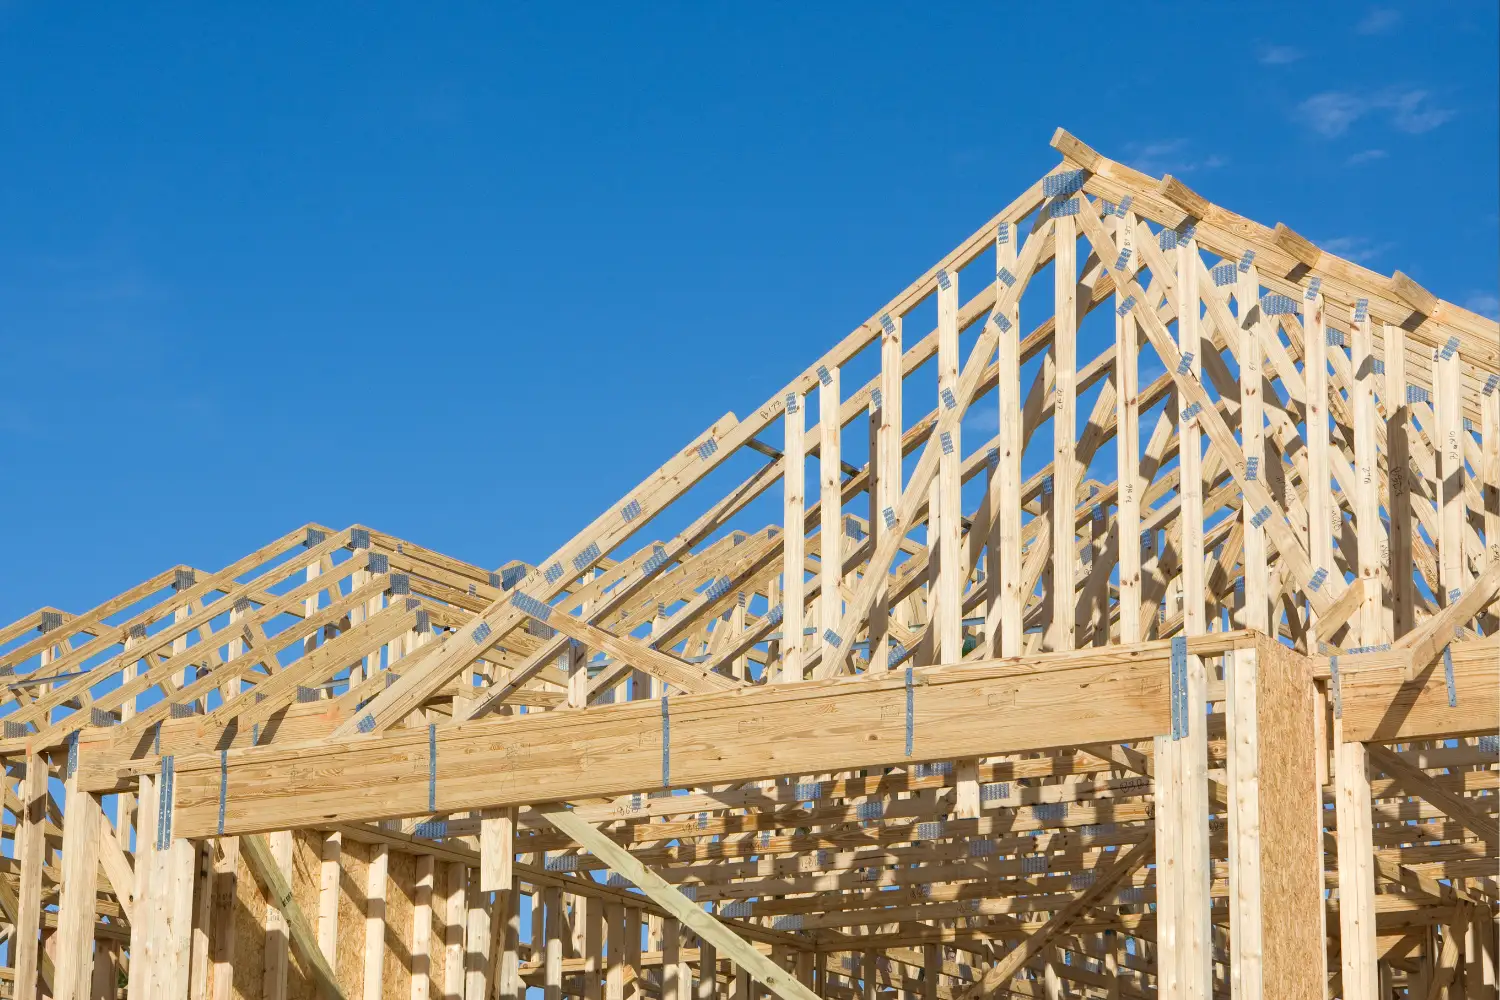
The answer starts with the triangle. Push on the corner of a rectangle and it folds into a parallelogram. Push on the corner of a triangle and nothing moves unless a member physically stretches or crushes, which steel and timber strongly resist. Chain triangles together and you get a frame that behaves as one rigid unit. Engineers call the members two-force members, meaning force enters only at the two end nodes, so each piece is either purely pulled or purely squeezed, with no bending along its length. This axial behaviour is the reason a truss can be so light, as explained in the engineering definition of a truss.
That efficiency has a trade-off. Every joint has to be made and connected, so a truss usually costs more to fabricate than a plain beam even though it uses less raw material. The deeper the frame, the smaller the force in its chords, which is why long-span trusses tend to look tall in section rather than slim.
Types of Trusses
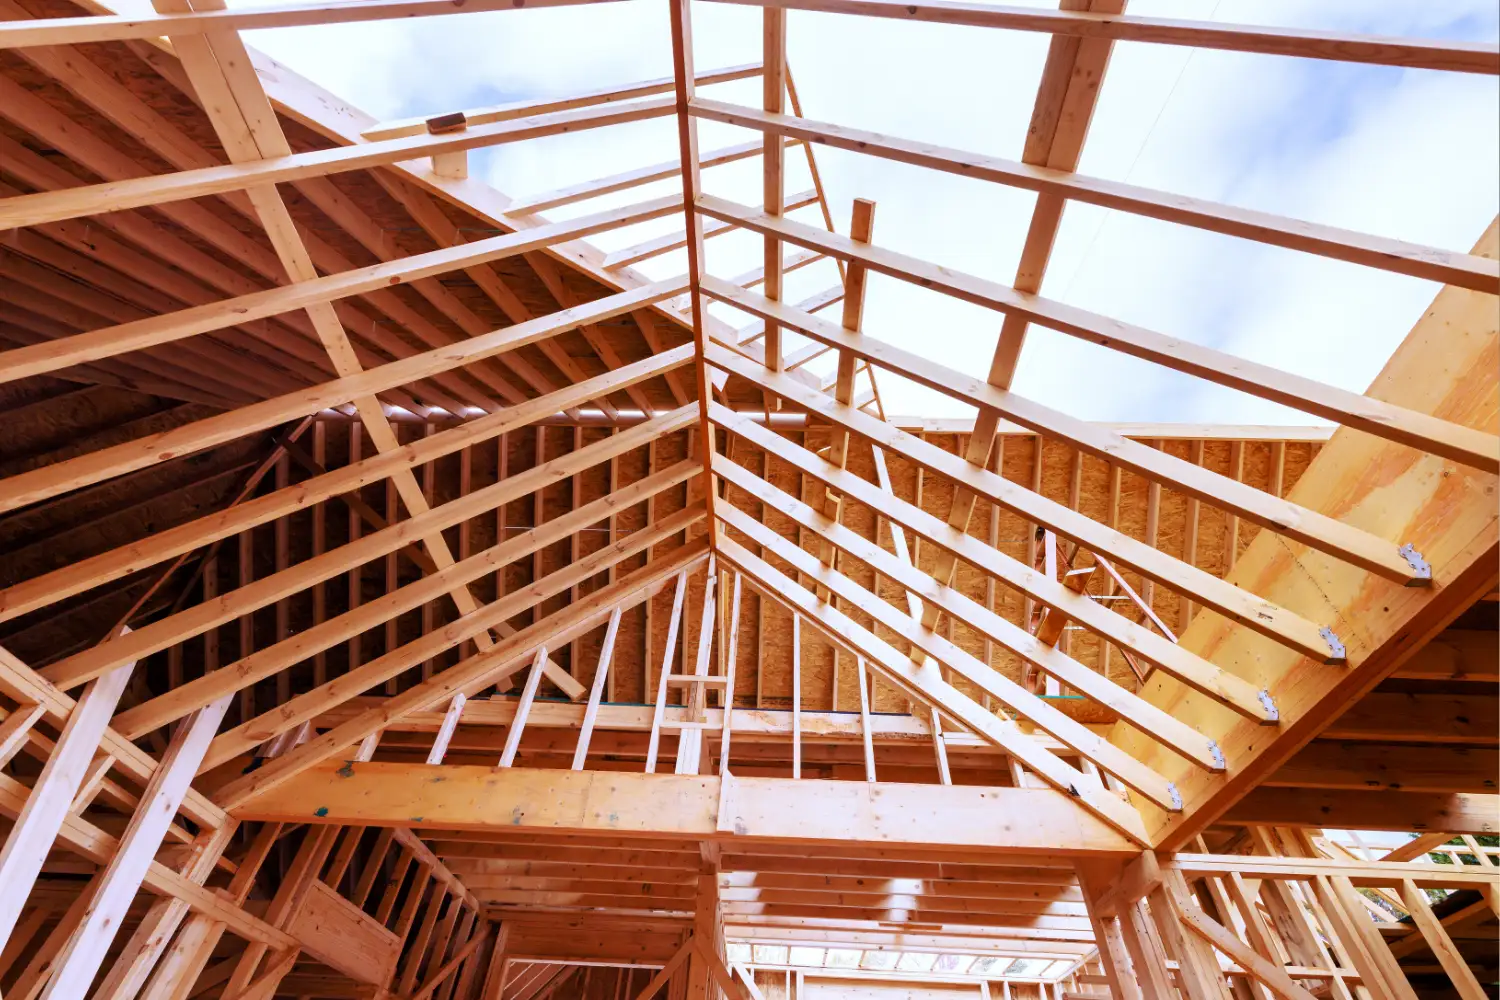
There are many types of trusses, and most are variations on a few core patterns. The differences come down to how the web members are arranged and which members end up in tension or compression. Most are also named after the engineers who developed them, which is why the shapes you learn in class carry surnames rather than numbers.
Common Roof and Bridge Truss Forms
The following roof truss types and bridge forms cover the great majority of what gets built:
| Truss Type | Configuration | Typical Use |
|---|---|---|
| King Post | Single central vertical post with two rafters and a tie beam | Short-span pitched roofs and small bridges |
| Queen Post | Two vertical posts linked by a straining beam | Wider pitched roofs than a king post can cover |
| Pratt | Verticals in compression, diagonals in tension toward the centre | Steel roofs and bridges with mainly downward loads |
| Howe | Diagonals in compression, verticals in tension (reverse of Pratt) | Timber-friendly roofs and early railway bridges |
| Warren | Equal diagonals alternating tension and compression, few verticals | Long-span roofs and bridges with evenly spread loads |
| Fink | Web members folded into a W pattern for material efficiency | Prefabricated house and pitched roof trusses |
| Bowstring | Curved top chord tied by a straight bottom chord | Wide clear-span roofs over hangars and warehouses |
For pitched house roofs, the King Post and Fink are the workhorses. For flat or gently sloped commercial roofs and for bridges, the Pratt, Howe, and Warren take over. The Pratt truss in particular spreads force so effectively that it dominated metal bridge building for decades. The curved Bowstring, meanwhile, shows up over the widest column-free spaces, such as hangars and warehouses.
📌 Did You Know?
The trusses named in most engineering courses come from a single burst of 19th-century patents. William Howe patented his design in 1840, Thomas and Caleb Pratt followed in 1844, and James Warren patented the equilateral-triangle Warren truss in 1848. Most are still in everyday use, largely unchanged.
Common Uses of Trusses in Buildings
Truss types and uses go hand in hand, because the job usually dictates the pattern. In buildings, trusses fill four main roles. They form pitched and flat roofs over houses, schools, and factories. They carry floors where a wide bay has to stay column-free. They act as transfer structures, catching loads from above and passing them around an open space below. And they span bridges of every size. Trusses turn up in airport terminals, aircraft hangars, stadium roofs, and auditoriums, anywhere a wide floor plate has to stay clear of supports.
Beyond hidden structure, exposed trusses have become an architectural language of their own. Left visible, the frame reads as both engineering and ornament. The Osaka Expo Foresting Pavilion even 3D-printed a truss-like frame from biodegradable material, while the steel truss skybridge at the New Science and Technology Museum of Henan Province spans 80 metres to hold its central atrium together.
🏗️ Real-World Example
Emirates Stadium (London, 2006): the roof is carried on two long-span steel trusses that run the full length of the pitch, so the seating bowl needs no internal columns and every seat keeps a clear view of the field.

Truss Design and Construction
Truss design in architecture is shaped mostly by material and span. Timber trusses suit houses and mid-size roofs, where they are light, quick to install, and easy to cut to shape. Steel trusses take over for long spans and heavy loads, and can be fabricated from hollow sections when the frame will be left exposed. According to SteelConstruction.info, a well-proportioned truss gives long span, low weight, and less deflection than a plain member, with fabrication cost as the main penalty.
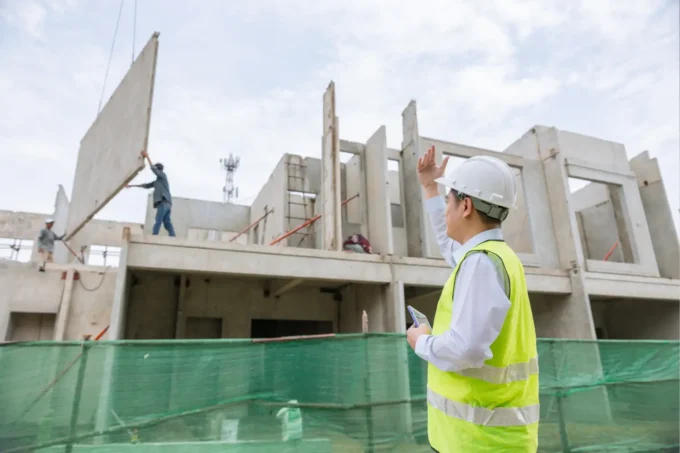
Much truss construction now happens off site. Prefabricated timber roof trusses are cut and pressed together in a factory, then delivered ready to lift into place, which improves accuracy and cuts waste. This is part of a wider shift toward prefabrication in architectural design, where components arrive finished rather than being assembled by hand on the roof.
💡 Pro Tip
When you are laying out a long-span roof, block in the truss depth before you fix the ceiling height. A common working range is a span-to-depth ratio of roughly 10 to 15, so a 30 metre span wants around 2 to 3 metres of truss depth. Reserving that space in the section early saves an awkward redesign once the engineer sizes the members.
Whatever the material, the connections carry the whole idea. Bolted plates, welded joints, and metal connector plates all have to transfer force cleanly from member to member, and a truss detailed with the wrong joints will underperform no matter how good the geometry looks on a drawing.
Structural specifications and span figures here are general guidance. Any truss for a real project should be sized and verified by a licensed structural engineer for the specific loads and conditions involved.
The Bigger Picture
It is easy to overlook the triangle. It is the simplest shape that holds its form, and that single property is what lets buildings cross their largest rooms. Next time you stand in a hall with no columns in the way, look up. Somewhere overhead, a lattice of triangles is quietly carrying the roof so the space beneath it can stay open.











Leave a comment