



Table of Contents Show
A construction feasibility study tests whether a proposed building can be delivered on a specific site, within a defined budget, under the rules that apply there. It sits before design and produces a go, no-go, or revise decision. Three different studies share the name, and each answers a different question.
That overlap causes real problems. A developer asks an architect for a feasibility study, receives a set of massing options, and takes it to a lender who wanted a residual land valuation. Nobody was wrong. They were talking about different documents. Sorting out which study you actually need is worth doing before you commission anything, because each one costs money and takes weeks.
What a Feasibility Study Is Actually For

A feasibility study is a decision document, not a research report. Its job is to give whoever signs the cheque enough evidence to commit, walk away, or change the brief. That framing changes what belongs inside it. A study that lists every site constraint but never says which constraint would kill the project has described the land without helping anyone decide.
The most useful studies name their kill criteria before the analysis starts. If residual land value drops below a stated figure, the deal is off. If the site cannot hold forty units inside the height limit, the model does not work. Testing against thresholds agreed in advance turns a pile of analysis into a recommendation, and it stops the study from quietly bending to whatever answer the client hoped for.
This is also why a negative result counts as a successful study. Finding the fatal problem now costs a fraction of finding it after design fees, ground investigations, and an option payment on the land. For the step by step mechanics of running one, our architecture feasibility study process breaks the work into five stages.
🔢 Quick Numbers
- Front end planning typically costs around 2.5% of total project cost and returns an average 10% cost saving, 7% shorter schedule, and 5% fewer changes (Construction Industry Institute, Front End Planning research)
- Owners report an 8.6% cost advantage on projects that implement front end planning intensively compared with those that do it lightly (Construction Industry Institute, Front End Planning)
- On the CII Project Definition Rating Index, a score below 200 out of 1,000 marks scope that is well enough defined to move into detailed design (CII Research Summary 213-1)
- Nine out of ten megaprojects run over budget (Bent Flyvbjerg, What You Should Know About Megaprojects and Why, Project Management Journal, 2014)
The framework most UK practices work to places this early. Under the RIBA Plan of Work 2020, feasibility studies belong to Stage 1, Preparation and Briefing, alongside the project brief, the agreed budget, and sourcing site information. The Plan of Work is explicit that no design team is required for Stages 0 and 1, which tells you something useful about what a feasibility study is: it precedes design rather than being an early version of it.
The Three Studies People Call Feasibility
Search for feasibility study architecture and you will find three genuinely different documents wearing the same label. They are commissioned by different people, produced by different consultants, and prove different things. Confusing them is the single most common reason a study lands on a desk and answers nobody’s question.
Comparing the Three Feasibility Study Types
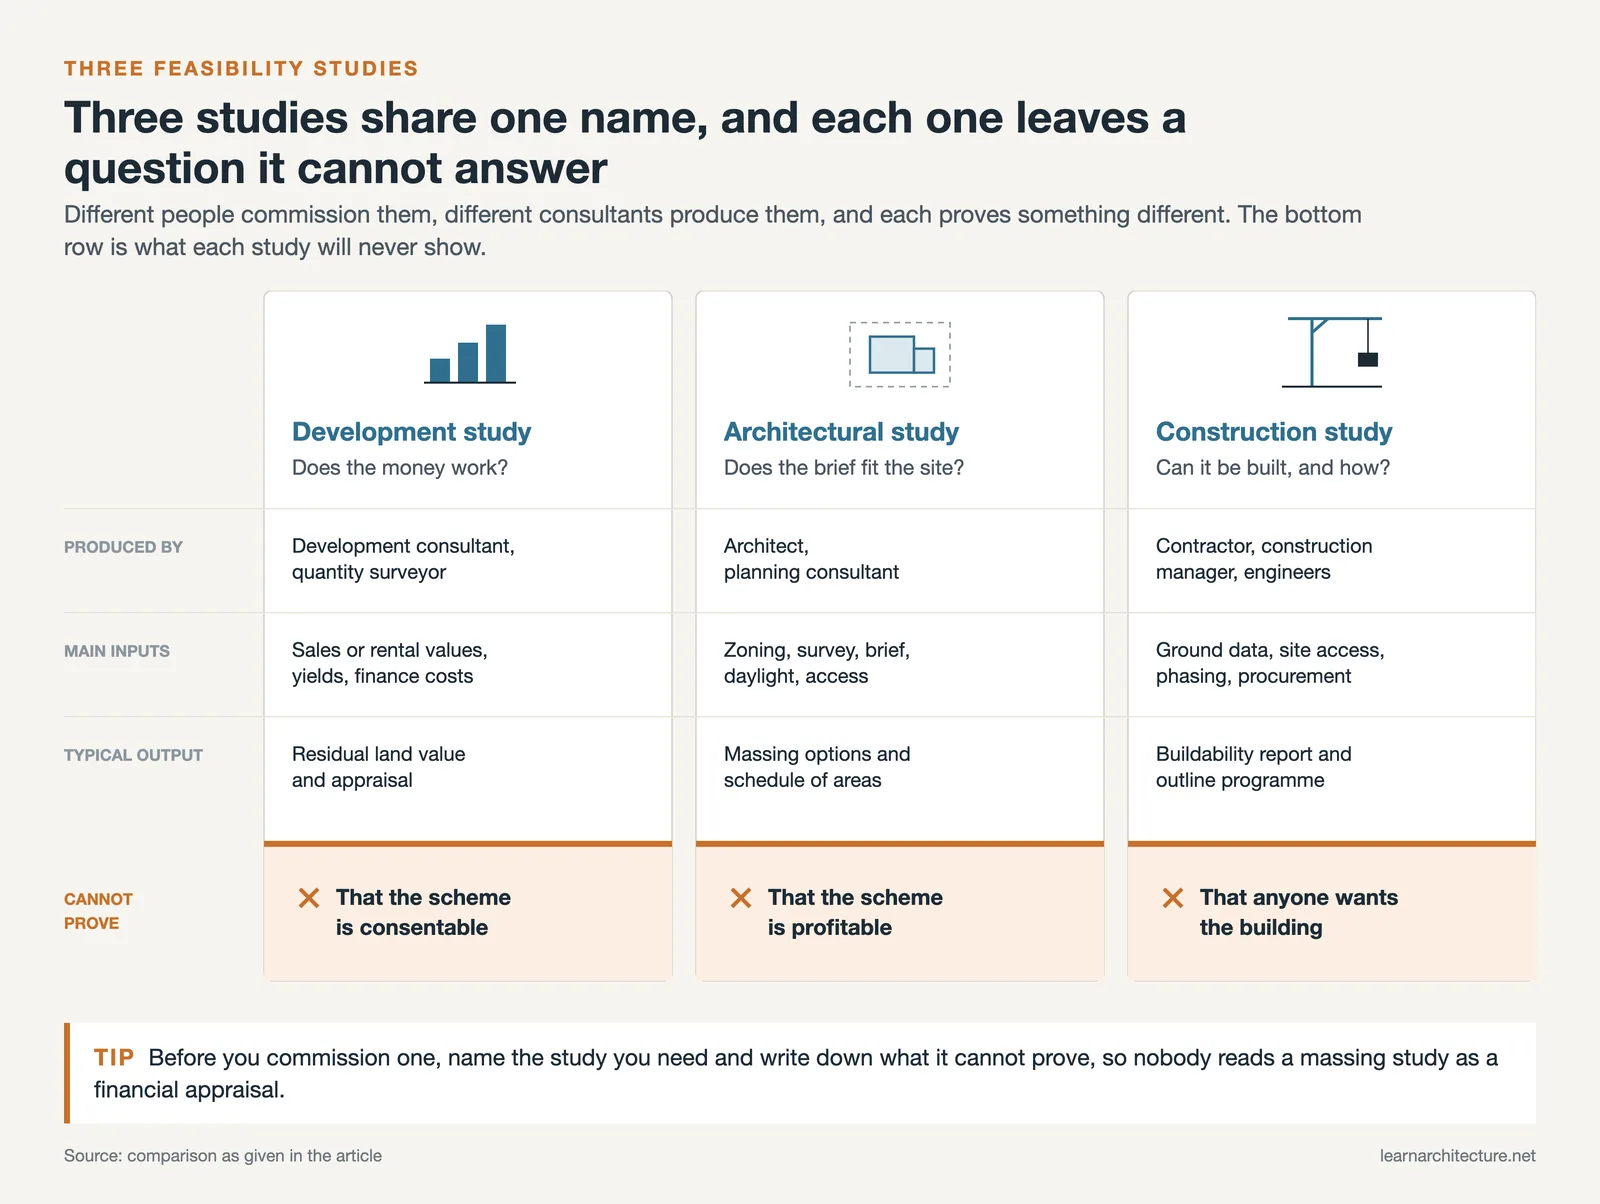
The table below sets out what separates them in practice.
| Aspect | Development study | Architectural study | Construction study |
|---|---|---|---|
| Core question | Does the money work? | Does the brief fit the site? | Can it be built, and how? |
| Usually produced by | Development consultant, quantity surveyor | Architect, planning consultant | Contractor, construction manager, engineers |
| Main inputs | Sales or rental values, yields, finance costs | Zoning, survey, brief, daylight, access | Ground data, site access, phasing, procurement |
| Typical output | Residual land value and appraisal | Massing options and schedule of areas | Buildability report and outline programme |
| Cannot prove | That the scheme is consentable | That the scheme is profitable | That anyone wants the building |
Development Feasibility Study: Does the Money Work?
A development feasibility study is a financial model. It works backwards from expected sales or rental values, subtracts build costs, professional fees, finance, and a profit margin, and arrives at what the land is worth. Change any input and the answer moves, which is why these appraisals are always run as a range rather than a single number.
Lenders and investment committees want this document. It carries almost no design content, and the drawings it does include exist only to justify the areas feeding the model. If your client is buying land or raising finance, this is the study they mean, and preliminary cost inputs usually come from a quantity surveyor or from tools like the ones covered in our review of construction cost estimator apps.
Architectural Feasibility Study: Does the Brief Fit the Site?
The architectural feasibility study tests a brief against a site envelope. How many units fit inside the setbacks and height limit. Whether the floor plate works at that depth. Where parking and servicing go. Whether daylight and overlooking rules cut the scheme down. The output is usually two or three massing options with a schedule of areas attached to each.
This is the version most architects have in mind, and it depends heavily on the quality of the site information behind it. A thorough site analysis is an input to the study rather than the study itself, and on larger sites the constraint mapping often runs through GIS data for site planning before any massing is drawn.
Construction Feasibility Study: Can It Be Built, and How?
A construction feasibility study asks buildability questions the other two skip. Can a crane stand where it needs to. How does material reach a constrained urban site. What do the ground conditions do to the foundation strategy and its cost. Can the work be phased around an occupied building. Which procurement route suits the programme.
Small projects usually fold these questions into the architectural study. On complex sites, refurbishment, or anything above a few storeys, treating them separately is what stops a scheme that models beautifully from becoming unbuildable at a sensible price. Existing buildings raise the stakes further, since the survey unknowns behind an adaptive reuse project tend to surface only once work starts.
Who Orders Each Study, and When
Sequence follows ownership. A developer chasing a site runs the financial appraisal first, because if the land does not pencil out, no amount of design testing will change that. An owner who already holds the land inverts the order and starts with the architectural study, since the question is not whether to buy but what can go there.
American practice frames the same work as pre-design services, priced separately from the standard design agreement. The distinction matters commercially: feasibility work is a supplemental service, and architects who absorb it into a fee proposal end up funding a client’s investment decision. Our breakdown of what an architect costs for a house covers how these early services are usually scoped and billed.
🏗️ Real-World Example
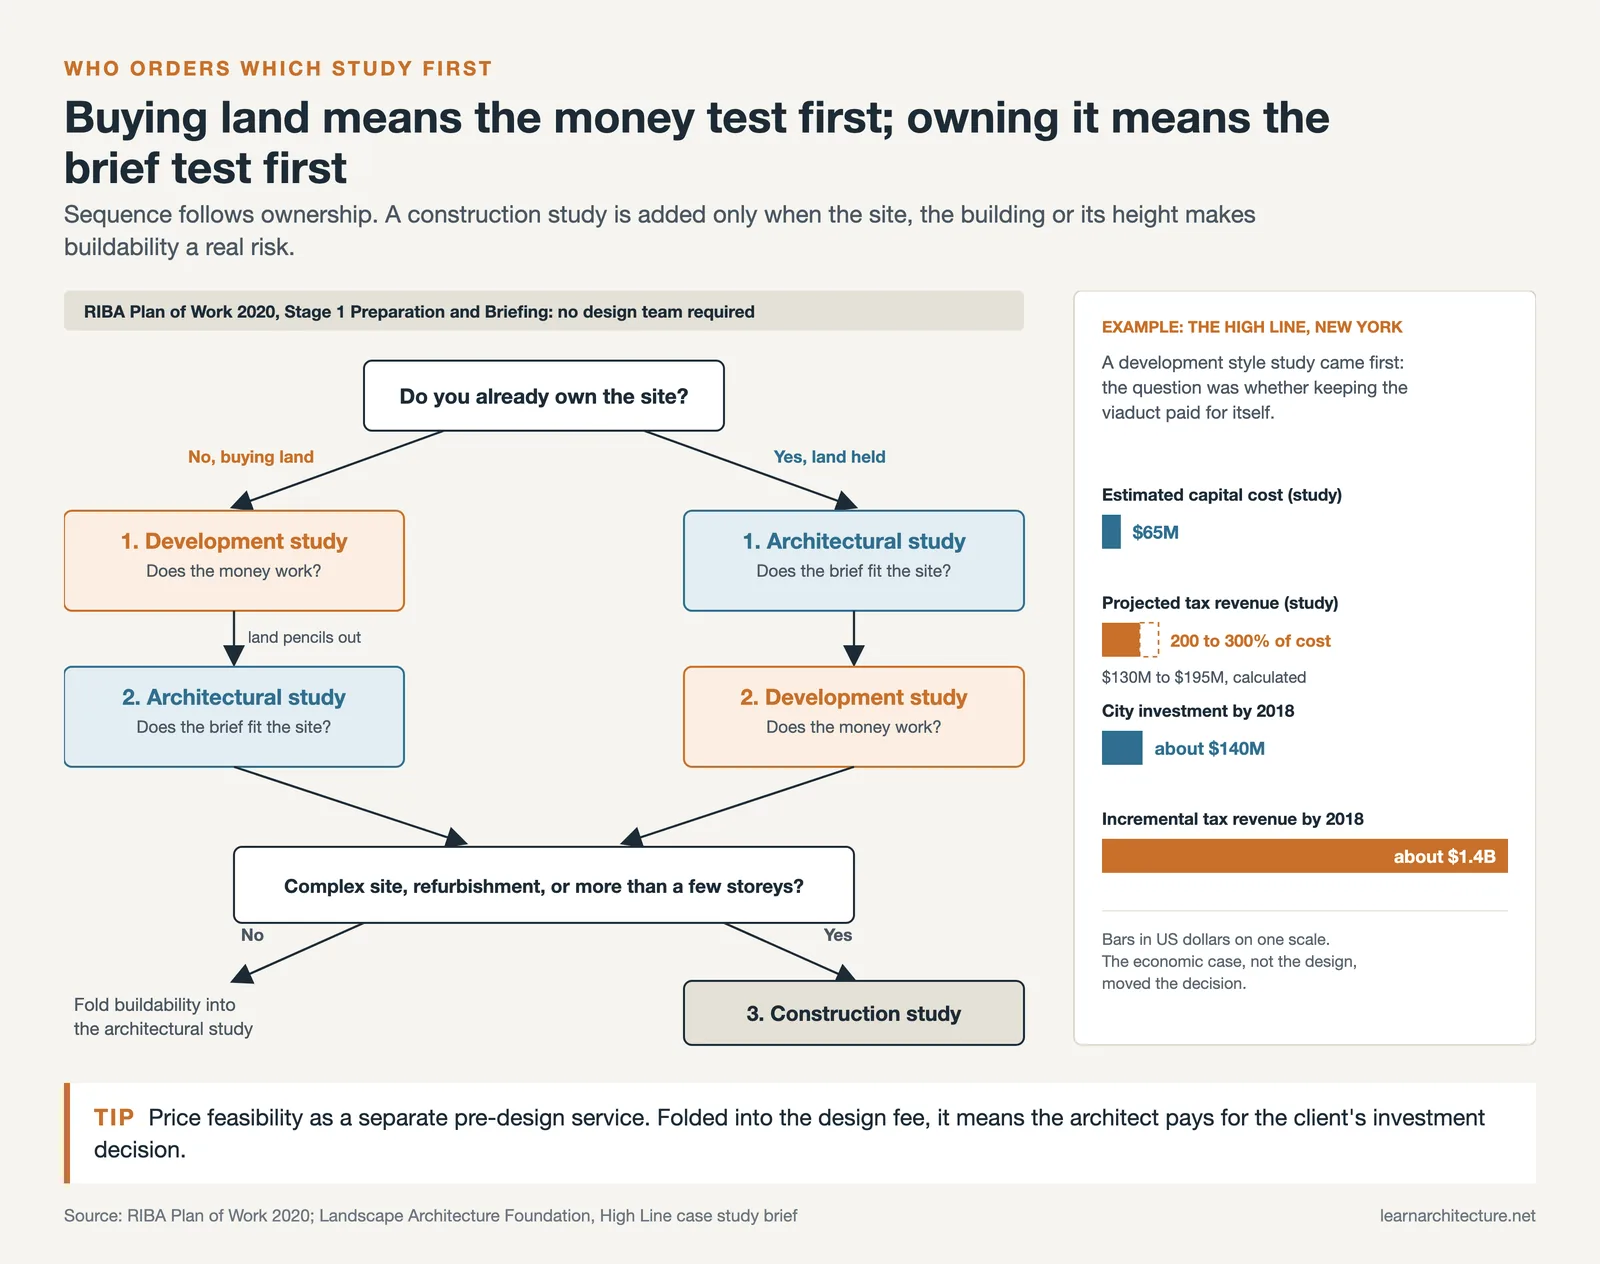
The High Line (New York, 2002 study): Friends of the High Line commissioned HR&A Advisors to test the economics of keeping the disused viaduct rather than demolishing it. The study projected tax revenue to the city worth 200 to 300% of the estimated $65 million capital cost, and that argument, not the design case, is what moved the decision. By 2018 the city had invested roughly $140 million and incremental tax revenue had reached about $1.4 billion, according to the Landscape Architecture Foundation case study.
What a Feasibility Study Cannot Tell You

Every study inherits the uncertainty of its inputs. A financial appraisal built on today’s sales values says nothing reliable about a market three years out, and a two percent shift in yield can swing residual land value by more than the entire design fee. Any appraisal presented as one confident number should be sent back with a request for sensitivity analysis.
The second limit is behavioural. Research on large projects has documented cost overruns so consistently that Oxford’s Bent Flyvbjerg named the pattern the iron law of megaprojects: over budget, over time, over and over again. Studies commissioned by the party who wants the project to proceed tend to produce encouraging numbers, which is the argument for independent review on anything large.
The third limit is legal. A study can establish that a scheme complies with published zoning and code requirements, but compliance is not consent. Discretionary planning decisions, heritage objections, and neighbour opposition all sit outside what any consultant can guarantee. The same applies to detailed code compliance, which only firms up once the design is real enough to check against rules like minimum corridor widths and egress requirements.
How to Brief a Study That Produces a Decision

Write the decision at the top of the brief. Not “assess the site” but “decide whether to exchange contracts on this parcel by 30 September”. Everything the study contains should serve that sentence, and anything that does not is padding you are paying for.
Then give the consultant your thresholds. State the maximum land price, the minimum unit count, the latest acceptable completion date. Ask for two or three genuine alternatives rather than one preferred scheme with variations, because comparison is what makes a recommendation defensible. Finally, ask for the assumptions that would have to prove wrong for the answer to flip. That list is usually the most valuable page in the document.
💡 Pro Tip
Book the pre-application meeting with the planning authority before the study is finalised, not after. Authority feedback on height, use, and density arrives free and changes the massing assumptions the whole appraisal rests on. Practices that run the study first and the pre-app second routinely pay twice, once for the study and once for the revision.
None of this is unique to buildings. The discipline of testing a venture before committing to it is documented across sectors on the general feasibility study definition, and the fullest treatment of the construction version sits in the Construction Industry Institute’s front end planning research, which is where the cost and schedule figures above come from.
Cost and value figures cited here are indicative and vary considerably by market, project type, and date. Building codes and planning rules differ by jurisdiction, and any project specific conclusions should be confirmed with local authorities and qualified professionals.
What This Means for Your Next Project
Your Next Step: Before you commission anything, write one sentence naming the decision the study has to settle and the date it is needed by, then send that sentence to the consultant ahead of the scope. If they come back asking which of the three studies you mean, you have already found the ambiguity that would otherwise have cost you a month.











Leave a comment