


Table of Contents Show
Standard parking space dimensions for a perpendicular stall run roughly 8.5 to 9 feet wide by 18 feet long (about 2.6 by 5.5 meters), paired with a 24 foot two-way drive aisle. Exact figures shift with the parking angle, the vehicle class you design for, and the local zoning code that governs your parcel.
Get the geometry wrong and the cost shows up fast: lost stall counts, failed accessibility reviews, and aisles that delivery trucks cannot turn through. This reference brings the numbers together in one place, in both imperial and metric, so you can size a lot during early site design without flipping through three different ordinances. It also explains how each dimension connects to circulation, drainage, and code so the layout holds up at permit review.
What Are Standard Parking Space Dimensions?
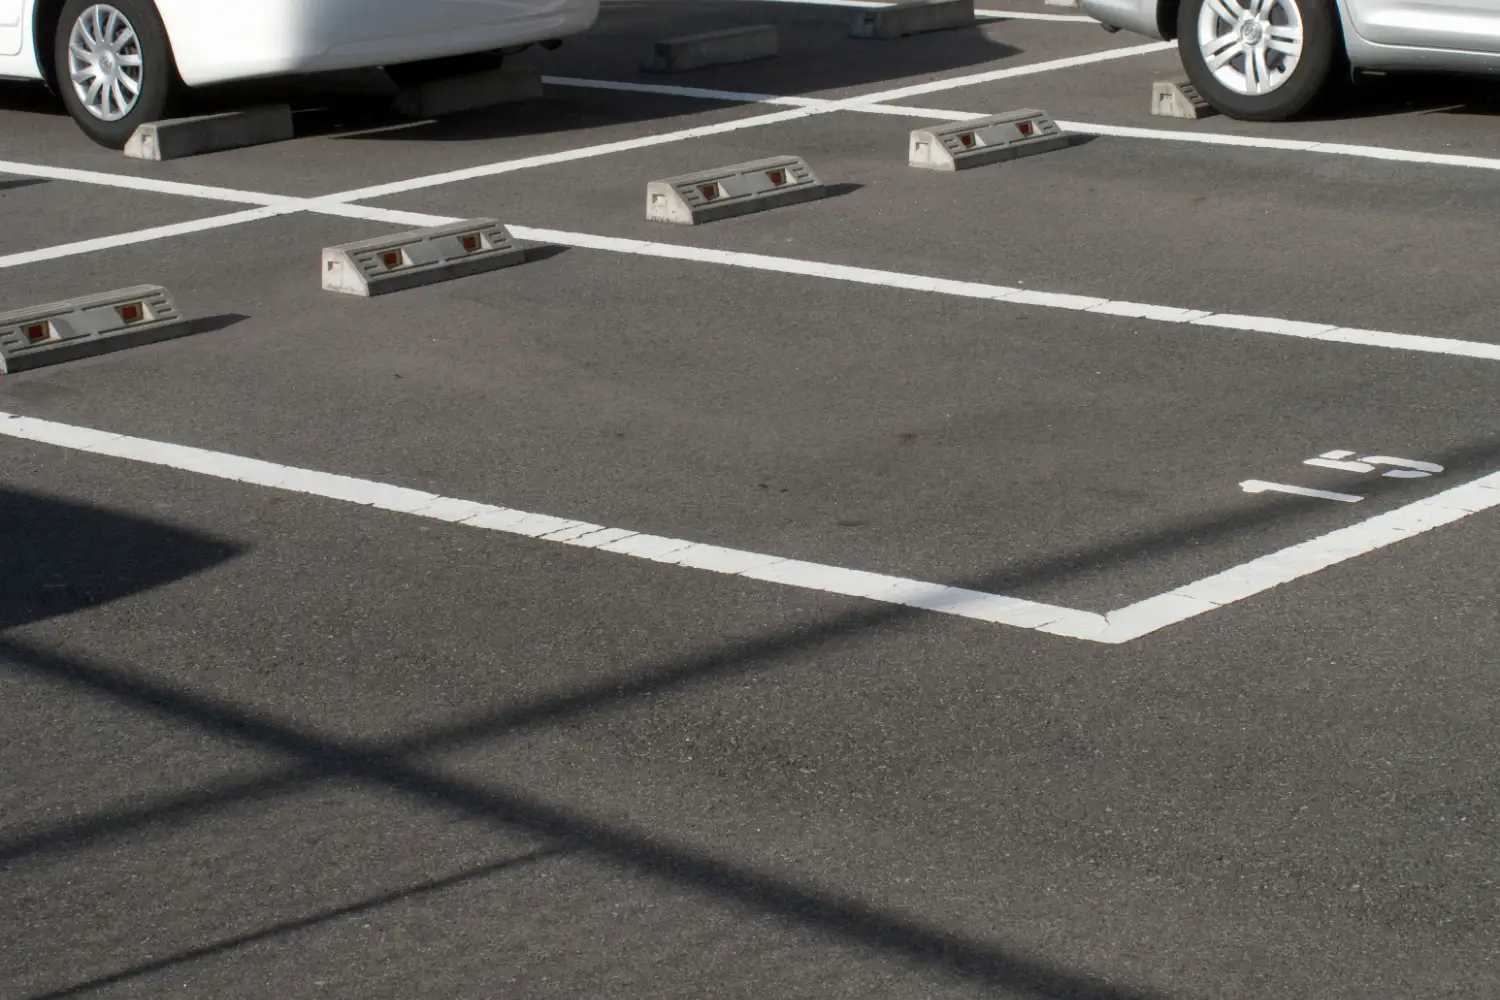
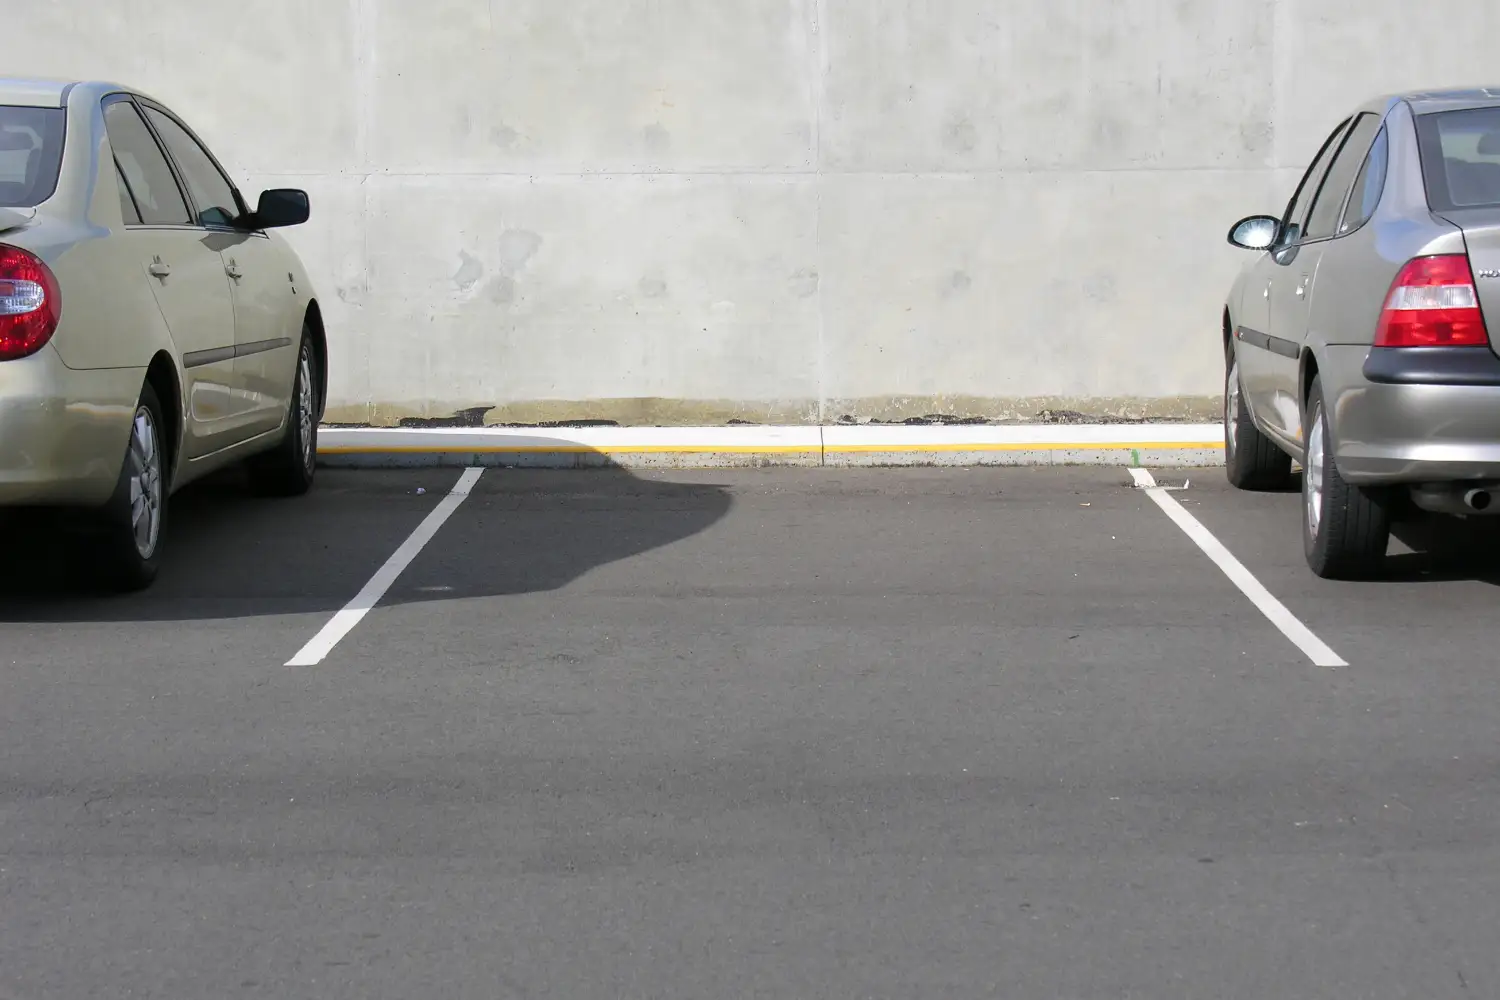
A standard parking space is the rectangle of paved surface allotted to one vehicle, defined by a stall width, a stall length (often called depth), and the drive aisle that serves it. In North American practice the common reference point is a 9 by 18 foot stall (2.7 by 5.5 m), though many cities accept 8.5 foot widths for standard cars and narrower modules for compact-only rows.
Width and length are not chosen in isolation. The stall width controls how easily a driver opens a door and clears the adjacent car, while the stall length has to absorb both the vehicle and a small bumper overhang. The drive aisle, in turn, depends on the parking angle: the sharper the angle, the narrower the aisle a car needs to swing into the space. Treating these three numbers as one system is what separates a workable parking lot layout from one that looks fine on paper and jams in practice.
For a broader view of how these elements sit alongside boundaries, setbacks, and utilities on a drawing, the breakdown of an architectural site plan and its core elements is a useful companion to this piece.
📐 Technical Note
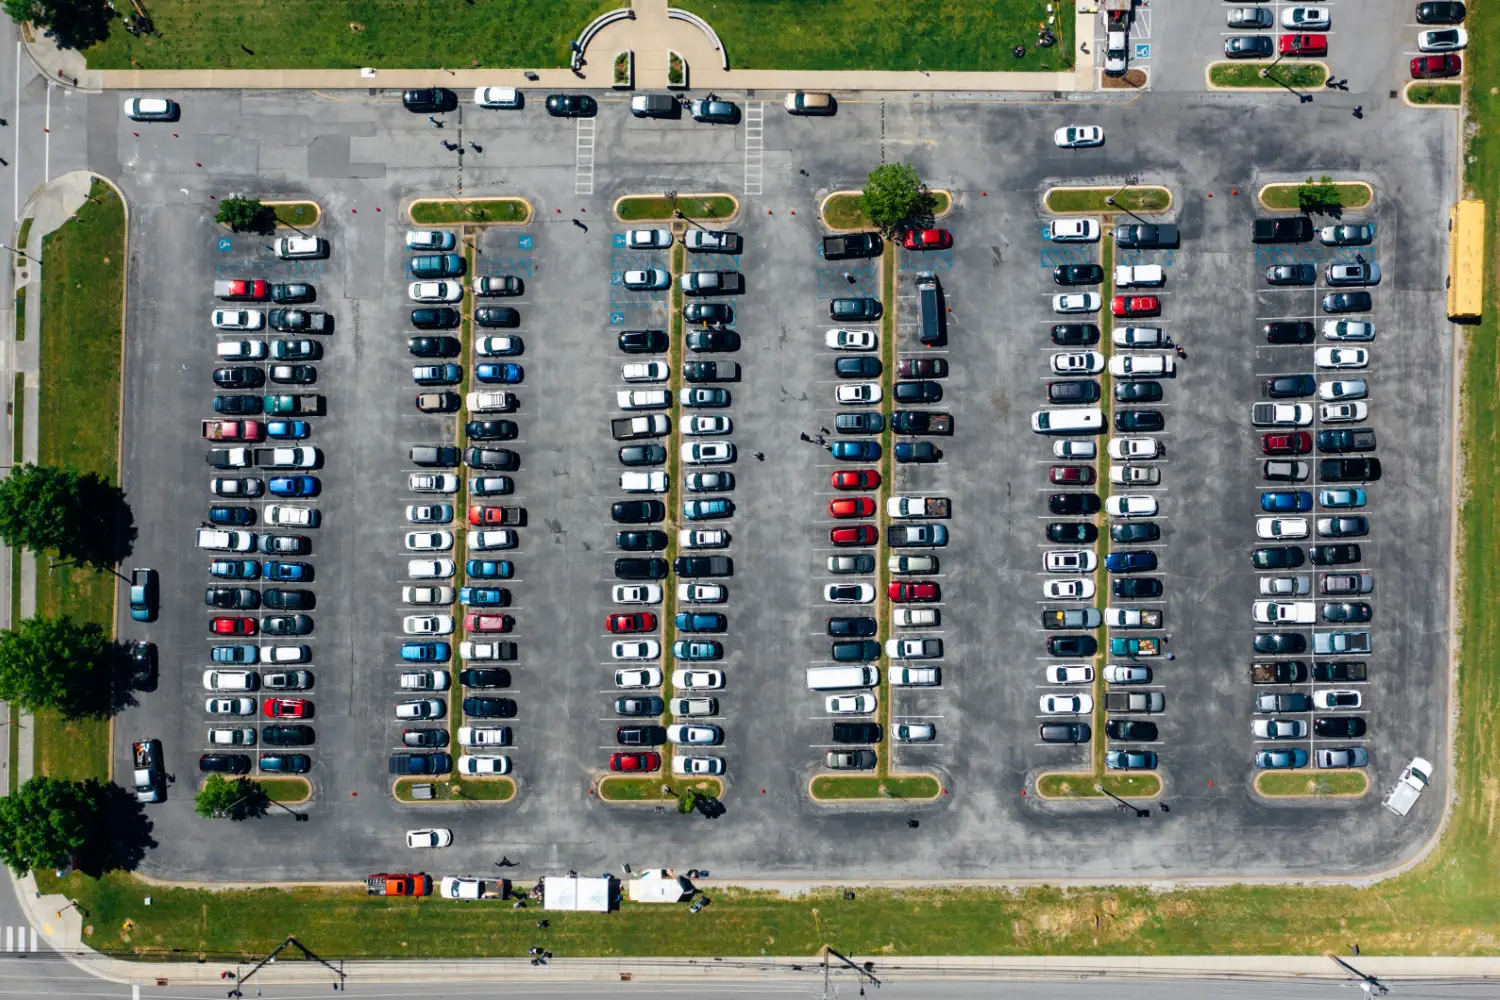
The “parking module” is the combined depth of two facing stall rows plus the drive aisle between them. For a 90 degree double-loaded layout it usually measures 60 to 64 feet (about 18.3 to 19.5 m). Lowering the parking angle shortens the aisle but lengthens each stall’s footprint along the row, so the module rarely shrinks as much as a quick sketch suggests. Always check the module against your zoning ordinance and references such as the Institute of Transportation Engineers before locking a scheme.
Standard Parking Space Dimensions by Angle
Parking angle is the single biggest driver of a lot’s efficiency. Perpendicular (90 degree) parking packs the most cars per square foot and allows two-way circulation, while angled and parallel layouts trade capacity for easier entry and tighter aisles. The table below summarizes typical parking space width and length values in both imperial and metric units, along with the drive aisle each angle expects.
Comparison of Stall and Aisle Dimensions by Layout
The following parking lot dimensions reflect common North American design standards. Treat them as a starting range, not a substitute for your local code:
| Space Type / Angle | Stall Width | Stall Length | Width (metric) | Length (metric) | Drive Aisle |
|---|---|---|---|---|---|
| Perpendicular (90 degrees) | 8.5 to 9 ft | 18 to 18.5 ft | 2.6 to 2.7 m | 5.5 to 5.6 m | 24 ft (7.3 m), two-way |
| Angled (60 degrees) | 9 ft | 18 ft | 2.7 m | 5.5 m | 18 ft (5.5 m), one-way |
| Angled (45 degrees) | 9 ft | 17 to 18 ft | 2.7 m | 5.2 to 5.5 m | 13 ft (4.0 m), one-way |
| Parallel | 8 ft | 22 to 24 ft | 2.4 m | 6.7 to 7.3 m | 12 ft (3.7 m), one-way |
| Compact car | 7.5 to 8 ft | 15 to 16 ft | 2.3 to 2.4 m | 4.6 to 4.9 m | 22 to 24 ft (90 degrees) |
| ADA car-accessible | 8 ft + 5 ft aisle | 18 ft | 2.44 m + 1.5 m aisle | 5.5 m | Per layout angle |
| ADA van-accessible | 11 ft + 5 ft aisle | 18 ft | 3.35 m + 1.5 m aisle | 5.5 m | Per layout angle |
Perpendicular and Angled Spaces
Perpendicular stalls are the default for retail, office, and most surface lots because they serve cars from either direction and use a single 24 foot aisle for two rows. Angled parking at 45 or 60 degrees feels easier to enter, which suits one-way circulation patterns and busy frontages, but the diagonal geometry wastes a wedge of pavement at each end of the row. As the angle drops from 90 to 45 degrees, the drive aisle can narrow from 24 feet to about 13 feet, yet you also lose roughly 10 to 15 percent of your stall count per acre.
💡 Pro Tip
When specifying a lot for high-turnover retail, give stalls the upper end of the width range, near 9 feet, rather than the 8.5 foot minimum. The extra inches cut door dings and let drivers park on the first try, which keeps aisles clear during peak hours and reduces fender contact claims.

Parallel and Compact Spaces
Parallel spaces work along streets and tight site edges where a full perpendicular bay will not fit. They need extra length, usually 22 to 24 feet, so a driver can pull in and out without a multi-point turn. Compact stalls trim width and length to recover capacity, but few jurisdictions still let you stripe an entire lot for compacts, since today’s crossovers and pickups overhang a 16 foot stall. When compact spaces are allowed, group them in clearly marked clusters rather than scattering single stalls a driver will ignore.
Drive Aisle and Parking Space Clearance Requirements
Stall size means little if a car cannot reach it. Drive aisles, turning radii, and overhead clearance are the second half of parking space clearance requirements, and they are where many otherwise tidy layouts break down. A two-way aisle serving 90 degree parking needs a minimum of 24 feet (7.3 m); a one-way aisle for angled parking can shrink to 12 to 18 feet depending on the angle.
Turning movement is the part designers tend to underestimate. A standard passenger car needs a clear swing of roughly 24 feet to enter a 90 degree stall in one motion, and delivery vans or refuse trucks need far more. Where a tight aisle meets a column, a planter, or a curb return, the practical stall depth grows because the driver cannot use the full pavement. Checking a few turning templates against the corners and dead-ends of a layout catches these pinch points before they reach the field.
Vertical clearance matters in structured and covered parking. The 2010 ADA Standards require at least 98 inches (2.49 m) of headroom along the route that serves van-accessible spaces, which sets a hard floor for garage soffits, ducts, and signage. End-of-row islands, fire lanes, and loading zones all borrow from the same pavement budget, so coordinate them early. The way these movement paths knit together is the same logic behind a good architecture circulation diagram, only applied to vehicles instead of people.
⚠️ Common Mistake to Avoid
A frequent error is treating the accessible access aisle as shared space that overlaps the drive lane. Under the 2010 ADA Standards, the access aisle must sit beside the stall, run its full length, and stay clear of the vehicular way. Folding it into the aisle shrinks your usable count and is a common reason layouts fail inspection.

Accessible Parking Space Dimensions Under the ADA
Accessible stalls follow their own rules, and they are not optional. A car-accessible space must be at least 96 inches (2.44 m) wide with an adjacent 60 inch (1.5 m) access aisle, while a van-accessible space is 132 inches (3.35 m) wide with the same aisle, or 96 inches wide paired with a 96 inch aisle. Surface slopes in any direction cannot exceed 1:48 so wheelchair users have a stable, near-level surface.
The number of accessible spaces scales with lot size, and at least one of every six accessible spaces must be van-accessible. Locate them on the shortest accessible route to the building entrance, a requirement that often dictates where the rest of your parking lot layout dimensions fall into place. The U.S. Access Board offers a plain-language walkthrough of these rules in its guide to accessible parking spaces, and the Department of Justice publishes the governing requirements at ADA.gov.
🔢 Quick Numbers
- Car-accessible space: 96 in (2.44 m) wide minimum plus a 60 in (1.5 m) access aisle (2010 ADA Standards for Accessible Design, Section 502)
- Van-accessible space: 132 in (3.35 m) wide, or 96 in wide with a 96 in aisle (2010 ADA Standards, Section 502)
- At least 1 of every 6 accessible spaces must be van-accessible (2010 ADA Standards, Section 208.2.4)
💡 Pro Tip
On site, lock the accessible stalls and their route to the entrance before you finalize the rest of the layout. Retrofitting them later usually forces you to move light poles, curb ramps, and striping, which costs far more than getting the geometry right on the first pass.

How Parking Dimensions Shape Site Design
Parking is rarely just a number on a zoning sheet; it sets the proportions of the whole parcel. A required count multiplied by the module depth quickly tells you whether parking fits behind, beside, or beneath a building, and that answer reshapes setbacks, stormwater area, and the pedestrian approach. Designers who size parking last almost always end up redrawing the building.
Reading the parcel first helps. The same constraints that govern stall counts, lot coverage and impervious limits, also drive grading and drainage, which is why parking studies belong inside early site analysis work rather than after the floor plan is fixed. At the district scale, the relationship between stalls, streets, and transit shows up clearly in studies of transportation elements in urban design, where oversized lots can pull a walkable block apart.
Landscape and stormwater quietly eat into the count too. Interior planting islands, perimeter buffers, and bioswales each claim stalls, and a lot striped to the theoretical maximum rarely survives once those green requirements land on the plan. Many cities now also fold in EV-ready conduit and a share of charging stalls, which need slightly wider clear zones for equipment and cords. Budgeting a realistic five to ten percent loss for these features keeps the final count honest.
Local rules tie it all together. Minimums and maximums, drive aisle widths, landscape islands, and EV-ready ratios all live in the zoning code, and they vary block by block. Mapping those limits onto the parcel early, the way you would when building architecture zoning diagrams, keeps a parking scheme from collapsing at permit review.
Codes, Standards, and Local Variation
No single national rulebook fixes every parking dimension. The federal ADA governs accessible spaces, but stall widths, aisle widths, and required counts come from each municipality’s zoning ordinance and parking code. Demand estimates often draw on the Institute of Transportation Engineers, whose parking generation resources compile peak-demand data across more than one hundred land uses. Reaching for a recognized standard early protects a design against the wide spread of local rules.
Building codes and zoning regulations vary by jurisdiction. Always confirm parking space dimensions, counts, and clearances with your local authority, and have final layouts reviewed by a licensed professional for your specific project.
What This Means for Your Next Project
Standard parking space dimensions give you a reliable starting frame, but the workable layout always lives at the intersection of stall geometry, accessibility, and the local code. Size the parking early, treat the stall, aisle, and module as one system, and reserve the accessible spaces before anything else competes for the pavement.
Your Next Step: Before sketching stalls, pull your jurisdiction’s parking ordinance and write down its required stall width, aisle width, and accessible-space count, then test those exact numbers against the module depths in the table above on your real parcel outline.










Leave a comment