


Table of Contents Show
The standard kitchen countertop height explained in plain terms is 36 inches (91 cm) measured from the finished floor to the top of the surface. This figure has held steady across North American homes for decades because it suits the average standing adult while leaving room for base cabinets, appliances, and comfortable food prep.
That single number hides a lot of detail. Base cabinets, countertop thickness, accessibility rules, and your own height all shift what feels right at the counter. This guide breaks down the residential standard, the codes and recommendations behind it, and the exact dimensions you need before you order cabinetry or stone.
What Is the Standard Kitchen Countertop Height?


The standard counter height residential builders use is 36 inches, or 91 centimeters. That measurement is taken to the working surface, not the cabinet box underneath. A typical base cabinet stands about 34.5 inches (87.6 cm) tall, and a countertop adds roughly 1.5 inches (3.8 cm) of thickness, which together land you at the familiar 36-inch mark.
This height grew out of mid-century cabinet manufacturing and the average reach of adults preparing food while standing. It pairs naturally with a standard 24-inch (61 cm) counter depth and an 18-inch (45.7 cm) gap up to the wall cabinets. If you are sketching a room from scratch, getting these numbers right early matters as much as drawing an accurate floor plan for the rest of the home.
Cabinet makers reach the 36-inch figure in a predictable way. A 4.5-inch toe kick at the floor, a 30-inch door and drawer stack, and the slab on top combine to the standard surface. That modular build is why most stock cabinetry across the United States and Canada shares the same height, and why appliances such as dishwashers and freestanding ranges are manufactured to slide neatly under a 36-inch counter without shimming.
Kitchen Countertop Height Standards and Building Code

No single rule forces every counter to 36 inches, but several authorities shape the number. Residential building code, accessibility law, and trade guidelines each set ranges that designers follow. Understanding the countertop height building code landscape keeps a project both legal and usable.
NKBA Planning Recommendations
The National Kitchen and Bath Association publishes the most widely referenced figures in the industry. Rather than a single 36-inch figure, its Access Standard recommends at least two work-counter heights in the kitchen, one at 28 to 36 inches (711 to 914 mm) and the other at 36 to 45 inches (914 to 1143 mm) above the finished floor. The NKBA Kitchen and Bath Planning Guidelines also cover landing zones beside appliances, clearances, and seating heights, which is why professional kitchens rarely deviate without a clear reason.
Accessible and Code-Driven Heights
Where accessibility applies, the rules tighten. Under the 2010 ADA Standards for Accessible Design, a kitchen work surface must sit at 34 inches (86.5 cm) maximum above the floor, with adjustable counters permitted between 29 and 36 inches. General residential construction follows the International Residential Code for clearances and safety rather than a fixed counter height, leaving the surface dimension to designer judgment within those accessible limits.
The distinction between a recommendation and a requirement matters on site. The NKBA figures are best-practice guidance, so a builder can deviate for a tall client without breaking any law. The ADA height, by contrast, is enforceable in covered buildings such as accessible apartments and public facilities, and an inspector can flag a counter that runs even a half inch over the 34-inch limit. Knowing which projects fall under accessibility law before you order cabinetry prevents an expensive rework later, especially in multifamily and rental construction.
📐 Technical Note
Counter height is an ergonomic convention rather than a code minimum, which is not true of every number in a drawing. Our building standards and dimensions reference explains which is which.
ADA Standard 804.3 sets the accessible kitchen work surface at 34 inches (865 mm) maximum above the finished floor. In dwelling units that require mobility features, at least one 30-inch (760 mm) wide section of counter must meet this height, while adjustable counters are allowed to range from 29 inches (735 mm) to 36 inches (915 mm).
Kitchen Counter Dimensions at a Glance

Knowing the headline number is a start, but real planning needs the full set of kitchen counter dimensions. The table below lists the common heights and depths in both metric and imperial units so you can specify cabinetry, stone, and seating without converting on the fly.
Standard Kitchen Counter Dimensions Table
| Surface or Zone | Imperial | Metric | Notes |
|---|---|---|---|
| Standard work countertop | 36 in | 91 cm | Floor to top of surface, residential default |
| Base cabinet box | 34.5 in | 87.6 cm | Before countertop is added |
| Countertop thickness | 1.5 in | 3.8 cm | Typical stone or solid surface slab |
| Counter depth | 24 in | 61 cm | Front edge to wall, standard run |
| Backsplash gap to upper cabinets | 18 in | 45.7 cm | Counter surface to bottom of wall cabinet |
| ADA accessible work surface | 34 in max | 86.5 cm max | Adjustable range 29 to 36 in (74 to 91 cm) |
| Raised bar or eating counter | 42 in | 107 cm | For standing or tall-stool seating |
| Lower baking or prep station | 32 in | 81 cm | Optional, eases rolling and kneading dough |
🔢 Quick Numbers
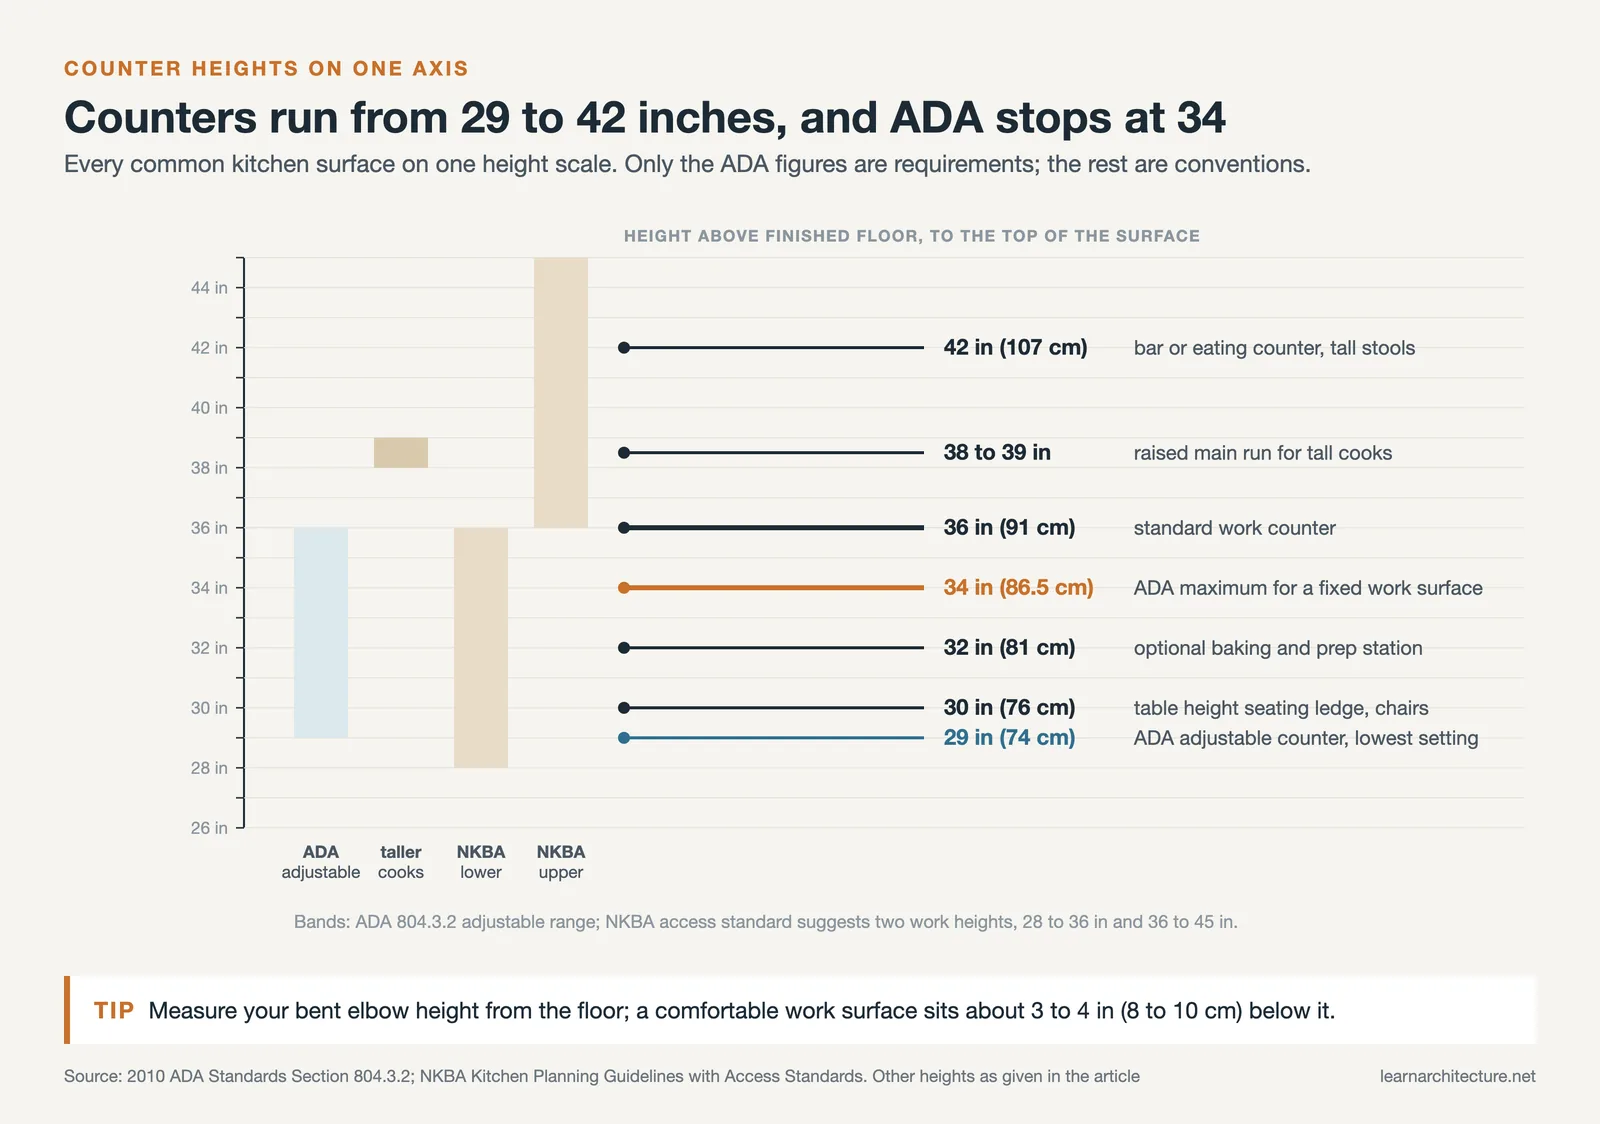
- 36 in (91 cm) is the standard work counter height of stock base cabinetry in North America; the NKBA Access Standard suggests two heights, 28 to 36 in and 36 to 45 in.
- 34 in (865 mm) is the maximum accessible work surface height under the 2010 ADA Standards, Section 804.3.
- 42 in (107 cm) is the common raised height for a bar or eating counter served by tall stools.
How to Find the Ideal Kitchen Countertop Height for Your Body
The 36-inch standard is a compromise built for an average user, so the ideal kitchen countertop height for you may differ. A reliable test starts at your elbow height. Stand straight, bend your arm to 90 degrees, and measure from the floor to the underside of your elbow. A comfortable work surface usually sits about 3 to 4 inches (8 to 10 cm) below that point, which keeps wrists neutral during chopping and mixing.
Taller cooks often raise counters to 38 or 39 inches, while shorter users may drop a prep zone toward 32 inches. Mixed-height counters within one kitchen are common in custom work, and they reflect the same ergonomic kitchen counter height thinking that drives good ergonomic furniture design. These choices also tie into broader ergonomic layout principles that shape how a whole room feels in use.
The type of task matters as much as your stature. Heavy work like kneading dough or pressing down on a knife is easier on a slightly lower surface, because your body weight does part of the job. Lighter tasks like decorating a cake or assembling ingredients feel better a little higher, where you avoid stooping. A two-tier kitchen, with a main run at 36 inches and a baking station near 32 inches, lets one room serve both motions without forcing a single compromise height.
💡 Pro Tip

When specifying a custom height, mock it up before you commit. Stack plywood or boxes to your target counter height and spend ten minutes pretending to chop and stir. A surface that feels fine for one motion can strain your back over a full meal, and that quick test costs nothing compared to recutting stone.
⚠️ Common Mistake to Avoid
Many people measure to the top of the base cabinet and forget the countertop slab. A 34.5-inch cabinet plus a 1.5-inch top reaches 36 inches, so quoting the cabinet figure as the finished height leaves you an inch and a half short. Always specify whether a number is the cabinet box or the final work surface.
Special Cases: Islands, Bars, and Cooktops

Most islands match the 36-inch work counter so prep flows from one zone to the next. When an island doubles as a casual table, designers often add a raised section at 42 inches (107 cm) for stools, or drop a seating ledge to 30 inches (76 cm) for chairs. Cooktops sit at the standard counter height, but a wall oven is set by reach rather than by the counter line. Different room shapes change how these surfaces stack up, which is part of why studying different kitchen layouts pays off before you finalize heights.
Material choice also shifts the final number by a fraction. A thick butcher block or a stacked stone edge can push the surface above 36 inches, while a thin sintered slab keeps it tight to the standard. Plan the finished height around the slab you intend to buy, a detail that shows up in many current modern kitchen design projects where mixed materials meet at one run.
Building codes and accessibility rules vary by jurisdiction, and technical dimensions should be verified by a licensed professional for your specific project.
Putting It All Together
Bottom Line: The residential standard kitchen countertop height is 36 inches (91 cm) to the finished surface, with a 34-inch (86.5 cm) maximum where ADA accessibility applies. Treat that as a starting point, check it against your own elbow height, and always specify the finished surface rather than the bare cabinet so the counter that arrives is the one you planned.











Leave a comment