


Table of Contents Show
Neoclassical architecture examples include the Panthéon in Paris, the British Museum in London and the US Capitol in Washington. The style appeared in the mid 1700s, when architects returned to Greek and Roman models for a flatter, calmer classicism. On the street, look for full height columns, a temple front and plain wall surfaces.
Most introductions to the style stop at a list of features: columns, pediments, symmetry, domes. The trouble is that Baroque buildings have all of those too. What separates neoclassicism is not which parts appear but how those parts sit on the wall. Once that difference is visible, the famous buildings sort themselves into three distinct arguments about which antiquity was worth copying.
What Is Neoclassical Architecture?
Neoclassical architecture is the style produced by the neoclassical movement that began around the middle of the eighteenth century in Italy and France, built on the architecture of classical antiquity, the principles set out by Vitruvius, and the villas of Andrea Palladio. It defined itself against Late Baroque and Rococo, rejecting both the restless curves of those styles and the habit of treating classical elements as ornament to be arranged at will.
Two developments made the shift possible. The first was archaeology. Excavation began at Herculaneum in 1738 and at Pompeii in 1748, giving European architects measured evidence of what ancient buildings actually looked like rather than second hand Renaissance interpretations. The second was publication. James Stuart and Nicholas Revett released the first volume of The Antiquities of Athens in 1762, Piranesi flooded the market with Roman engravings, and the Grand Tour turned all of it into a shared visual language among patrons and architects alike. The Metropolitan Museum of Art notes in its essay on Neoclassicism that the style grew directly out of first hand observation and reproduction of antique works.
The theory arrived alongside the evidence. The German art historian Johann Joachim Winckelmann argued in 1755 that Greek work should be imitated because of a specific quality he found in it, and that phrase became the movement’s shorthand.
🎓 Expert Insight
“A noble simplicity and quiet grandeur”, Johann Joachim Winckelmann, Thoughts on the Imitation of Greek Works in Painting and Sculpture, 1755
Winckelmann was writing about sculpture, not buildings, but architects read him as a design brief. Simplicity meant stripping the surface; grandeur meant keeping the scale. That combination explains why so many neoclassical buildings look severe and monumental at the same time, and Britannica credits his writing with generating the neoclassical movement across the arts.
Neoclassical Architecture Characteristics That Actually Identify a Building
The reliable test is the wall. Neoclassical design treats the wall as a flat plane and gives every part of the building a separate, readable identity. A portico reads as a portico, a wing reads as a wing, a dome sits on its own drum. Baroque design pushes and pulls the wall in and out of the plane and merges the parts into one moving composition of light and shadow.
With that in mind, the features below become diagnostic rather than decorative:
- A freestanding portico of columns rising the full height of the facade, usually carrying a low triangular pediment
- A correctly proportioned order copied from a specific ancient building rather than invented, which is why the Doric, Ionic and Corinthian orders and their height to diameter ratios matter so much in this period
- Large areas of undecorated ashlar wall, with ornament restricted to the frieze, the pediment sculpture and the door surround
- Strict bilateral symmetry, often with a block or temple shaped main mass and lower flanking wings
- Domes raised on a visible drum rather than growing out of the roof
- Windows cut cleanly into the wall, without the heavy sculptural frames of the previous century
How Do You Tell Neoclassical from Baroque?
Look at the columns and ask what they are doing. In neoclassical work the columns stand clear of the wall and support a real entablature, echoing the way a Greek temple was built. In Baroque and Roman imperial work they are frequently applied to the surface as ornament, stacked in tiers like the engaged orders on the exterior of the Colosseum, where the structure behind them is a load bearing wall. Applied and layered means Baroque. Detached and singular means neoclassical.
💡 Pro Tip
When you are dating a portico on site, measure the column against itself rather than against the building. Shaft height divided by base diameter should land near 6 for Doric, 9 for Ionic and 10 for Corinthian. Later imitations and modern reproductions almost always come out too slender and too widely spaced, because the columns are decorative and no longer sized to carry an entablature.
Three Strands of the Neoclassical Style
Neoclassicism was never one style, because its practitioners disagreed about which antiquity counted. The Palladians followed a sixteenth century reading of Rome, the Greek Revivalists went to Athens and Asia Minor for sources that predated Rome entirely, and a third group looked to imperial Rome for scale and symbolism. The Met describes this shared ambition in its essay on the neoclassical temple, where the Greek temple was reborn as mansion, church, bank and museum.
Comparing the Main Branches of Neoclassicism
The table below sets out the differences that show up most clearly on a facade:
| Strand | Main period | Key features | Notable example |
|---|---|---|---|
| Neo-Palladian | c. 1715 to 1770 | Villa plans after Palladio, temple front porticos, balustrades, quiet brick and stone | Chiswick House, London (1729) |
| Greek Revival | c. 1760 to 1860 | Baseless Doric or scrolled Ionic copied from Athens, low pediments, rarely domed | British Museum, London (1823 to 1852) |
| Roman revival and Empire | c. 1760 to 1840 | Corinthian orders, coffered domes, triumphal arch motifs, imperial iconography | La Madeleine, Paris (1807 to 1842) |
| American Federal | c. 1780 to 1830 | Slender orders, fanlights and sidelights, elliptical rooms, brick with stone trim | Massachusetts State House, Boston (1798) |
These branches overlapped constantly. Thomas Jefferson worked in the Roman idiom at the Virginia State Capitol and the Palladian one at home, and Berlin produced Greek and Roman buildings within a decade of each other. Treat the categories as arguments, not as boxes.
📌 Did You Know?
The building most people picture when they think of Greek Revival is not built the ancient way at all. According to the British Museum’s own account of its architecture, Robert Smirke’s 1820s design used concrete floors and a cast iron frame infilled with London stock brick, with Portland stone applied only to the visible face. The Greek temple is a facing, and the technology behind it was the newest available at the time.
Ten Neoclassical Architecture Examples Worth Studying
Each of the buildings below carries a specific lesson about how the style was used, so it is worth noting what to look for rather than simply listing names.
- Chiswick House, London (Lord Burlington, 1729): a Palladian villa built as a manifesto, with an octagonal domed hall and a portico approached by twin stairs.
- Panthéon, Paris (Jacques Germain Soufflot, begun 1758): a Corinthian portico and a drum mounted dome, planned as a church and rebuilt in purpose as a national mausoleum.
- Virginia State Capitol, Richmond (Thomas Jefferson with Charles Louis Clérisseau, 1785 to 1788): a Roman temple, the Maison Carrée at Nîmes, adapted directly into a working legislature.
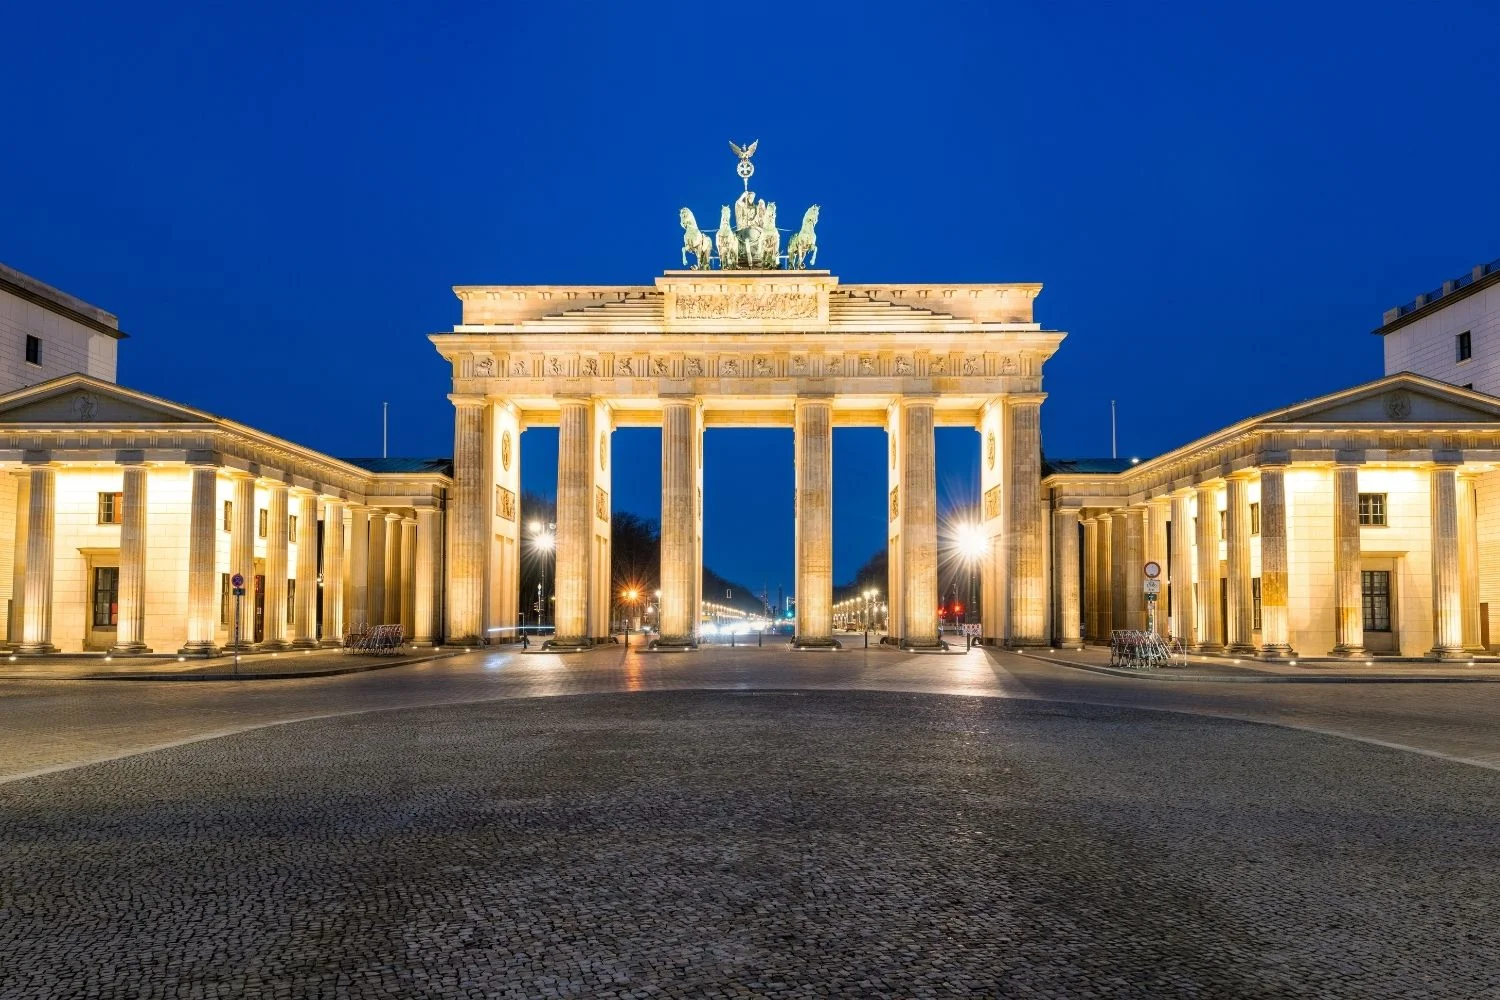
- Brandenburg Gate, Berlin (Carl Gotthard Langhans, 1788 to 1791): baseless Doric columns modelled on the Propylaea of the Athenian Acropolis, used as a city gate.
- Monticello, Virginia (Thomas Jefferson, final form 1796 to 1809): a Palladian house plan with a low dome, and the clearest surviving argument for the neoclassical house style in America.
- La Madeleine, Paris (Pierre-Alexandre Vignon, begun 1807, completed 1842): a full peripteral Corinthian temple wrapped around a Christian church.
- Second Bank of the United States, Philadelphia (William Strickland, 1818 to 1824): Parthenon derived Doric applied to a commercial institution, borrowing the authority of a temple for a bank.
- British Museum, London (Sir Robert Smirke, 1823 to 1852): an Ionic colonnade with details taken from Greek buildings in Athens and at Priene in western Turkey.
- Altes Museum, Berlin (Karl Friedrich Schinkel, 1825 to 1830): a screen of eighteen Ionic columns fronting a domed rotunda, treating a public museum as a civic temple.
- Walhalla, Regensburg (Leo von Klenze, 1830 to 1842): a Doric temple built on a hillside above the Danube as a hall of national memory.
The United States Capitol deserves a note of its own, because it shows how long the style stayed in service. The Architect of the Capitol records that Thomas U. Walter’s cast iron dome was built between 1856 and 1866 at a total cost of $1,047,291, and that the Rotunda beneath it was conceived in the age of neoclassicism to recall the Pantheon in Rome. The iron is painted to read as stone, which captures the instinct exactly: a modern structural material carrying an ancient form without advertising itself.
Why Governments Kept Choosing the Style
The spread of neoclassical buildings was political before it was aesthetic. Greek and Roman forms carried associations with republican virtue, civic duty and rational government, which made them useful to the young United States, to France after 1789, and to the German states assembling a shared cultural identity. A parliament that looks like a temple is making a claim about where its authority comes from.
Museums followed the same logic. Schinkel’s rotunda in Berlin and Smirke’s colonnade in London framed public collections as civic institutions rather than private cabinets. Banks used it for a different reason, borrowing the permanence of stone to imply solvency. The pattern continued into Beaux-Arts practice at the end of the nineteenth century, and it explains why the architectural styles of Europe and the civic architecture of North America converge so tightly in this period.
The style’s political usefulness cut both ways. The same vocabulary was later adopted by twentieth century authoritarian regimes precisely because it reads as legitimate and permanent, which is part of why post war modernists treated columns as compromised. That reaction is a recurring pattern in how architectural styles evolved over time, and it is also why classical language returned once modernism itself became the establishment position.
The Neoclassical House Style and What to Look For on the Street
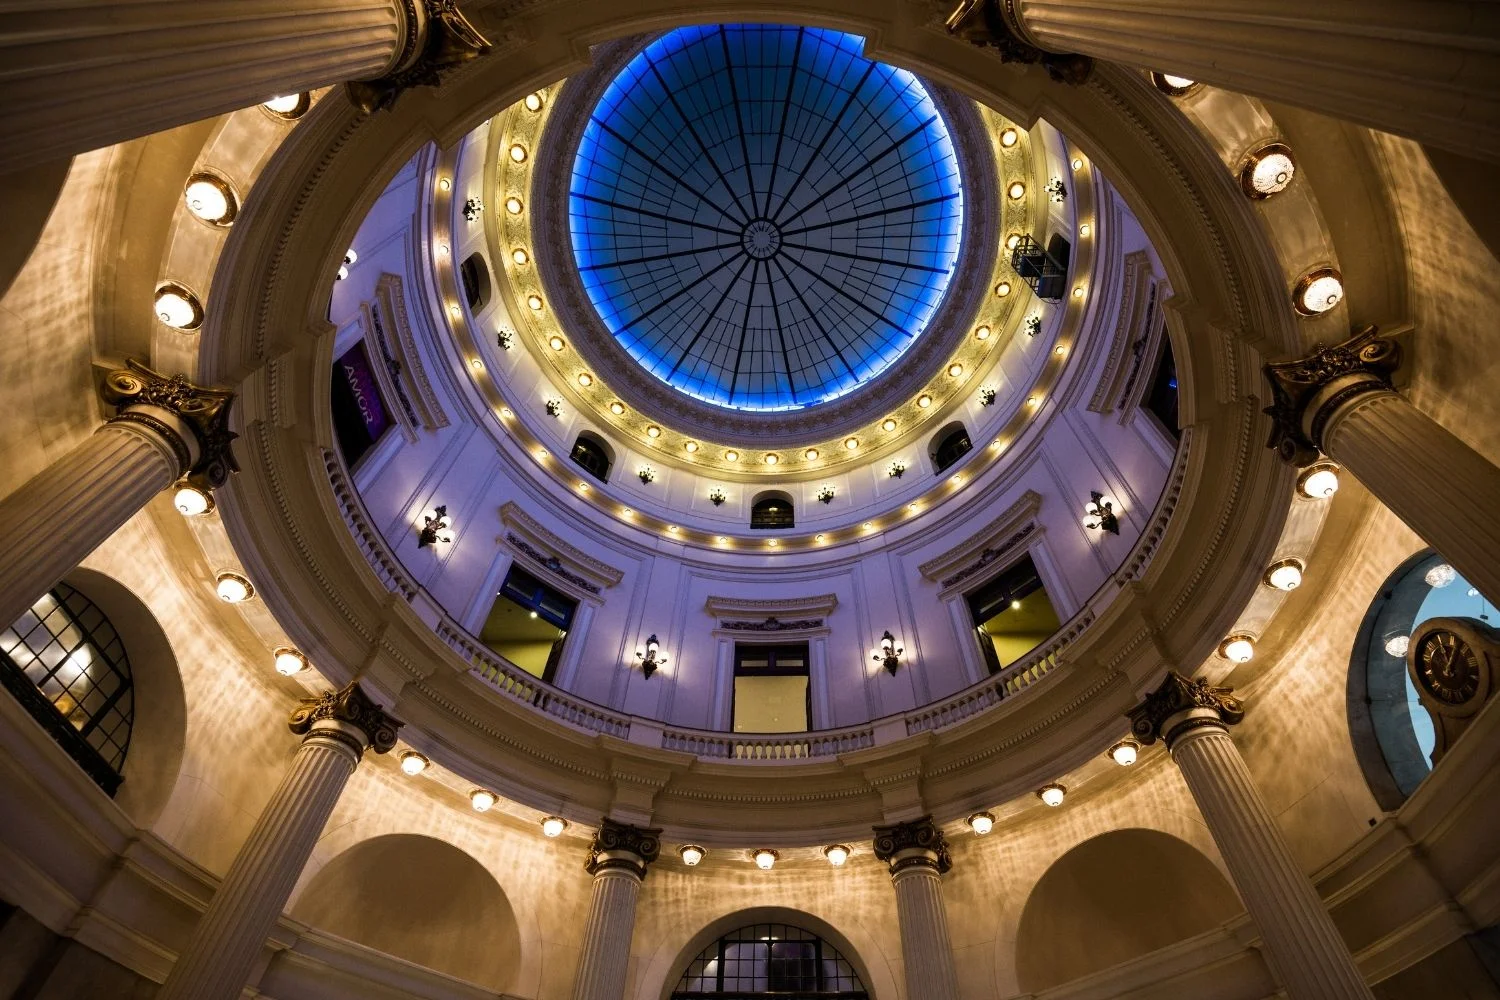
Domestic work is where most people meet the style without naming it. The neoclassical house style scaled the temple front down to a two storey portico, or dropped the columns entirely and marked the entrance with flat pilasters, a fanlight and narrow sidelights. In Britain that produced Georgian and Regency terraces of flat brick with stone dressings. In the United States it produced the Greek Revival farmhouse, where a gable end faces the road so that the roof line reads as a pediment.
Three details separate a genuine period house from a later imitation. Original porticos carry columns with real entasis and correct spacing, while imitations usually get the proportions wrong and place columns too far apart. Period window openings sit flush in a plain wall and follow a diminishing rhythm from floor to floor. Ornament is concentrated at the entrance and the cornice, leaving the rest of the surface quiet.
The tradition never fully stopped. Contemporary practices working in what is now called New Classical architecture still build with these rules, and the civic instinct behind them survives in the way cities treat their monumental structures as shared property. Anyone learning to date buildings on foot will find the same logic running through the wider history behind Europe’s architectural styles, where each revival answers the one before it.
Wrapping Up
Bottom Line: neoclassicism is a set of rules about how classical parts meet a flat wall, not a checklist of columns and pediments. Learn to read the wall plane first, then use the order and the source building to place a facade in the Palladian, Greek or Roman camp. Every example above becomes easier to date once those two readings are automatic.












Leave a comment