


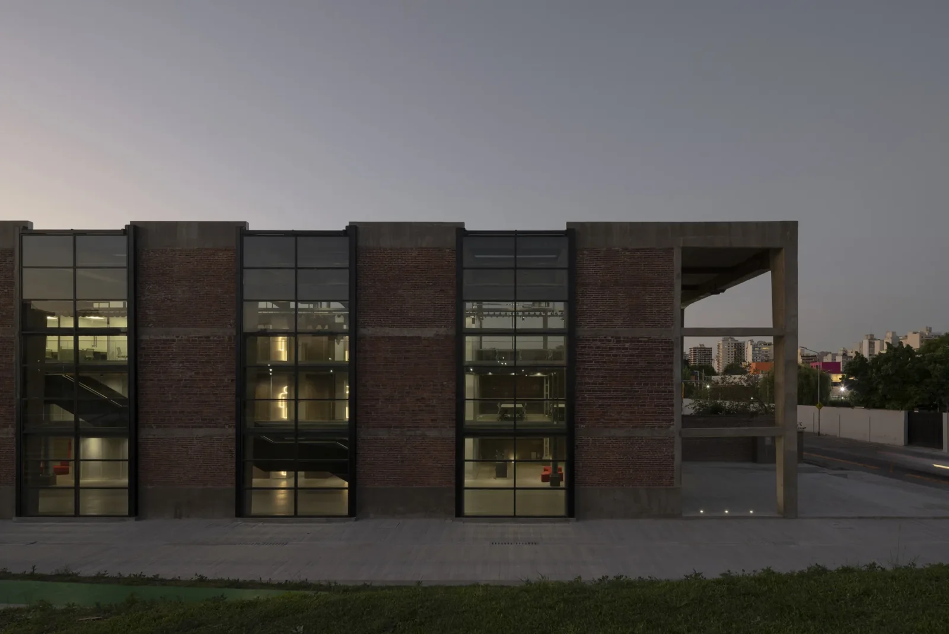
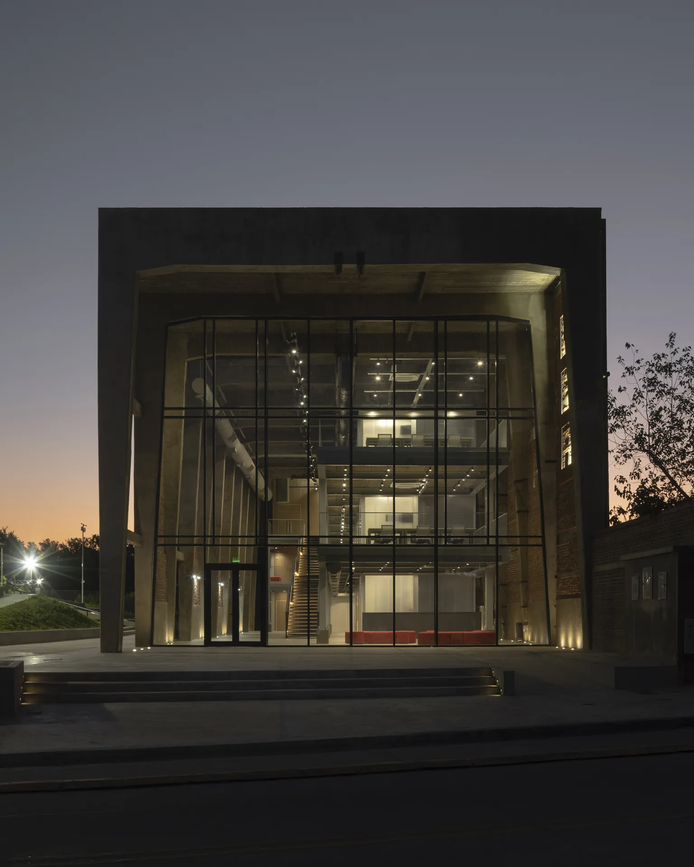
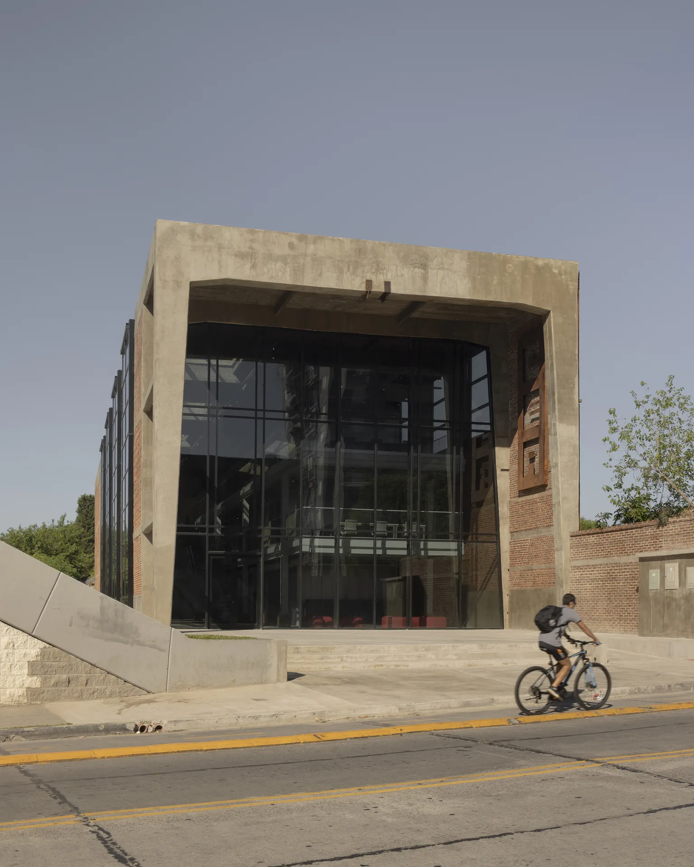
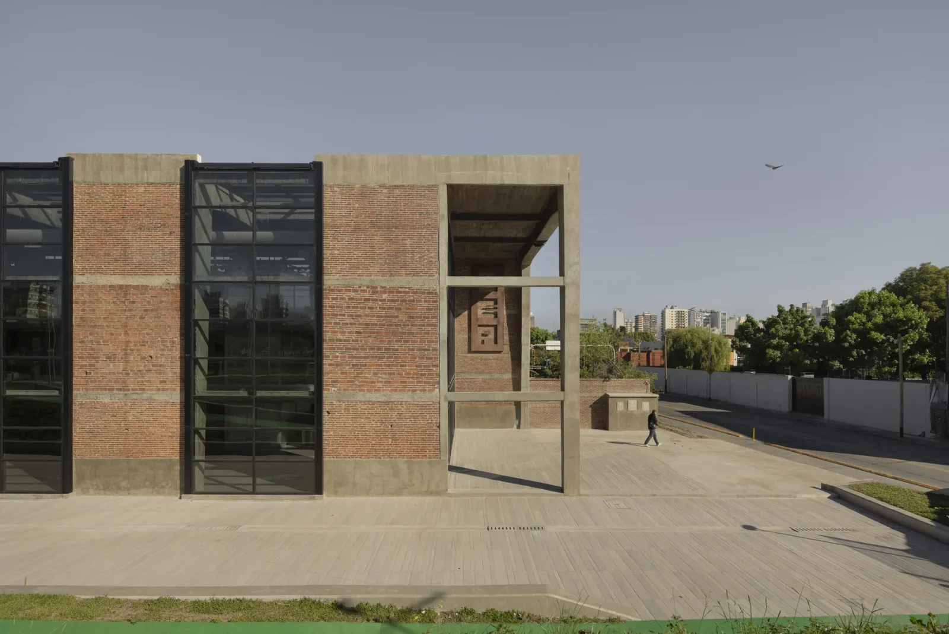
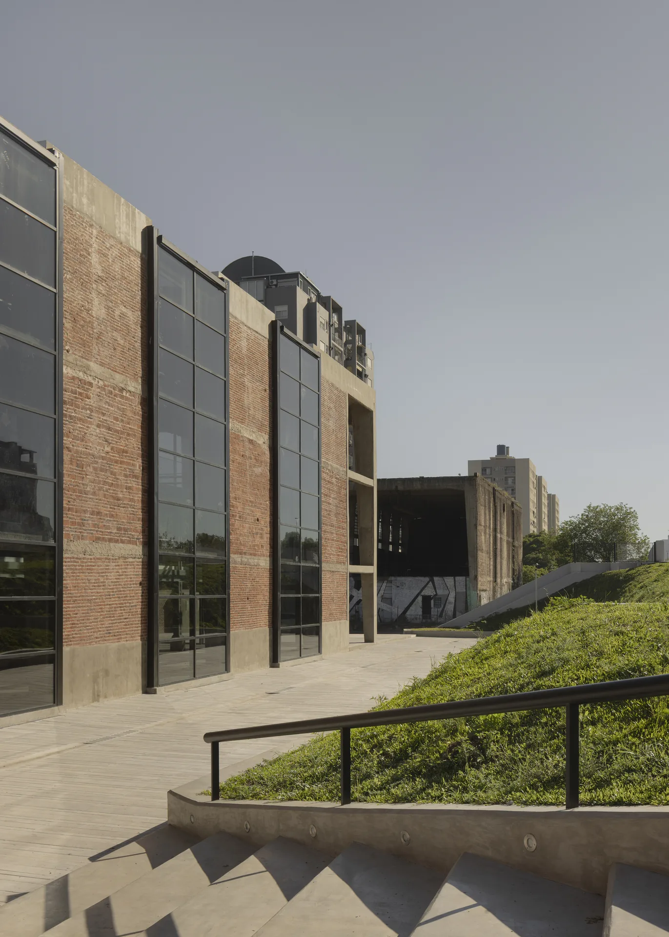




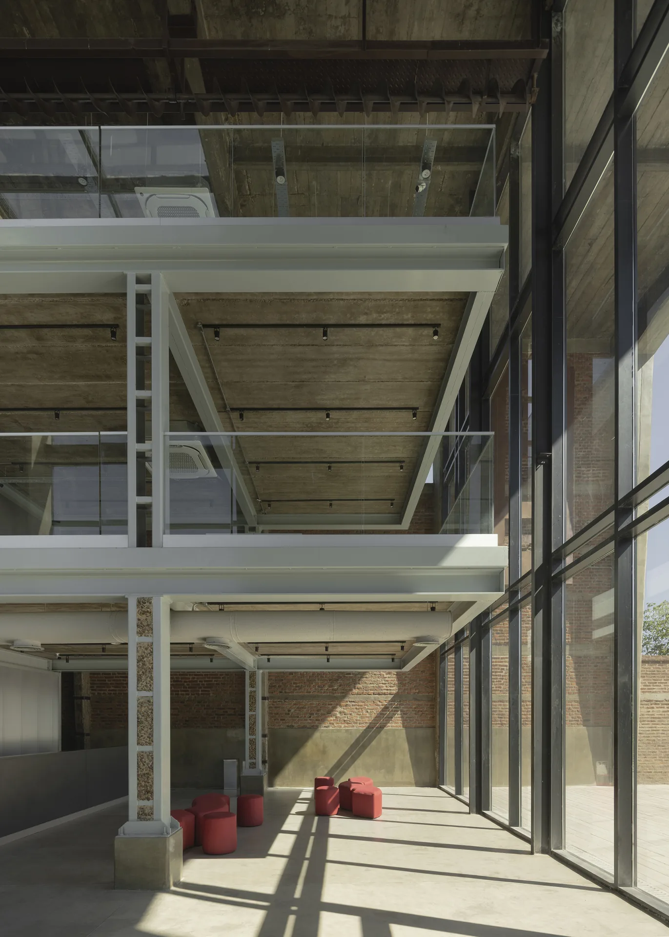


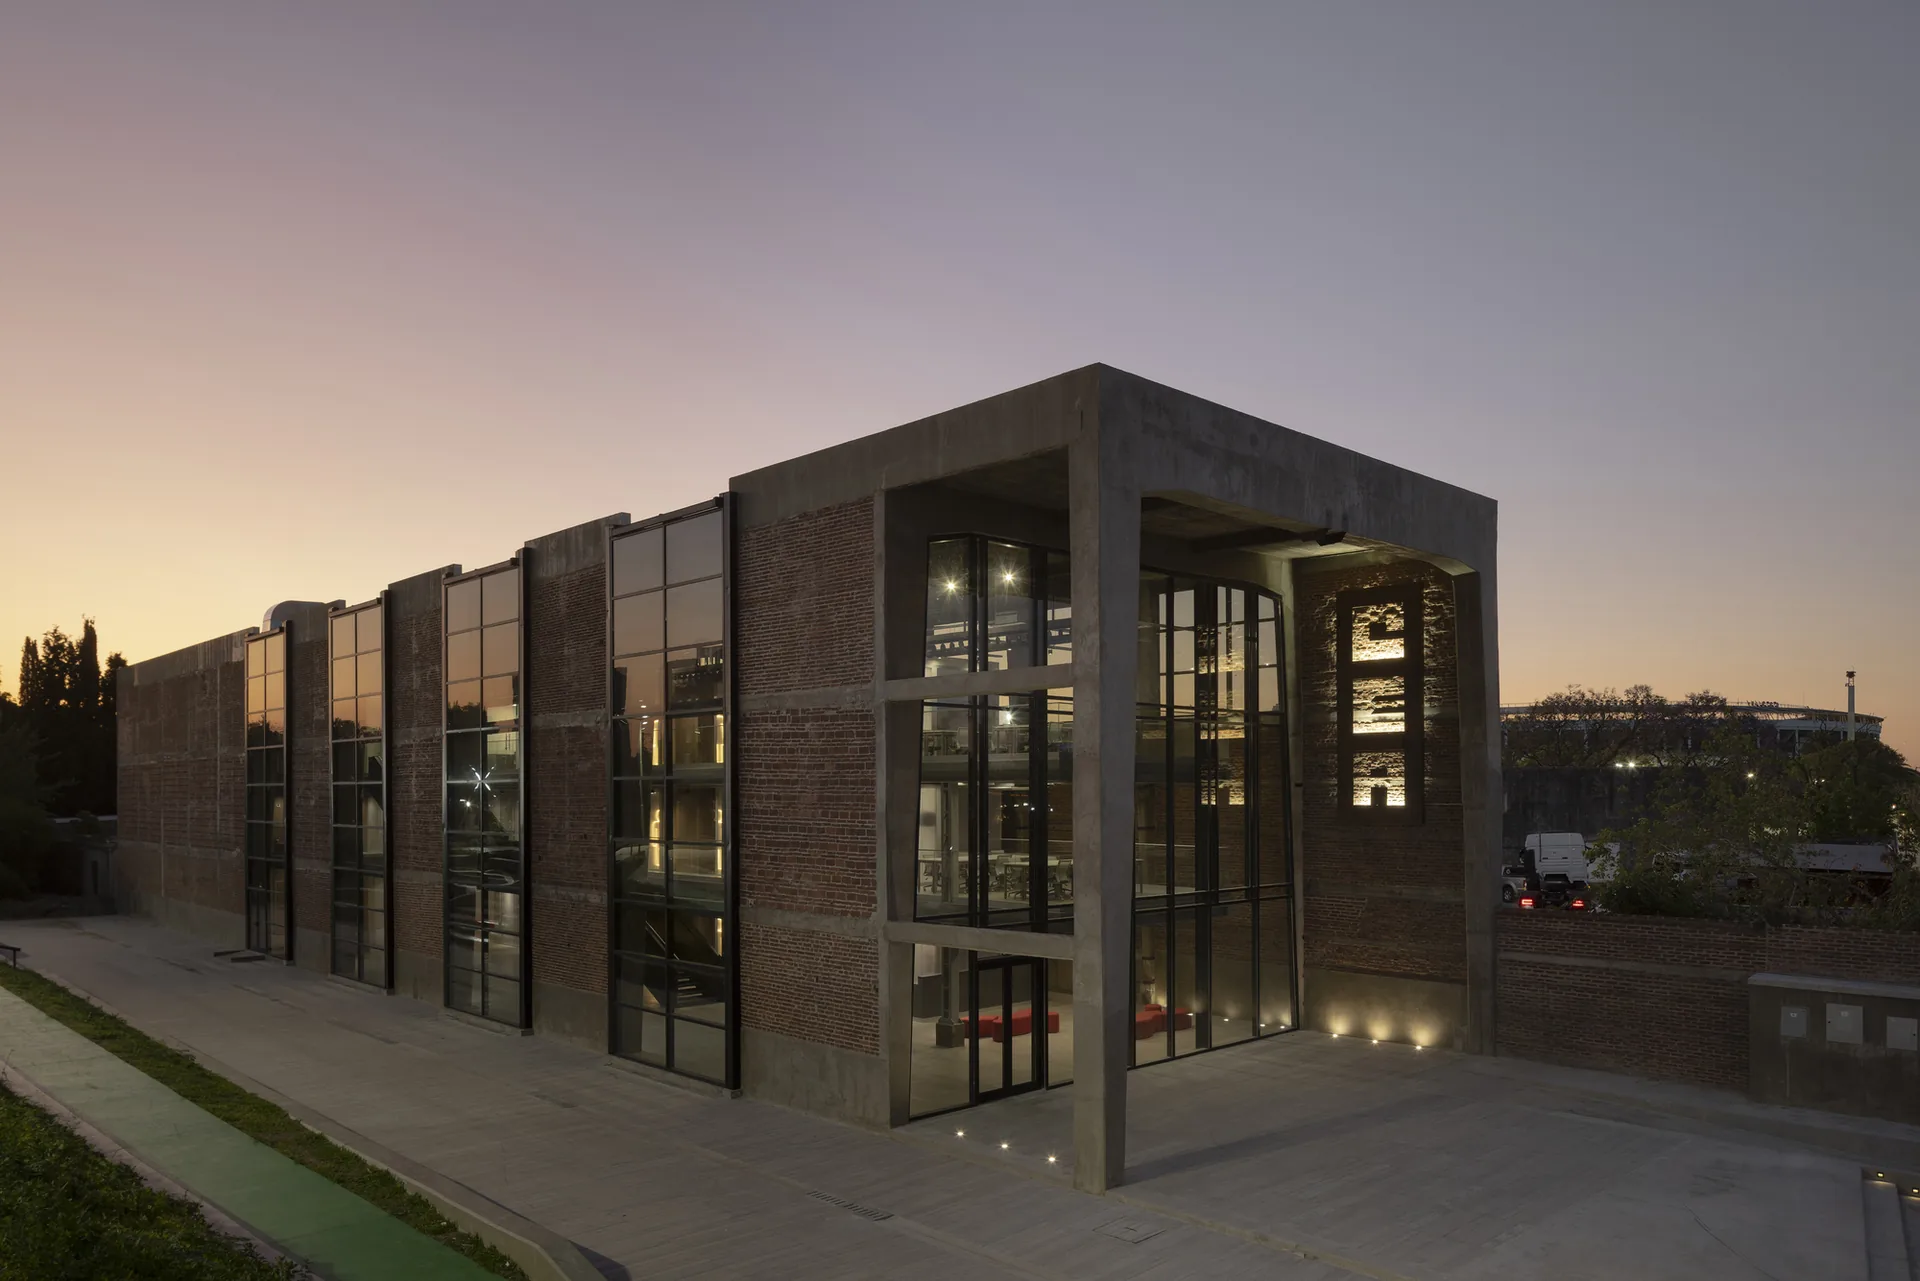
The Audiovisual Experimentation Center, the CEA, occupies a former oil mill in Avellaneda, on a patch of city that redevelopment and infrastructure between them have already rearranged more than once. The building is now the municipal archive: where the city’s audiovisual heritage is kept, repaired and put back in front of people. Its architects are clear that this is not restoration in the passive sense. They call it a critical reactivation, and the difference shows in what they were willing to cut.
The siting explains the original plan. This nave and the structure facing it across the road were once one production unit, until Colón Street was driven between them. What survives opposite is a witness, a fragment of the earlier state, and it sets the scale against which the new work is read, while standing for the city’s ambition to be taken seriously as a place where international cultural work happens.
Empty it, then cut it
Everything came out first: machinery, temporary elements, the makeshift structures that accumulate in a working building over decades, until the nave was back to the size it had been built at.
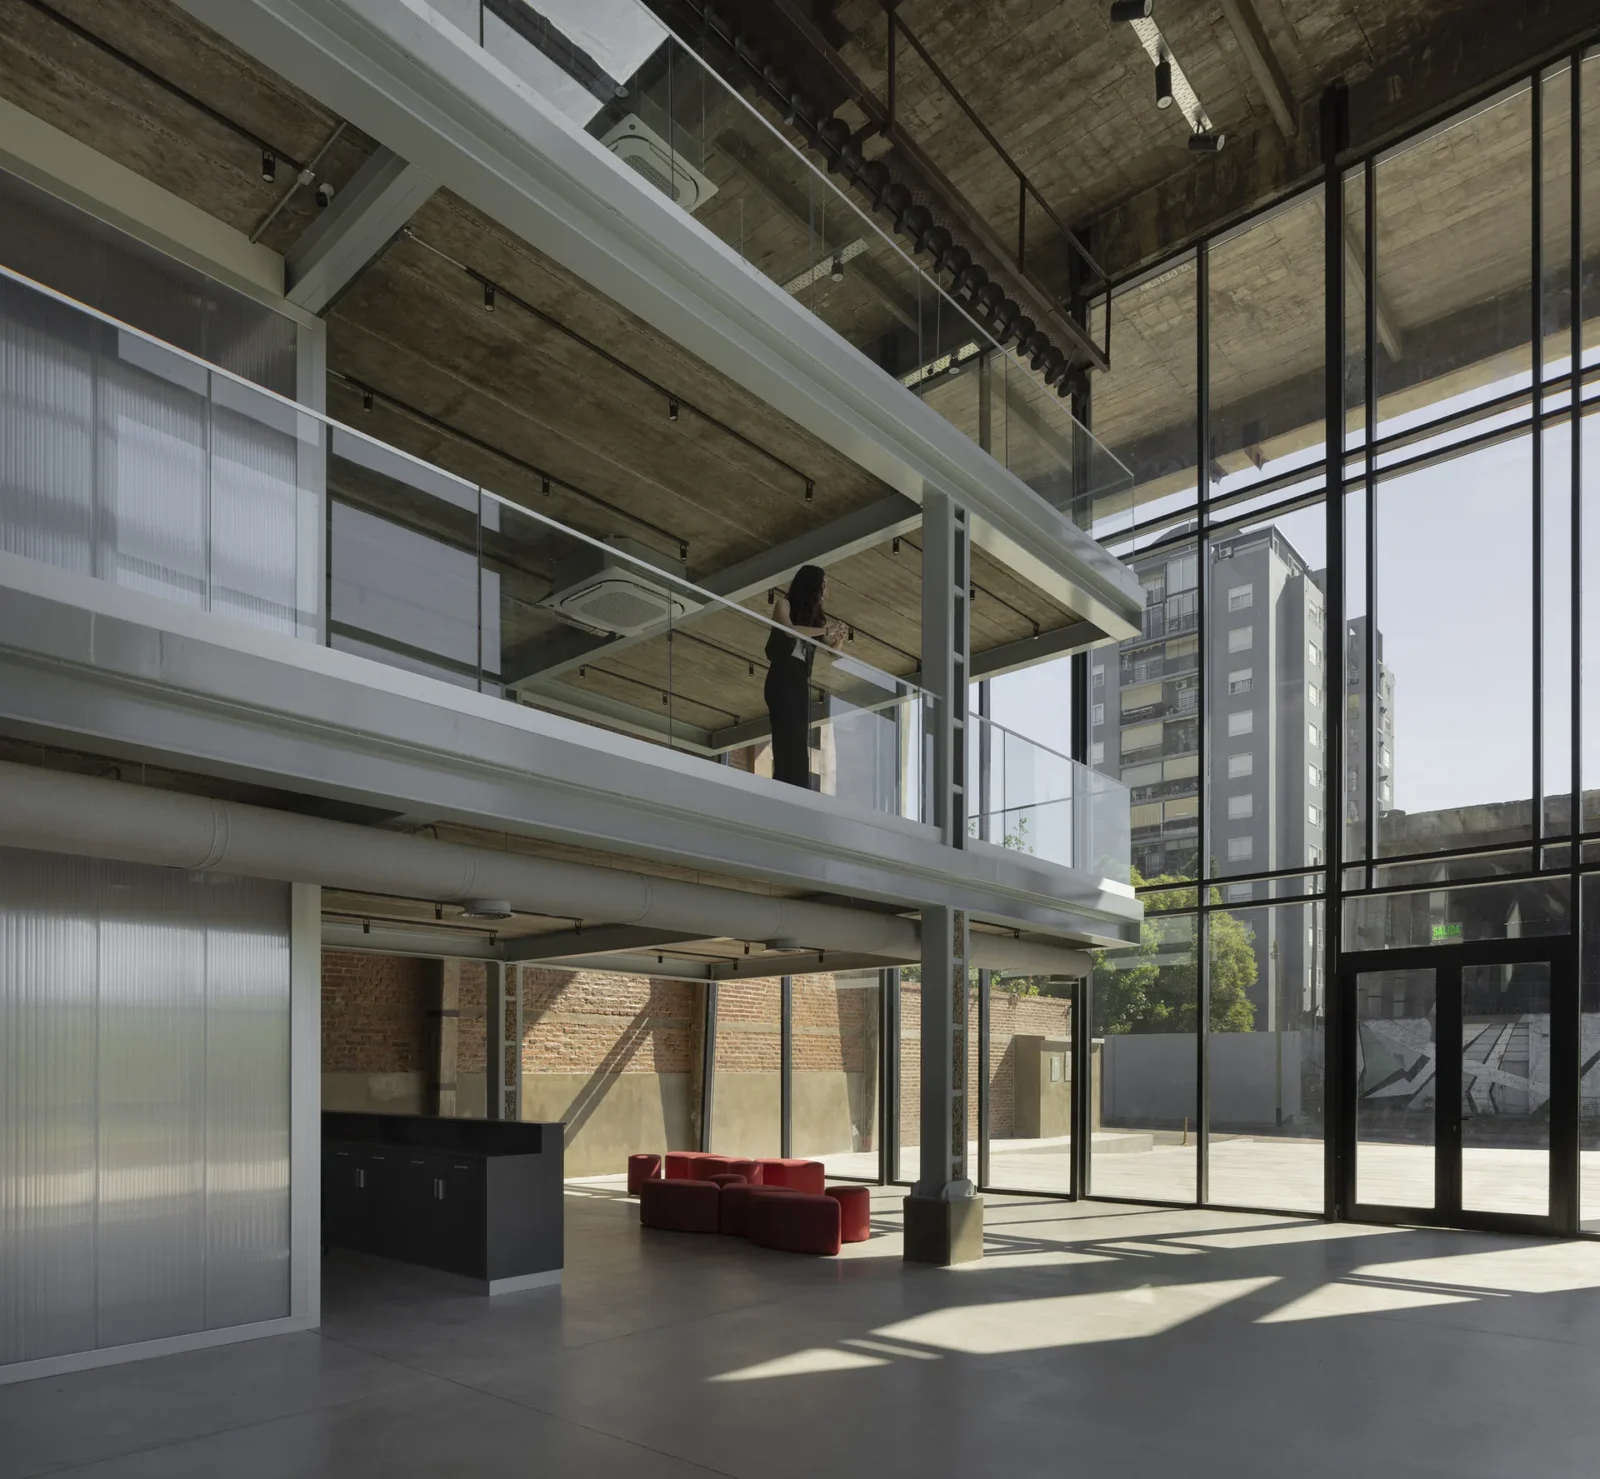
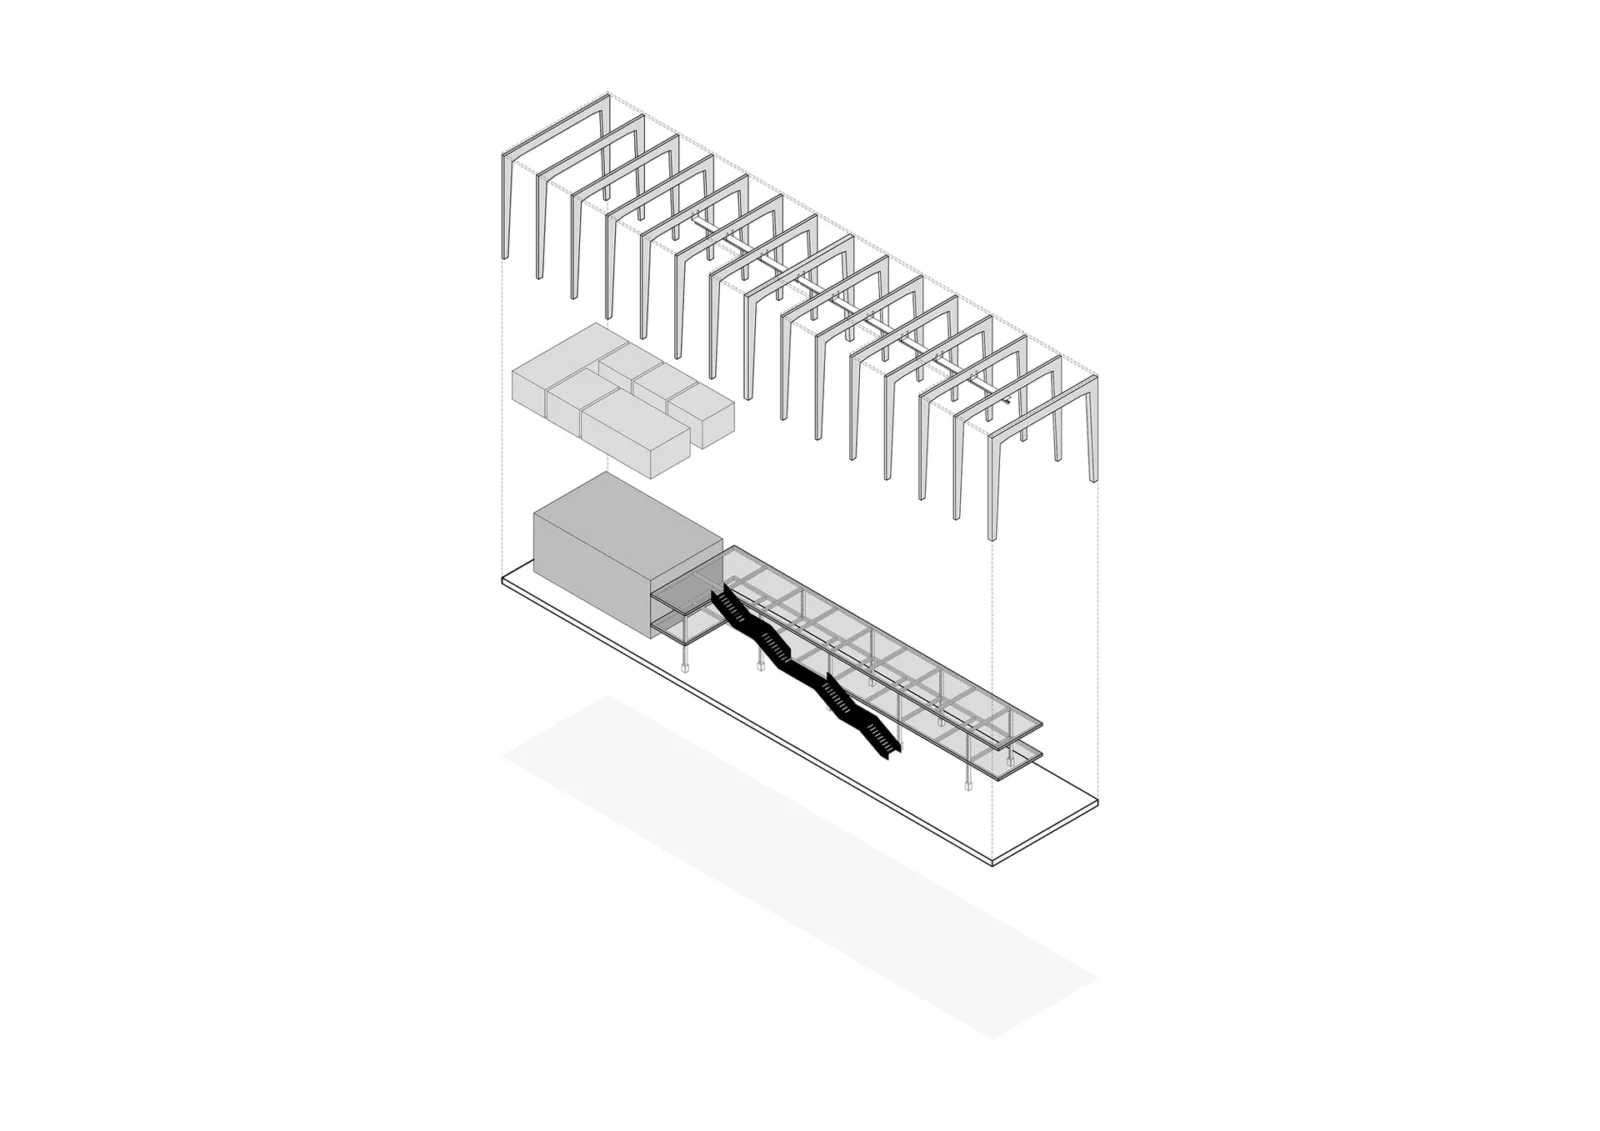
From there the design proceeds by taking away. Brick walls stayed. So did the reinforced concrete portal frames. What changed them was subtraction, holes opened in the masonry and cut methodically through the slabs, and those absences are what give the interior new relationships with the world outside it, both what you can see and how you move.
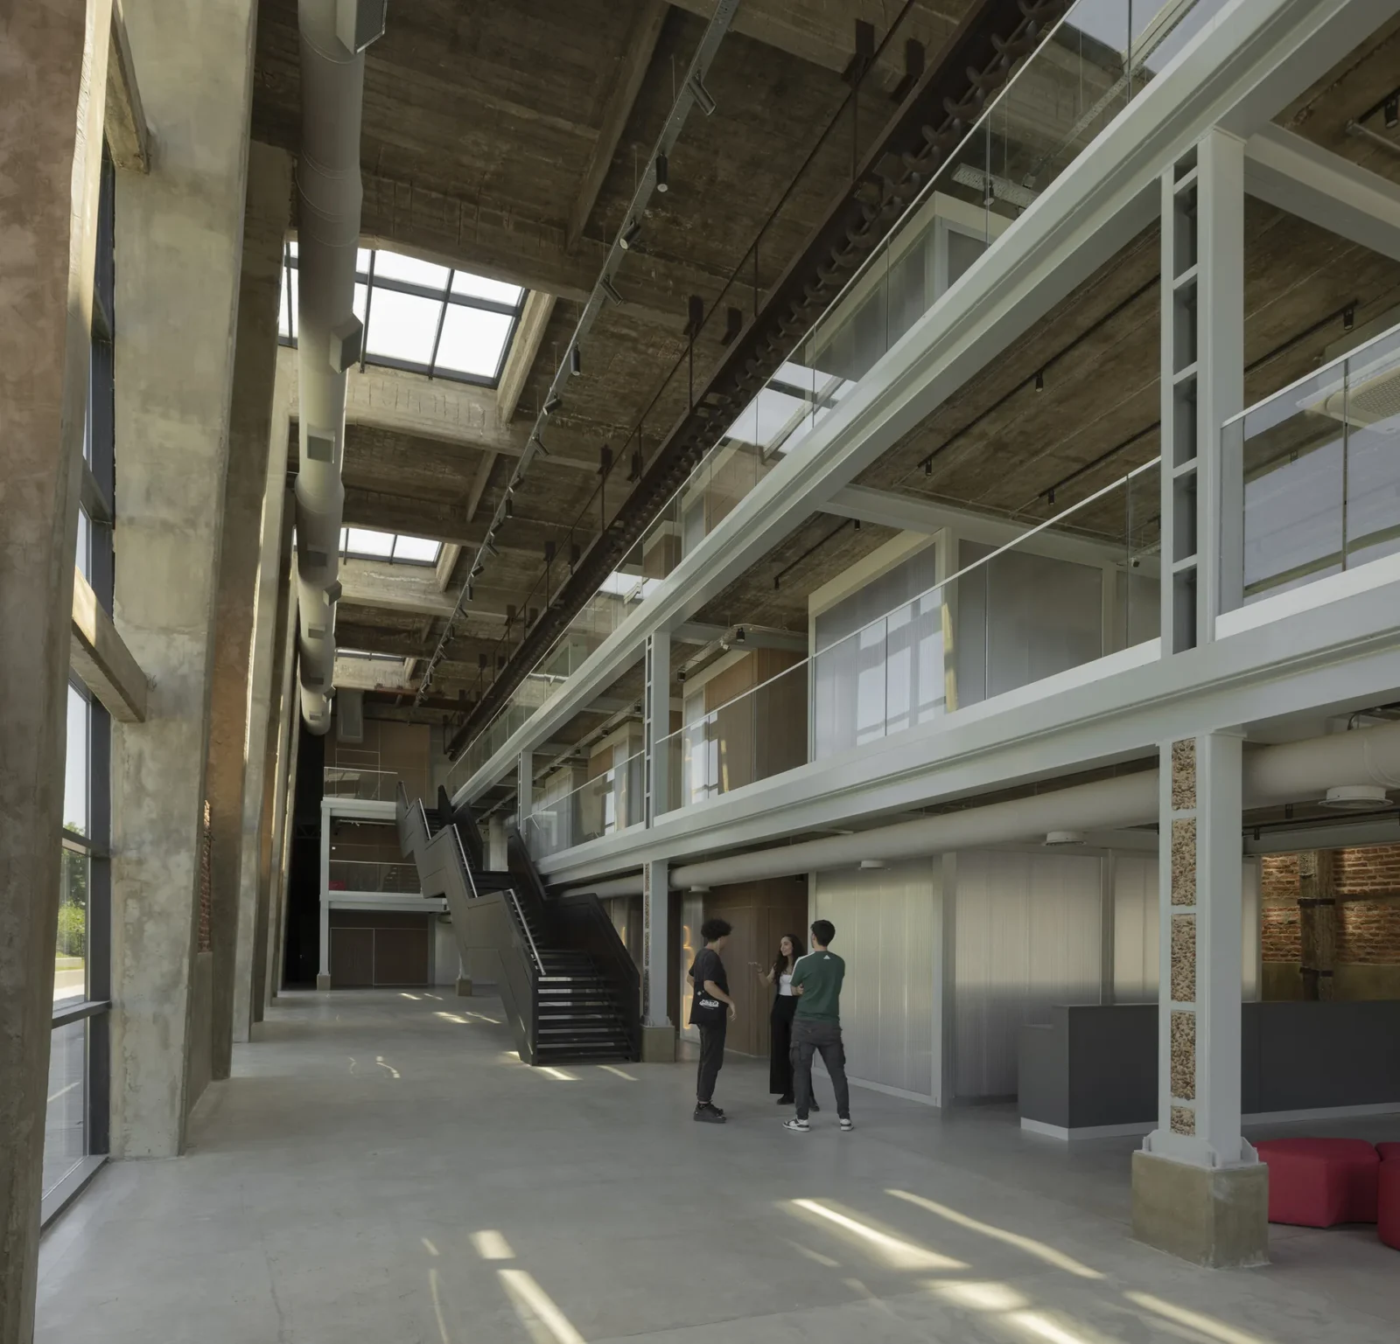
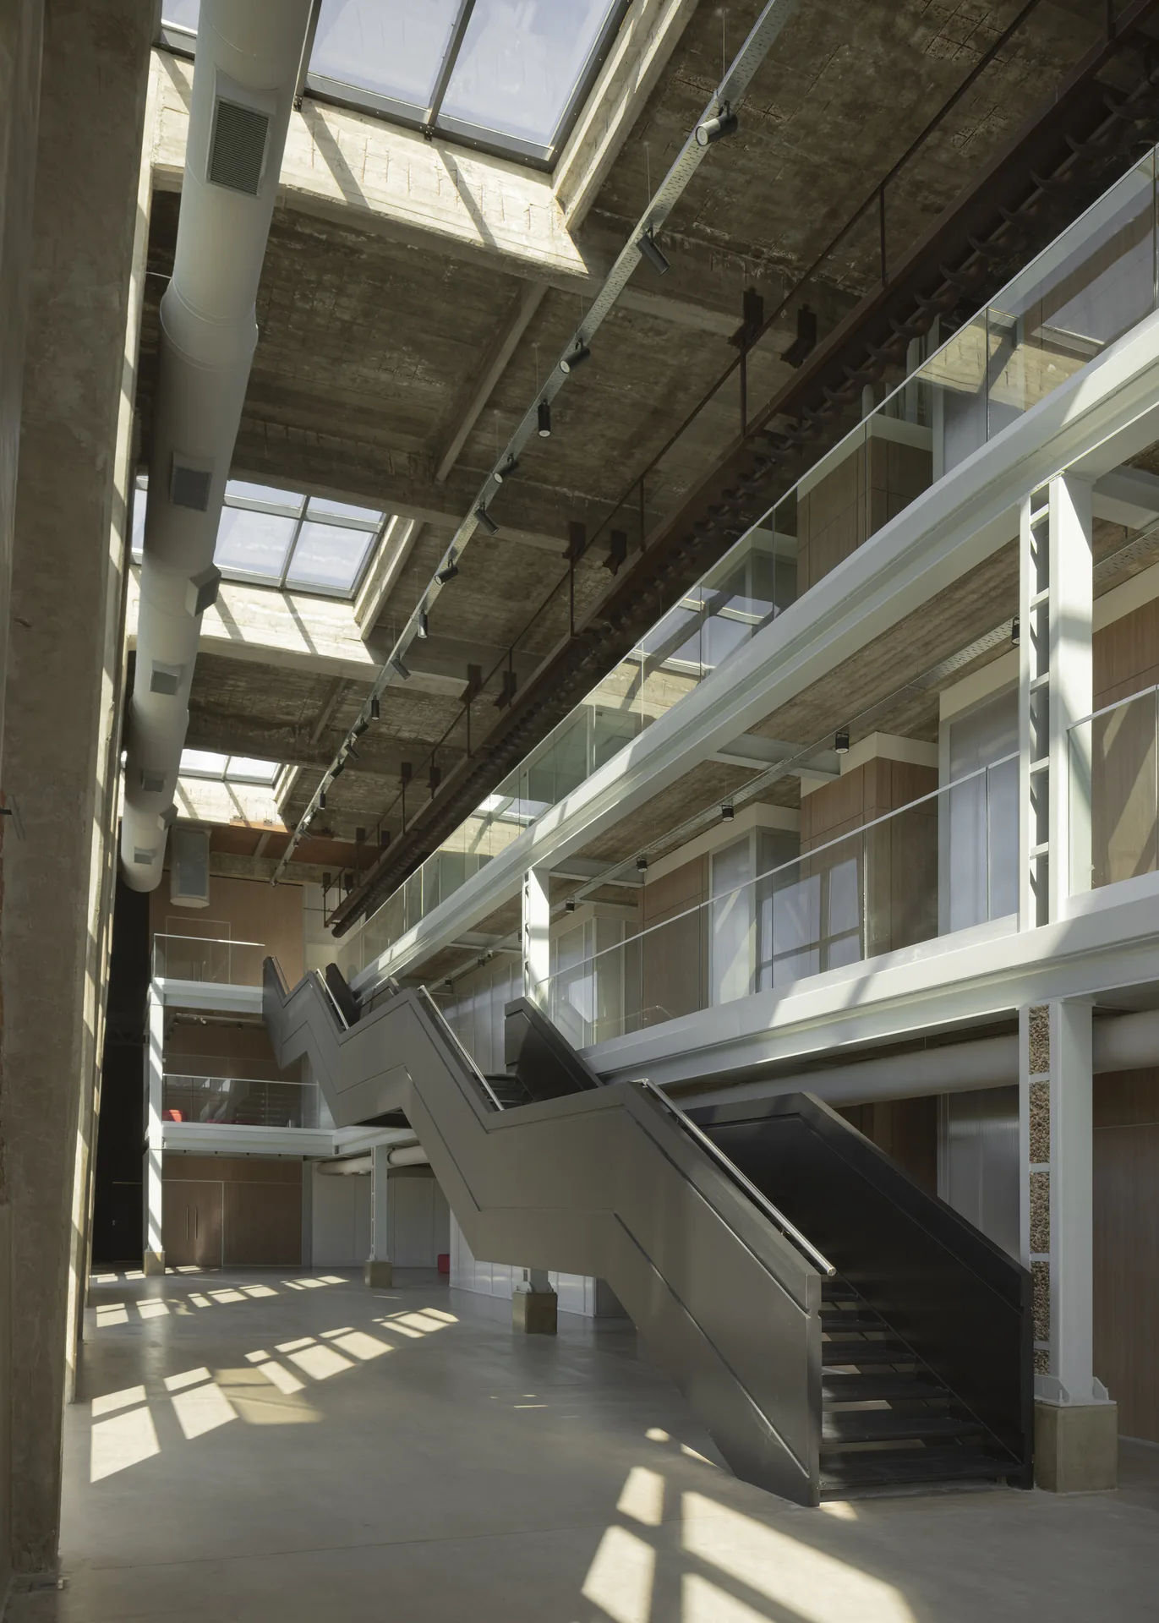
The new structure is steel and stands independent of all that. It carries three levels on lightweight mezzanine slabs with drywall between, and rooflights punched through the concrete roof in a regular pattern deliver overhead light down into the central void.

Public at the bottom, delicate at the top
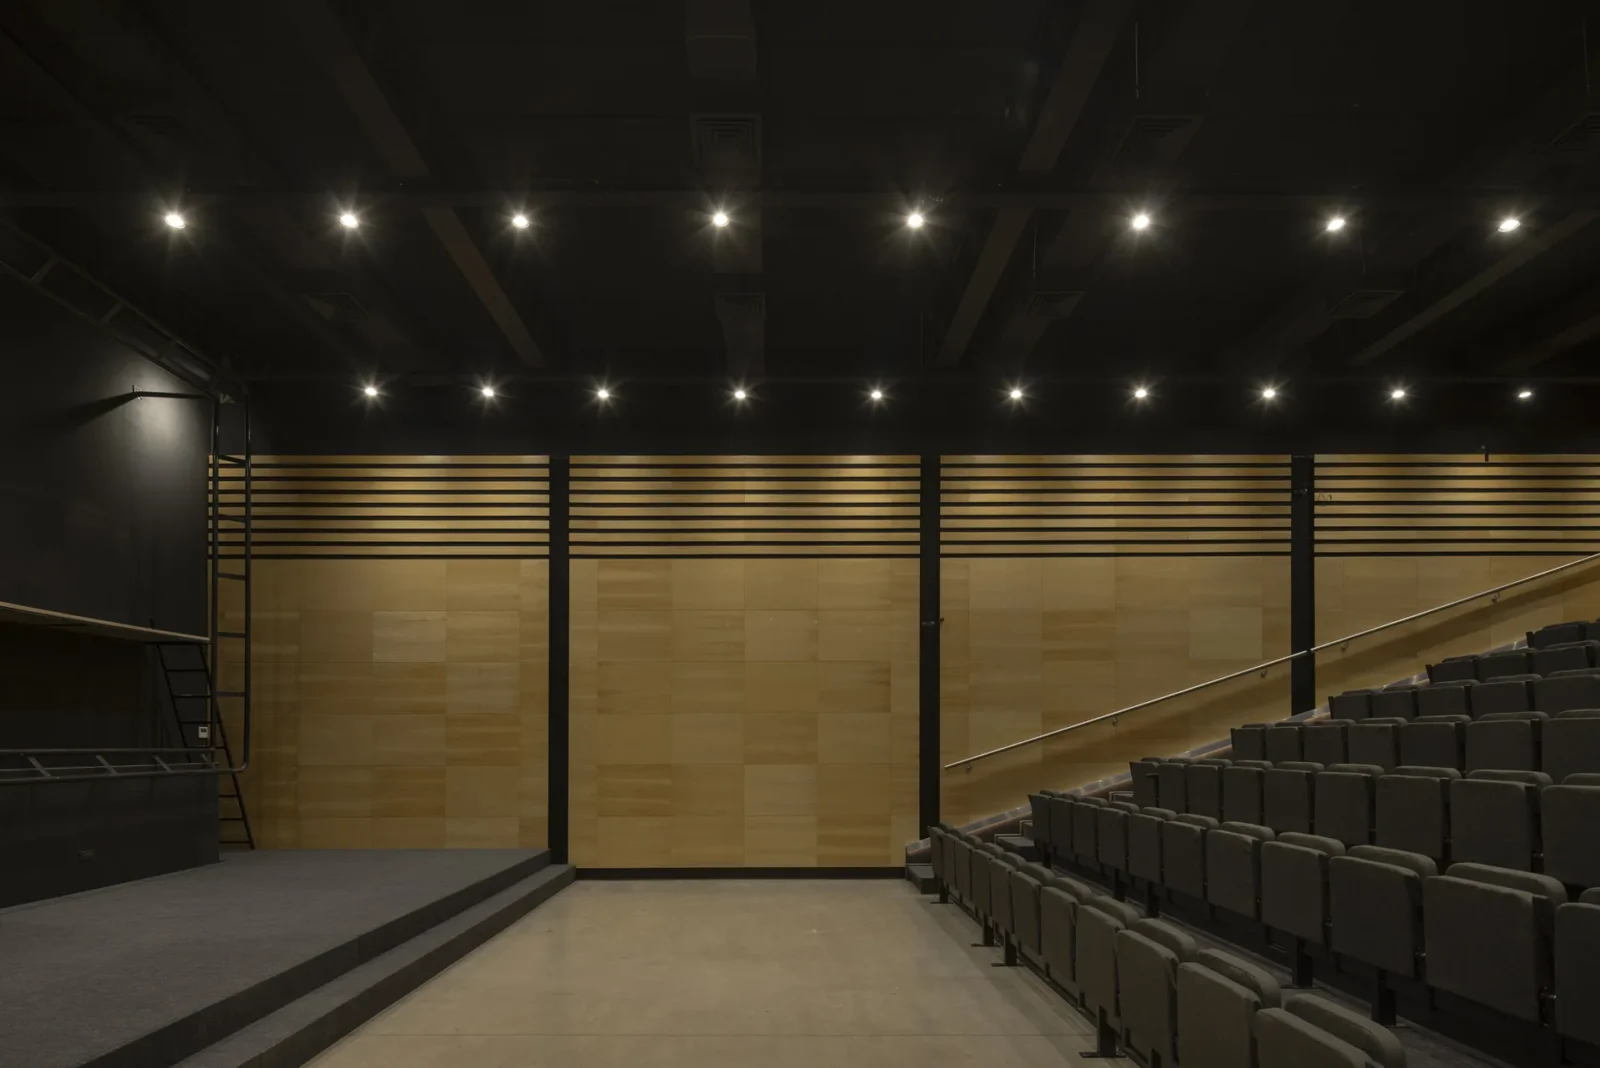
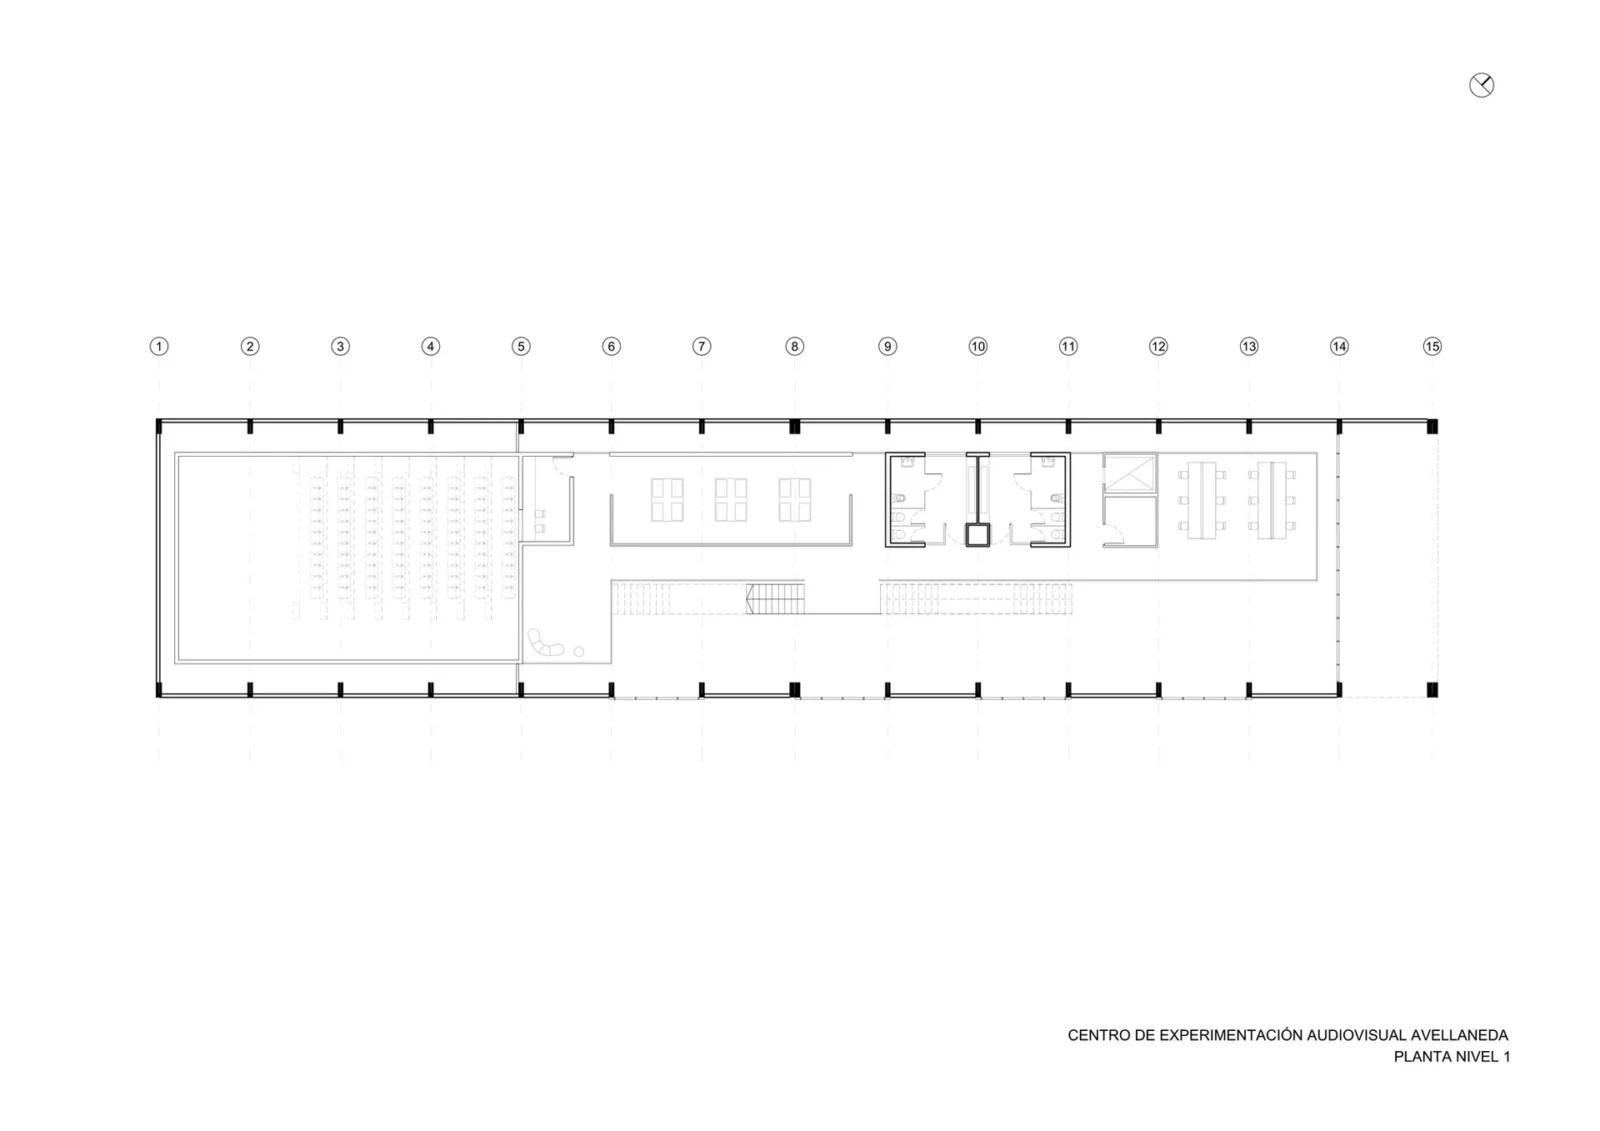
The ground floor belongs to visitors: lobby, and a cinema built as an acoustic box standing free of everything around it, ninety-nine seats, capable of projecting digitally and off 35mm film. On the level above are the exhibition hall and workspaces for collaboration, both open to the central space. The top floor is where the material is handled, in laboratories for cataloguing, restoration and digitisation set into the circulation so that the work is visible while it happens, and in archive stores held to tight hygrothermal limits.
All the vertical movement is pulled into one element, and its geometry deliberately refuses the orthogonal grid of the load-bearing structure. It differs in colour too, so it reads as a distinct thing rather than as part of the frame.
Rough beside smooth
Material choices run on a single opposition. The brick and concrete that were already here are rough; everything added is smooth, in glass, in wood, in polycarbonate. Historical pieces of real significance stayed exactly where they had always been, the Archimedes screw among them, and they now form part of the character of the nave instead of sitting in a vitrine. At the street, the facade pulls back from the boundary behind glass, which produces an in-between space linking the building to the linear park along the railway.
Taking the building back is presented as adaptive reuse carrying an obligation: to treat industrial heritage as worth something. Turning an obsolete structure into a landmark lets policies of memory, of access and of cultural development be argued in one place, and confirms where the city stands in the audiovisual field.









Leave a comment