


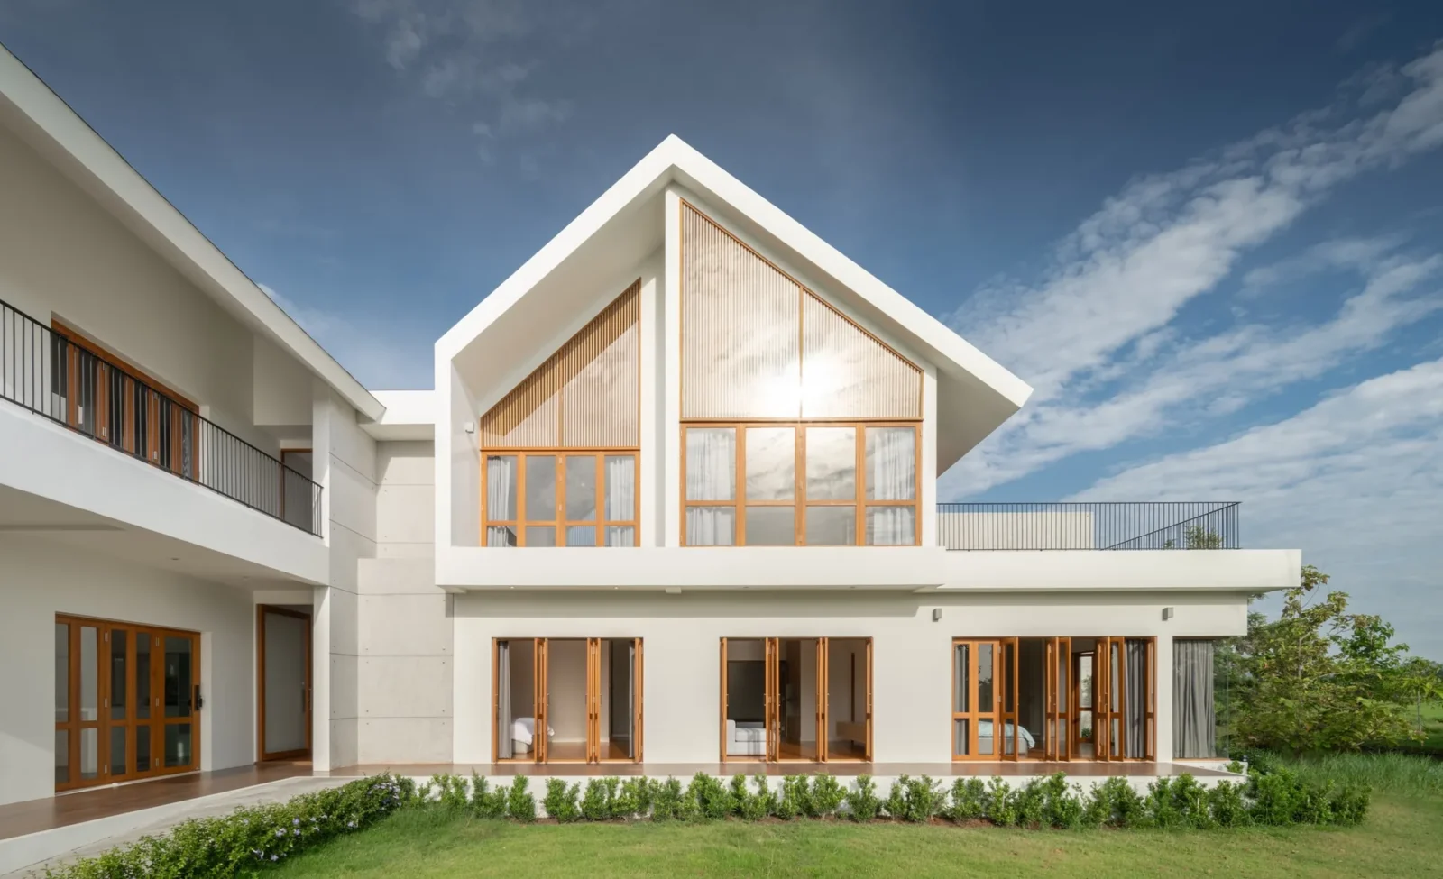
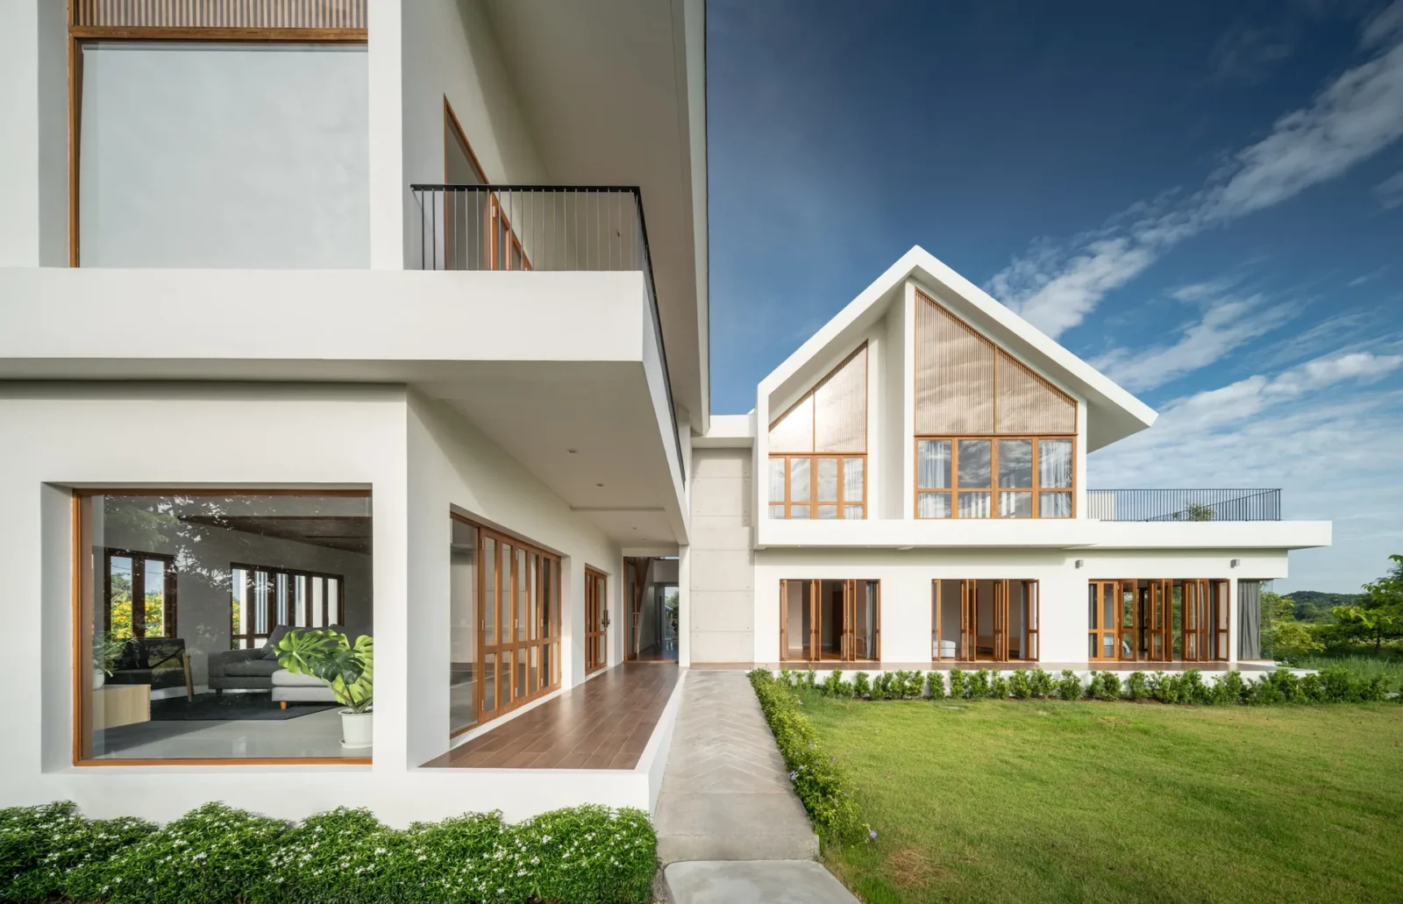
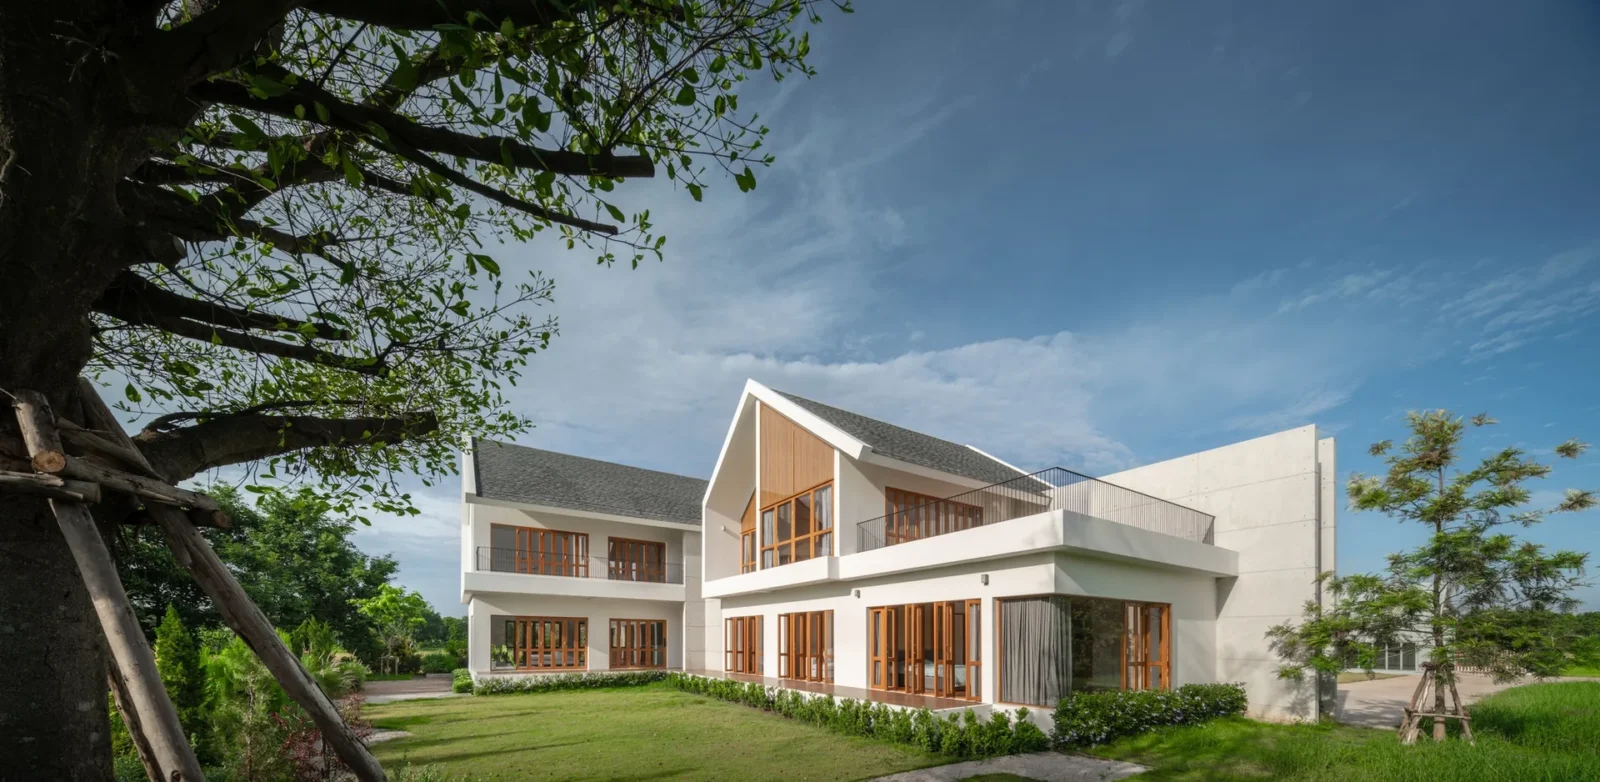
PIN’N PAN House starts from an unusually explicit brief. The young couple who own it, one an aircraft engineer and the other a local entrepreneur, sat down with ForX Design Studio and agreed a split of the land itself: a tenth of it for living, four tenths for the pig farm, and half for sustainable agriculture. Everything the architecture does afterwards follows from that arithmetic.

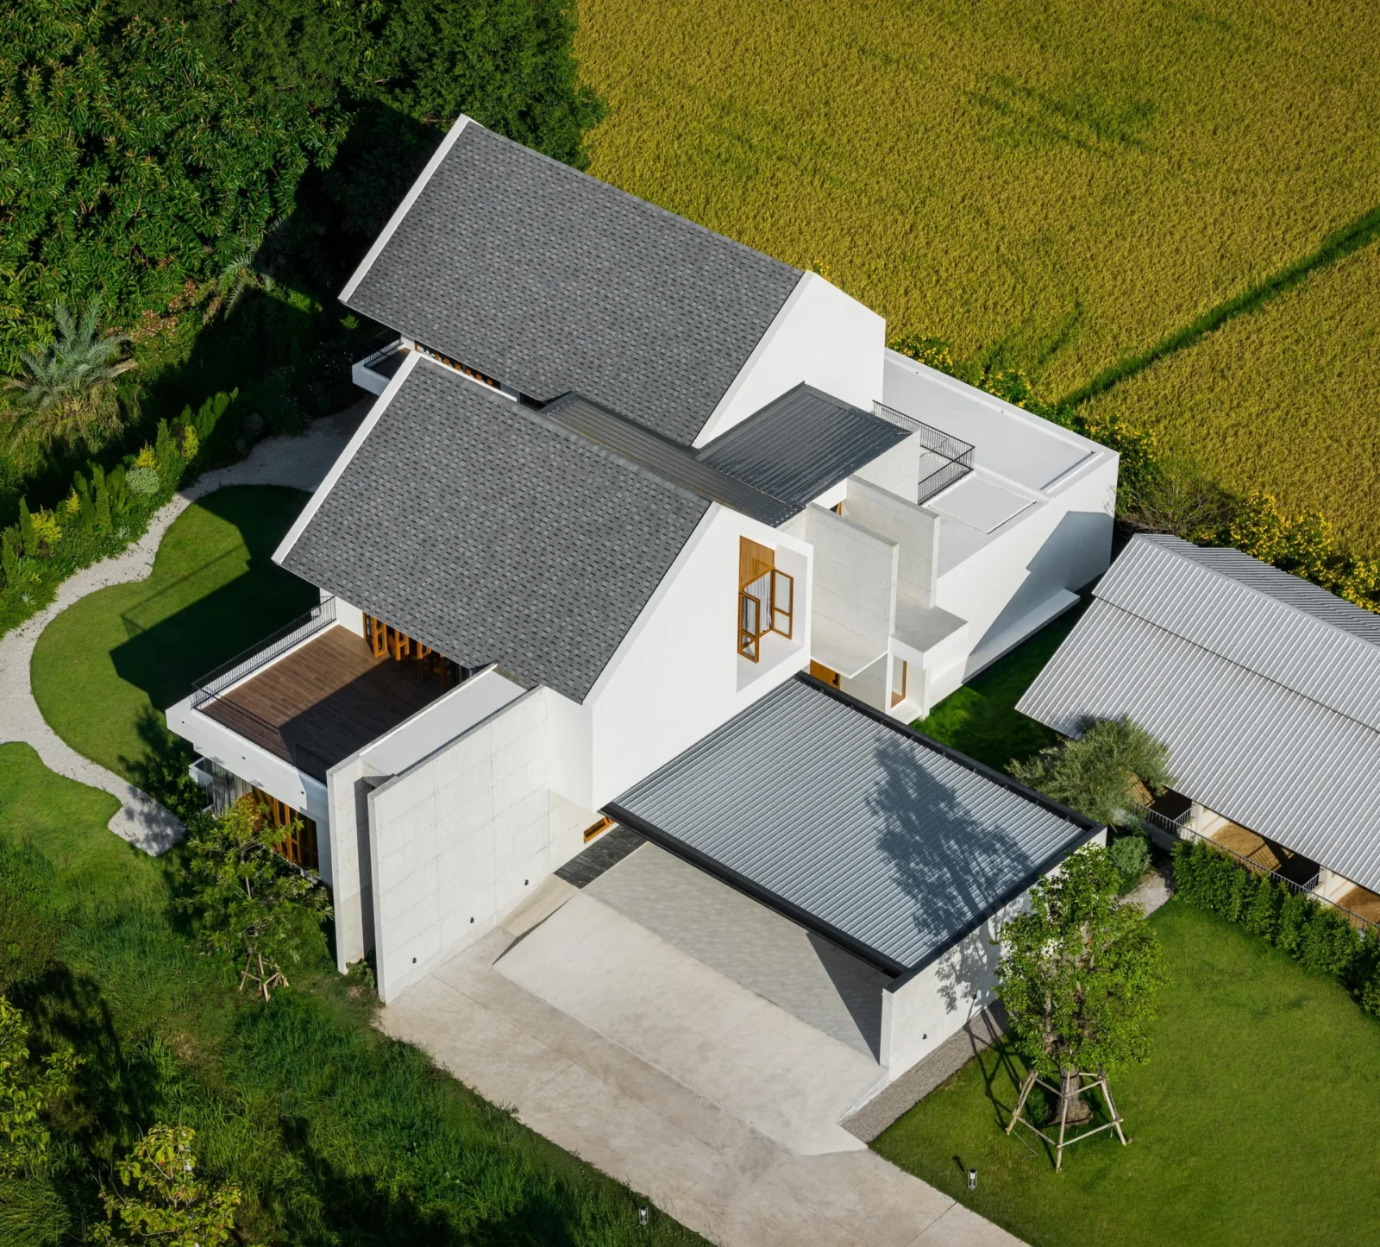
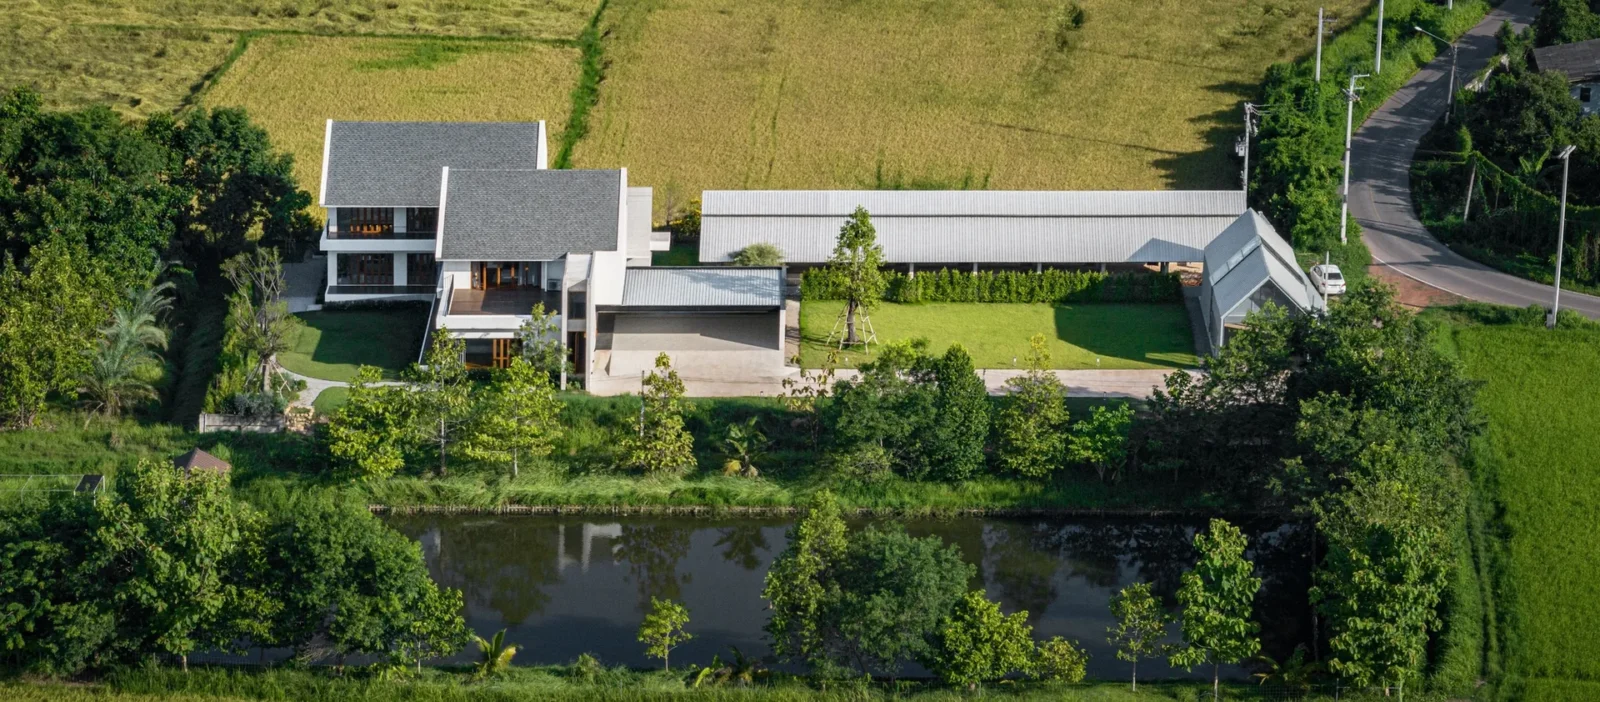
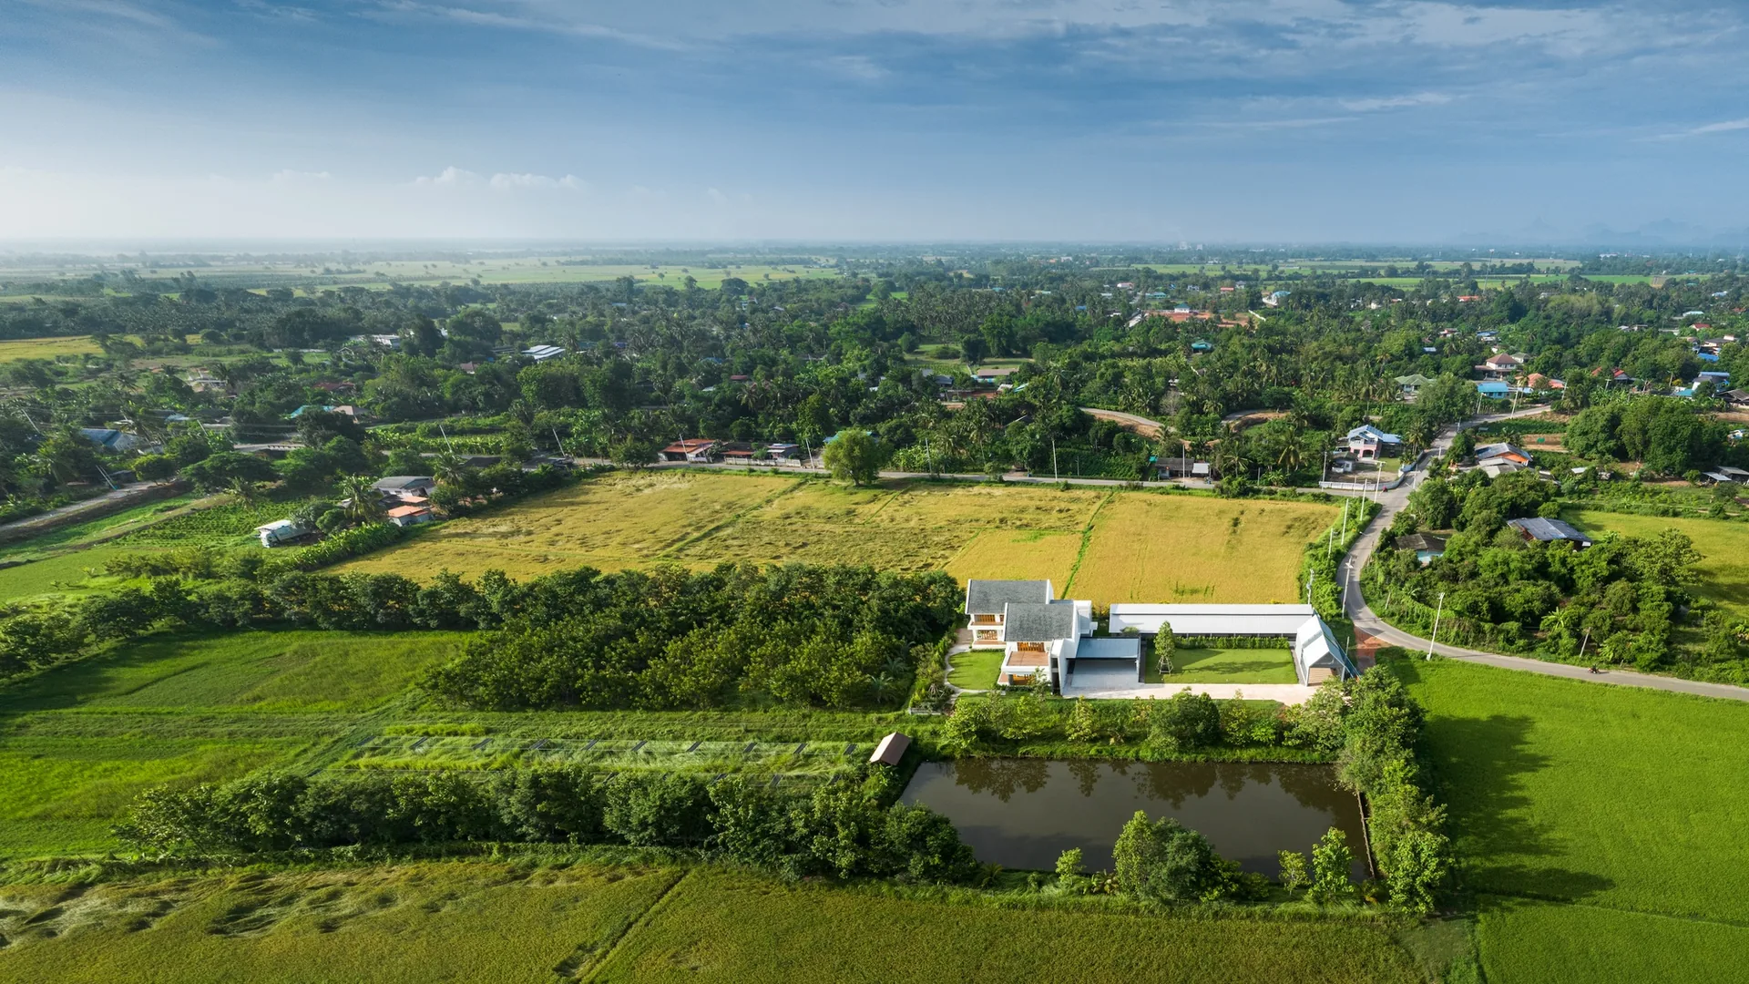
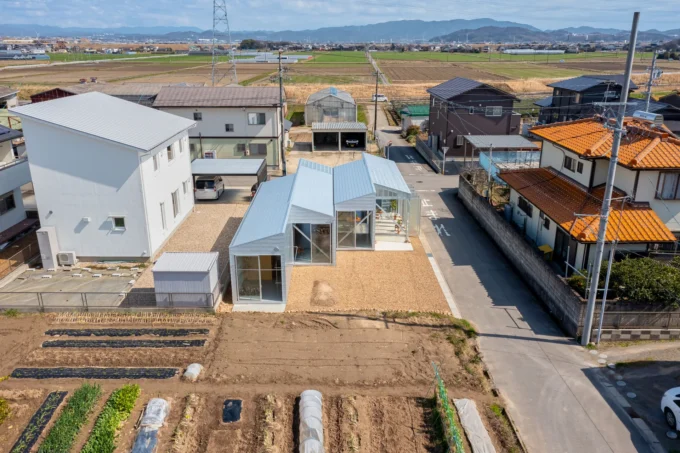
The house occupies the middle of a site otherwise given over to rice field and pond, and the master plan divides the land into seven areas: a food preparation pavilion for the farm animals, the pig house, a plant lab courtyard, the house, the pond, the rice field and the plantation. It is a working property, and the dwelling is one component of it rather than the reason for it.
A cross-line through the centre
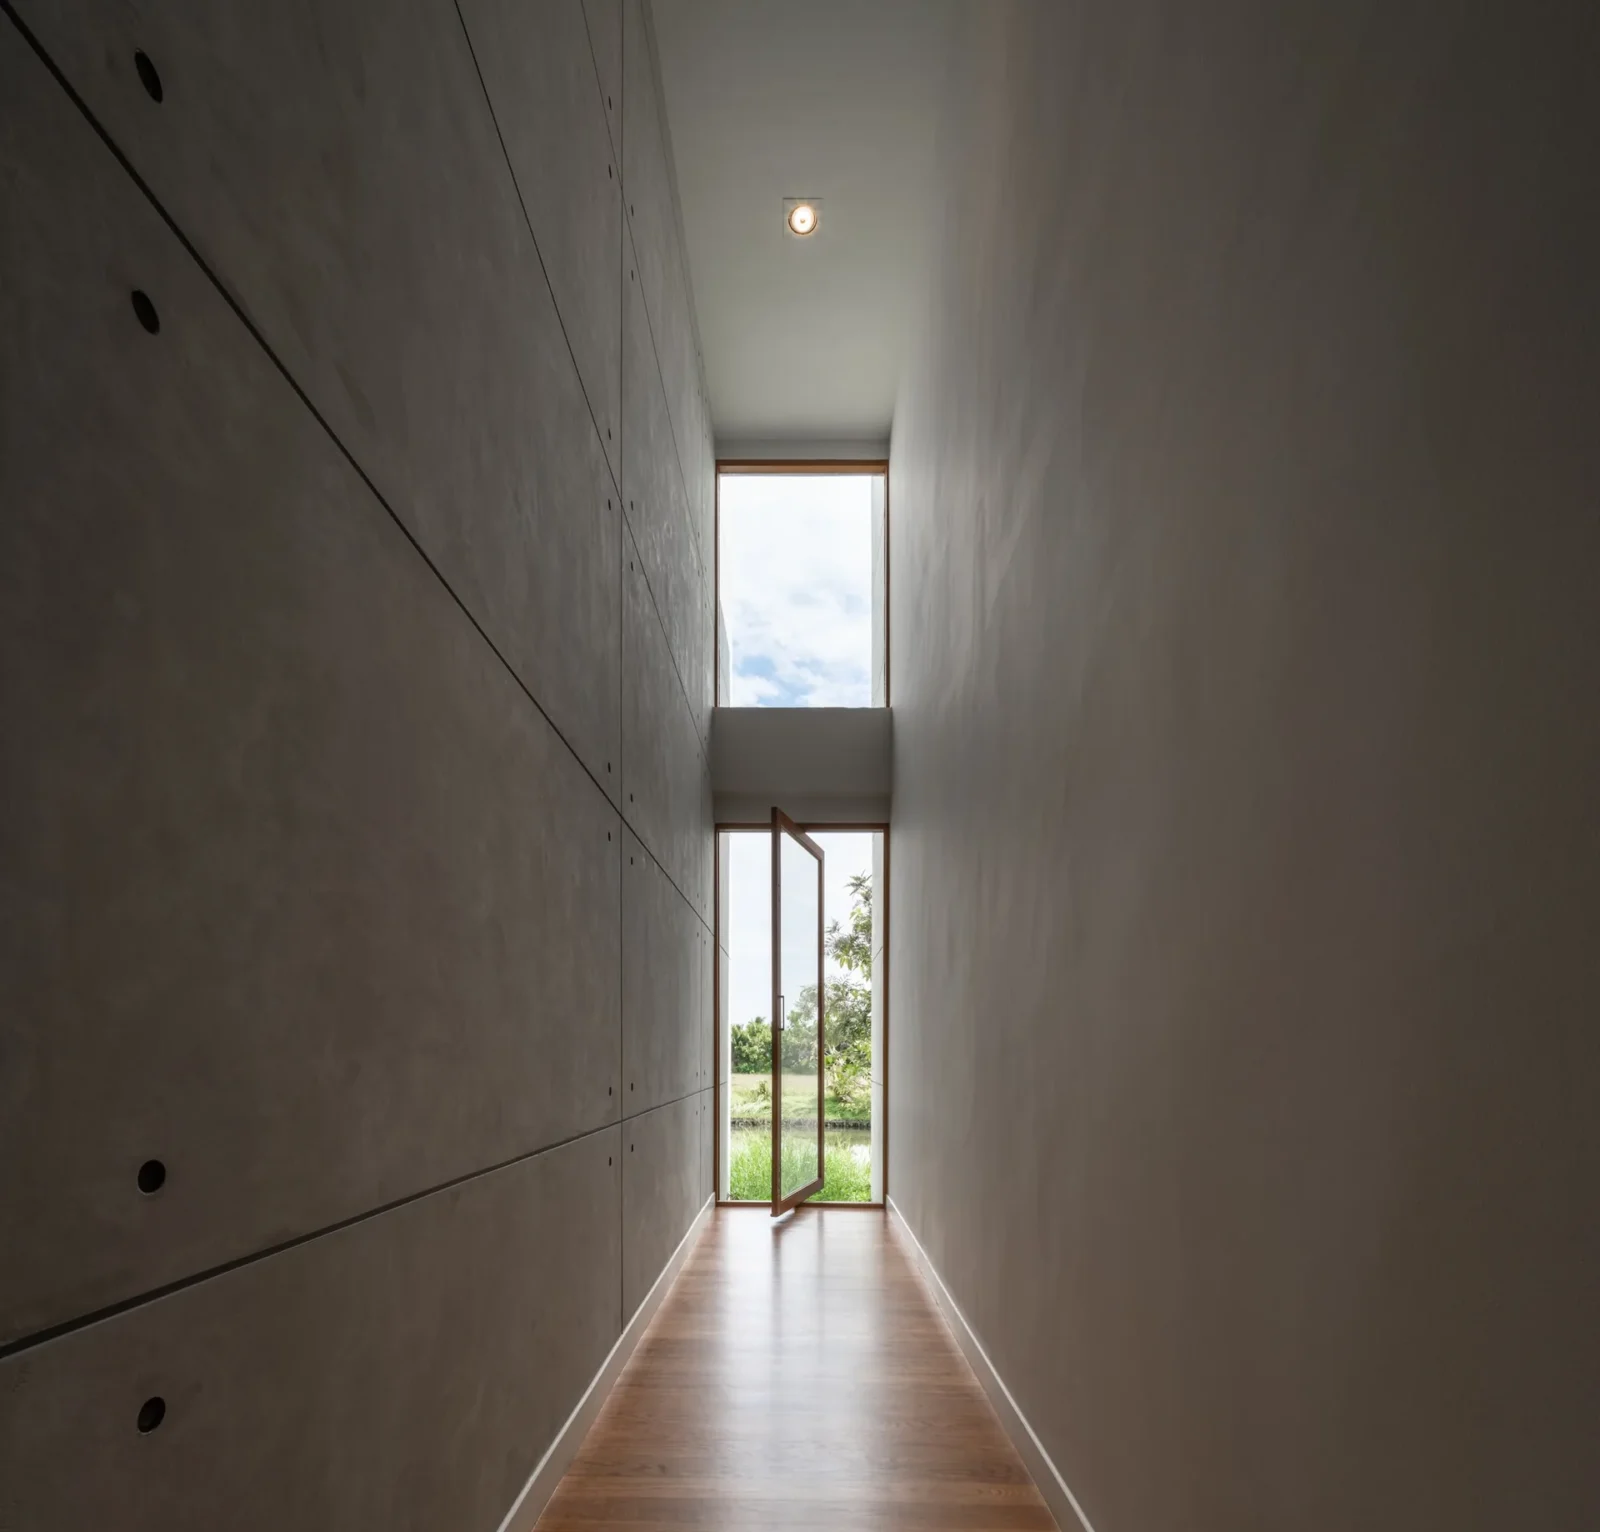
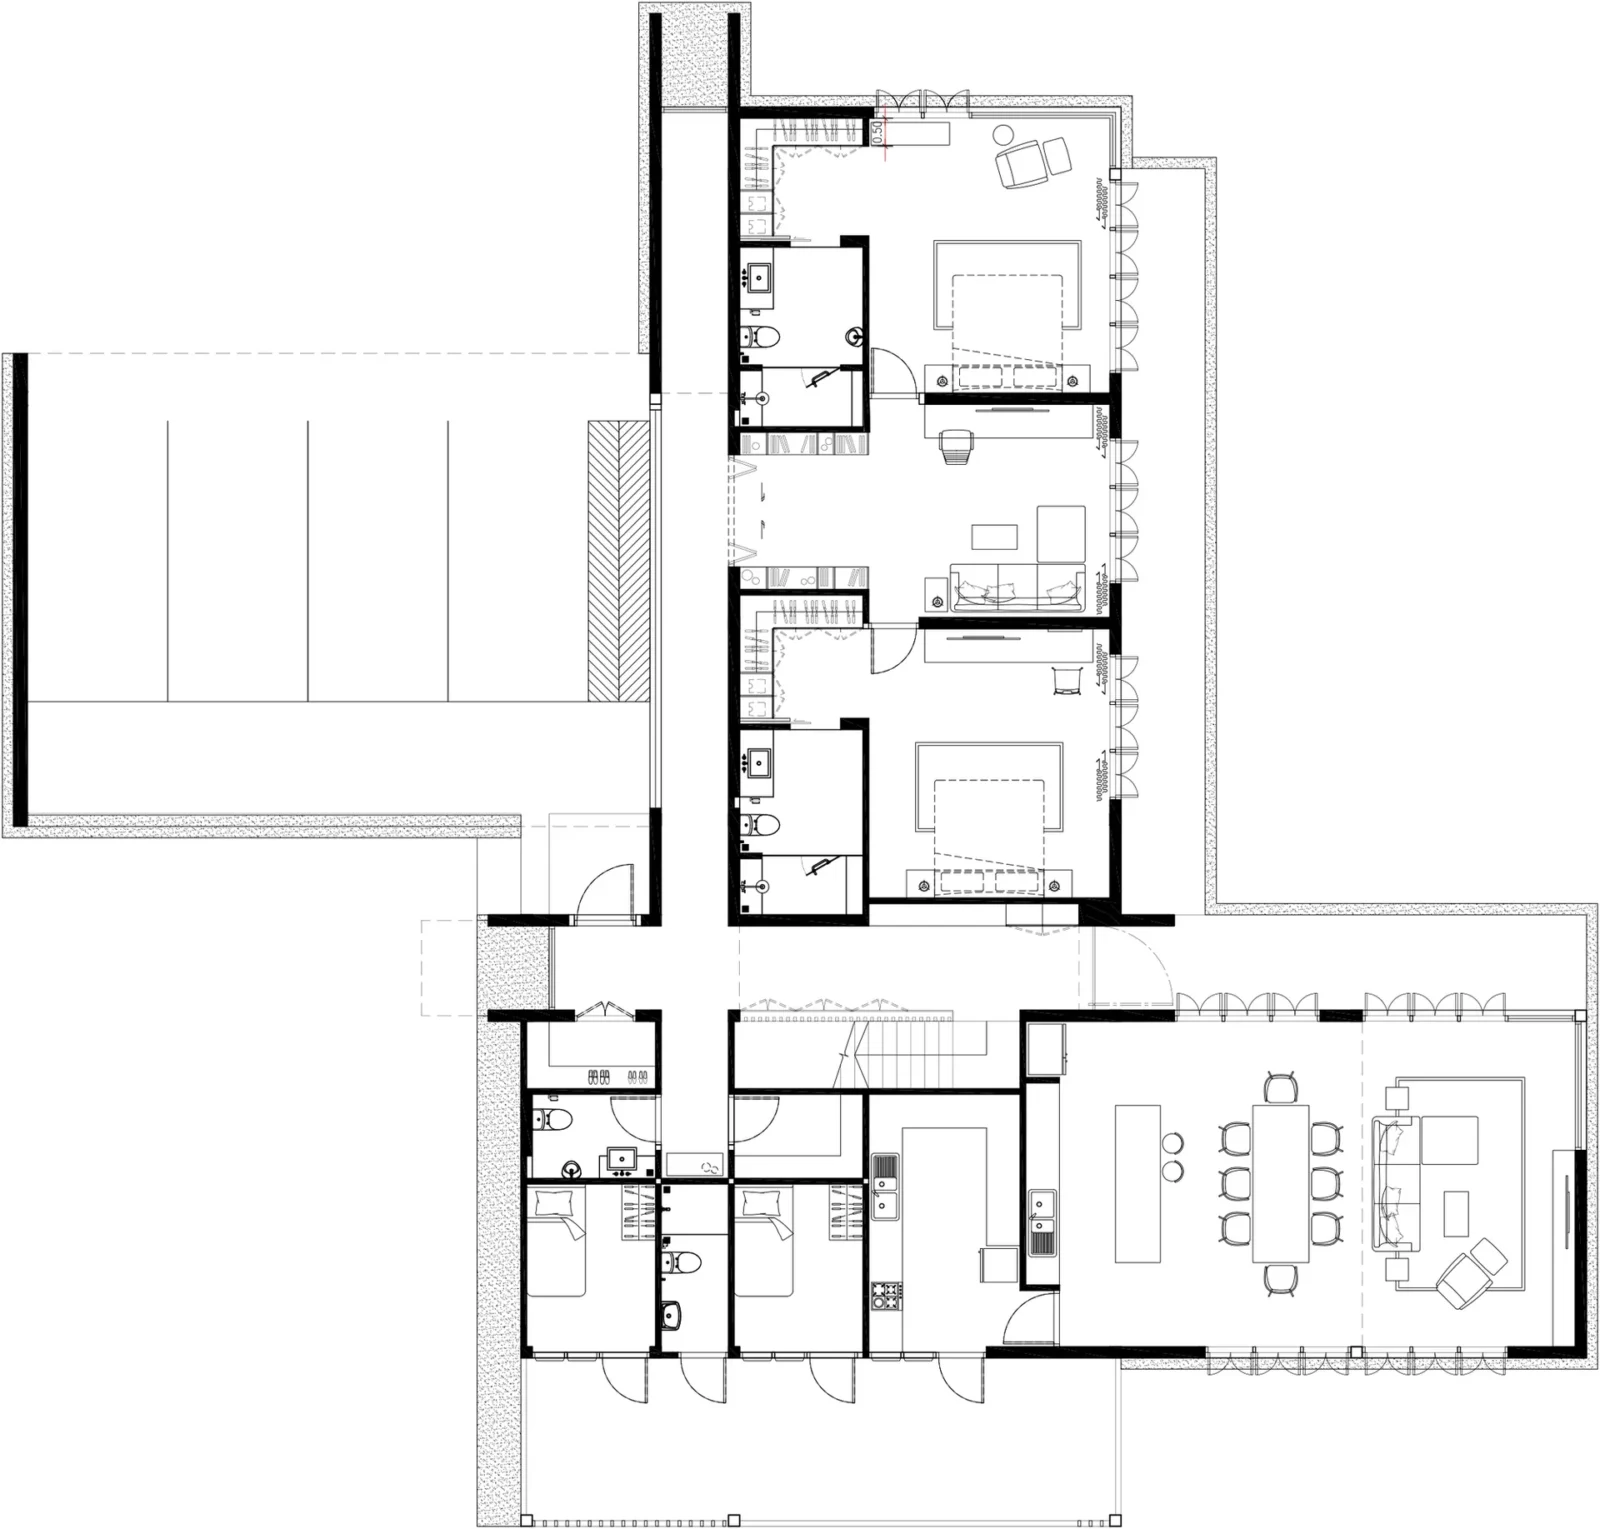
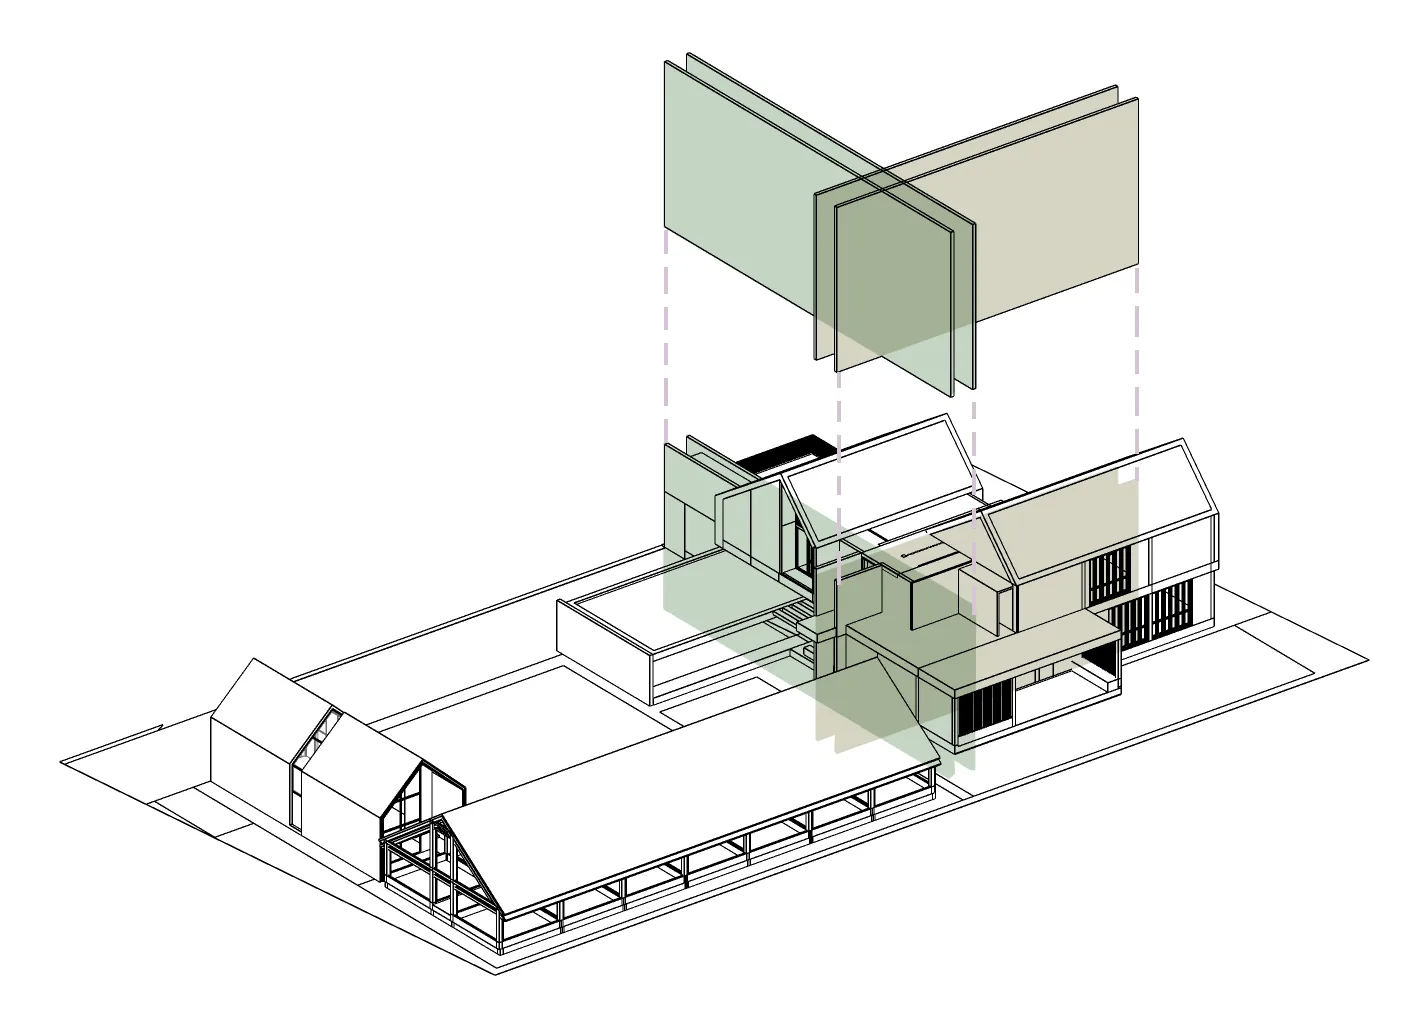
The house was designed for a family of six. On the ground floor there are four parking bays, the common area and dining, a maid’s quarter and a penthouse for the parents; upstairs are two family zones and a working area. All of the functions are arranged and lined up to a cross-line space that runs through the centre of the house.
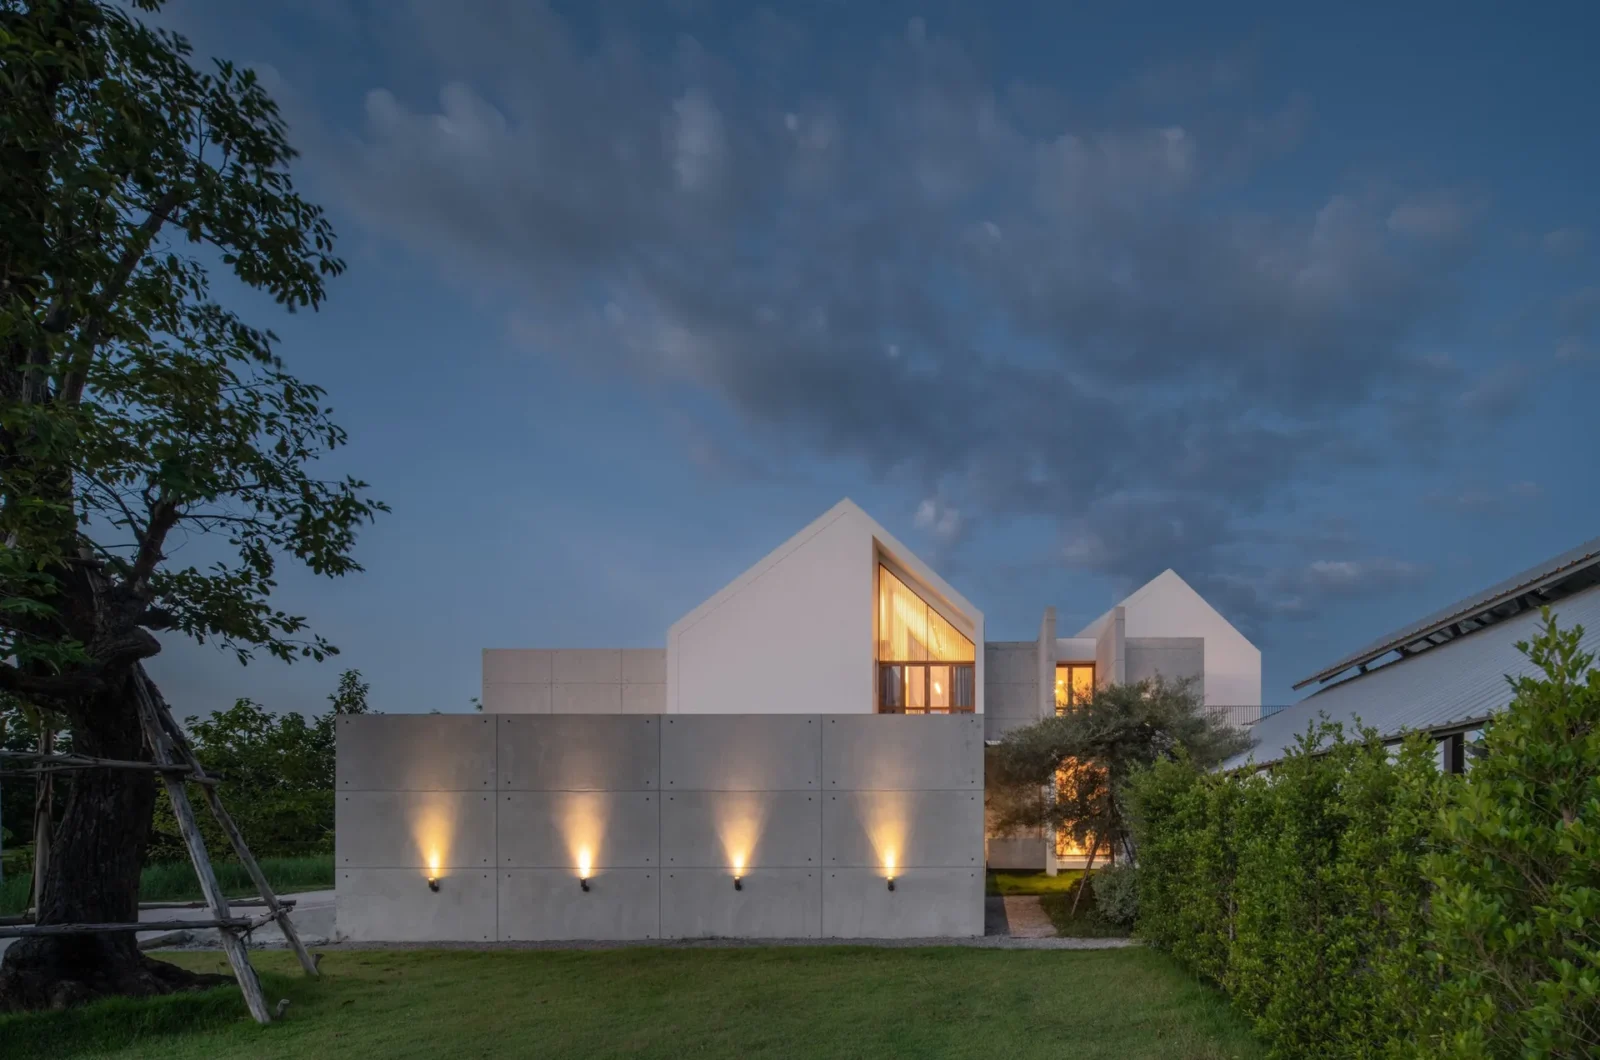
That cross-line is the device that makes the plan work. Walls connect it to the inside and the outside at once, so the space at the front of the house, the centre, and the functional rooms are proportionally separated to give privacy while letting the surrounding context reach every part of the living space. The parents’ penthouse on the ground floor has two bedrooms joined by a common area, and every one of those spaces is attached to green, with a private courtyard of its own.
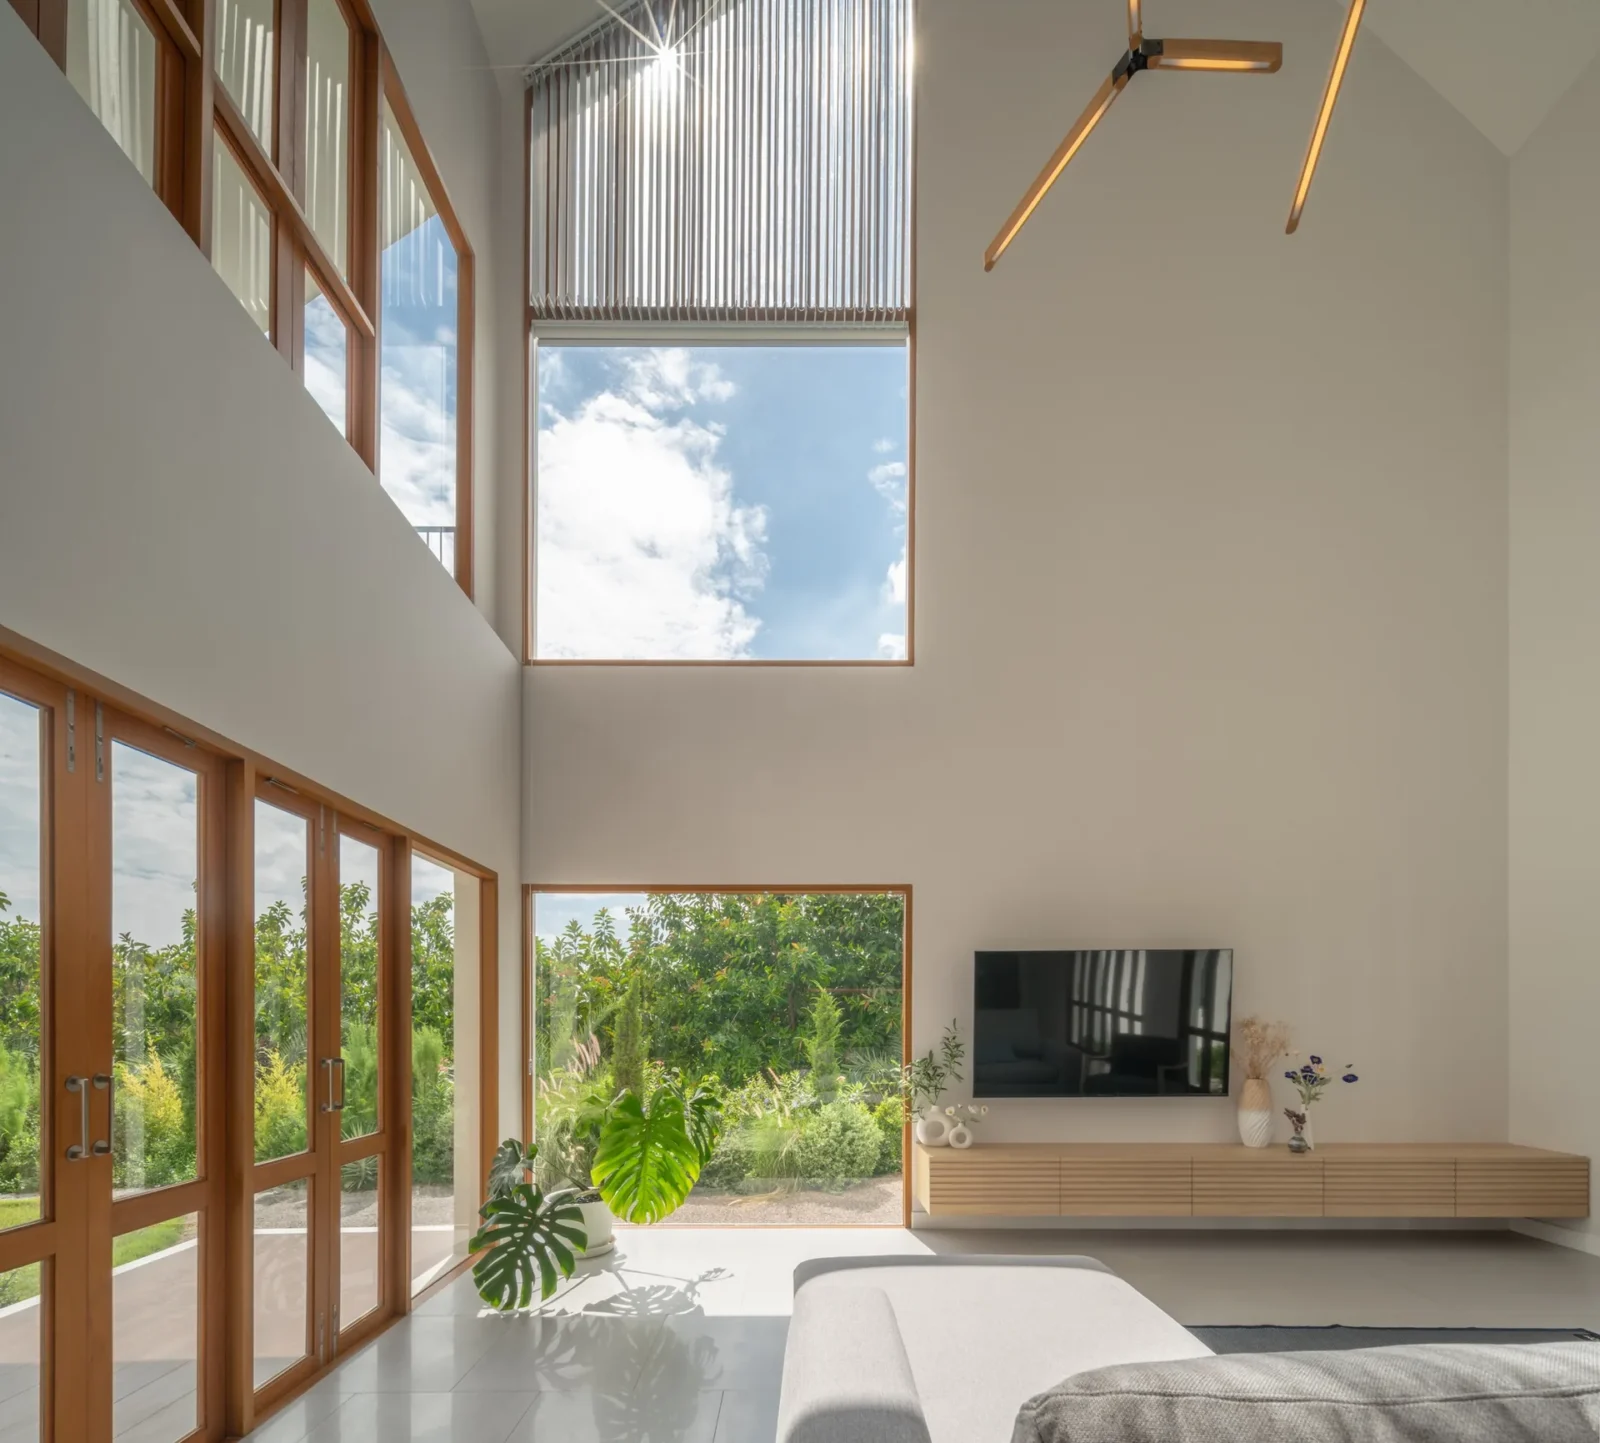
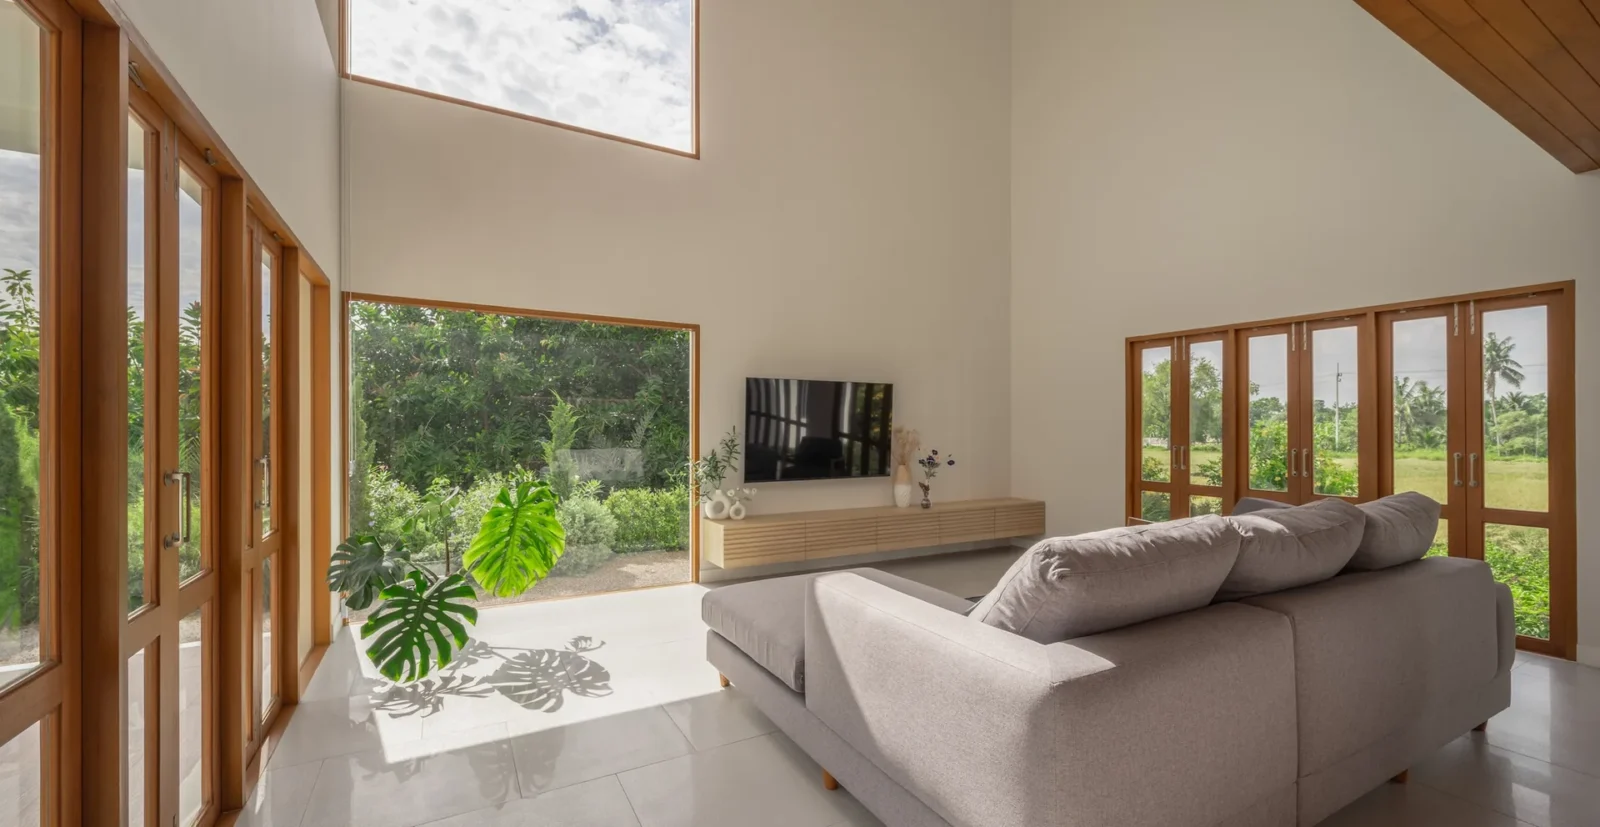
Living and dining, under a double volume
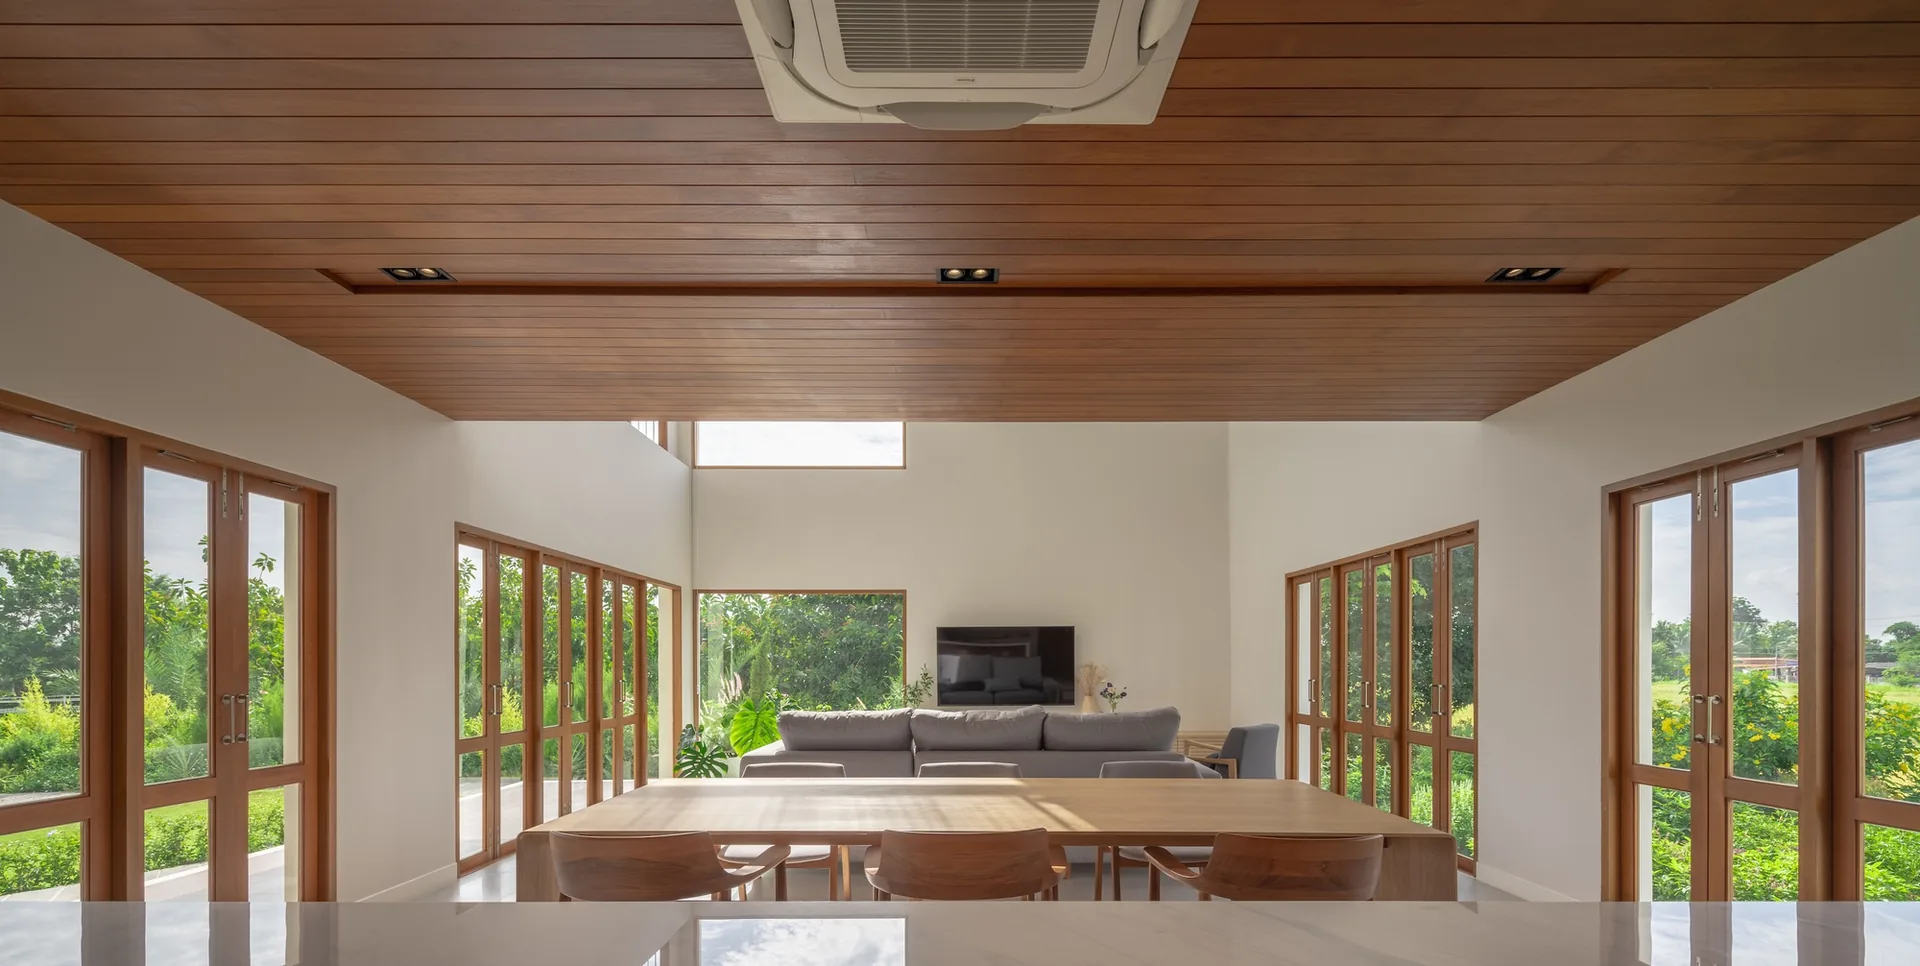
Living and dining share one area, and what separates them is not a wall but the double volume overhead. That room has the rice field on one side and an internal courtyard with trees on the other, which is what brings in the light and the natural ventilation.

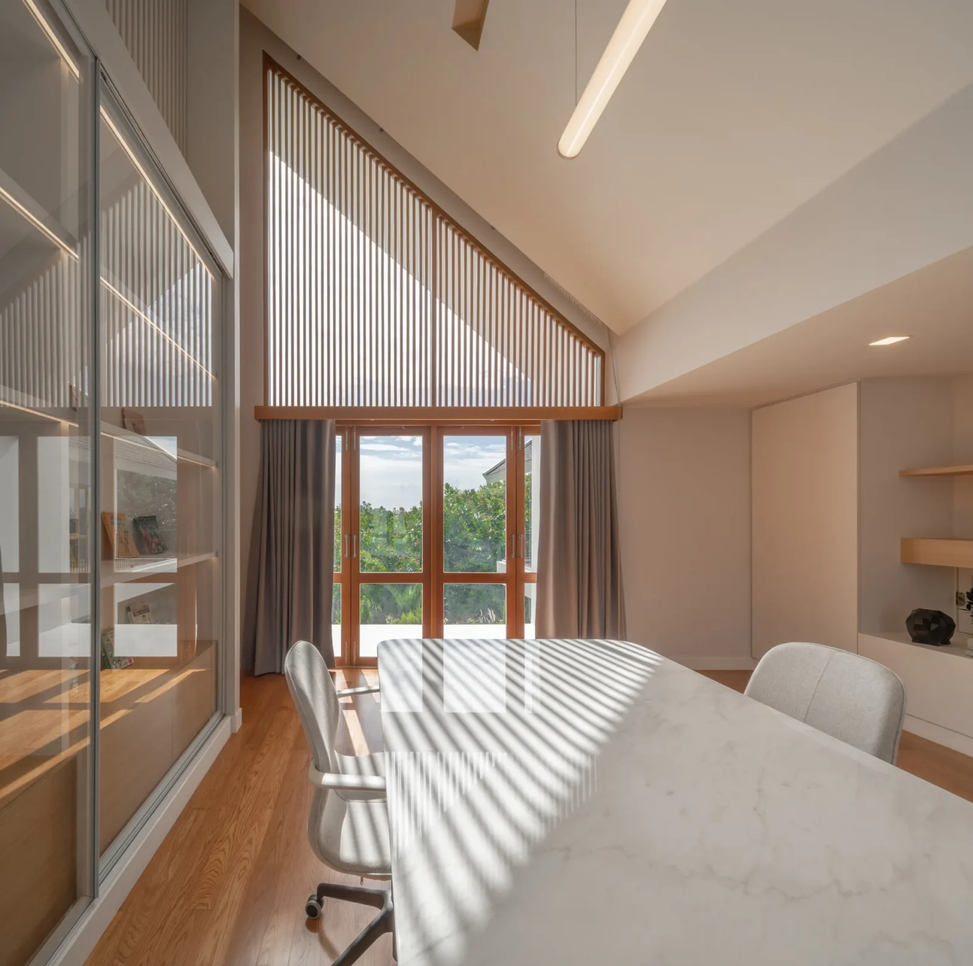
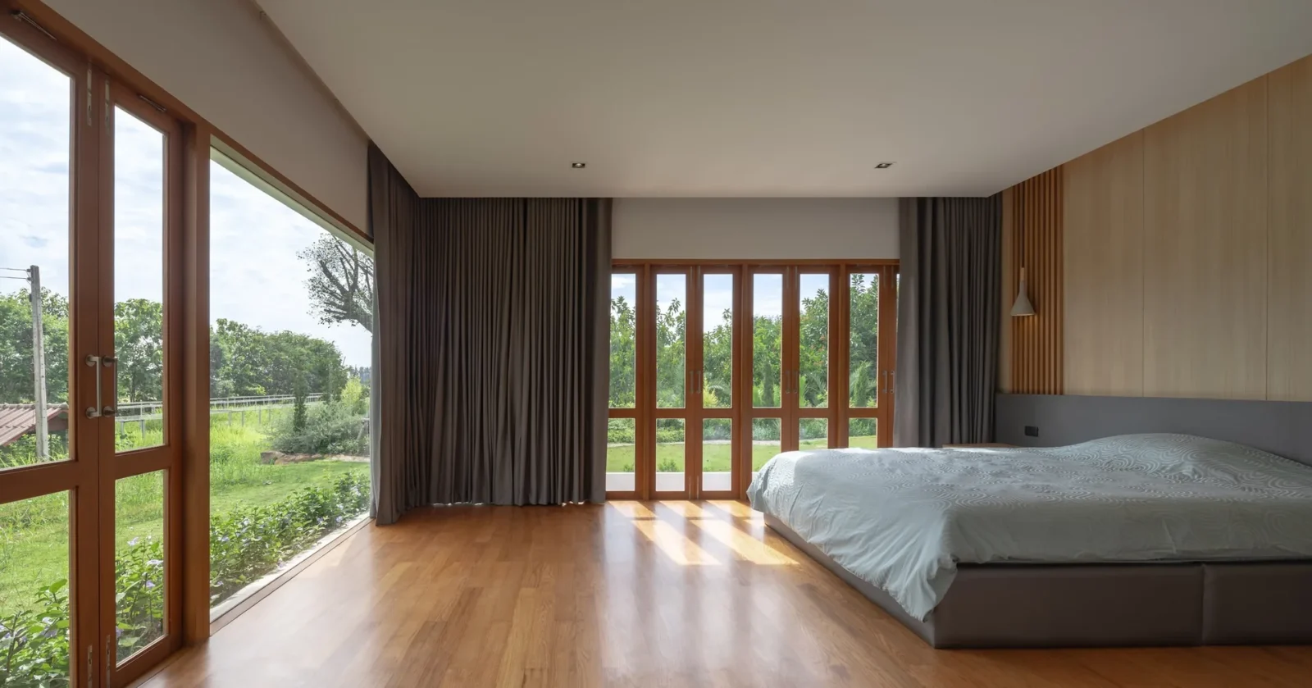
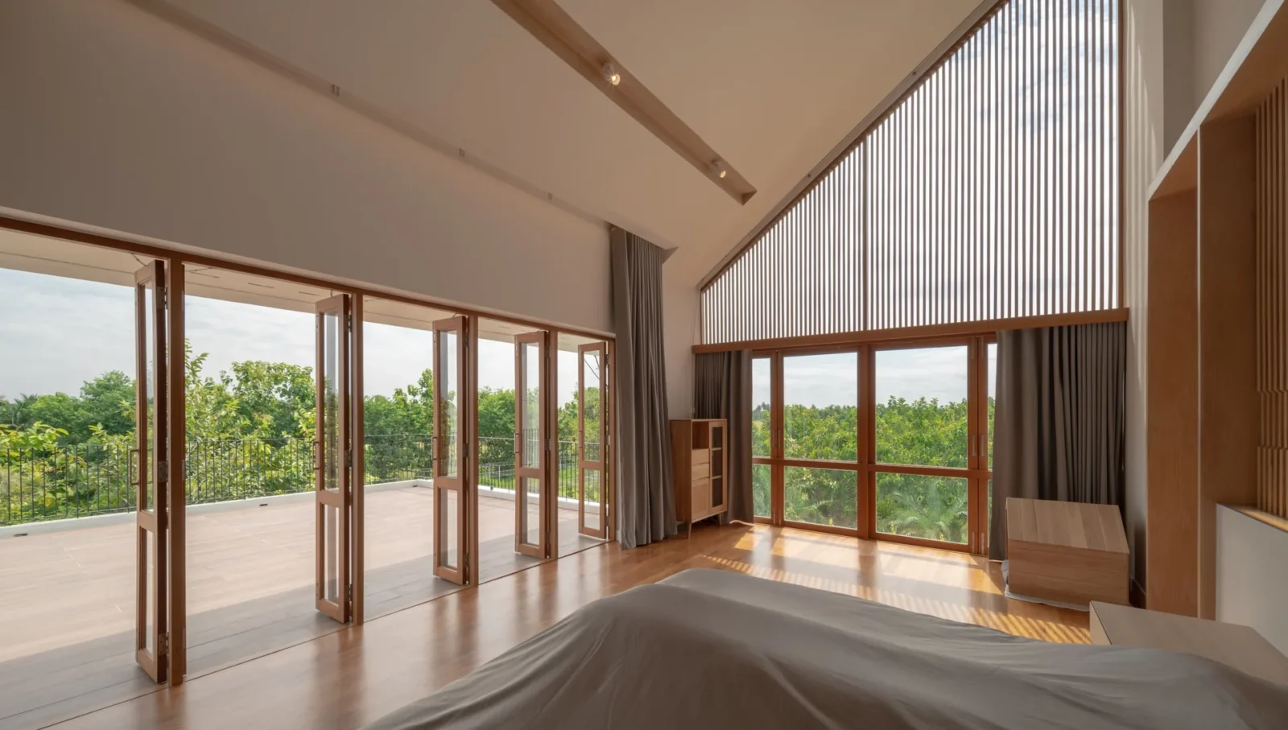
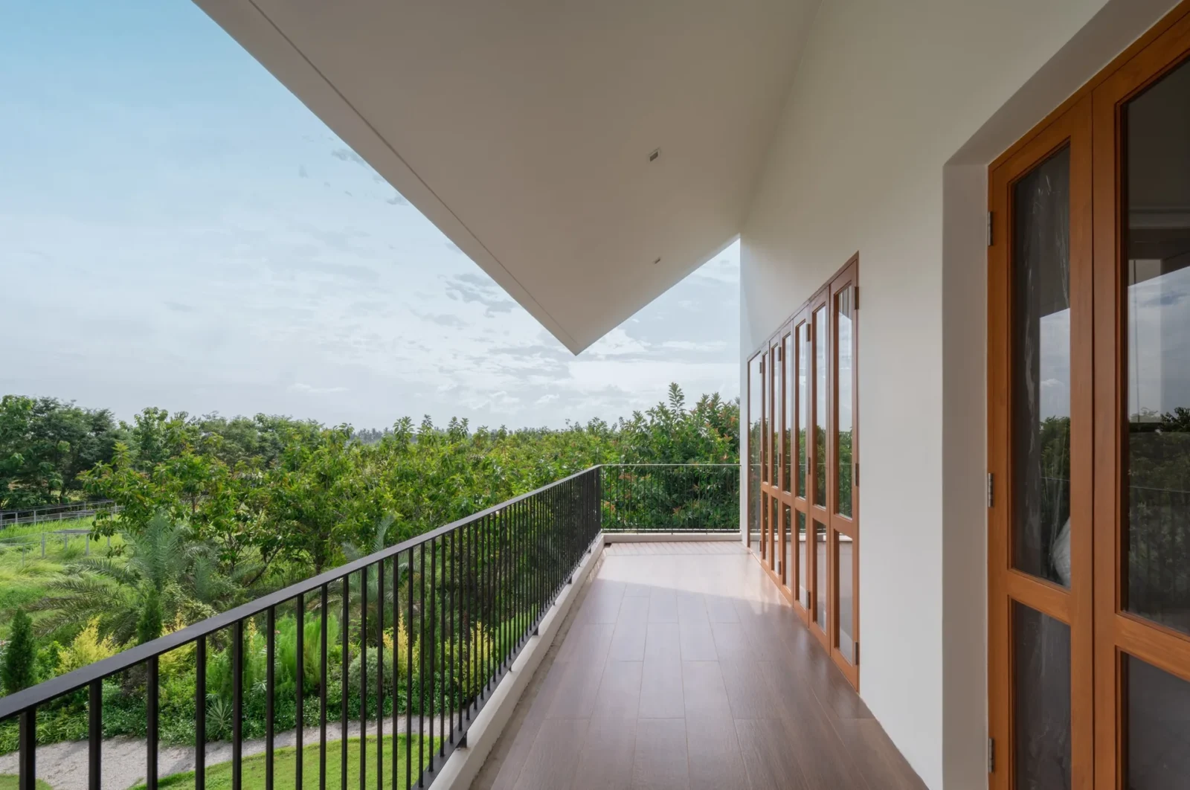
On the second floor the master bedroom and a second bedroom both face the rice field, with a working space at the centre of the plan between them. The orientation is consistent enough to read as a rule: bedrooms look at the crop.
The farm is part of the architecture
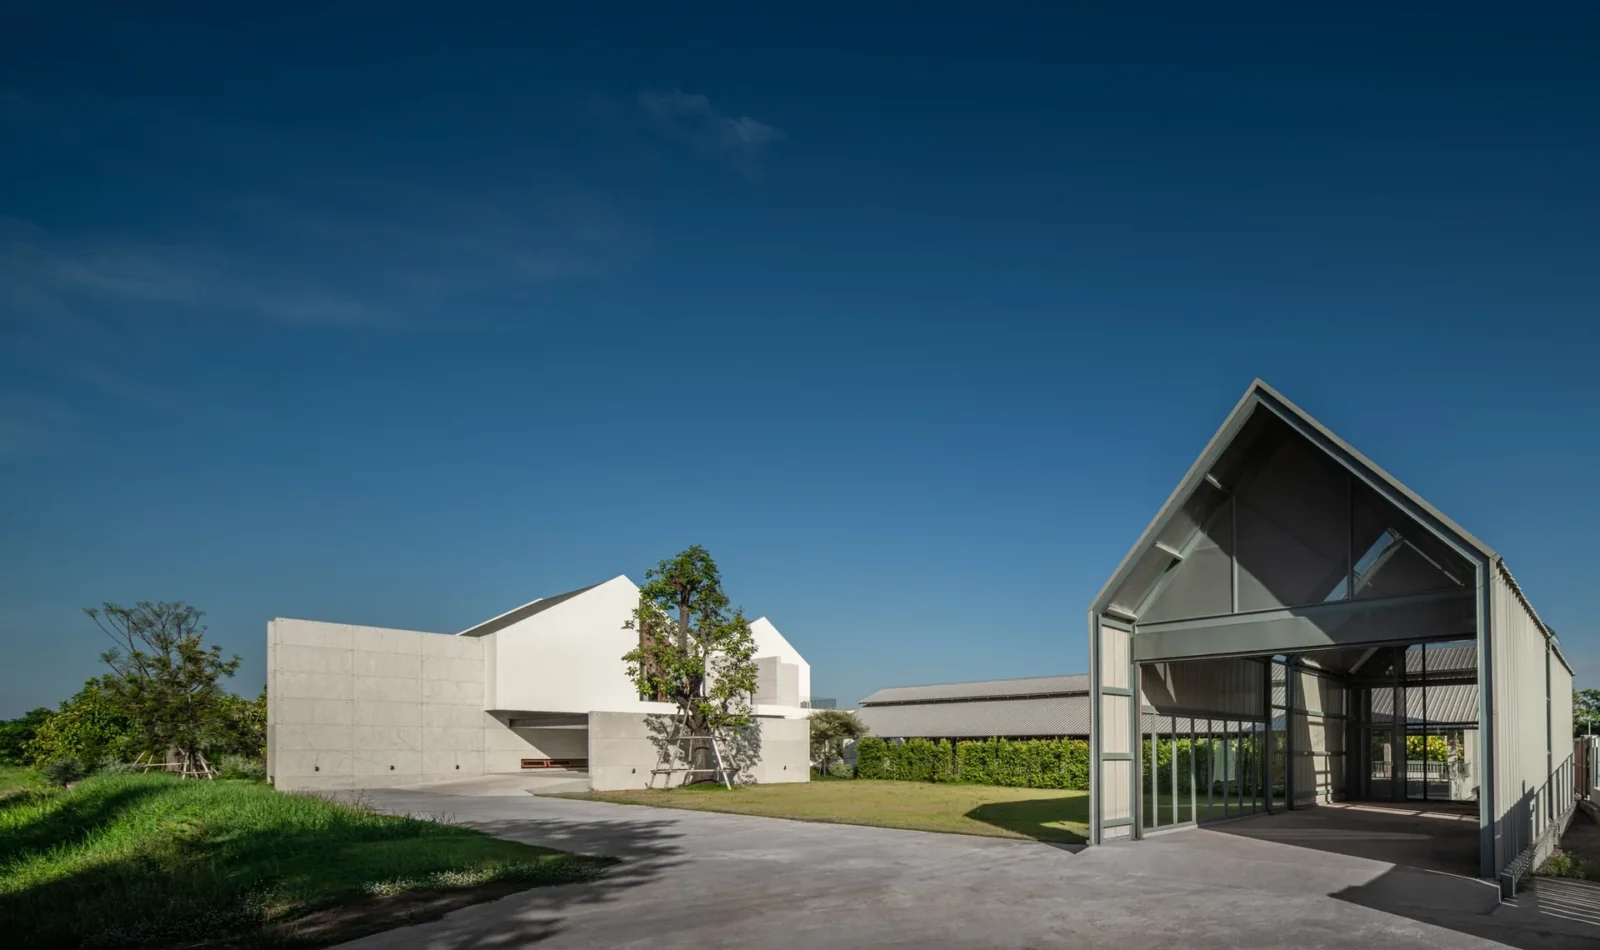
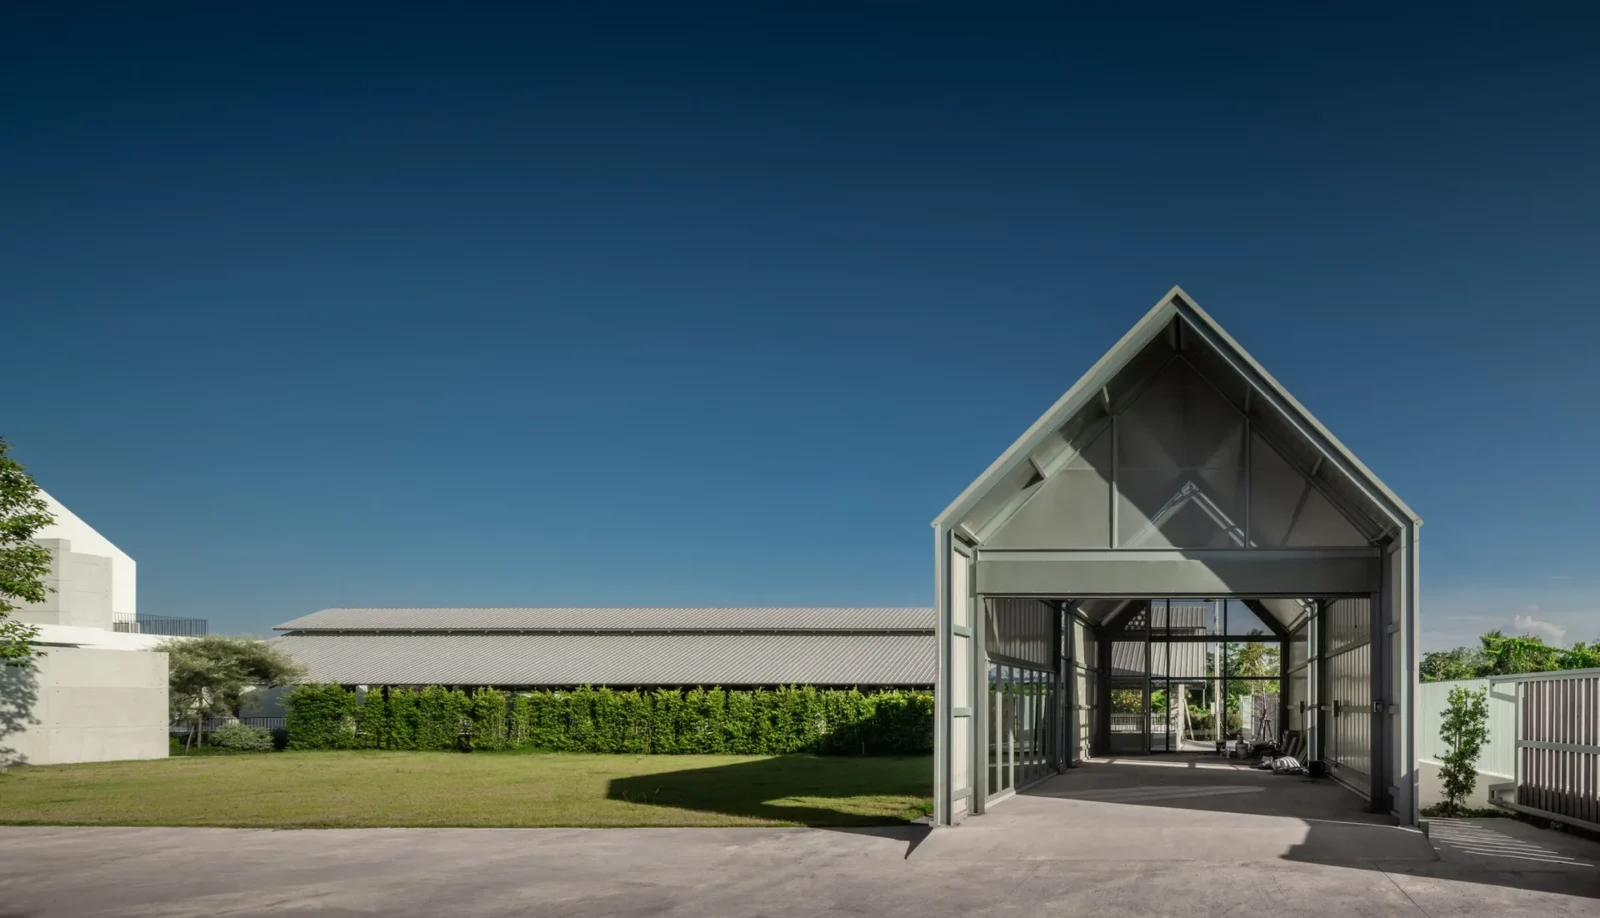
The pig house and the food preparation pavilion are designed to support the agricultural activity on the site rather than to be hidden from it, and at the centre of the house sits the plant lab courtyard, made ready for breeding rice or other crops.
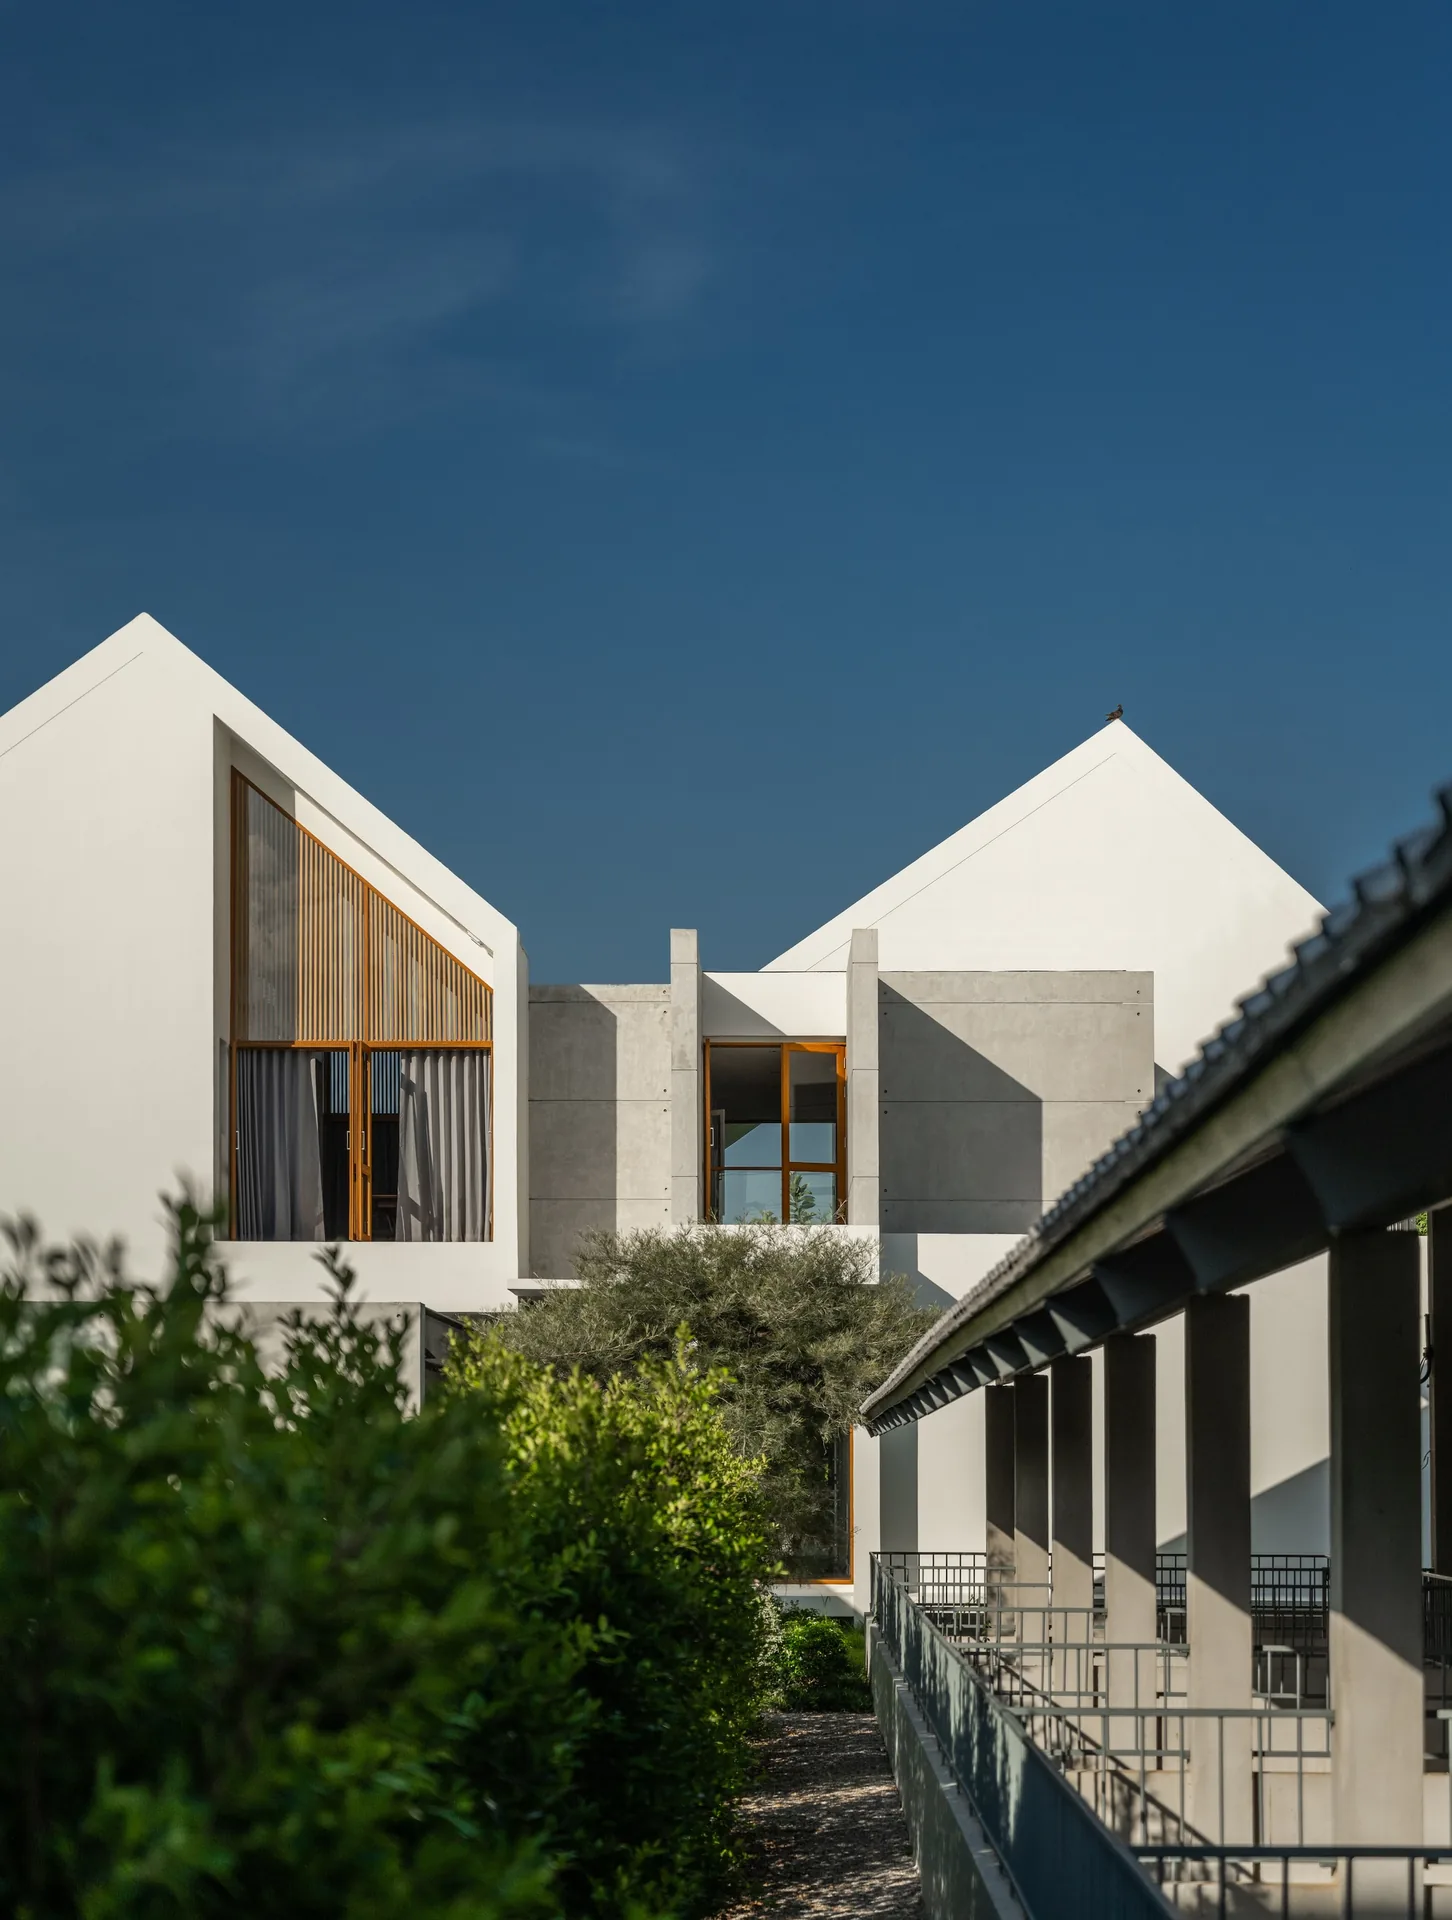
What results is a house that reads, from the air, as one element in a productive landscape: gabled roofs among the fields, a pond beside them, and the working buildings placed close enough that the distance between domestic life and agricultural work is measured in metres.






Leave a comment