adaptive reuse

Junqueira 307 Apartments by Fragmentos
Junqueira 307 Apartments by Fragmentos turns a former warehouse on Lisbon's Rua da Junqueira into homes set back behind the old facade, around...
 LA Editorial Team2 Mins read
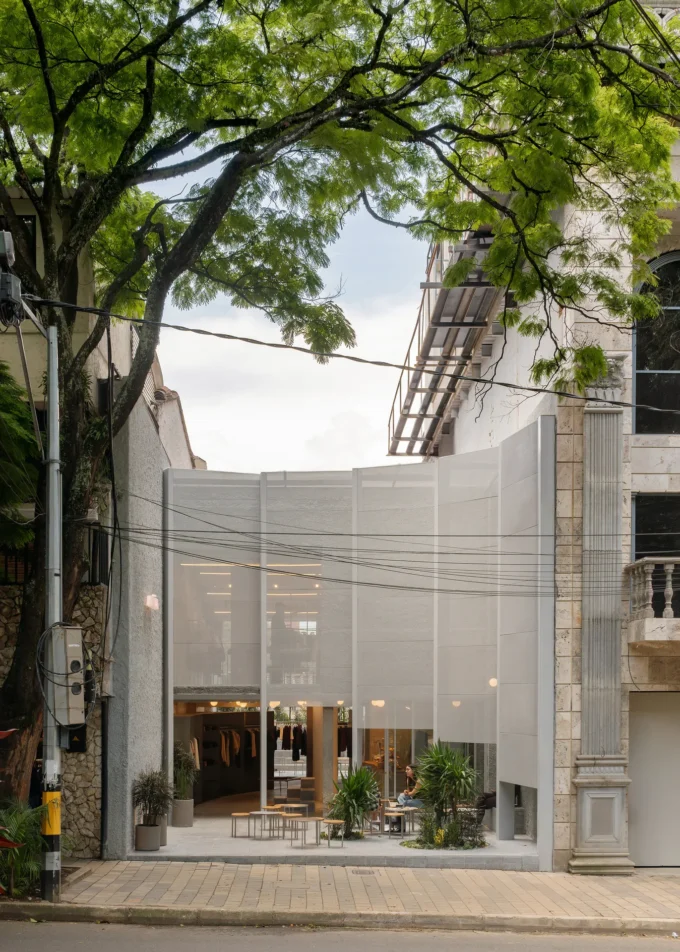
Store With A Gap by Studio Cadena
Studio Cadena cuts into an existing building in Medellín to give the sidewalk a small public forecourt, then stacks a shop, a dance...
LA Editorial Team2 Mins read
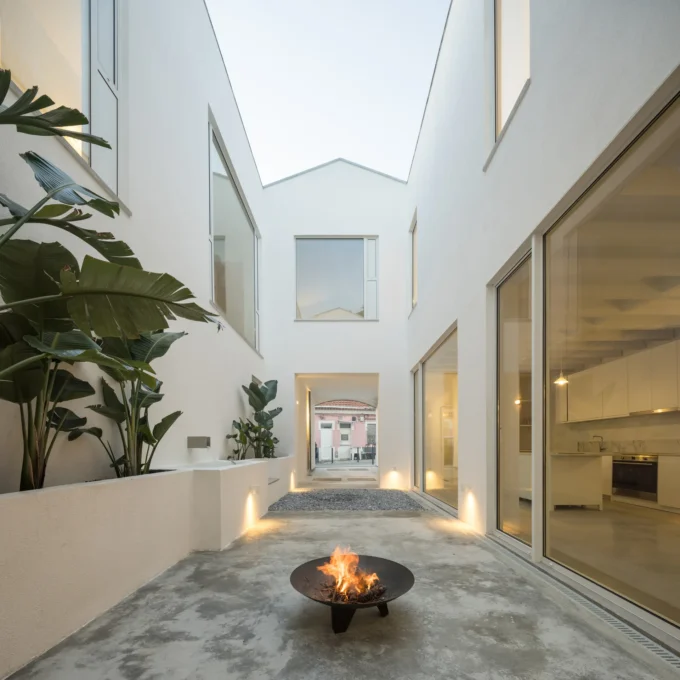
House Particular Dois by José Adrião Arquitetos
José Adrião Arquitetos turns a 1920s storage shed in Lisbon's Vila Maia into a two storey house organised around a central courtyard and...
LA Editorial Team2 Mins read
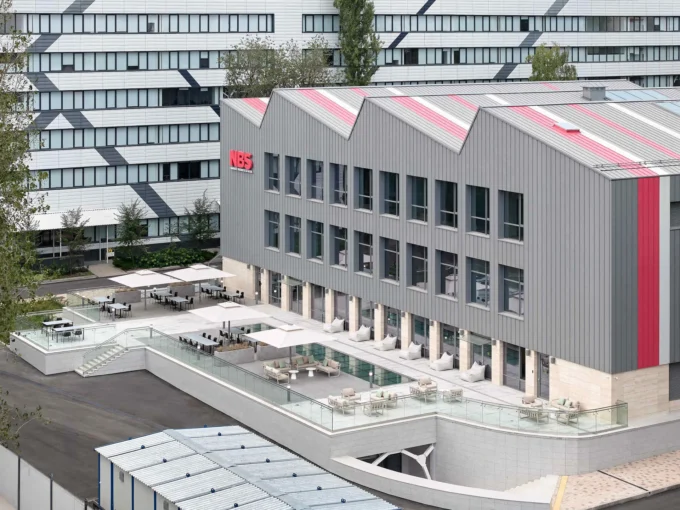
Narxoz University Business School by AGP Architects
AGP Architects rebuild a 1978 campus block in Almaty as a business school, dismantling an unsafe upper floor and reconstructing the sawtooth roof...
LA Editorial Team2 Mins read
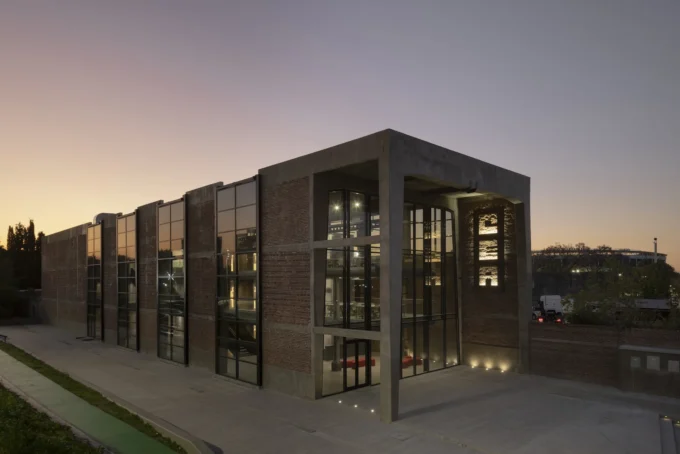
Audiovisual Experimentation Center by Direccion General de Arquitectura
A former oil mill in Avellaneda becomes the municipal audiovisual archive: brick walls and concrete frame kept and cut into, with an independent...
LA Editorial Team2 Mins read
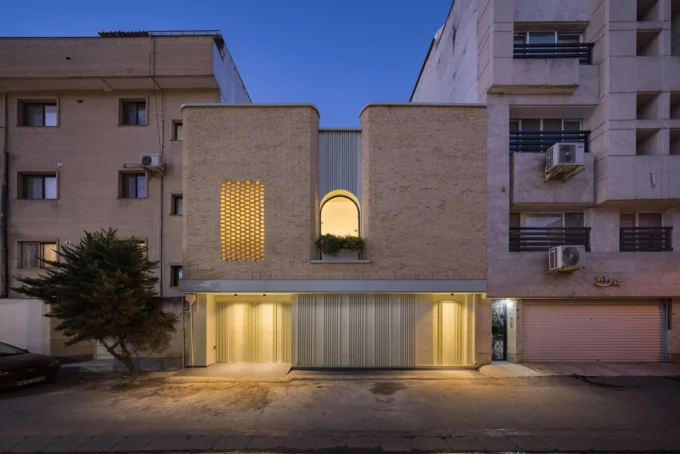
Nafas-e-No Clinic by Event Office
Event Office turn an old house in Babol into a psychotherapy clinic, keeping the brick facade and bouncing every light fitting off a...
LA Editorial Team2 Mins read

Kerr Apartment by SSdH
In a 1900s Fitzroy chocolate factory sold as bare shells, SSdH insert three objects, a portal, a block and a stair, into 100...
LA Editorial Team3 Mins read
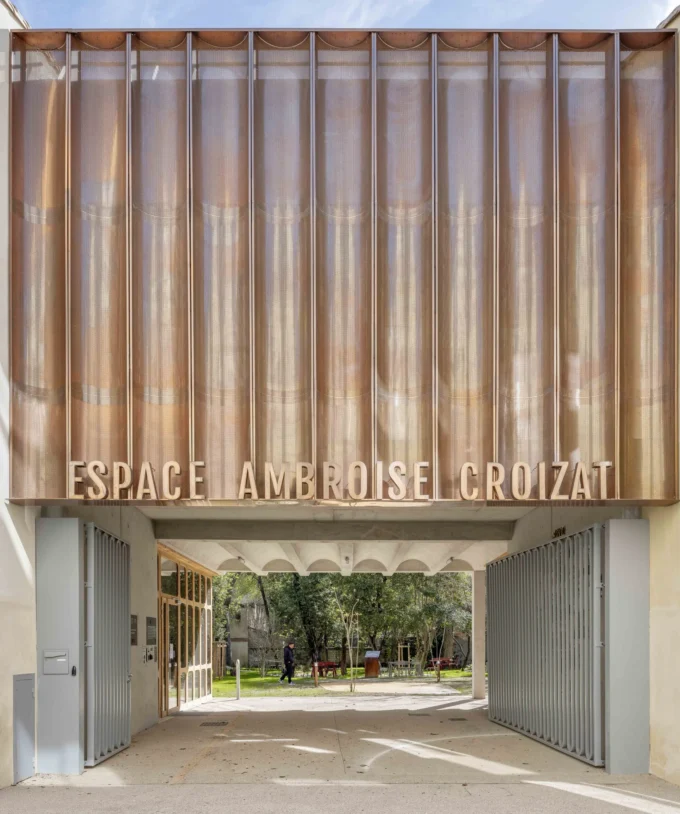
Espace Ambroise Croizat by TAUTEM Architecture
TAUTEM turns a Montpellier site of mismatched buildings into a social third place: a solidarity grocery under reopened arches, low-carbon concrete vaults, and...
LA Editorial Team2 Mins read
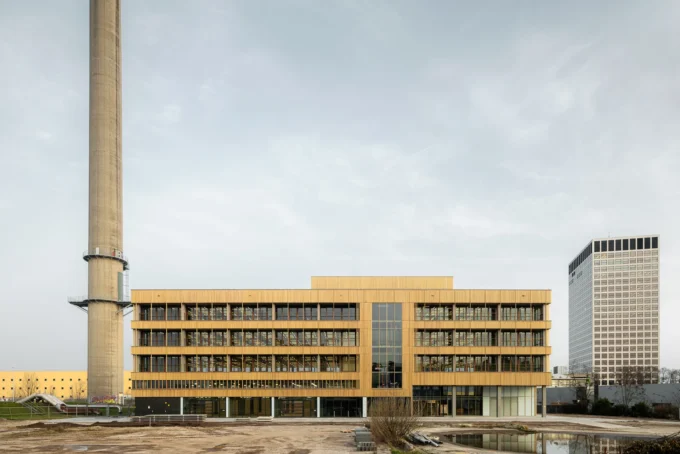
Ferro Offices by GROUP A
GROUP A strips a 1969 port headquarters in Rotterdam back to its frame, adds a floor it could already carry, and cuts terraces...
LA Editorial Team2 Mins read