


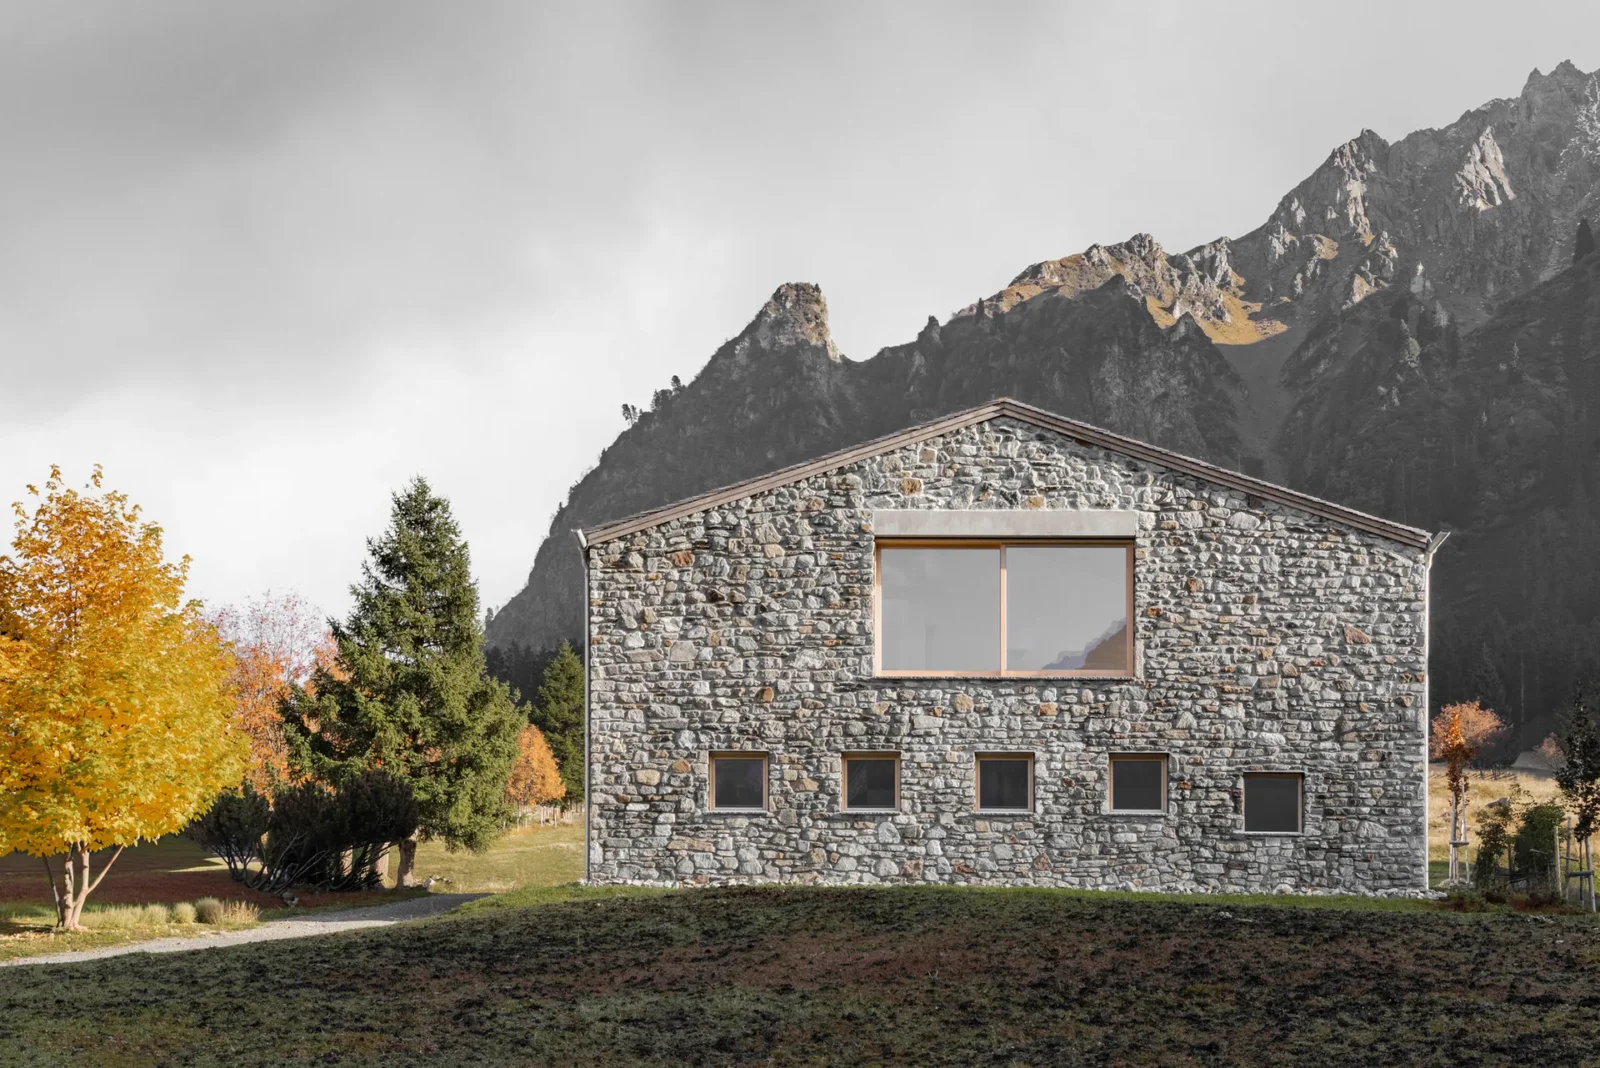


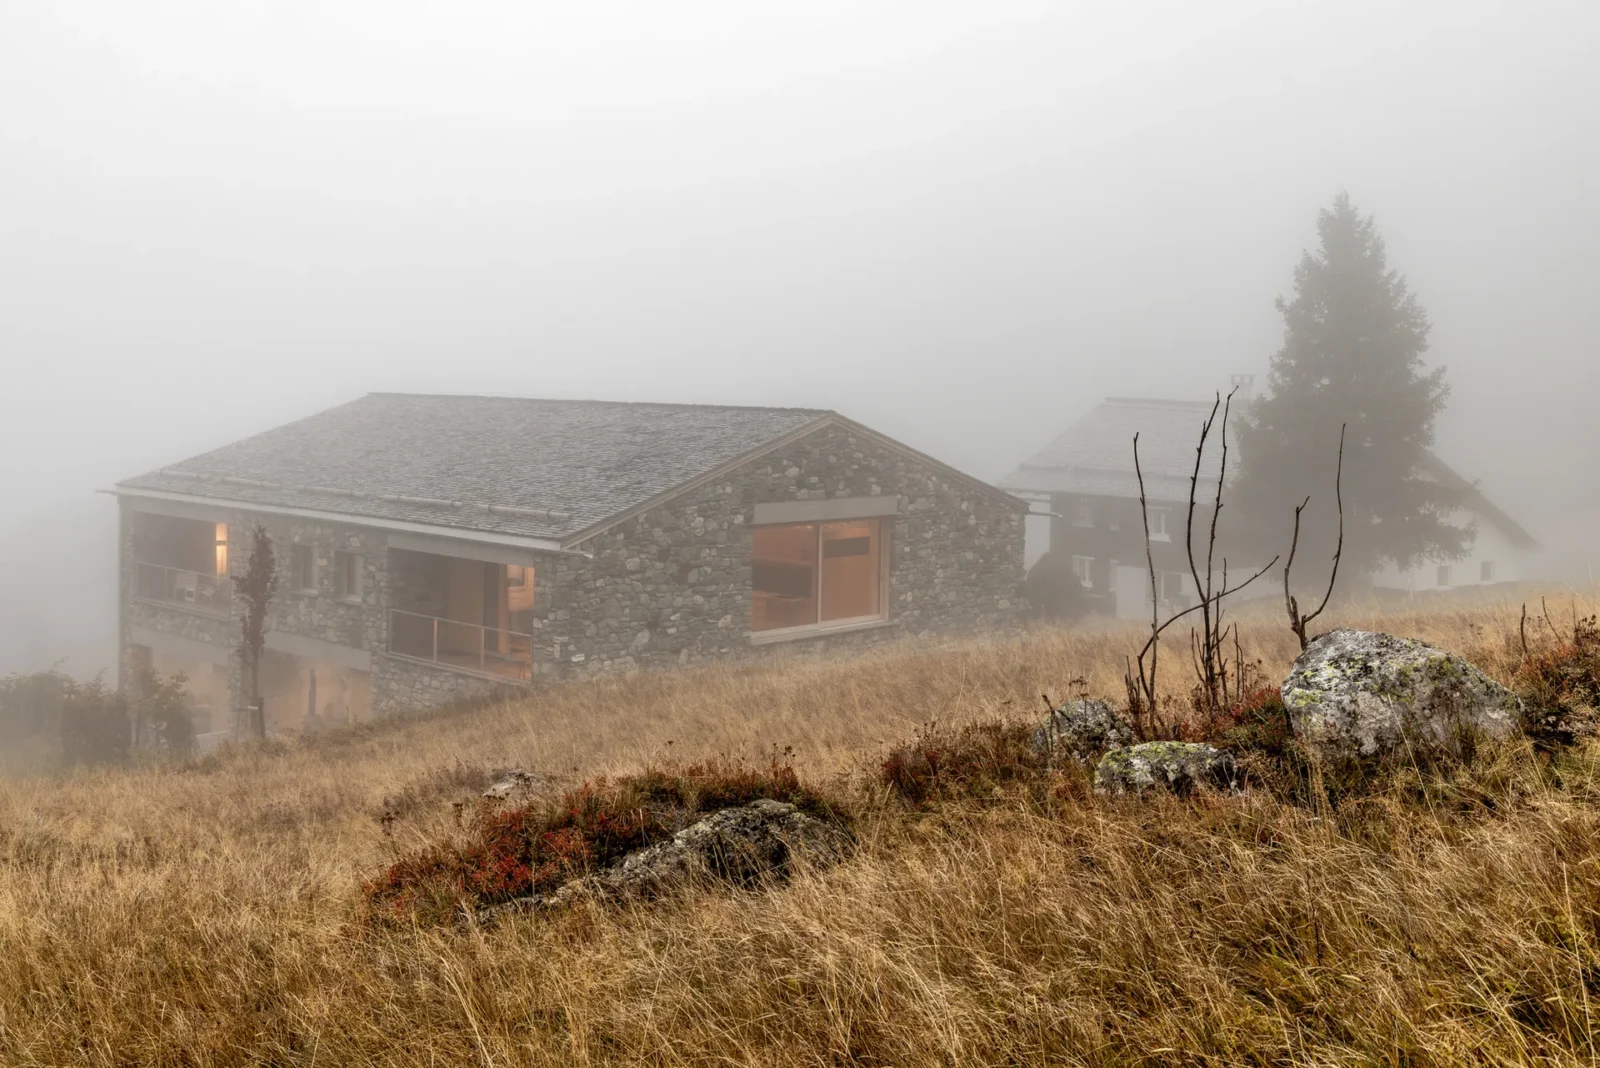




The Vergalderie sits at 1,530 metres in Gargellen, a small mountain village up one of the Montafon’s side valleys. It is a quiet, pared-down building under a plain gable roof, and it contains two things that do not usually share an address: three holiday apartments for short stays, and a gallery for contemporary art at its centre.
That pairing is not a marketing exercise. It combines the owners’ own interests and aims at guests who care about architecture and art and are also there to ski tour. In a valley where the alternative offer is largely conventional, the combination is the building’s proposition.

Stones picked up by hand
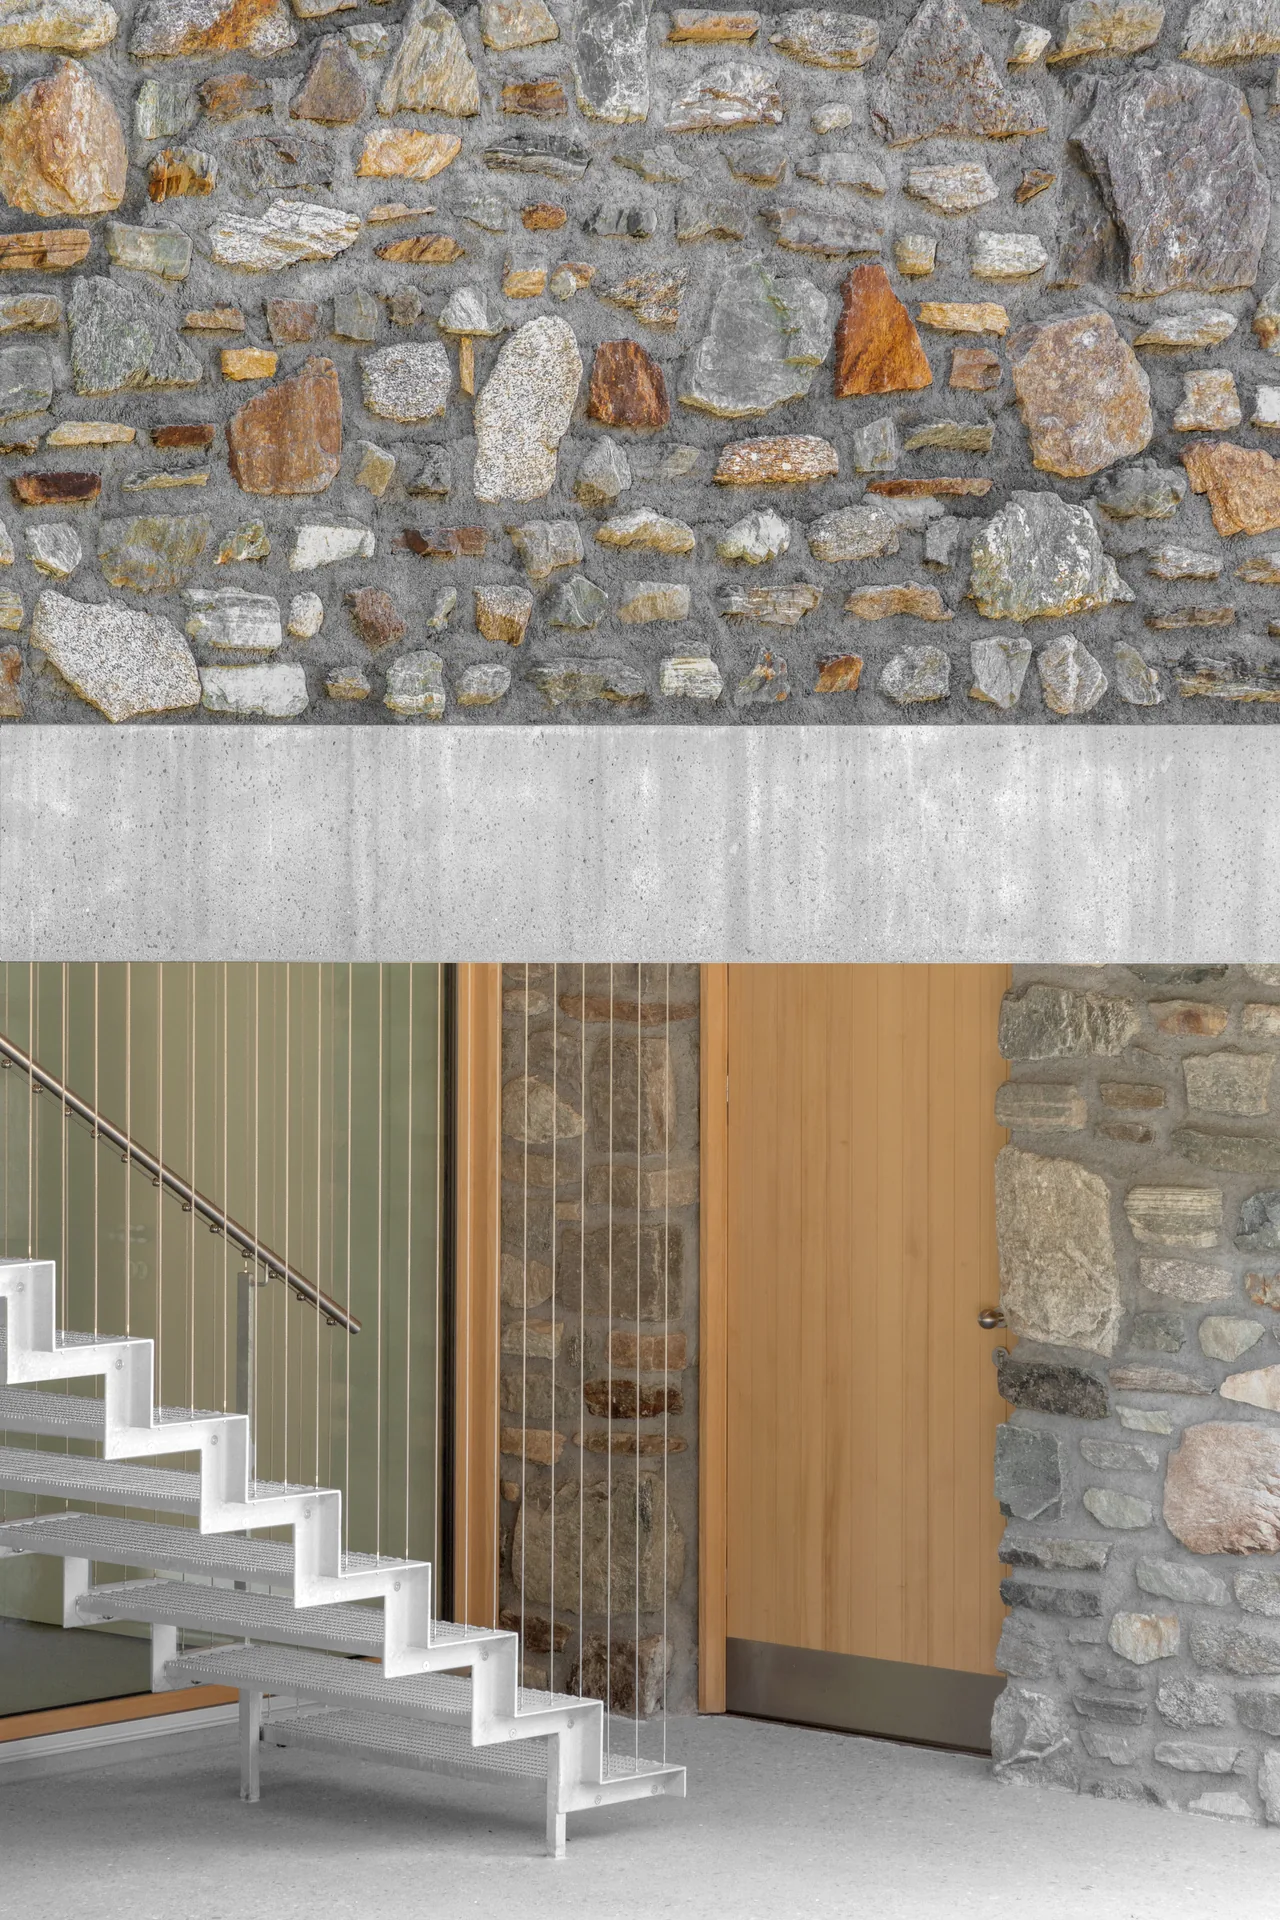
The facade stones were collected over several years from places in the immediate area where the ground erodes naturally, and every one of them comes from the Montafon. The spruce shingles on the roof are made locally too.
What makes that unusual is the local building culture, or the absence of one. On the floor of the Montafon valley nobody has traditionally built in natural stone, and no quarry exists. The reference Christian Tonko is working from lies higher up: the protective structures built for shelter in the upper Gargellen valley, in remote spots where the only material to hand was whatever stone was lying about. The Vergalderie brings that high-alpine logic down to the village.
Eighty centimetres of wall
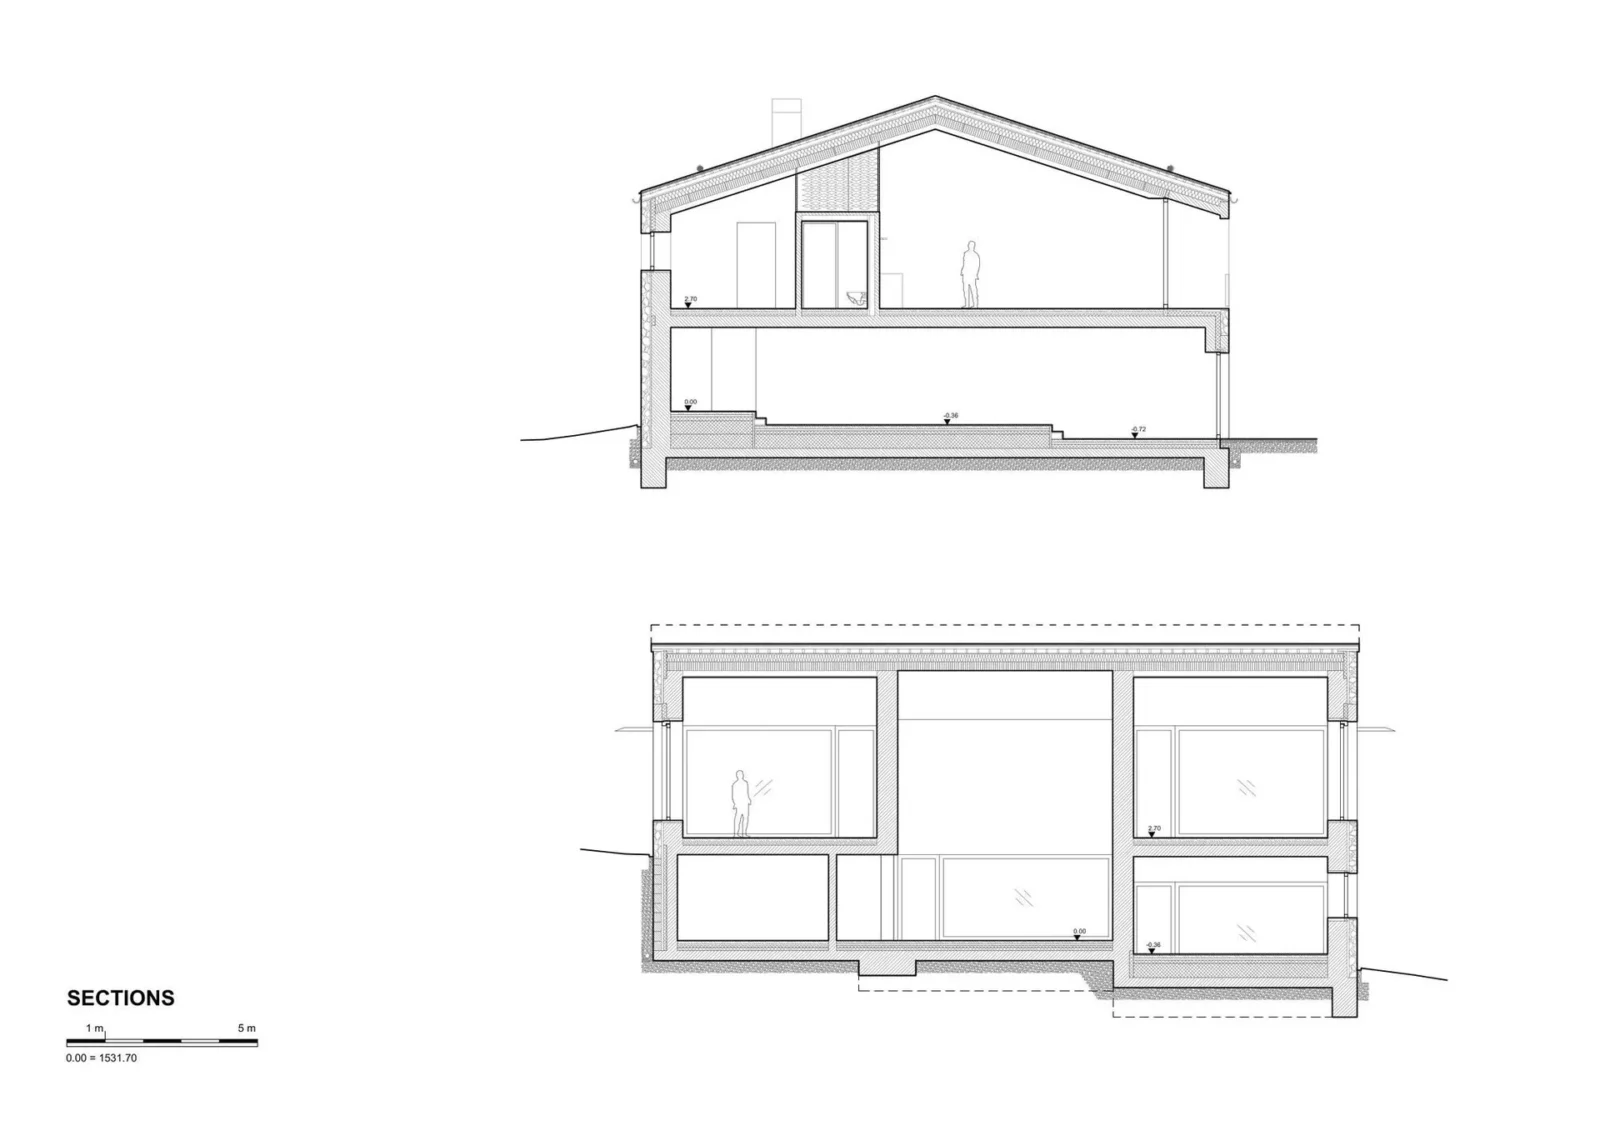
The exterior walls are more than 80 centimetres thick, which changes what a window is. The openings cut through them are large, and because of the depth they behave less like glazing than like framed views, each one delivering a particular piece of the landscape.
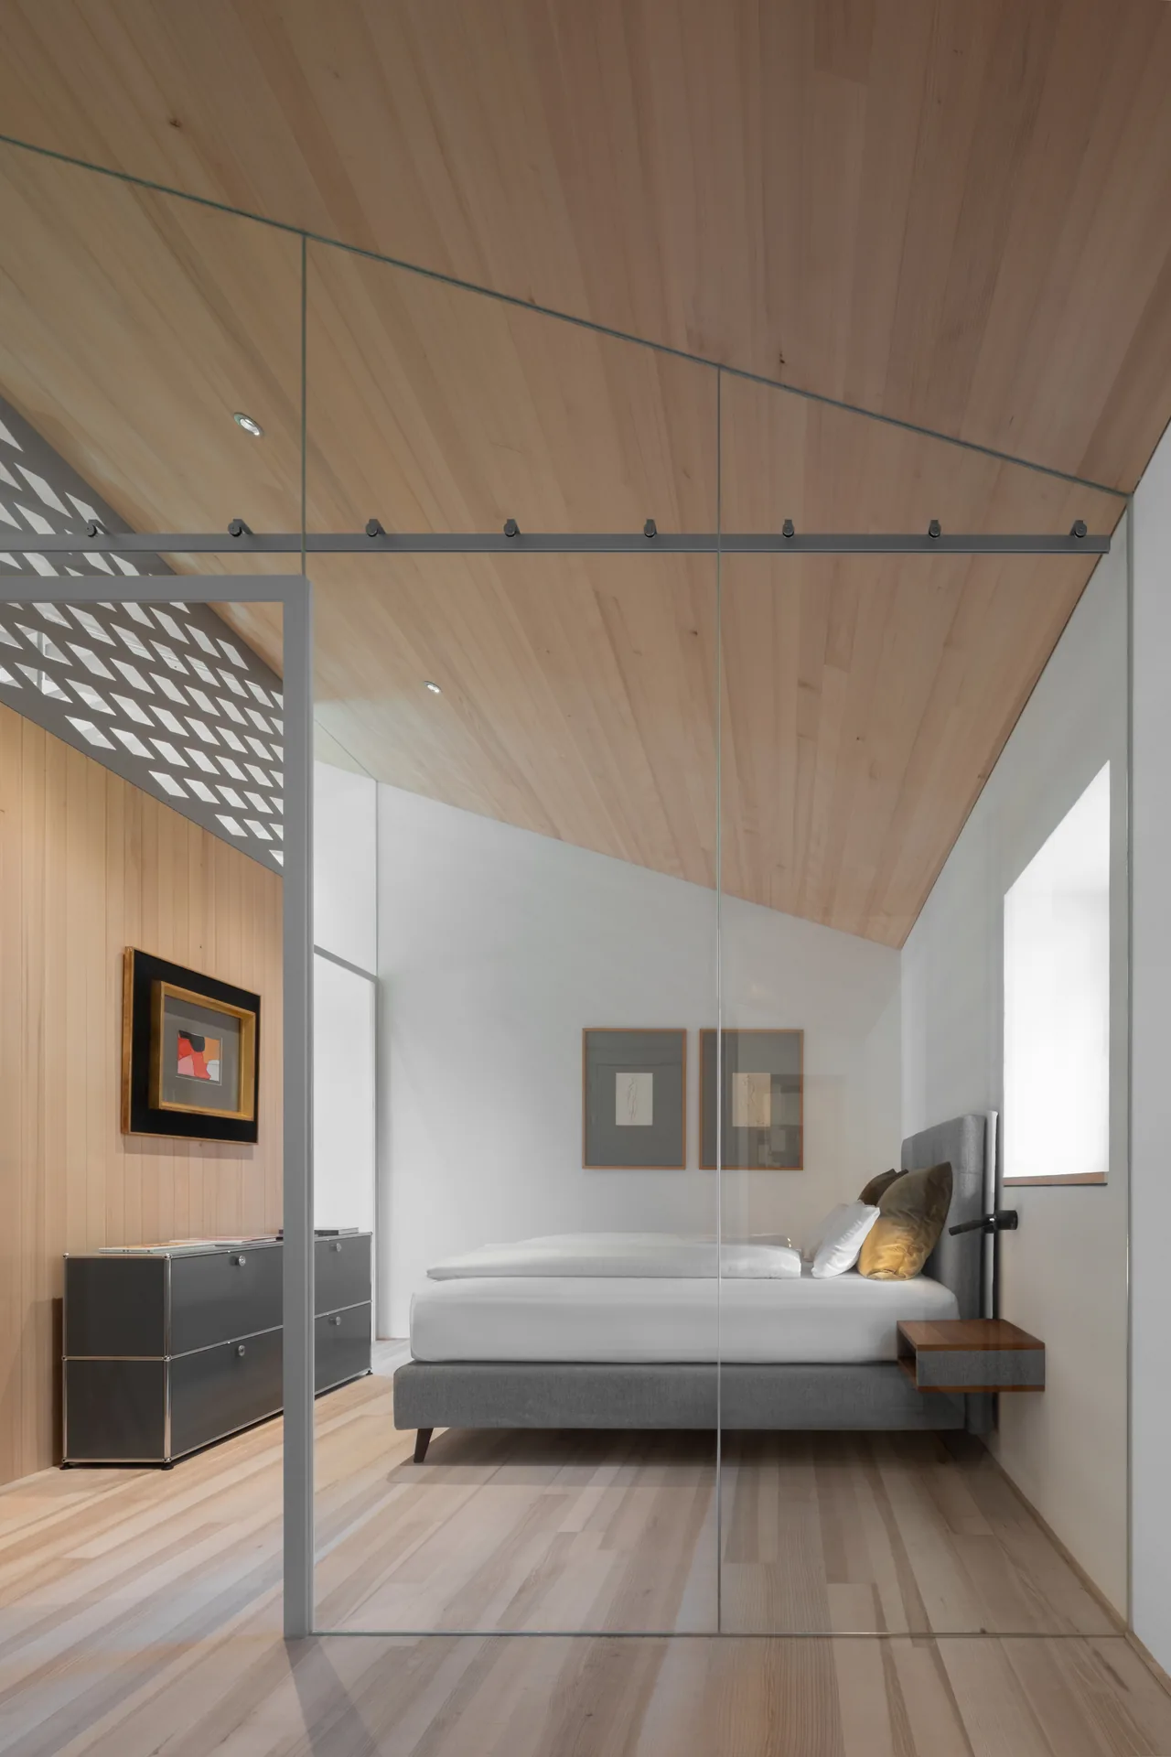
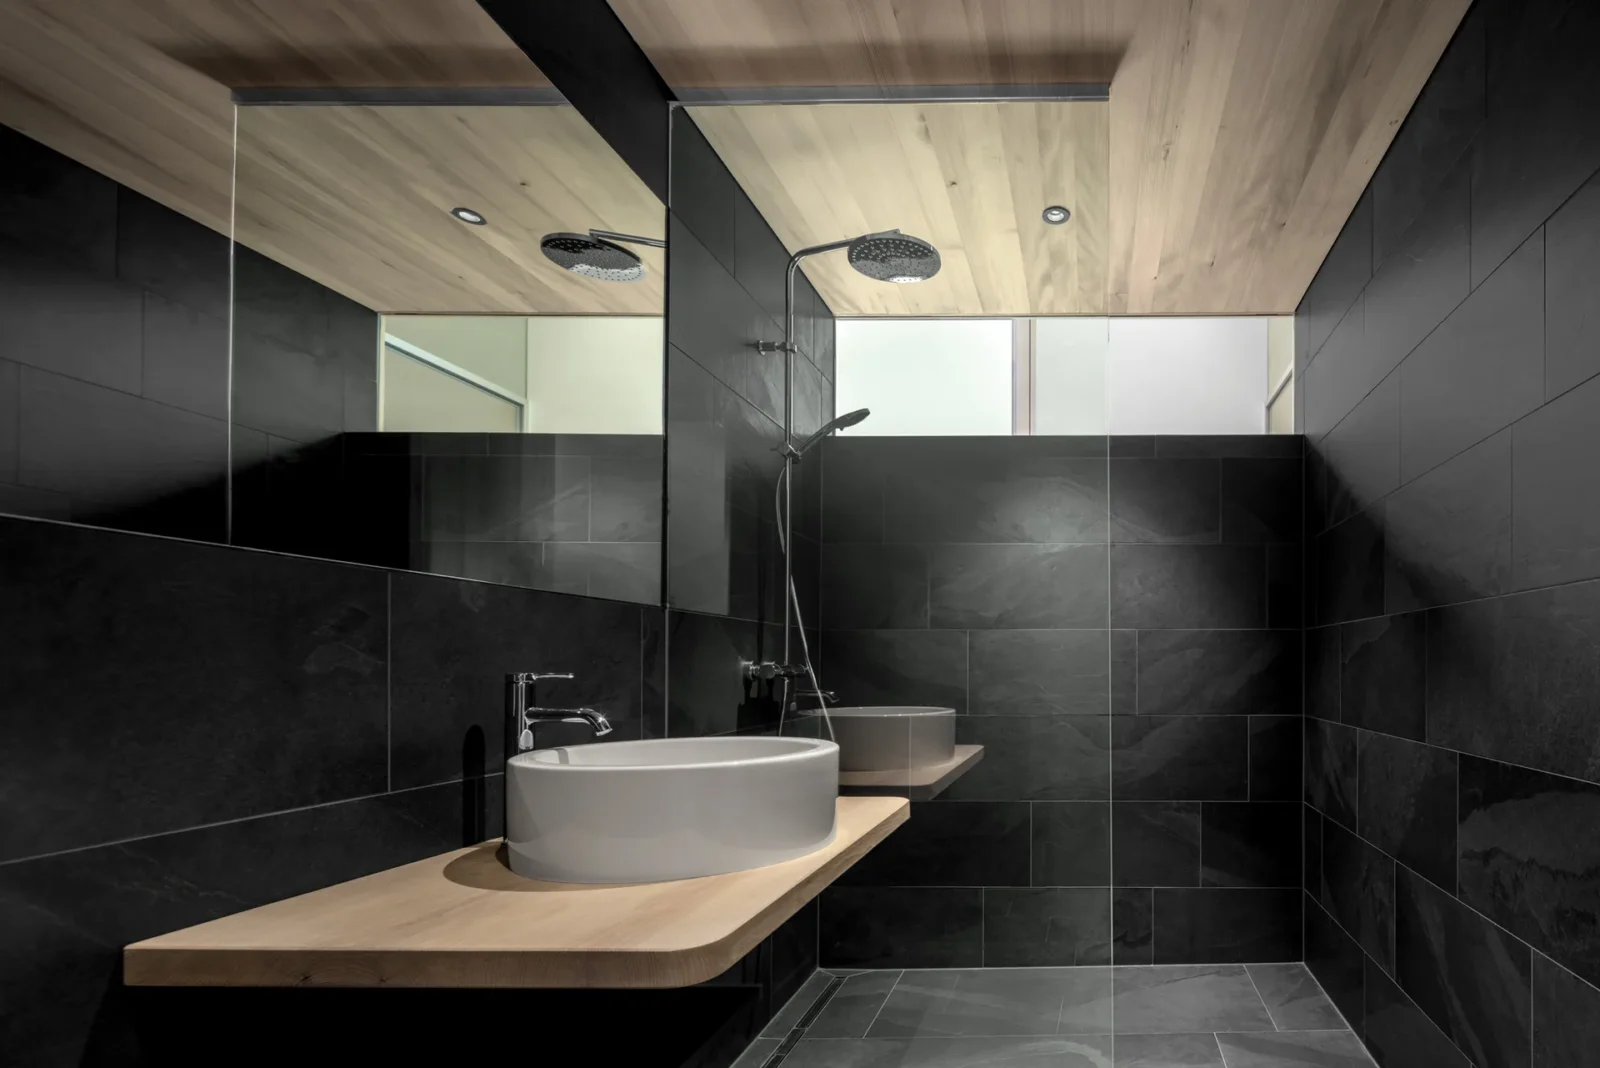
Upstairs the apartments are planned as alpine lofts, open from end to end. The bathroom is treated as furniture, a big object standing in the room rather than a partitioned box, which lets the whole apartment be read as one space.
Materials that breathe
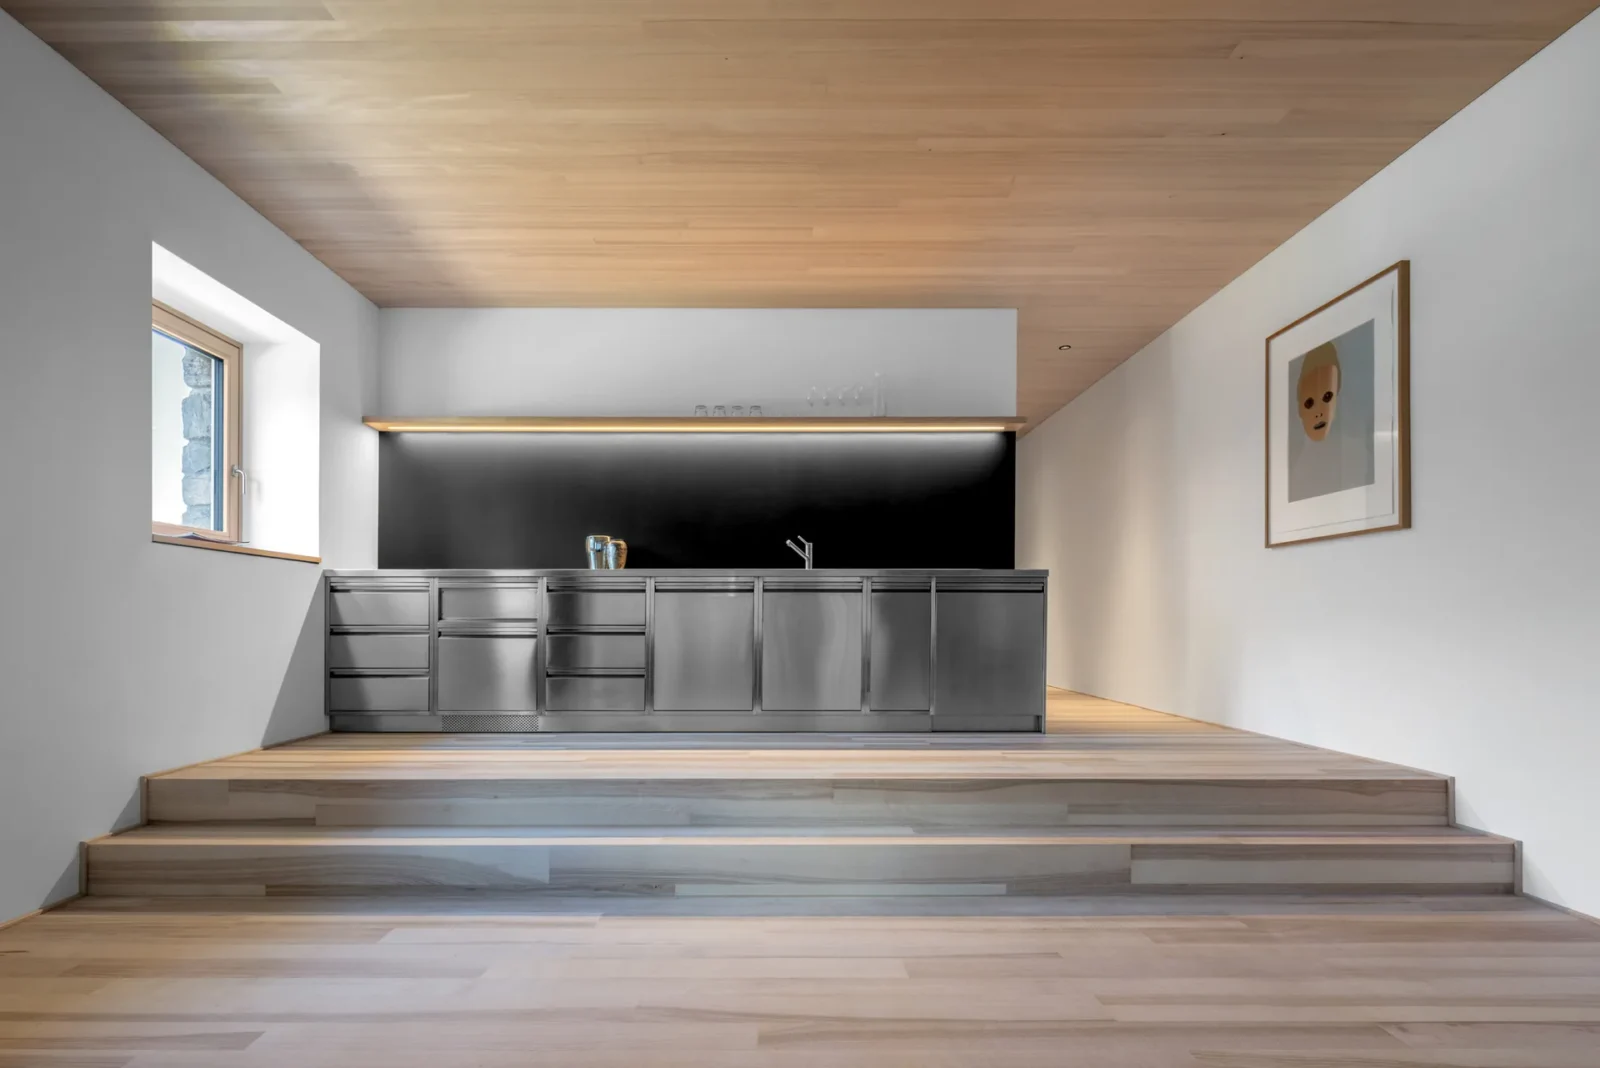
Inside, everything is chosen to be authentic and vapour-open. Rough-sawn white fir lines the walls and ceilings, the floors are rough-sawn ash, and and a thick coat of lime plaster finishes the walls and keeps the humidity in check. Nothing is sealed shut.
The gallery was built for a specific purpose: to house an extensive collection of work by the Vorarlberg sculptor Herbert Albrecht. It also does duty as the reception and as the social room of the house, which means guests arriving from the mountain walk into the collection before they get to their keys. For a building this small, that is the whole idea in one move.




Leave a comment