


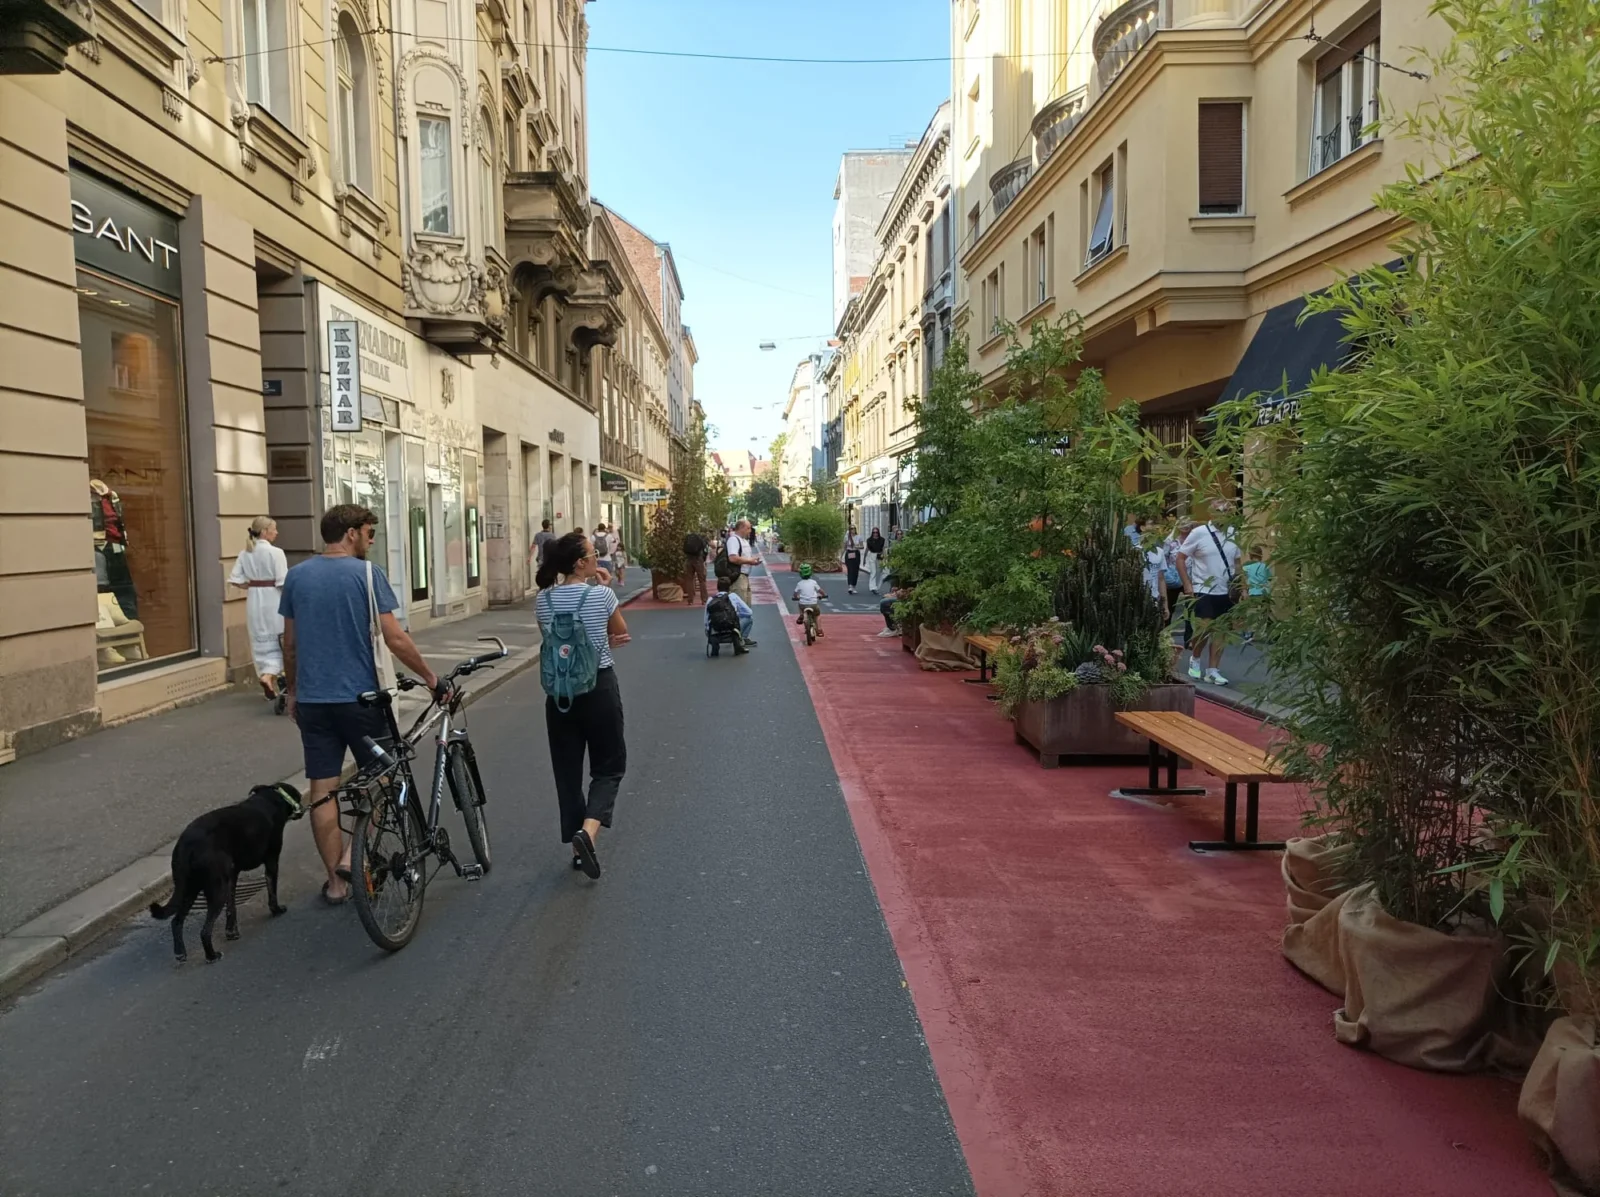
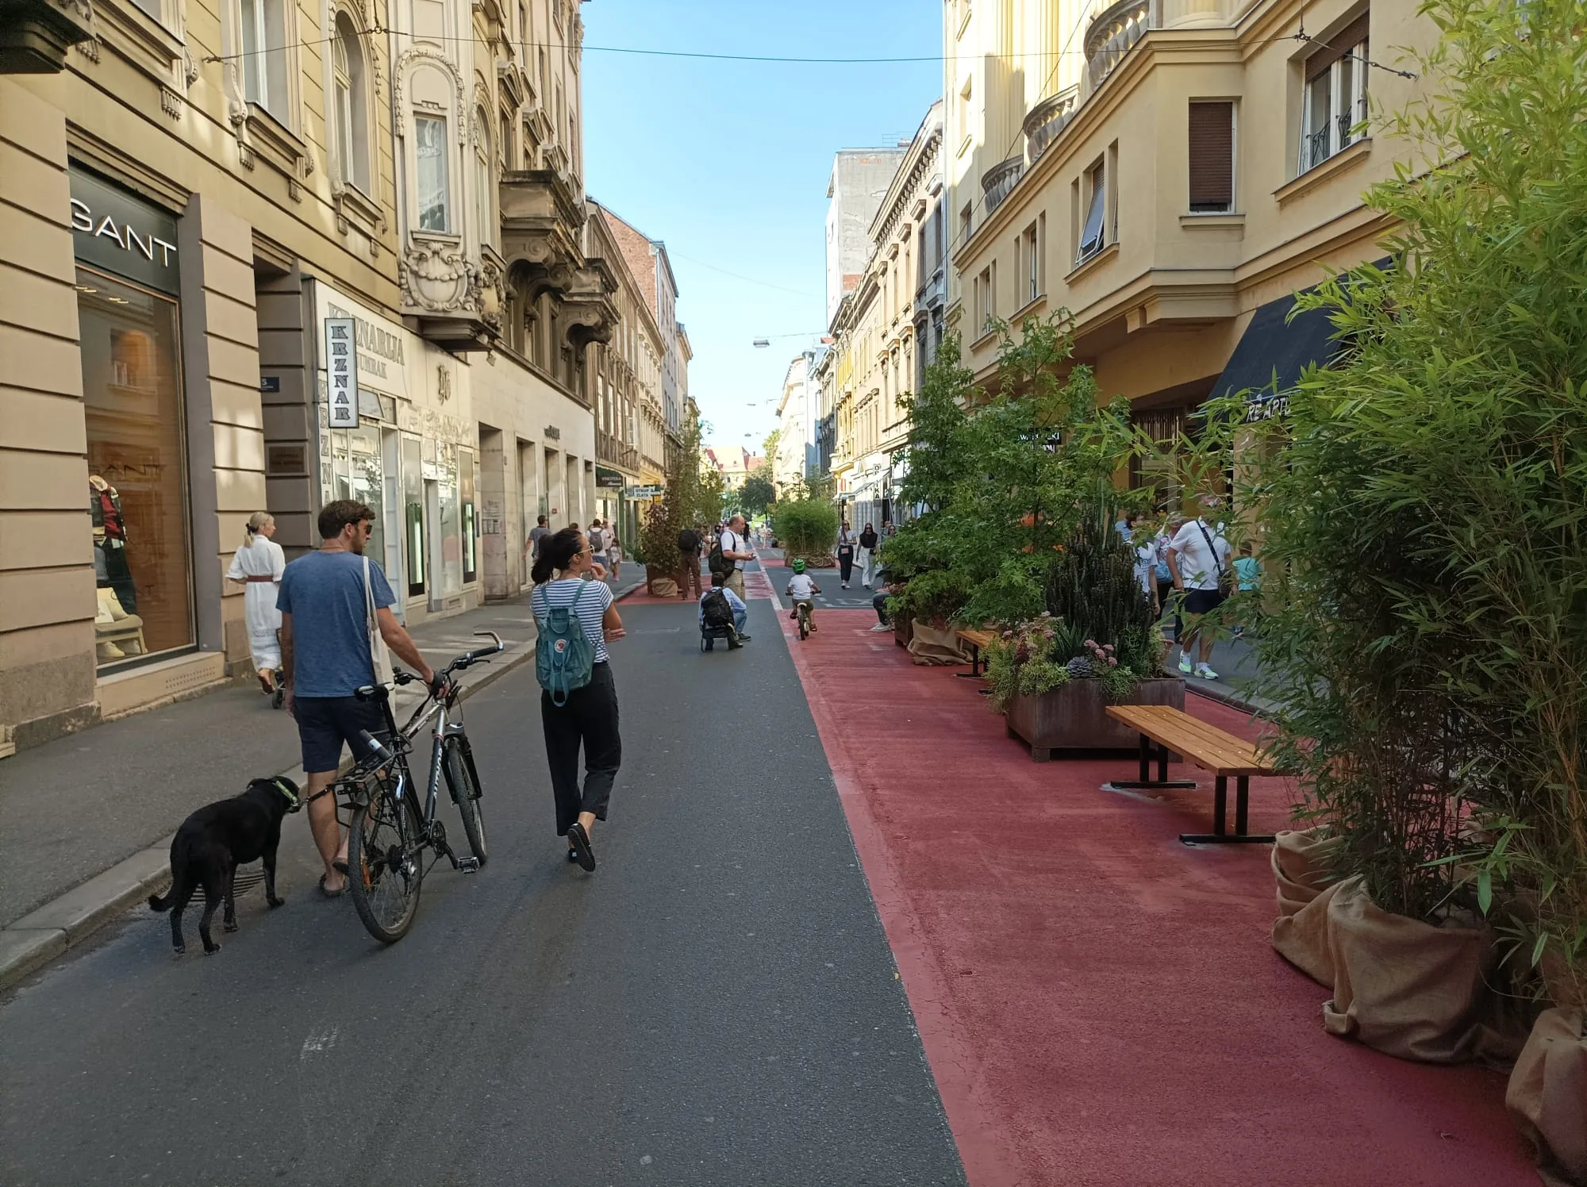
The City of Zagreb is advancing plans to permanently redesign a central pedestrian area, following significant public support. The pedestrian zone, which includes parts of Masarykova, Teslina, Preradovićeva, and Gajeva streets, has been a temporary fixture since September 2023.
Public Support and Design Feedback
An online survey conducted by the city revealed that 88.4% of the 3,435 respondents are in favor of making the pedestrian zone permanent. Additionally, 84.6% of participants expressed a desire for more greenery in the area. Common suggestions also included the addition of trees, seating, drinking fountains, public toilets, and improved urban furniture.

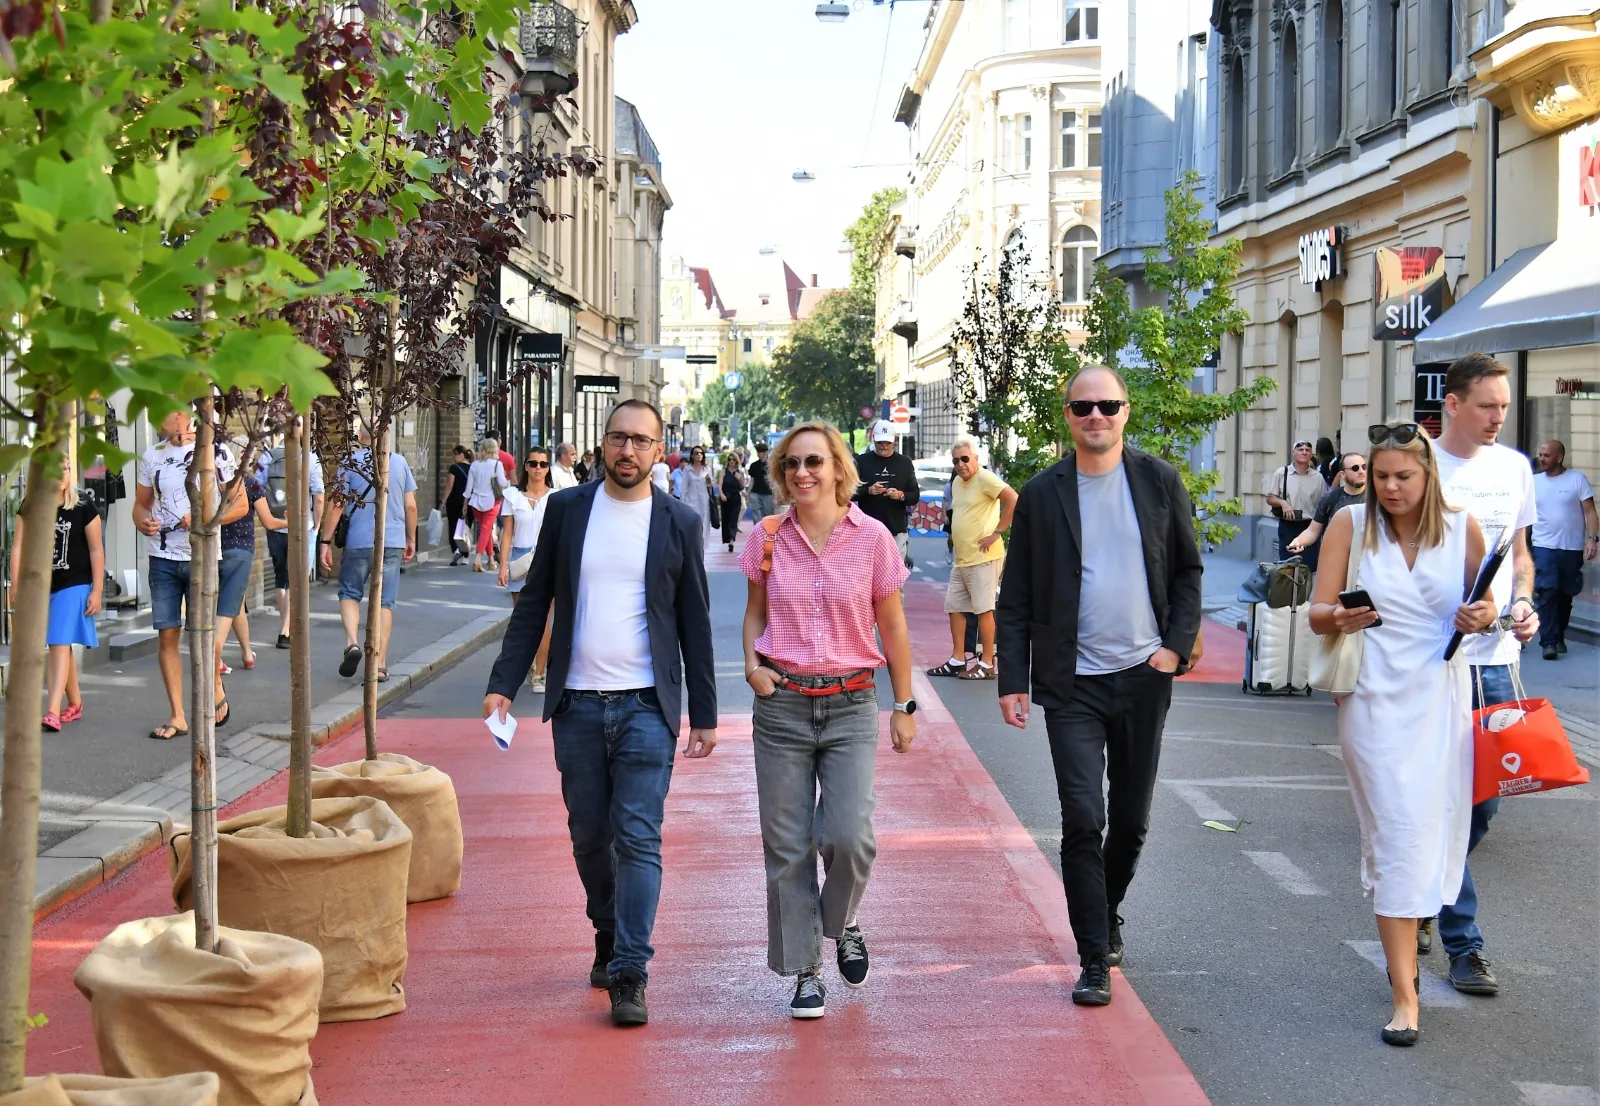
Mayor Tomislav Tomašević highlighted the residents’ desire for a greener and safer public space, emphasizing the importance of developing the concept through dialogue with community members, businesses, and other stakeholders. Nikša Božić, director of the Zagreb Institute for Spatial Planning, noted that the project aims to establish new standards in urban design and public space planning, with early involvement from residents and stakeholders.
Upcoming Presentation on Pedestrian Zone and Future Steps
The concept design for the pedestrian zone will be unveiled on 21 September at the event “Zagreb za sve: U korak sa svijetom” at the Lapidarium of the Zagreb Archaeological Museum. This presentation is part of European Mobility Week, which runs from 16 to 22 September and focuses on sustainable mobility and public space enhancement.
The city has been examining further pedestrianization and public space improvements in the central area. Future projects will consider traffic analysis, resident access, and service deliveries. The proposed redesign marks a continuation of Zagreb’s efforts to prioritize pedestrian spaces, enhance greenery, and improve accessibility within its historic center.
Pedestrianising a working street is as much a drainage and servicing problem as a design one, which is why the concept drawings matter more than the renders. Our explainer on the difference between a site plan and a plot plan covers how that information is normally set out, and the same logic that shapes a multi level city like Chongqing applies at street scale: movement is designed before surfaces are.












Leave a comment