Home Architecture News Zagreb to Permanently Redesign Central Pedestrian Zone
Architecture NewsUrban Design

Zagreb to Permanently Redesign Central Pedestrian Zone

Zagreb plans to permanently redesign a central pedestrian zone after public support.

Share
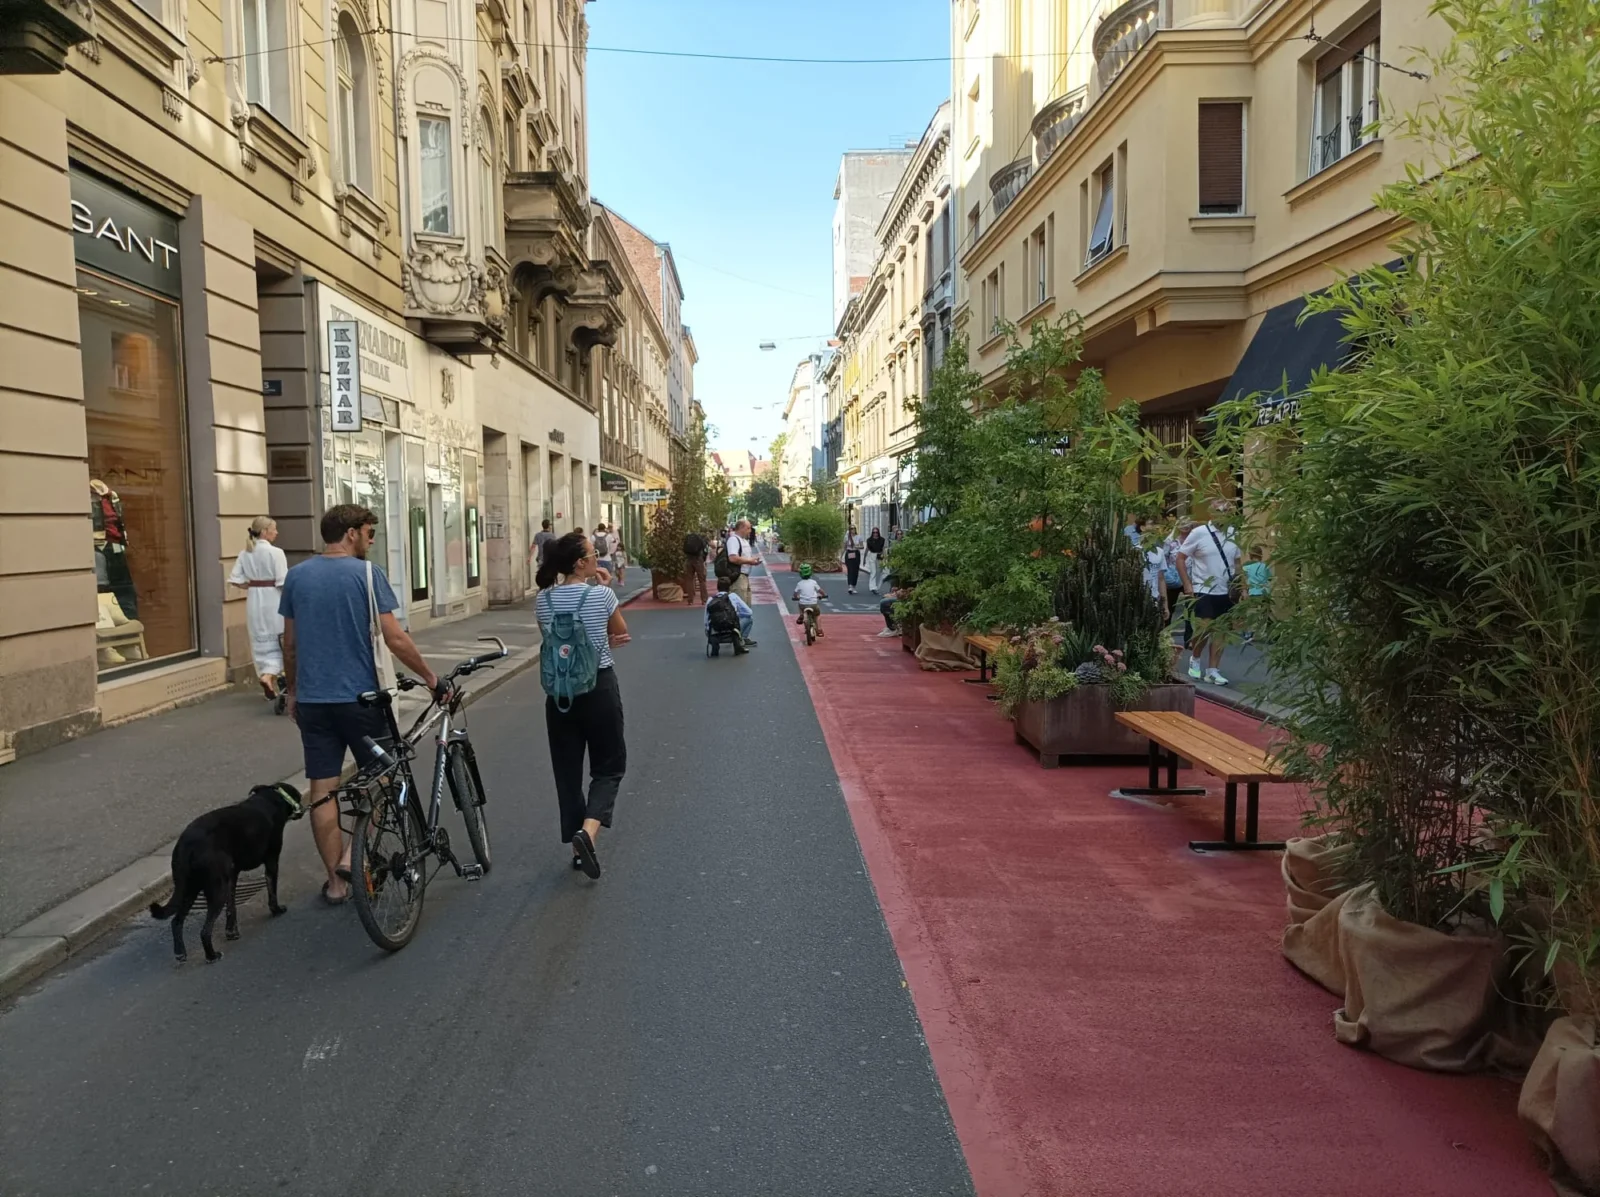
Street scene with pedestrians, cyclists, and greenery on a central road
Zagreb's central pedestrian zone features cyclists and pedestrians sharing the space with newly added greenery. · Image: Croatia Week
Share

The City of Zagreb is advancing plans to permanently redesign a central pedestrian area, following significant public support. The pedestrian zone, which includes parts of Masarykova, Teslina, Preradovićeva, and Gajeva streets, has been a temporary fixture since September 2023.

Public Support and Design Feedback

An online survey conducted by the city revealed that 88.4% of the 3,435 respondents are in favor of making the pedestrian zone permanent. Additionally, 84.6% of participants expressed a desire for more greenery in the area. Common suggestions also included the addition of trees, seating, drinking fountains, public toilets, and improved urban furniture.

Pedestrians walking on a red path beside storefronts in Zagreb
Several pedestrians walk along a vibrant red path in Zagreb’s redesigned pedestrian zone. · Image: Croatia Week

Mayor Tomislav Tomašević highlighted the residents’ desire for a greener and safer public space, emphasizing the importance of developing the concept through dialogue with community members, businesses, and other stakeholders. Nikša Božić, director of the Zagreb Institute for Spatial Planning, noted that the project aims to establish new standards in urban design and public space planning, with early involvement from residents and stakeholders.
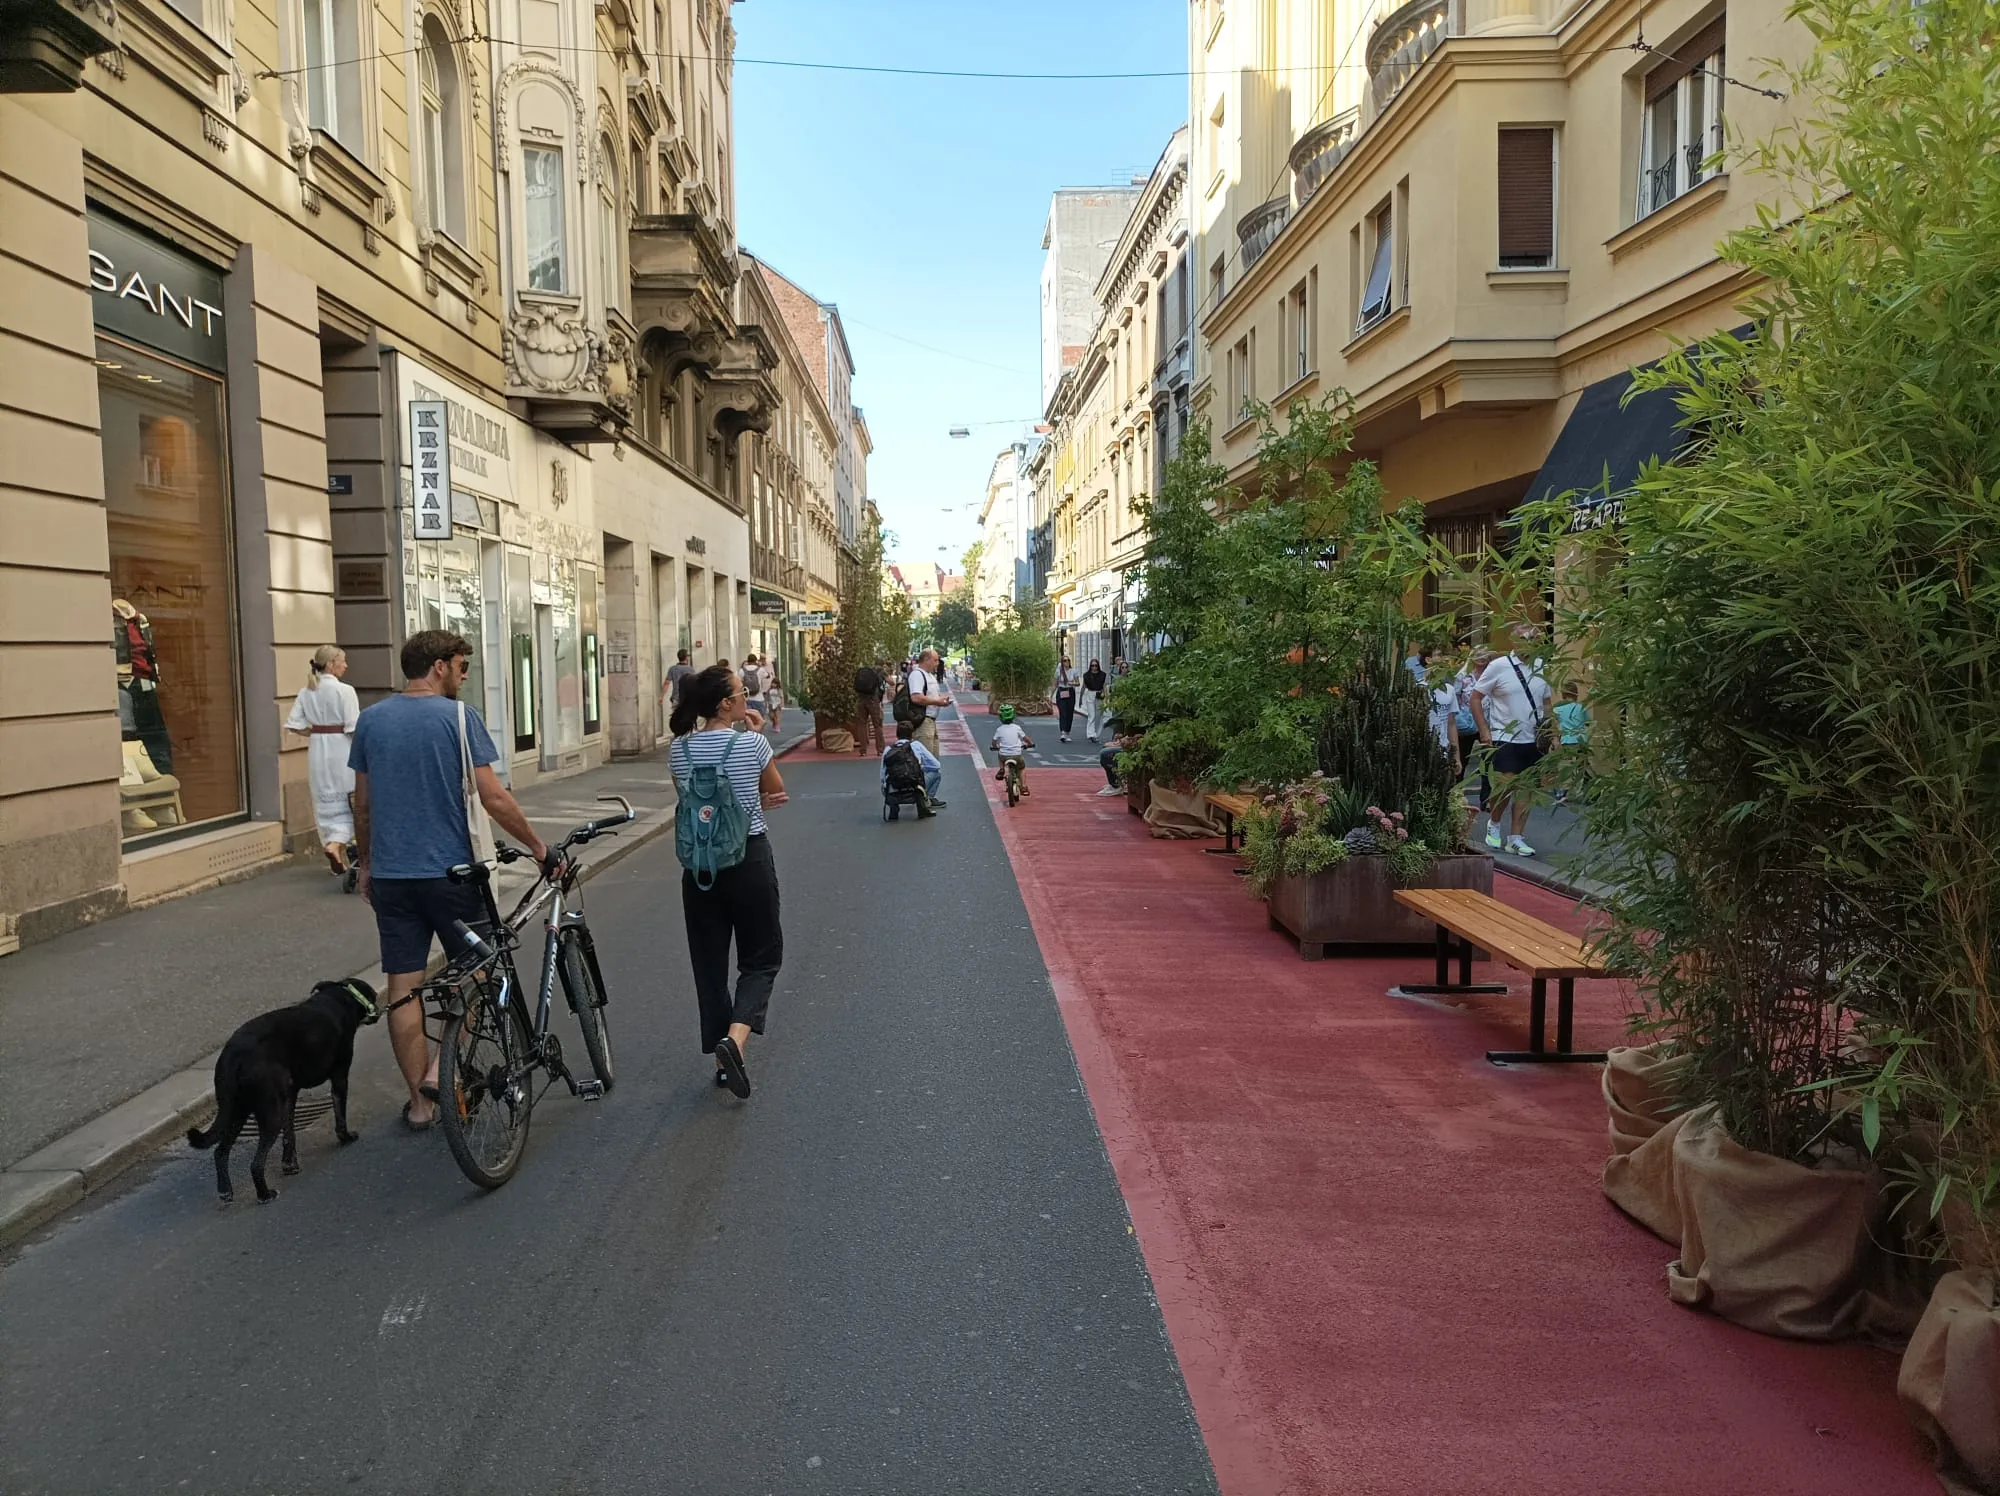
Street scene with pedestrians, cyclists, and greenery on a central road
Zagreb’s central pedestrian zone features cyclists and pedestrians sharing the space with newly added greenery. · Image: Croatia Week

Upcoming Presentation on Pedestrian Zone and Future Steps

The concept design for the pedestrian zone will be unveiled on 21 September at the event “Zagreb za sve: U korak sa svijetom” at the Lapidarium of the Zagreb Archaeological Museum. This presentation is part of European Mobility Week, which runs from 16 to 22 September and focuses on sustainable mobility and public space enhancement.
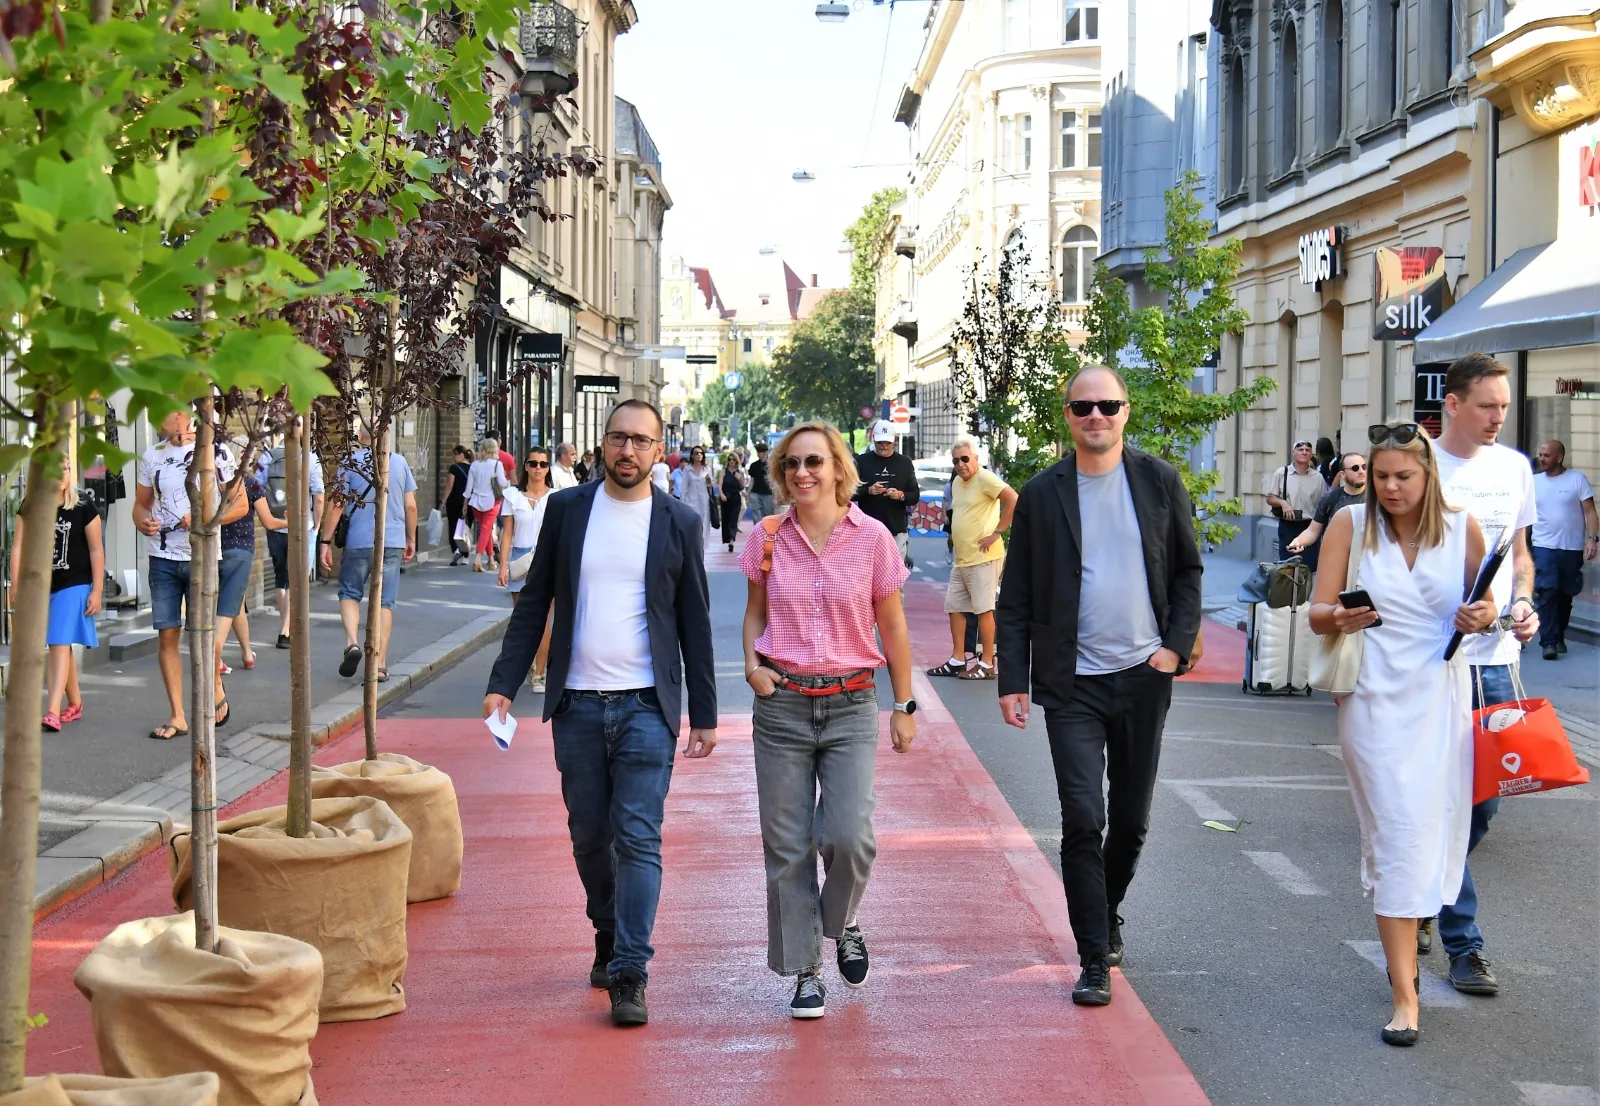
Group of people walking on a red pedestrian path lined with trees
The redesigned pedestrian area in Zagreb is popular with visitors and locals enjoying the new layout. · Image: Croatia Week

The city has been examining further pedestrianization and public space improvements in the central area. Future projects will consider traffic analysis, resident access, and service deliveries. The proposed redesign marks a continuation of Zagreb’s efforts to prioritize pedestrian spaces, enhance greenery, and improve accessibility within its historic center.

Pedestrianising a working street is as much a drainage and servicing problem as a design one, which is why the concept drawings matter more than the renders. Our explainer on the difference between a site plan and a plot plan covers how that information is normally set out, and the same logic that shapes a multi level city like Chongqing applies at street scale: movement is designed before surfaces are.


Share
Written by
LA Editorial Team

The Learn Architecture editorial team is a group of architects, designers, and writers who research, write, and review content on architecture, design, technology, sustainability, and education for students and professionals worldwide.

Leave a comment

Leave a Reply

Your email address will not be published. Required fields are marked *

Related Articles
microscopic close-up of carbon fiber strands
Architecture NewsSustainability

Washington University Develops Renewable Carbon Fiber from Paper Waste

WashU engineers create renewable carbon fiber using lignin, reducing costs and emissions.

Holcim cement plant at Portland, Colorado, with its kiln and storage silos under an open sky
Architecture NewsSustainability

Holcim Says Low-Carbon Cement Now 40% of Sales as Deals Expand Reach

Low carbon cement reached 40 percent of Holcim volumes in the first...

Auckland City Rail Link station platform and track seen after opening
Architecture News

Auckland Underground Railway Opens as City Rail Link Starts Service

Auckland's City Rail Link opened on 11 September 2026, giving New Zealand...

A solar-paneled public restroom pod with ramp sits on a path beside a lawn where a person walks a dog
Architecture NewsUrban Design

Mamdani Administration Begins Installing 17 Modular Public Toilets Citywide

NYC has begun installing 17 free, app-accessed modular restrooms in a year-long...

Subscribe to Our Updates

Enjoy a daily dose of architectural projects, tips, hacks, free downloadble contents and more.

Copyright © Learn Architecture Online. All rights reserved.
Made with ❤️ by learnarchitecture.online

iA Media's Family of Brands

Privacy Overview

This website uses cookies so that we can provide you with the best user experience possible. Cookie information is stored in your browser and performs functions such as recognising you when you return to our website and helping our team to understand which sections of the website you find most interesting and useful.