







Table of Contents Show
Between the Arceaux and Figuerolles districts of Montpellier, TAUTEM has rebuilt the Centre for Social Experimentation and Innovation as Espace Ambroise Croizat, into what the practice describes as architecture built on care, and on dignity. The phrase would be easy to dismiss if the building did not go to some trouble to earn it, in its attention to the Mediterranean climate and to what was already standing on the site.
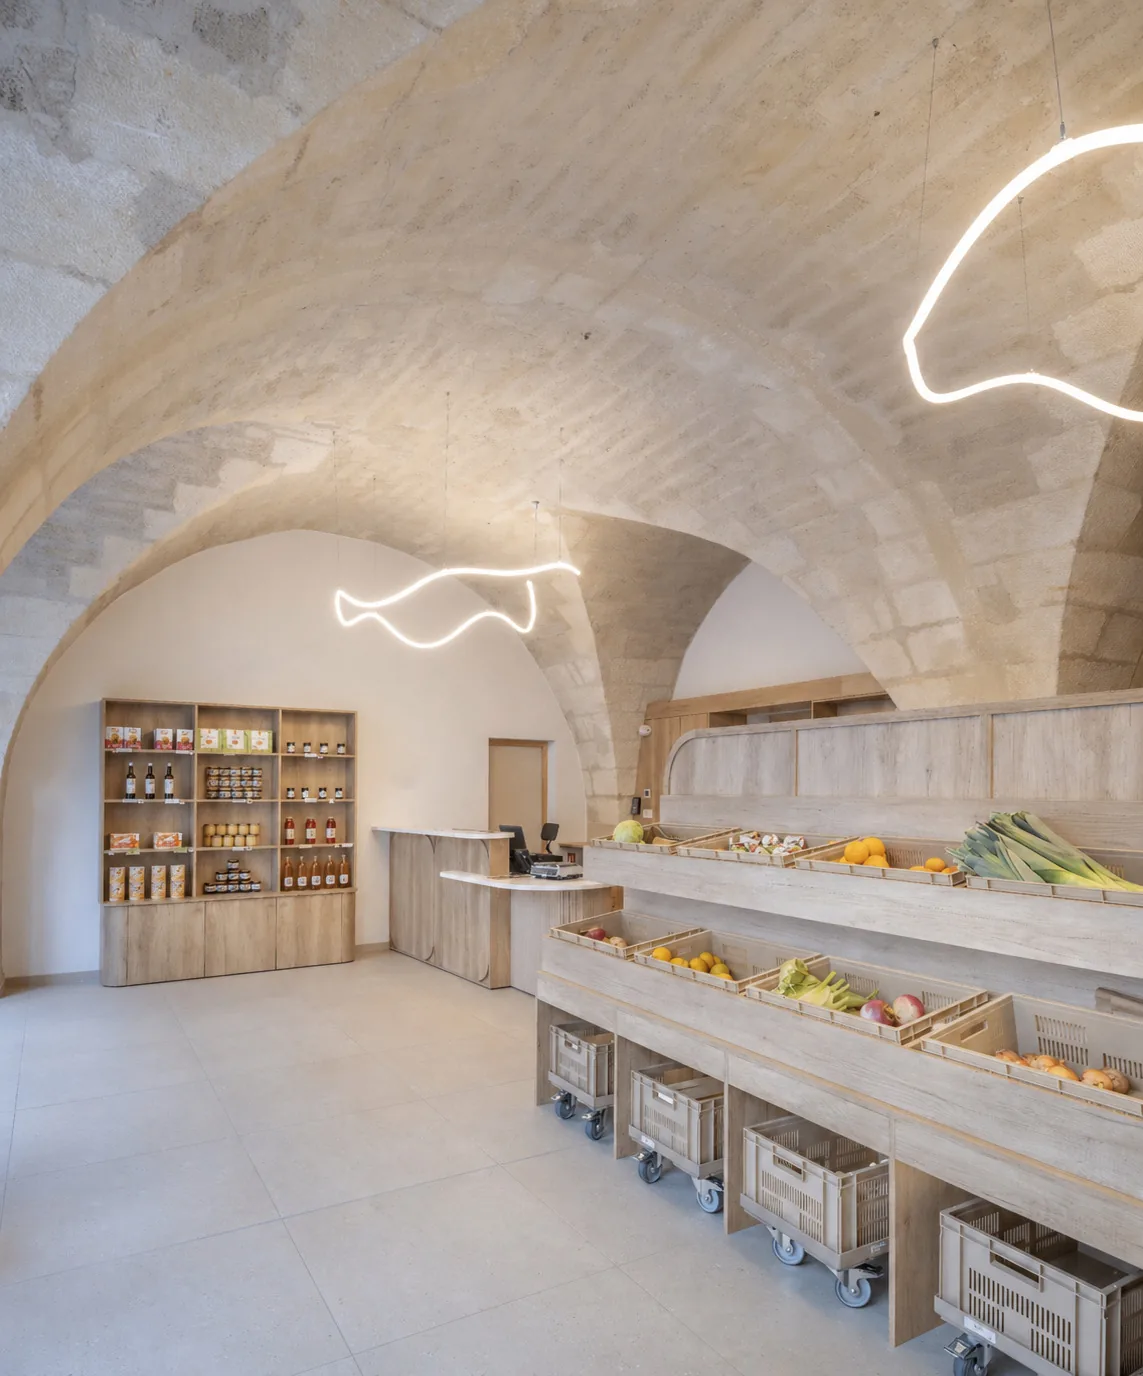
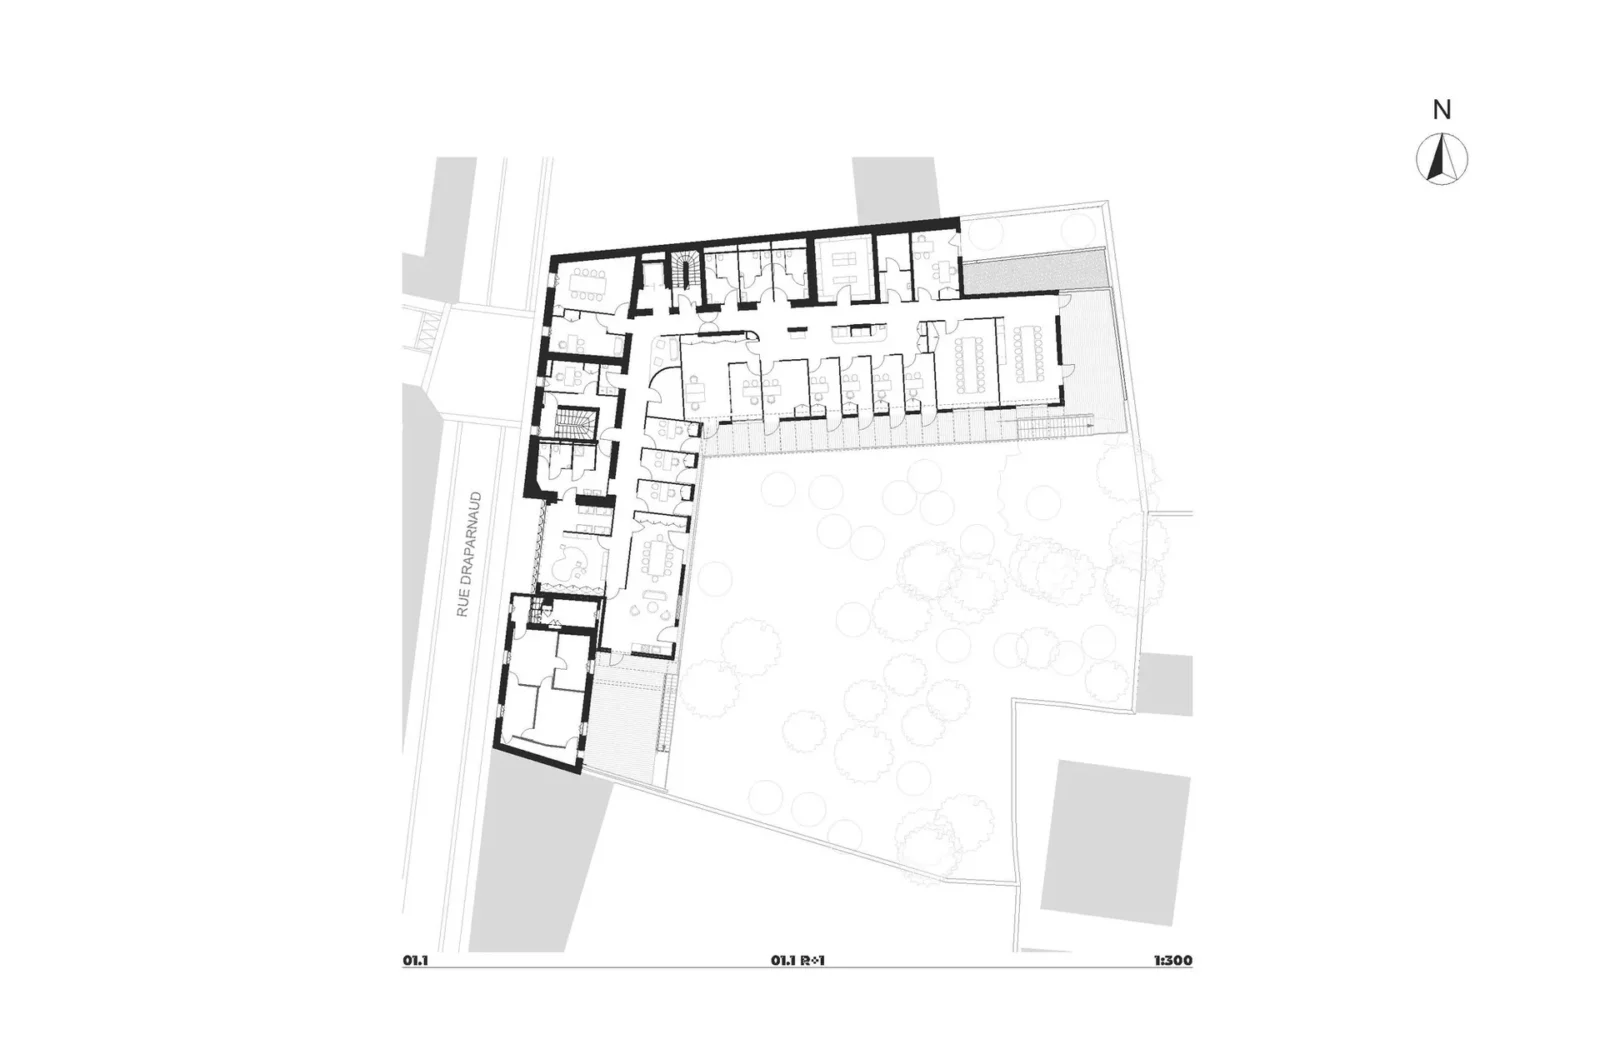
Espace Ambroise Croizat is planned as a social third place, open, inclusive and calm, and its programme is unusually specific about who it is for: rooms where people get social support, a hub for digital access, workshops that can be reconfigured, a grocery run on solidarity terms, a kitchen for teaching, somewhere to receive people in emergencies, and a garden shared by the whole block.
Working with what was there
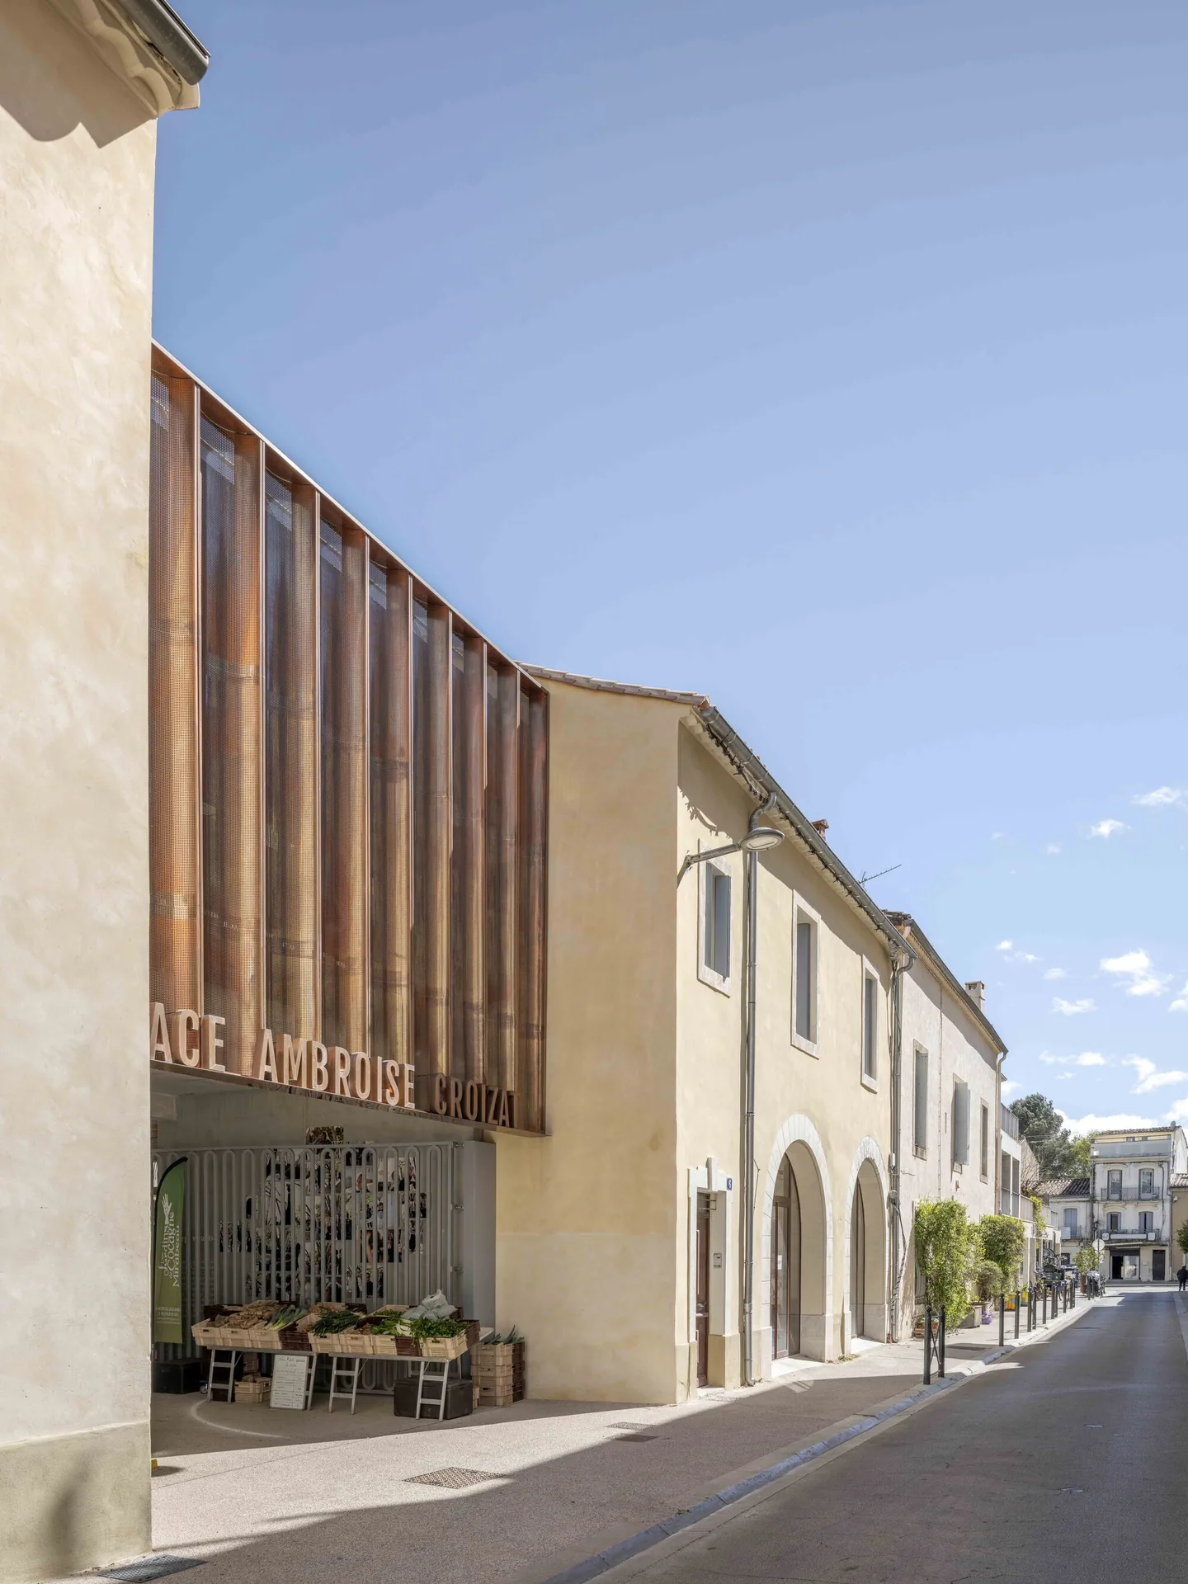
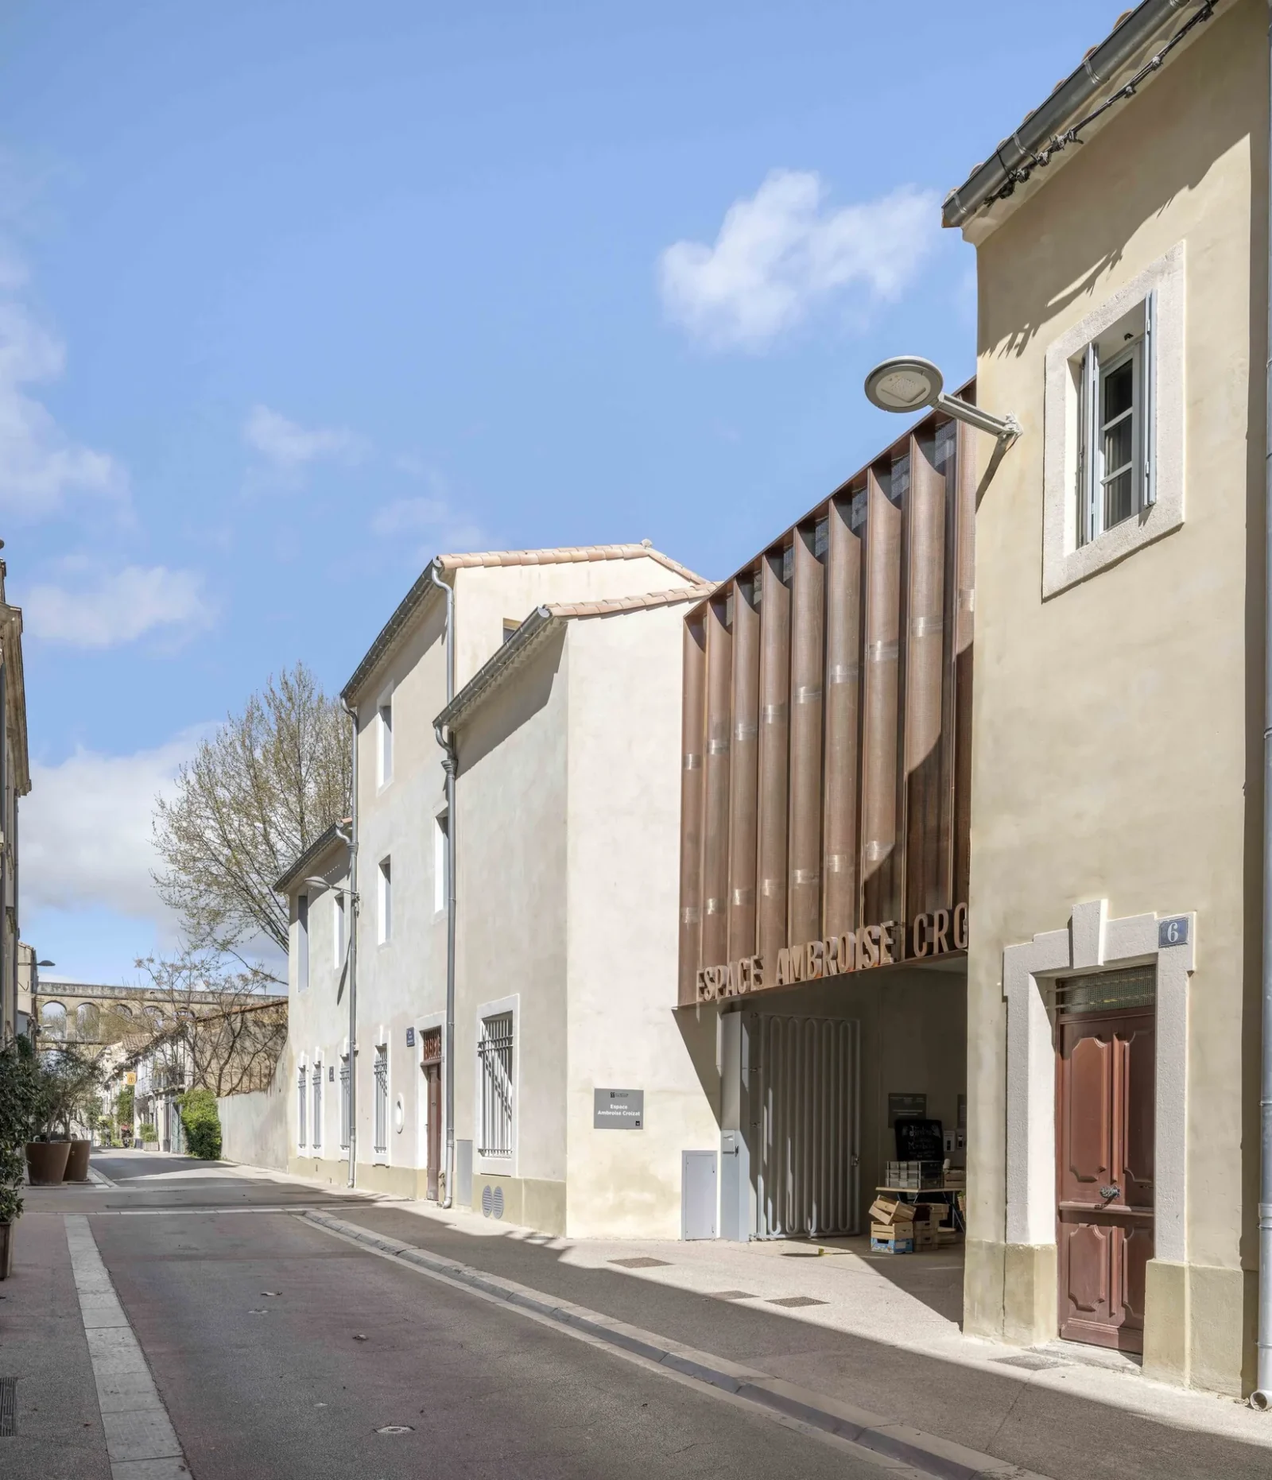
A nursery occupied the site first, and the decades after that left a collection of mismatched buildings from different periods. TAUTEM chose not to clear that away. The approach was to look for whatever was good in the existing buildings, accept their limits, and write the next chapter into that structure instead of on top of it.
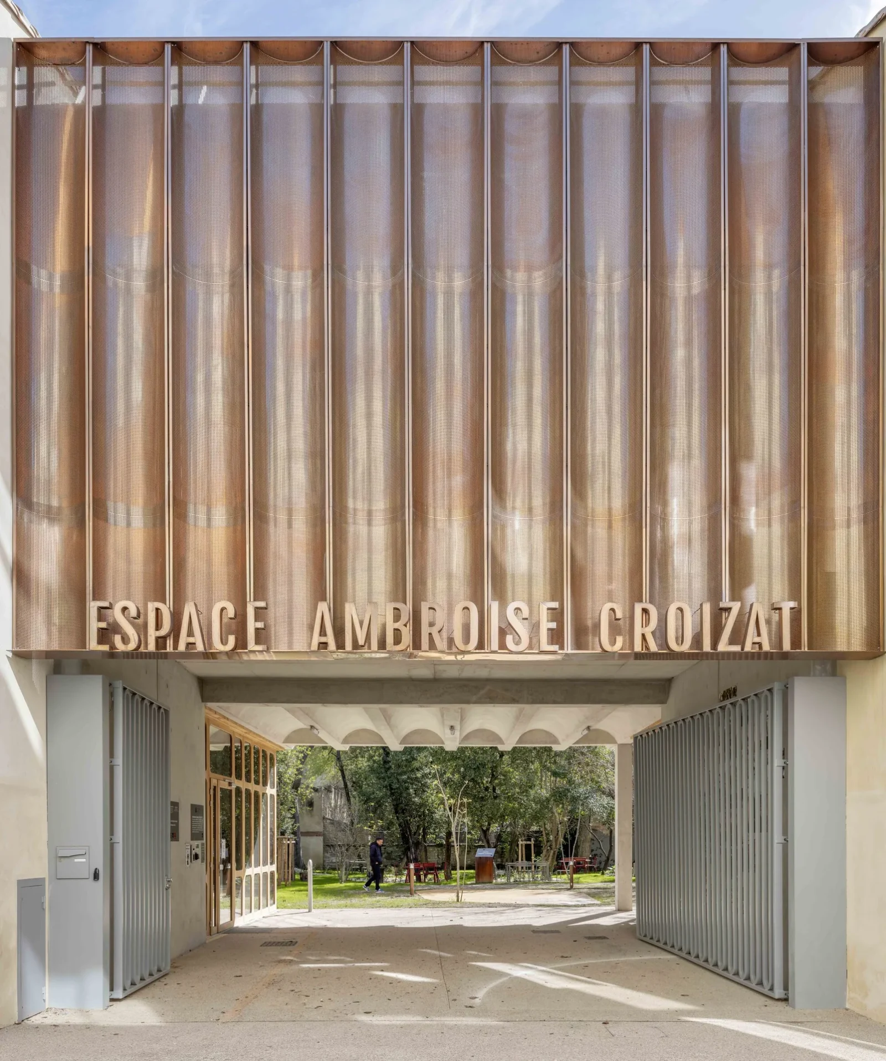
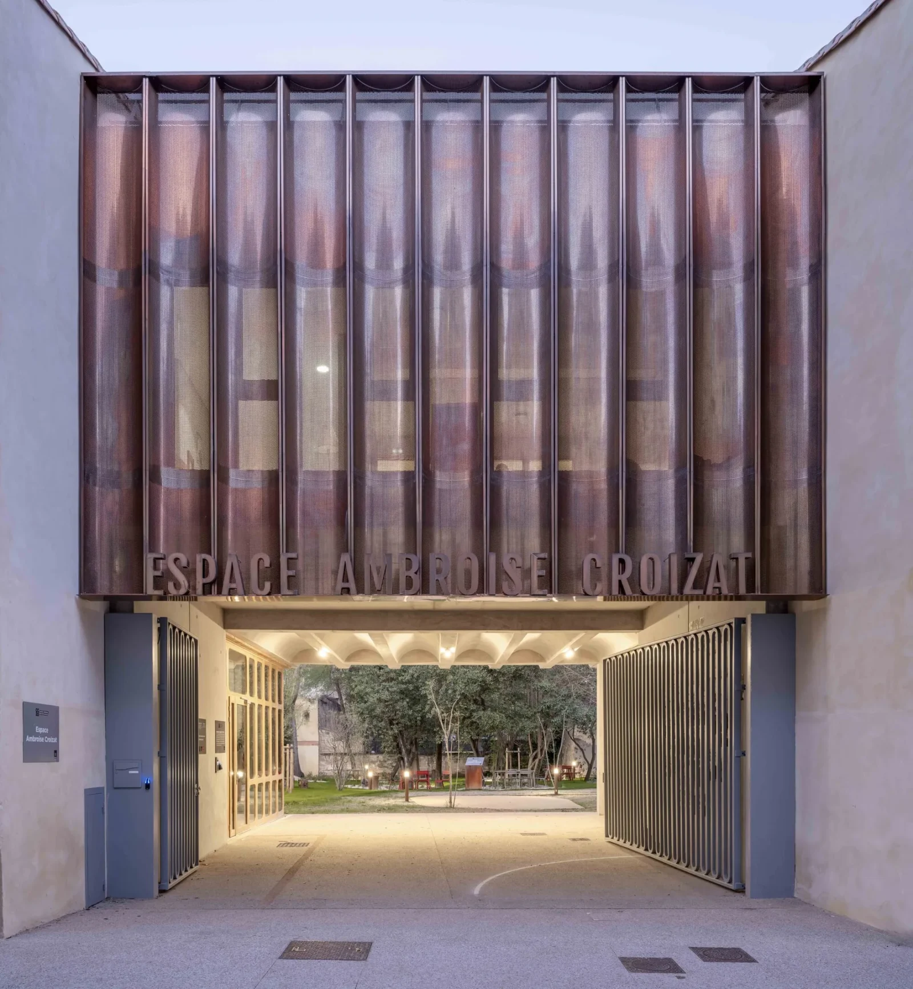
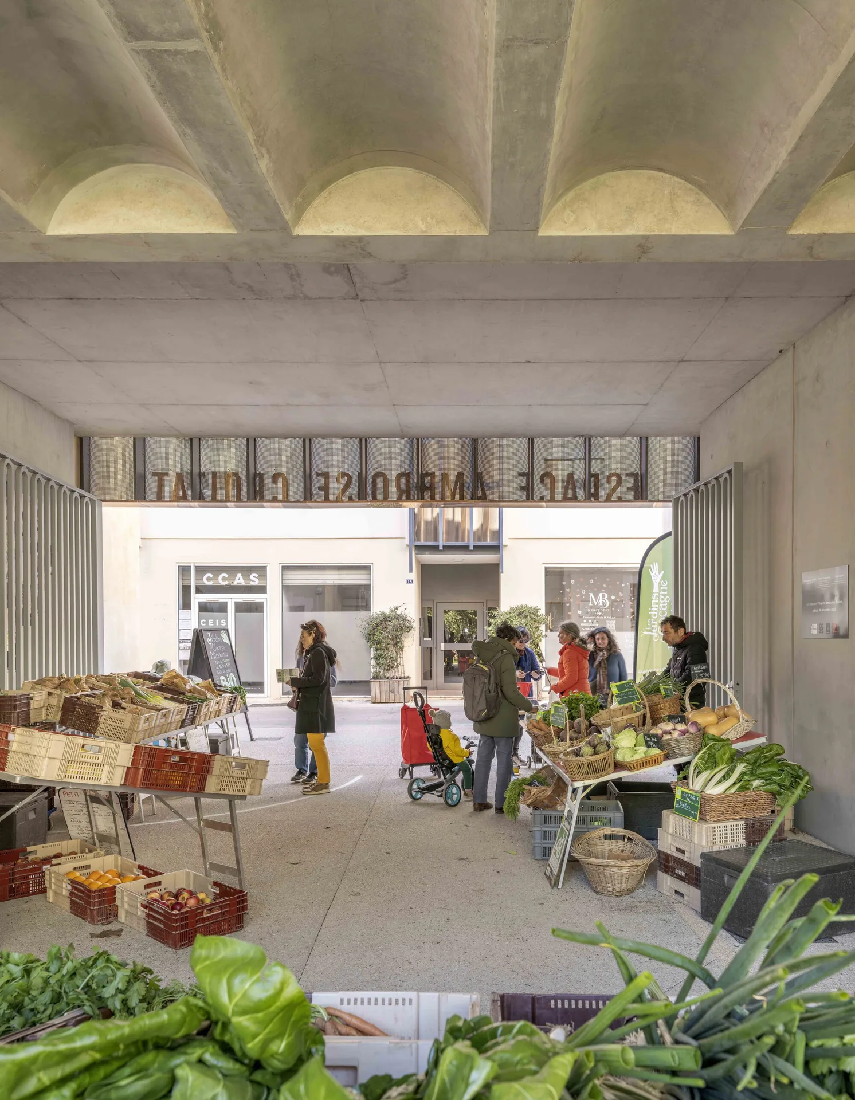
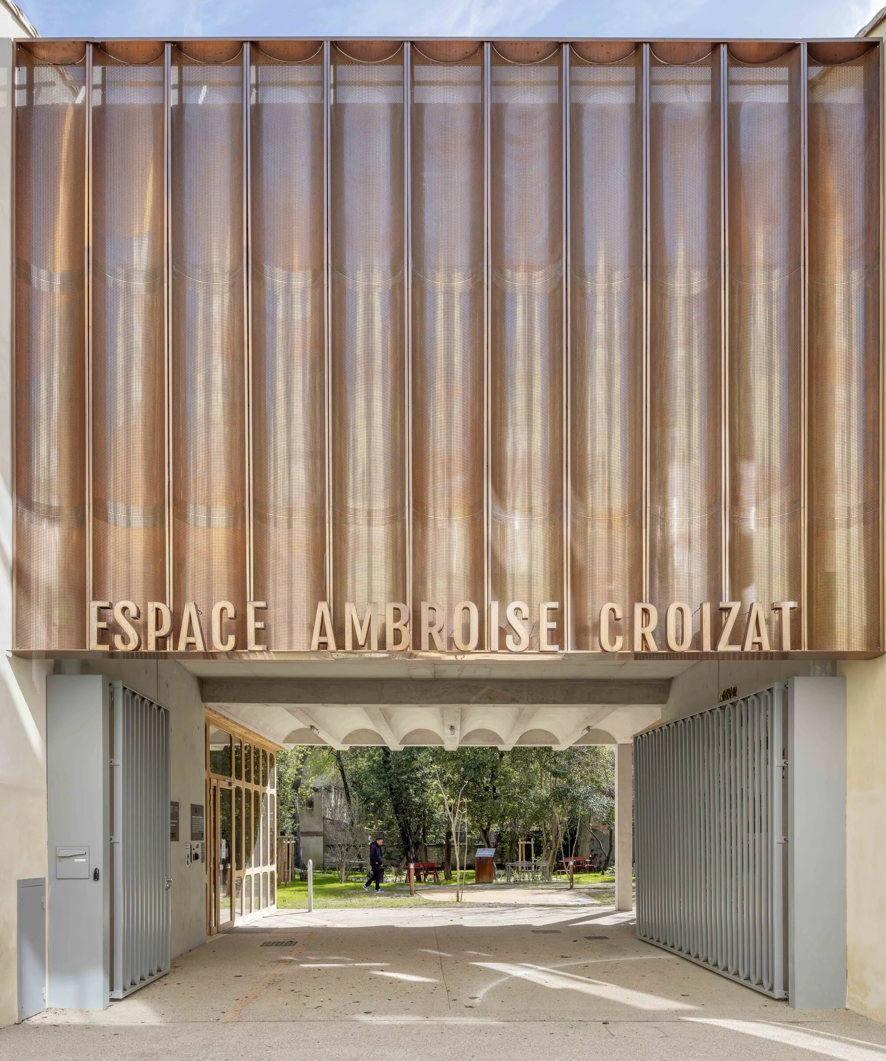
Facing the street, the repaired facades, the porch and a sign in copper make the place visible without raising its voice, and hold a conversation with the neighbours on either side. The grocery sits under the arches once they were reopened, putting life into the base and turning the building toward the city. Reopening those historic arches is what gives the ground floor its depth and its hospitality back.
Vaults that free the plan
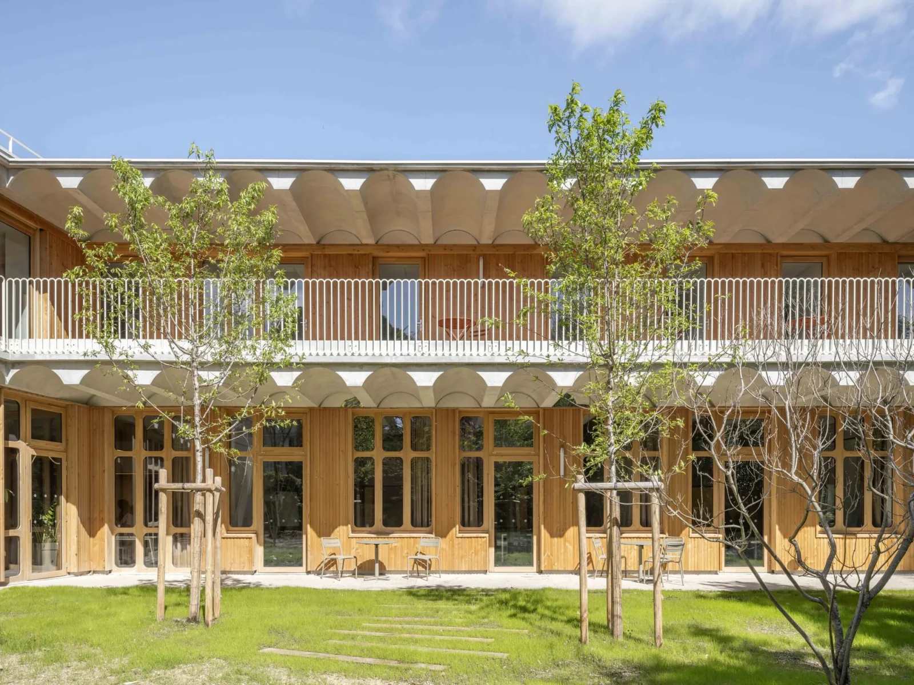
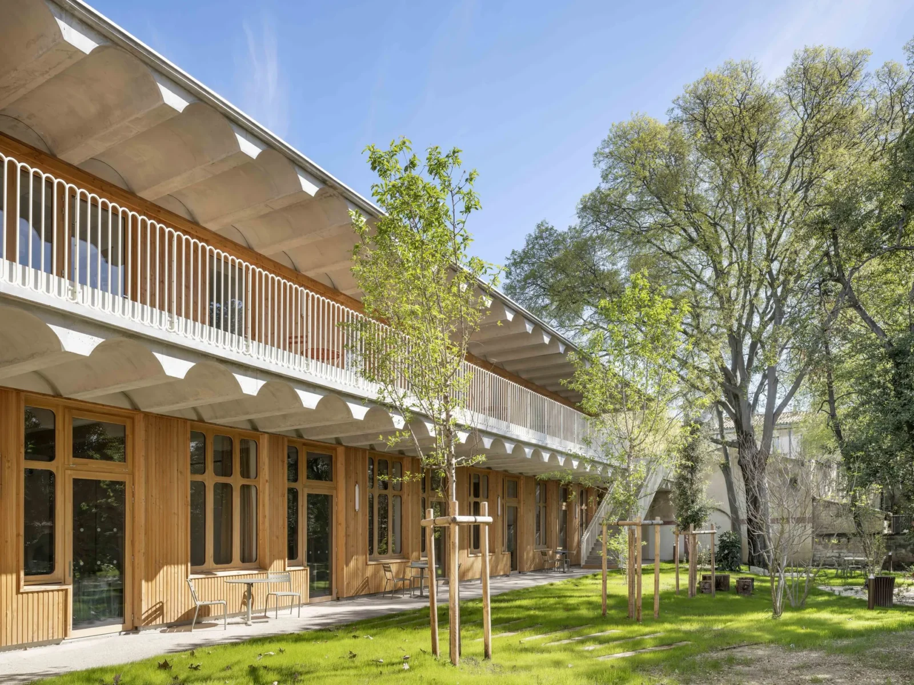
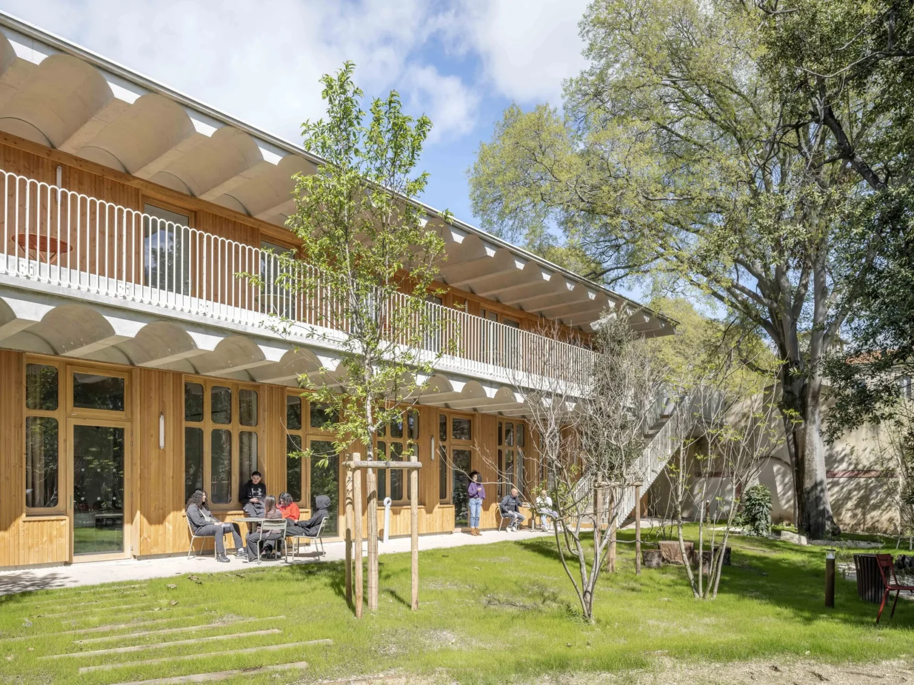
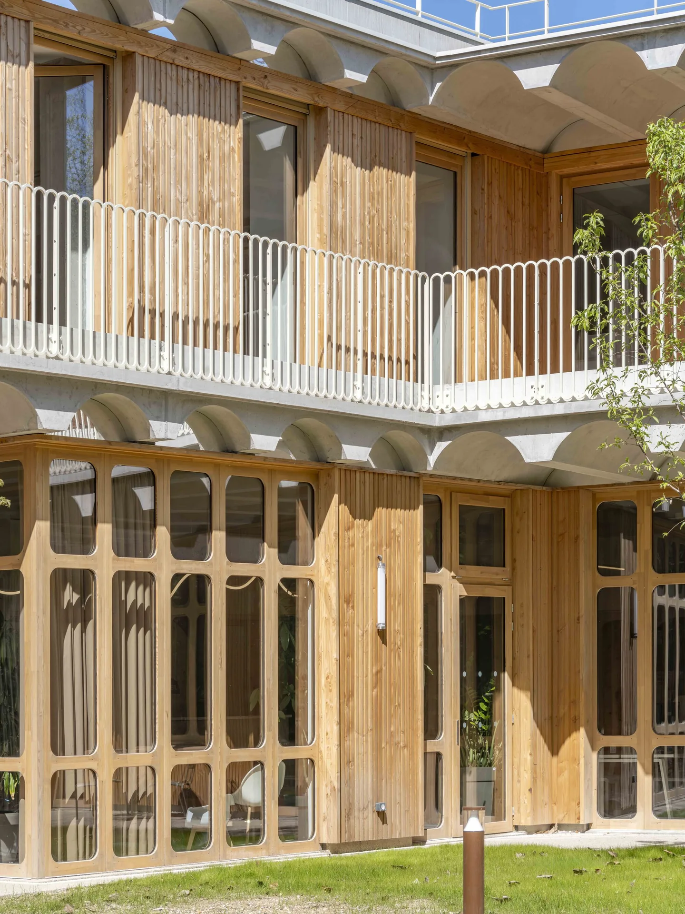
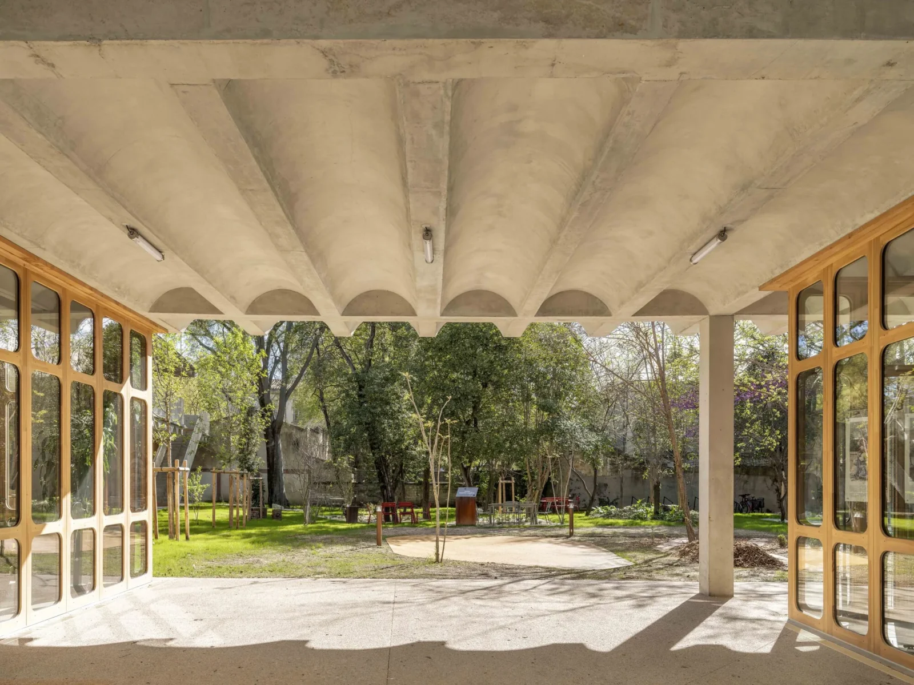
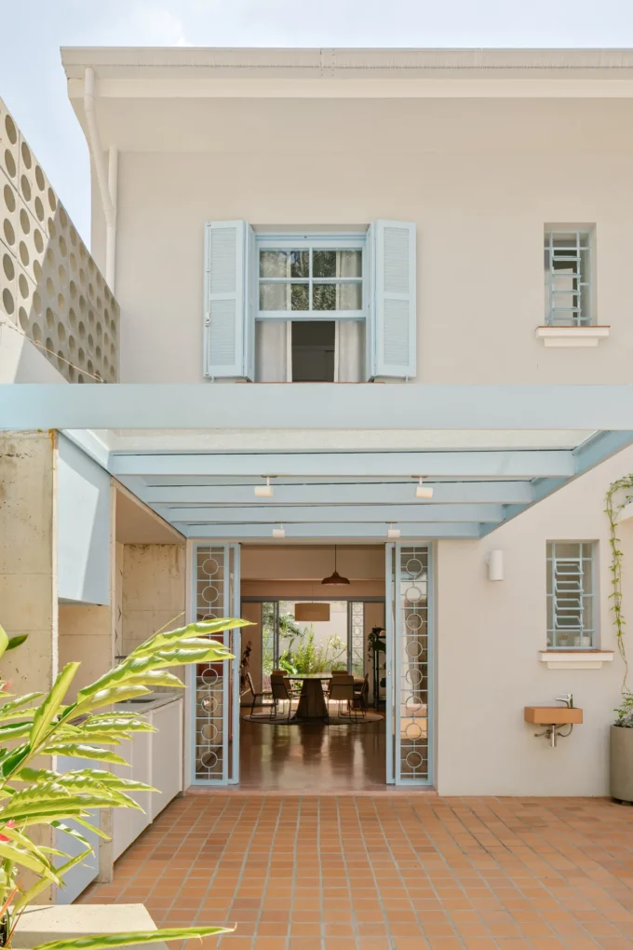
Toward the garden the extension is deliberately neither indoors nor out, folded around a cool pocket of ground that has been planted and, for the most part, relieved of its hard surfaces. It works as a protective shell pushing the rooms outward, and the porch that opens onto the garden eases the step from public street into welcome.
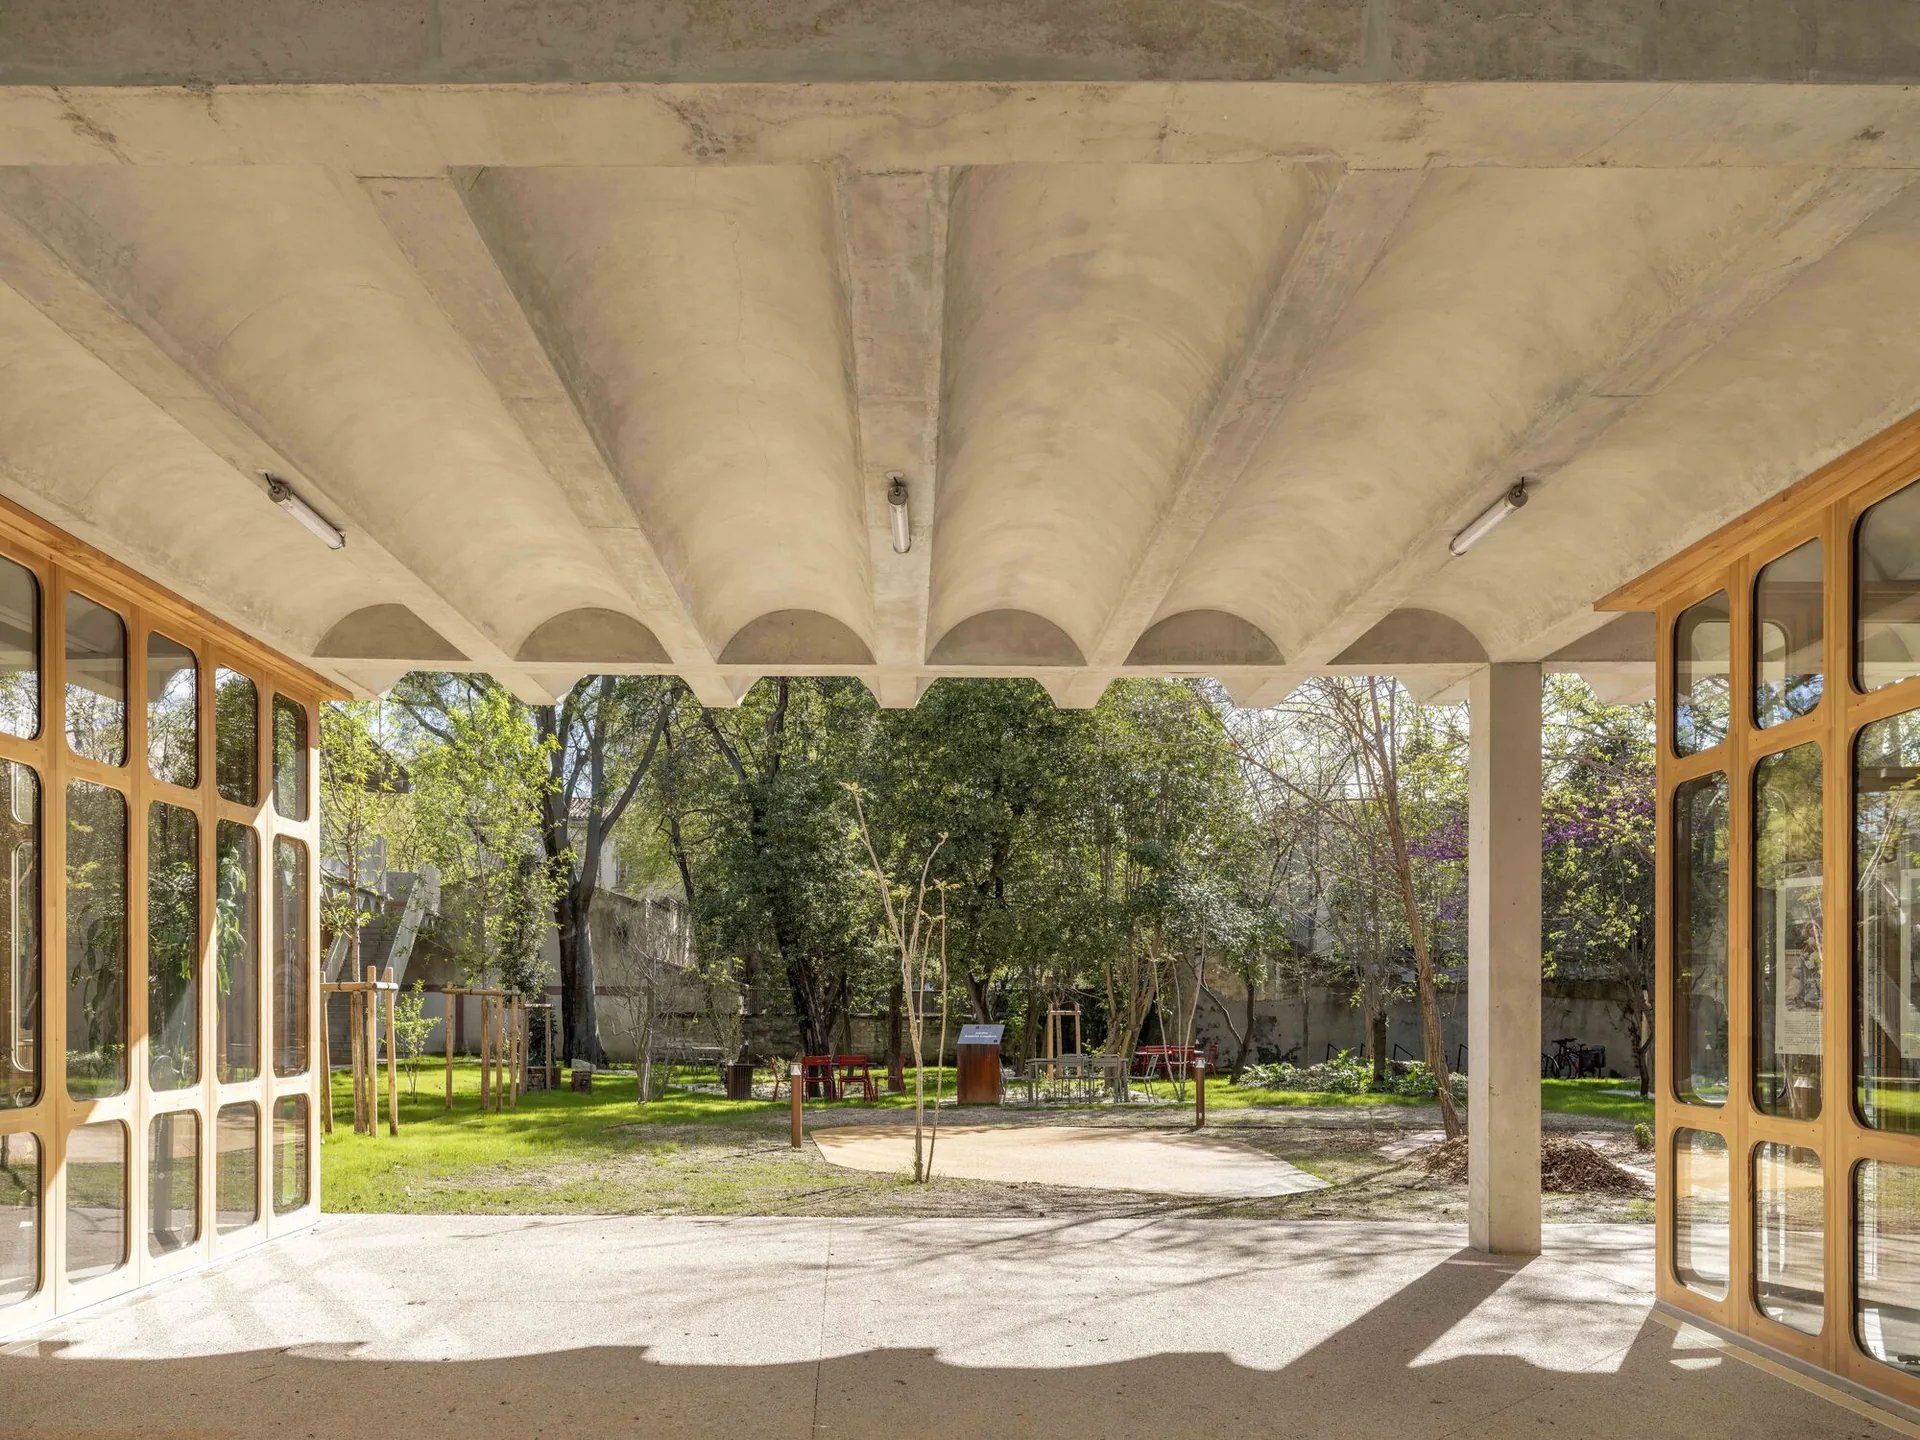
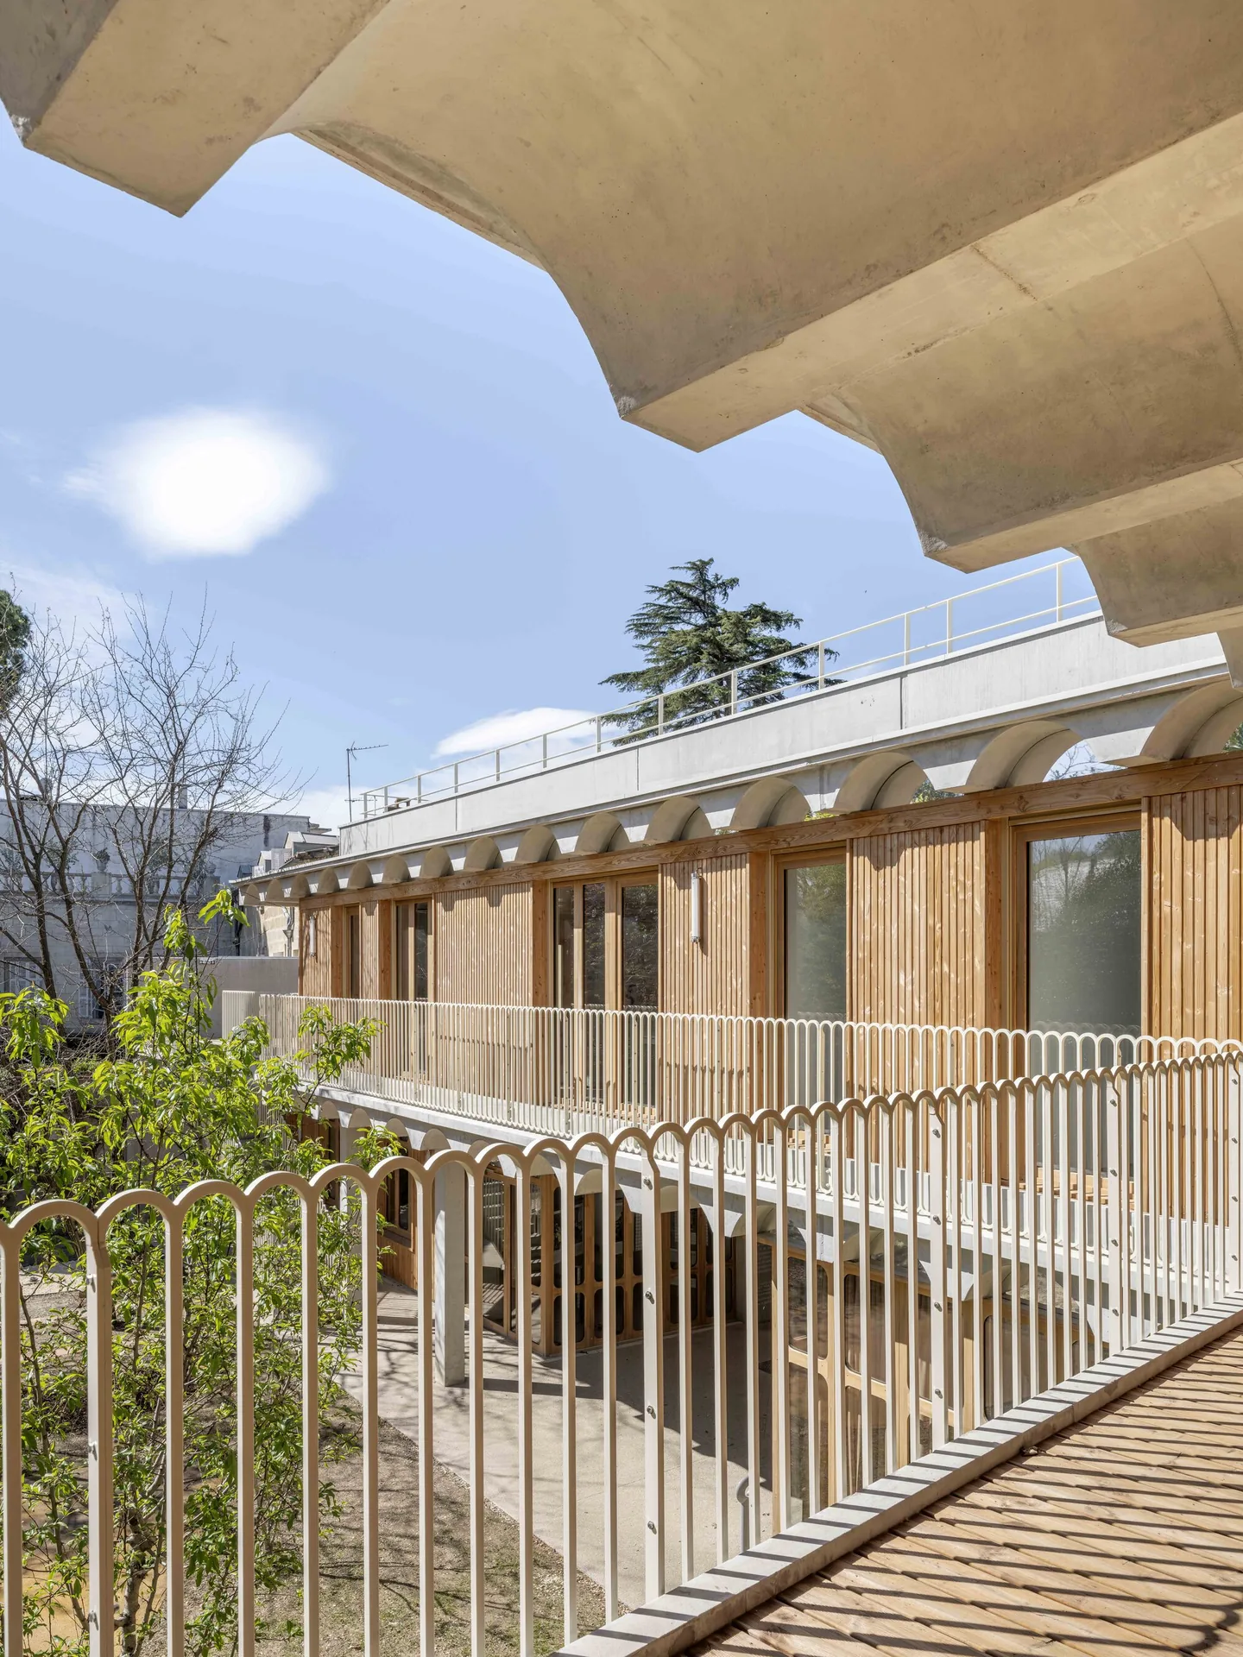
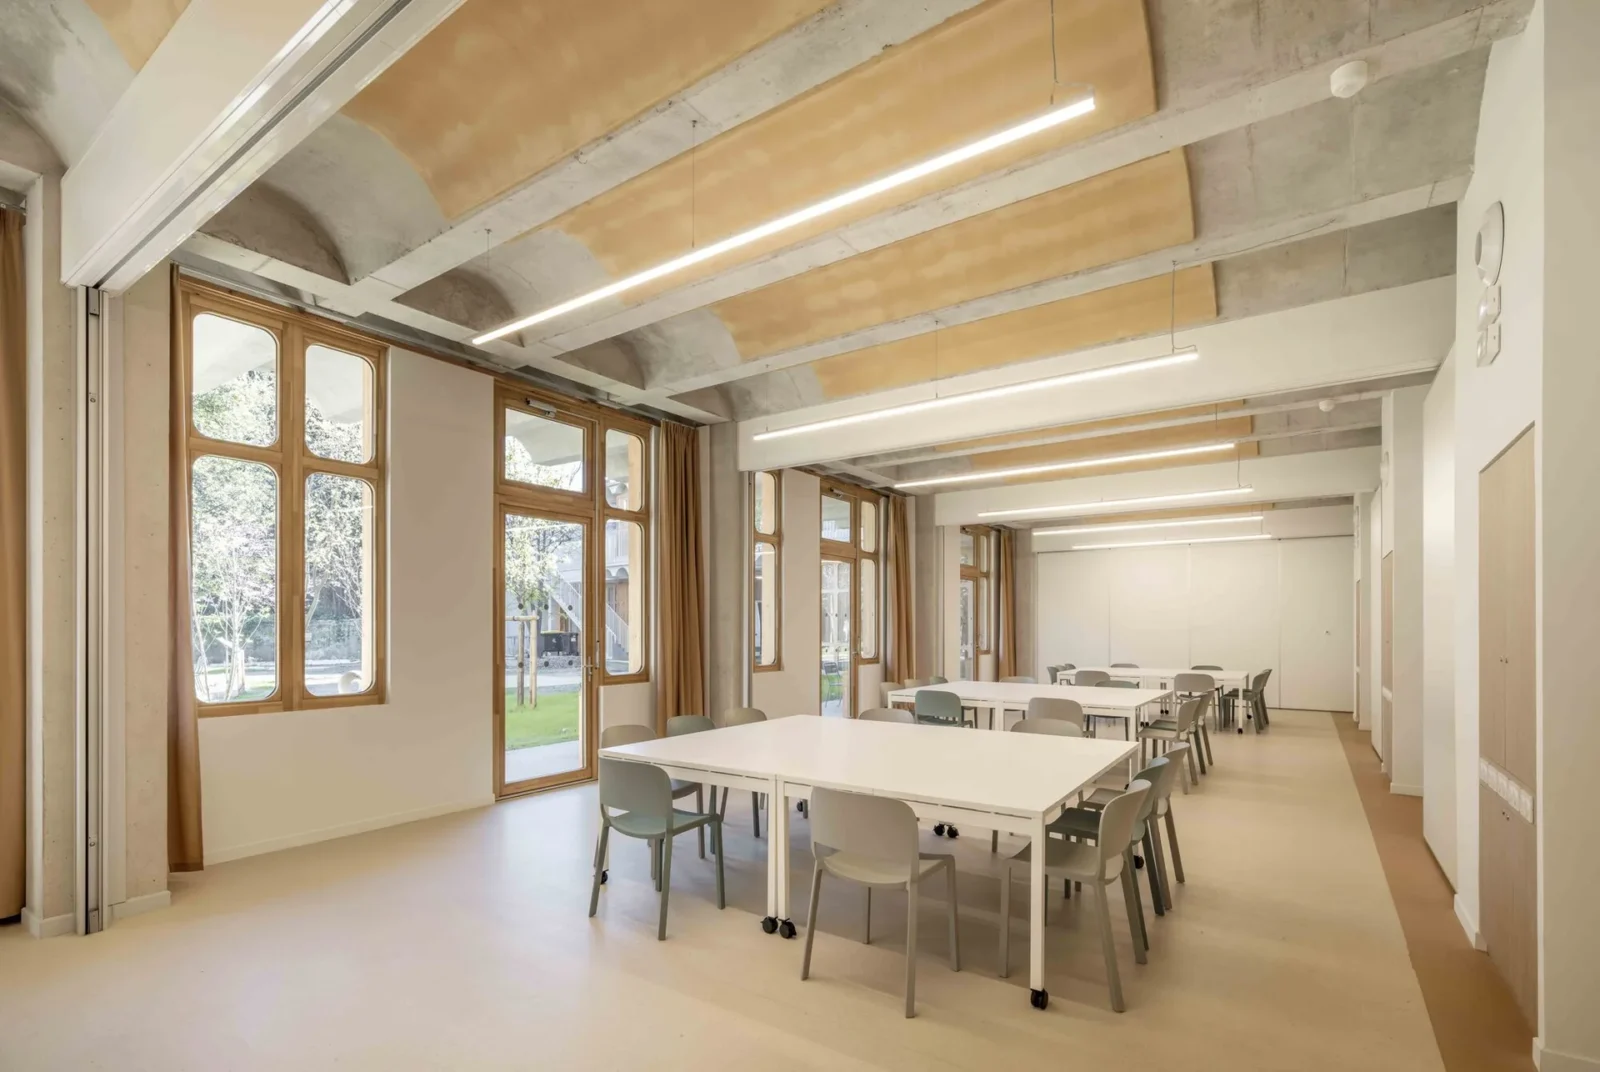
The structure is low-carbon concrete with cast-in-place vaults that reinterpret the geometry of the Arceaux, the aqueduct arches the district is named for. Those vaults free the floor plan, make the building reversible and give a third place the capacity to change as its uses change. Held back under the overhang of the vaults, facades in timber answer the mineral surfaces, and the language stays sober, warm and built to last.
A Mediterranean building
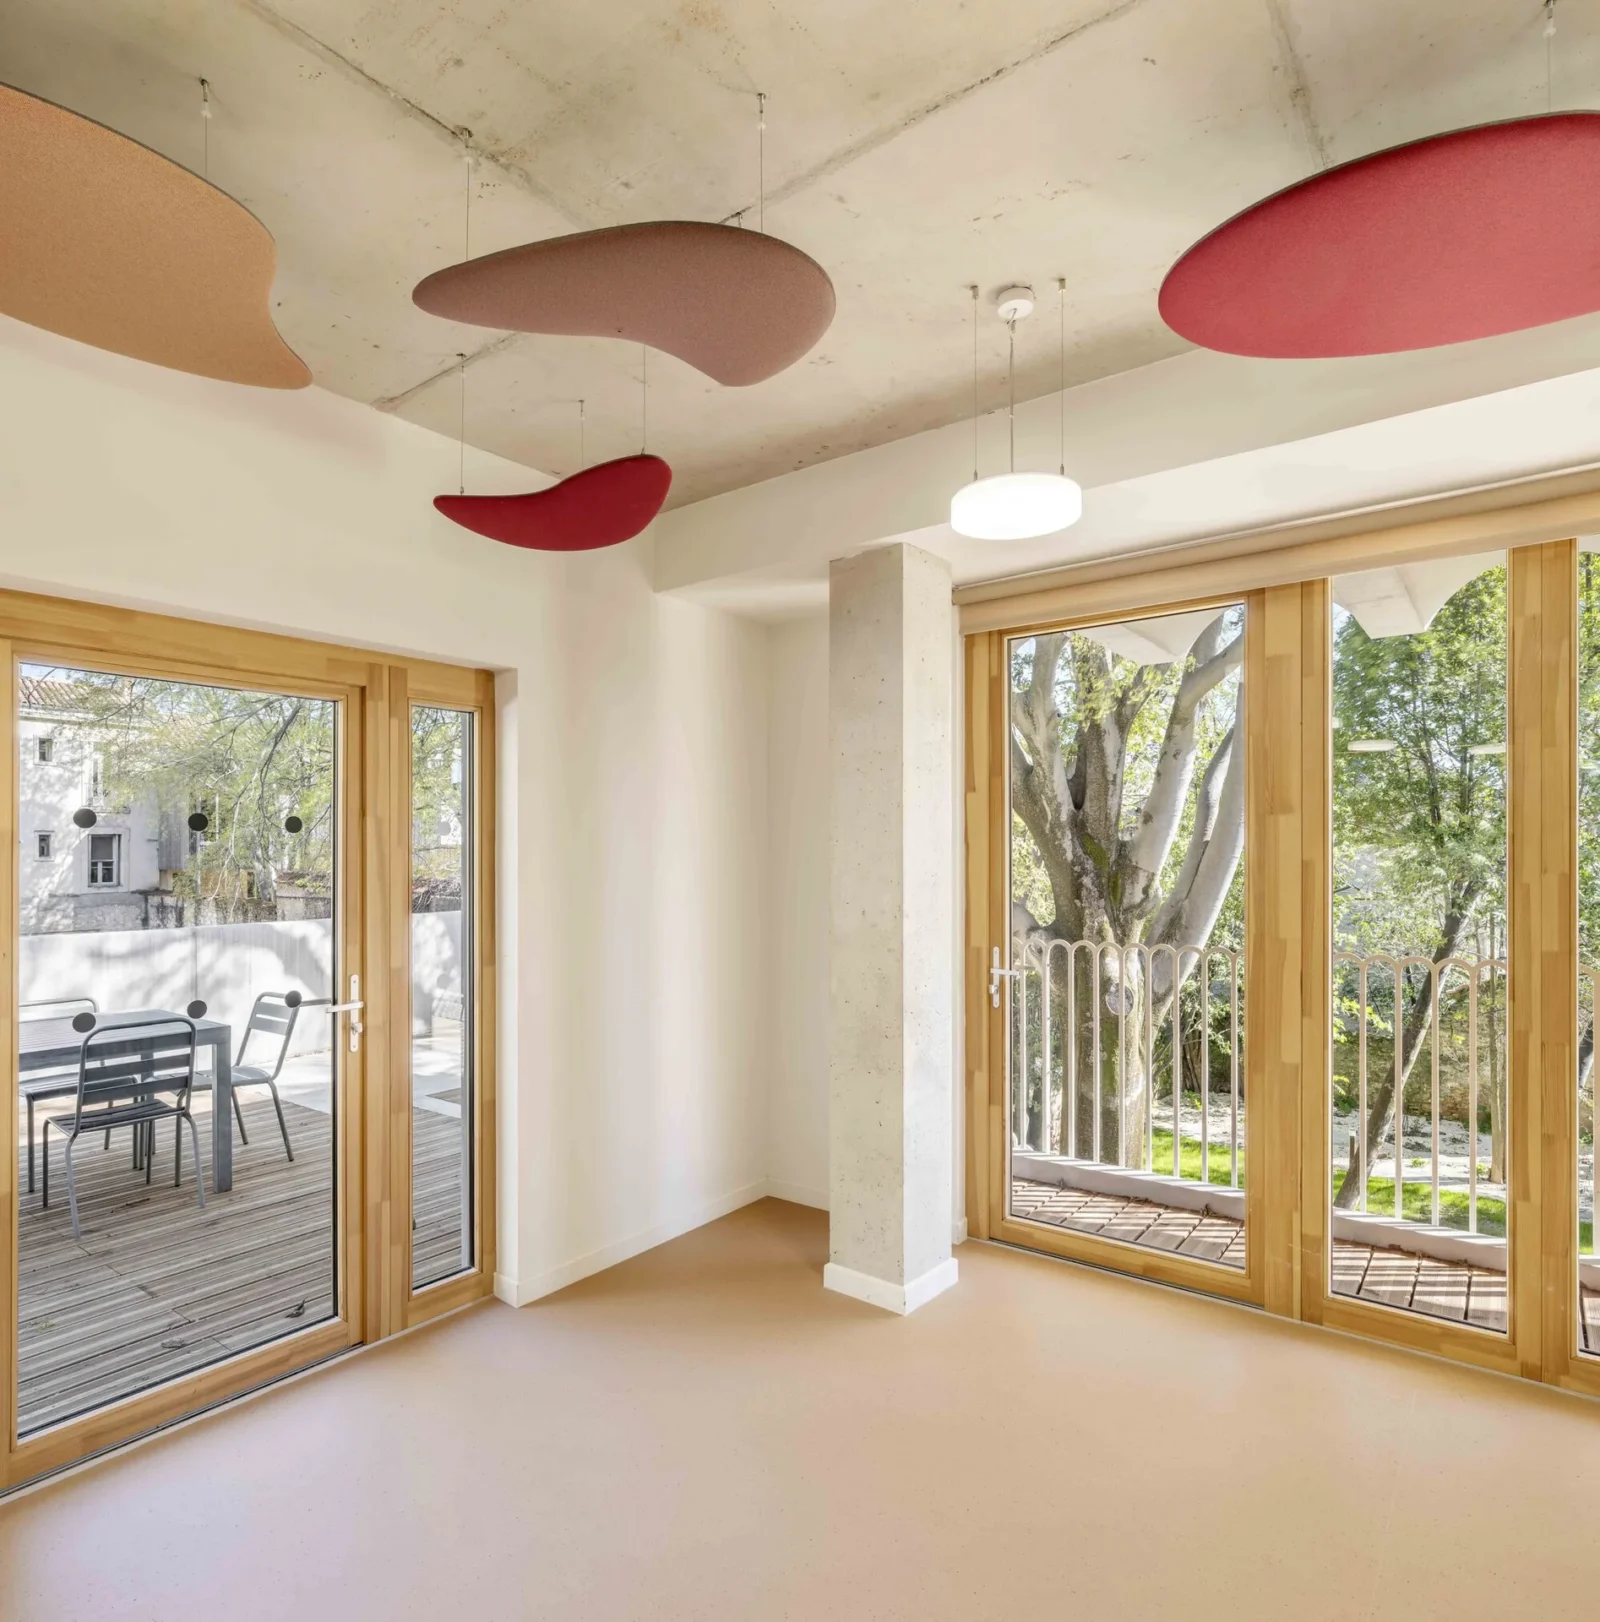
The trees in the shared garden were kept, and around them the walkways, the vaults and the timber-framed facades add up to a building that answers its climate and stays open to light, to planting and to collective use. Thermal mass, sun protection and natural ventilation do the work directly, on comfort and on the quality of the air and the light.
The whole project is a transformation of what was already there. Structures kept, materials from the site put back to work, concrete specified low in carbon, bio-based products, soils unsealed. It amounts to a discipline of sobriety, in construction and in climate alike. Photovoltaic production takes the building to BEPOS, positive-energy performance.
Care, expressed in proportions
Attention to care runs through the whole approach, and it is architectural rather than rhetorical. Proportion, daylight, material and atmosphere are aimed as much at the conditions the staff work in as at the welcome given to people arriving from very different lives.
The argument TAUTEM makes here is a plain one and worth stating. A building made for a disadvantaged community deserves the same architectural rigour as any museum or ministry. In this building, spatial quality is doing the work of welcome, repair and inclusion.







Leave a comment