


Mortenson has released a case study on Kaiser Borsari Hall, a four-story engineering and computer science building at Western Washington University in Bellingham, saying the decision to build with mass timber rather than steel or concrete trimmed roughly $2 million from the $55 million project and shortened construction by a quarter.
The building broke ground in 2023 and opened to students in early 2025. After more than a year of tracked operations and a 12-month performance audit, the International Living Future Institute awarded it Zero Carbon and Zero Energy certification.
How mass timber reshaped the Kaiser Borsari Hall design
According to Mortenson’s account, the single biggest financial win came from a structural rethink rather than the material choice alone. Because mass timber weighs far less than steel, the design team was able to move the building’s electrical room out of a planned basement and up to the first floor. That change made the basement unnecessary altogether, stripping out a large volume of concrete along with the labor and truck trips needed to place it. Mortenson says the move alone accounted for more than $2 million of the total savings and kept an estimated 226 tons of embodied carbon out of the project.
Gianna Bacher, an associate sustainability specialist at Mortenson, told Construction Dive that additional value-engineering choices, including a switch to a variable refrigerant flow HVAC system and reworked sewer routing, added to the savings beyond the basement elimination. She also pointed to labor efficiencies built into the timber itself: “Mass timber usage allowed the team to save money on labor: The material can be prefabricated offsite and requires no welding connections, requiring fewer people on the jobsite.”
Jennifer Kim, a Mortenson project executive, said the prefabricated panels and beams let crews move faster than a conventional structural system would have allowed, pulling the timber erection schedule in by roughly two months.
Seattle-based project manager Paige Nowoj, who worked on the build, cautioned that timber’s advantages depend heavily on climate and logistics. “Building with wood in Arizona is very different from building with wood in the Pacific Northwest,” she said, adding that teams need to weigh delivery timing and sourcing distance early: “Evaluating at what time you’re going to be erecting and having this material delivered and also where it’s coming from is really important to bring to the conversation with owners and design teams about if mass timber is the right material for your project.”
All of the cross-laminated and glued-laminated timber for the project traveled less than 600 miles, coming from Kalesnikoff, a forestry supplier in British Columbia. Washington-based Tiger Construction handled installation, working alongside architect Perkins+Will and mechanical contractor McKinstry. Nowoj likened the assembly process to snapping together Lincoln Logs: “It was one of the easiest installs of structure I’ve seen, so that was really exciting because we were counting on it from a scheduled delivery standpoint to go quicker than steel, and that’s exactly what was delivered.”
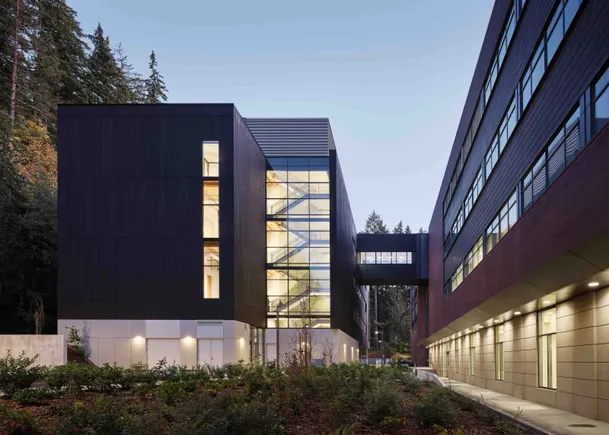
Zero carbon and zero energy results at Western Washington University
Beyond the structural savings, Mortenson reports the finished building cut embodied carbon by 79% against a conventional baseline design. The lighter timber frame also let engineers shrink the foundation, using aggregate piers and less steel and concrete in the seismic system, while a bridge link to the university’s adjacent Communications Facility gave students access to roughly 23,500 square feet of existing lab and office space, shrinking the new structure’s footprint by 60%.
Kaiser Borsari Hall runs entirely on electricity rather than tapping the campus steam plant, and its variable refrigerant flow system is credited with cutting laboratory energy use by more than 80%, pushing performance past the project’s LEED Gold benchmark. Its measured energy use intensity landed at 33.58 kBtu per square foot annually, close to but slightly above the 31 kBtu target the team had set to hit zero-energy status. Solar panels cover about three-quarters of the roof, with the balance of electricity purchased through Puget Sound Energy’s Green Direct program; battery storage is planned as a later addition. The exterior uses a charred-wood Shou Sugi Ban siding intended to extend its durability, paired with sunshades, low-e glazing and daylight-responsive controls to manage energy use inside.
Mortenson has not indicated whether it plans similar mass timber strategies on other university projects, though the case study frames the electrical room relocation and prefabrication approach as a template for teams weighing structural options during early design.








Leave a comment