


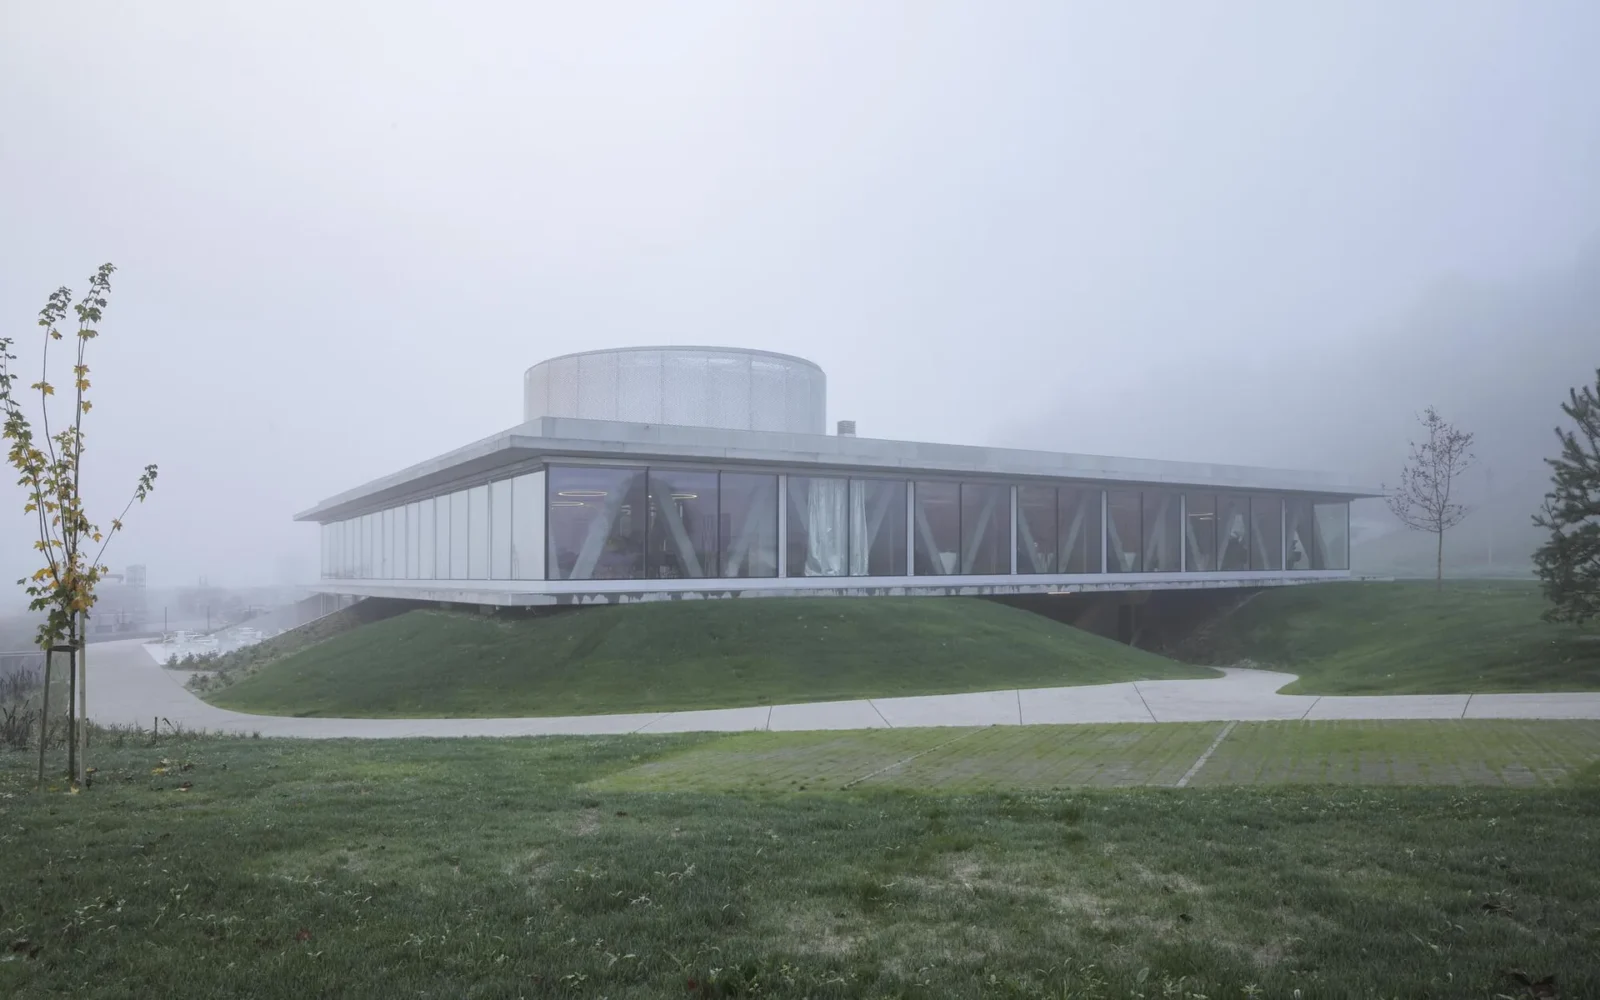




Production and Office Building Dubrovcan stands in a village northwest of Zagreb whose landscape is still rural and largely natural, in an area rapidly turning into a small-business and industrial estate. The plot itself had a worse history than that: it had been used as a landfill for construction waste.
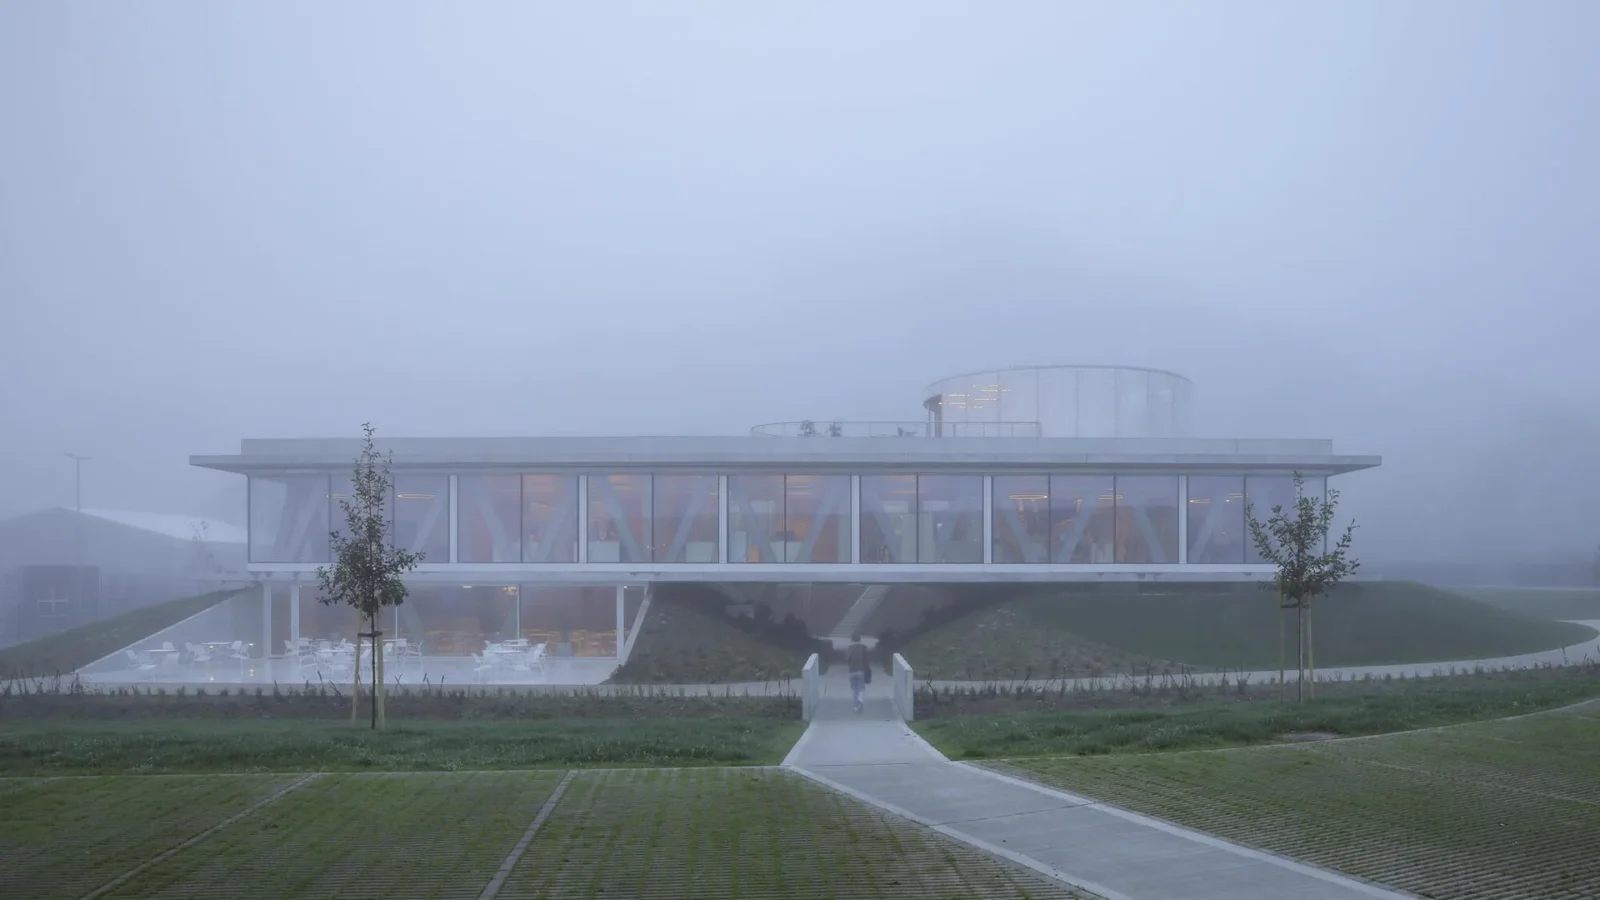
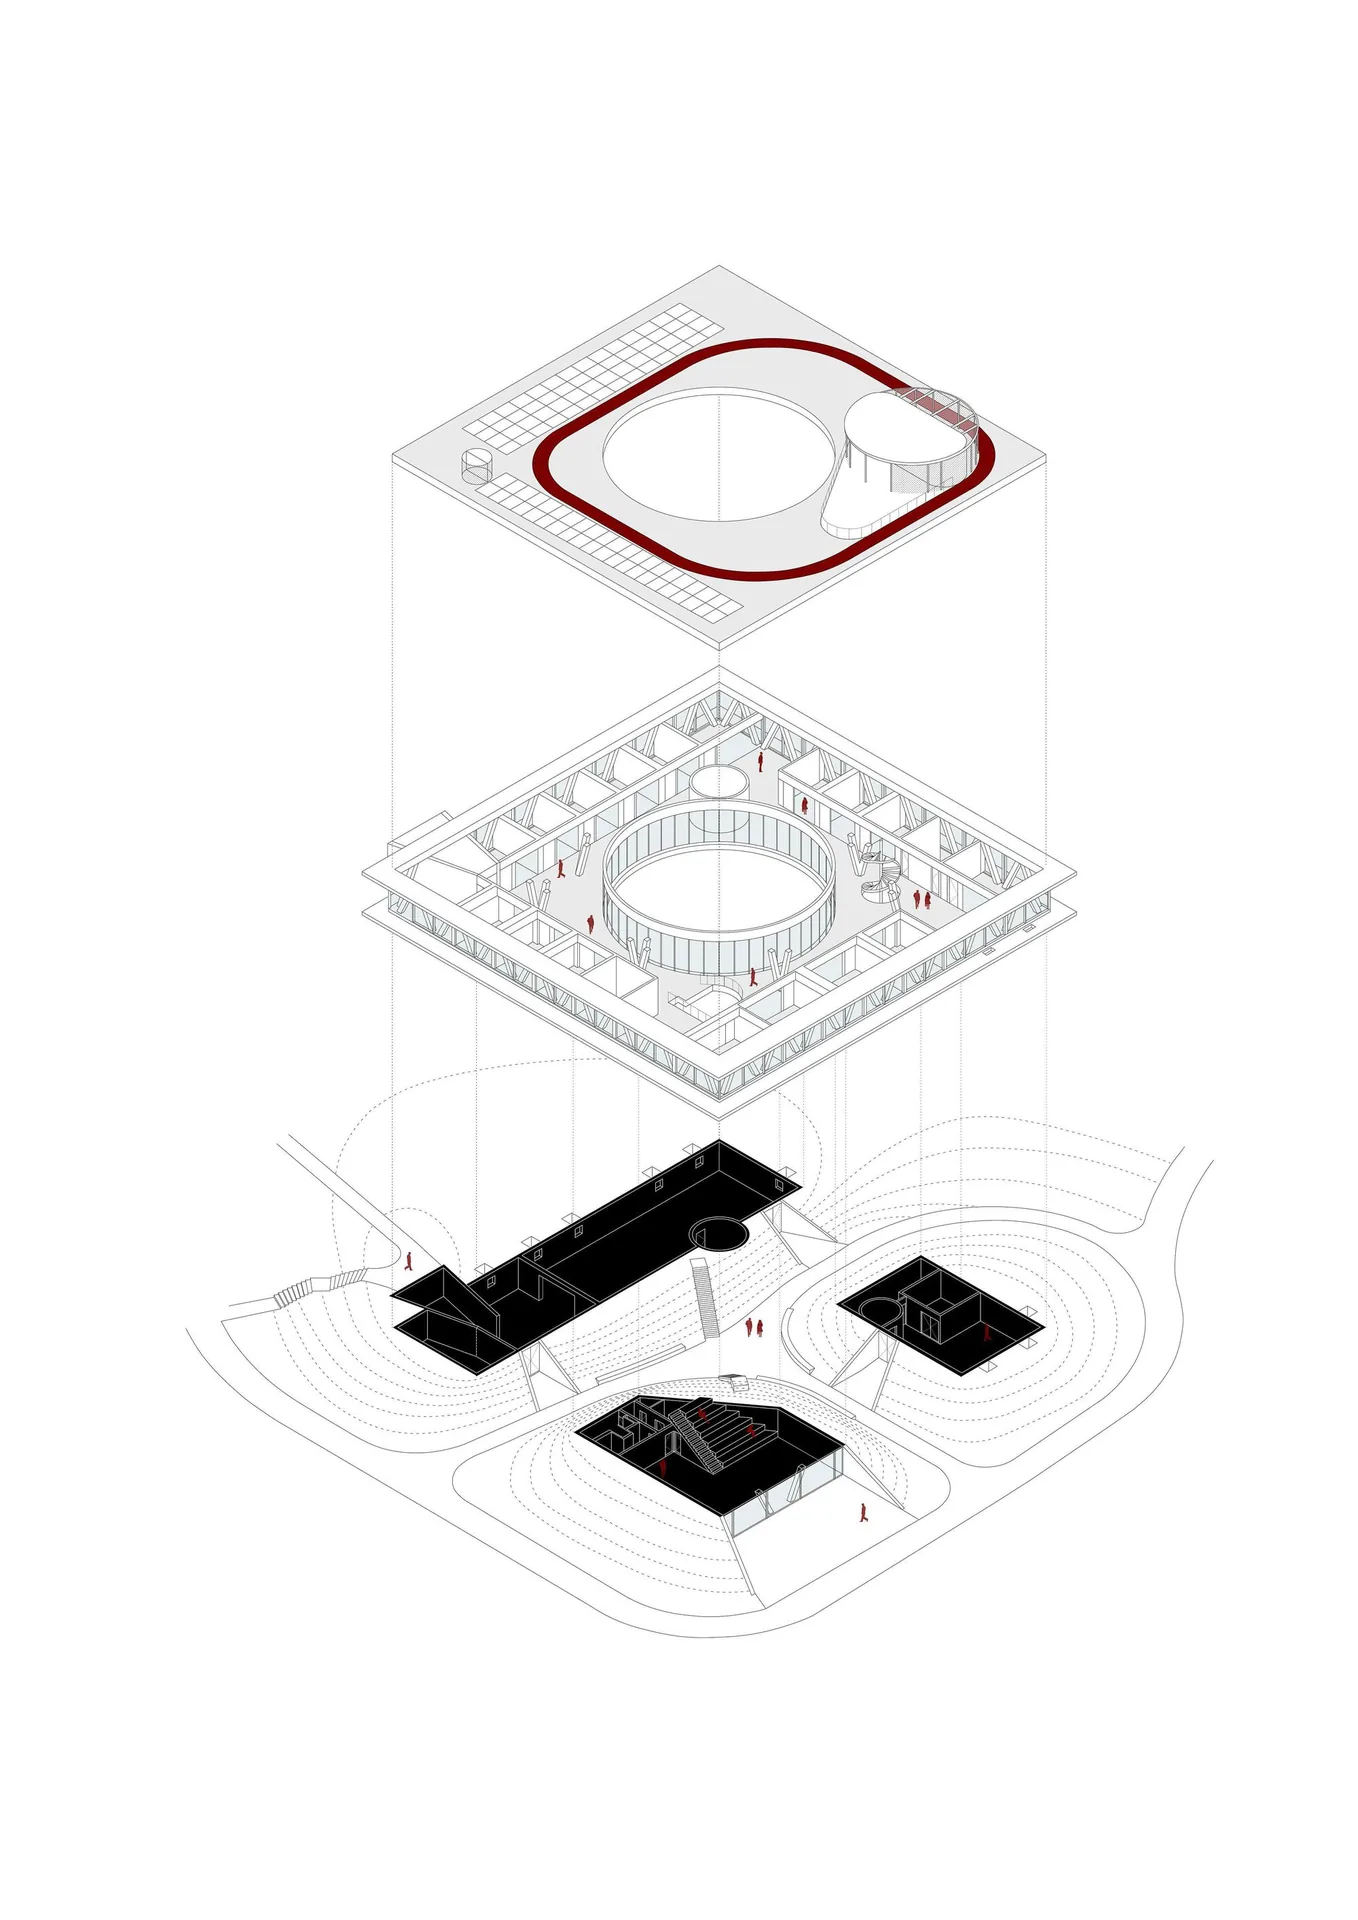
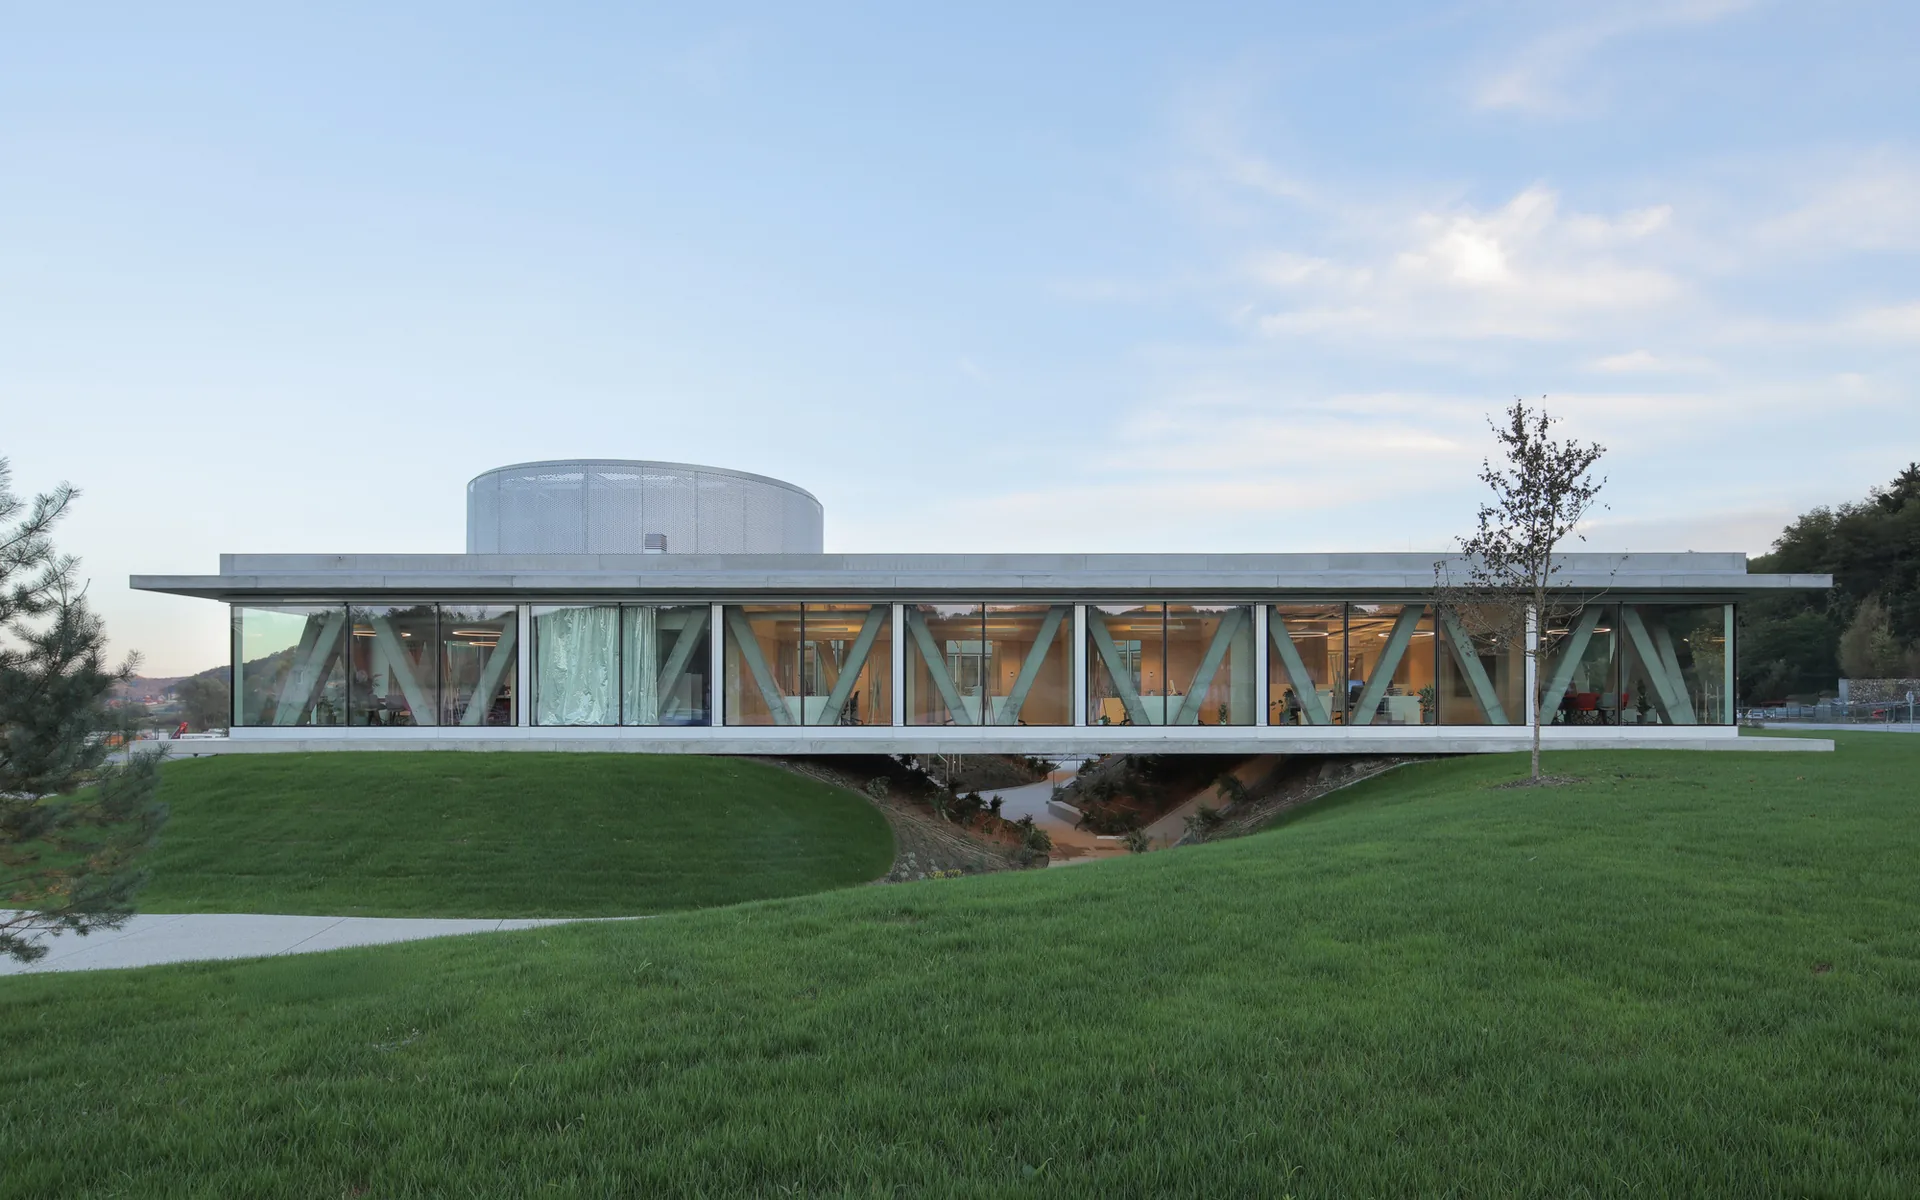
The project starts by fixing that. Remediating the tip brought the ground back, and in doing so produced a new topography, effectively a new piece of nature. Three mounds were formed following the natural fall of the land, and between them they define a central space and the pedestrian routes across the site. Technical, production and shared functions are placed inside those mounds and face the path that links them.
A disk on unstable ground
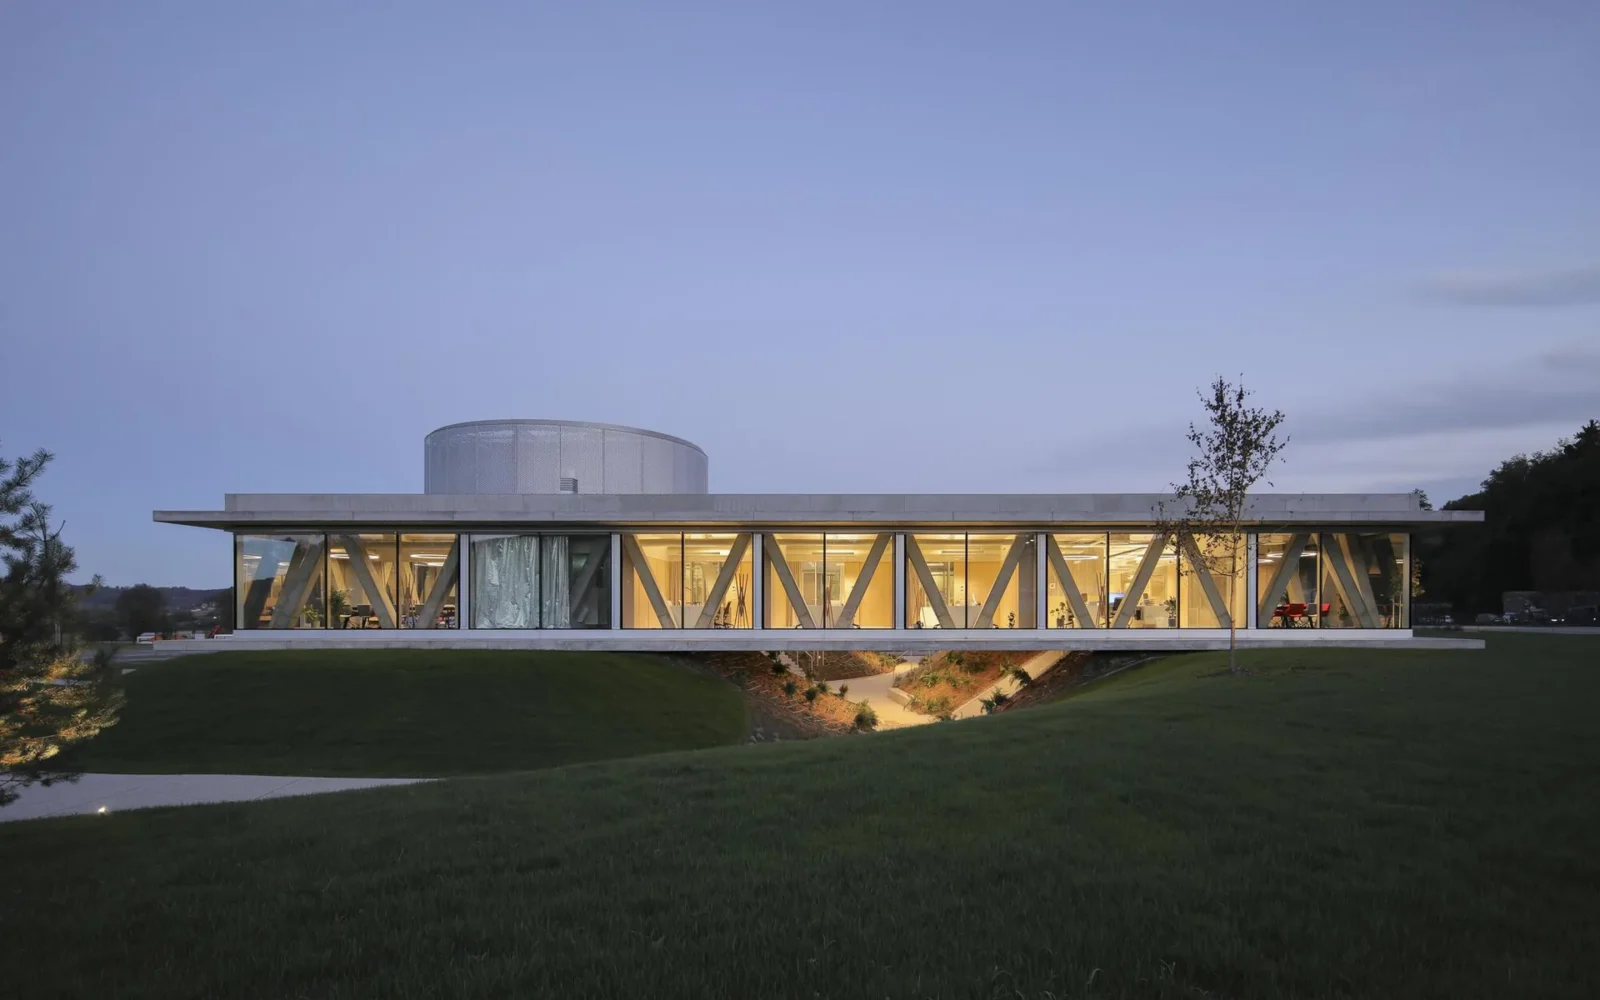
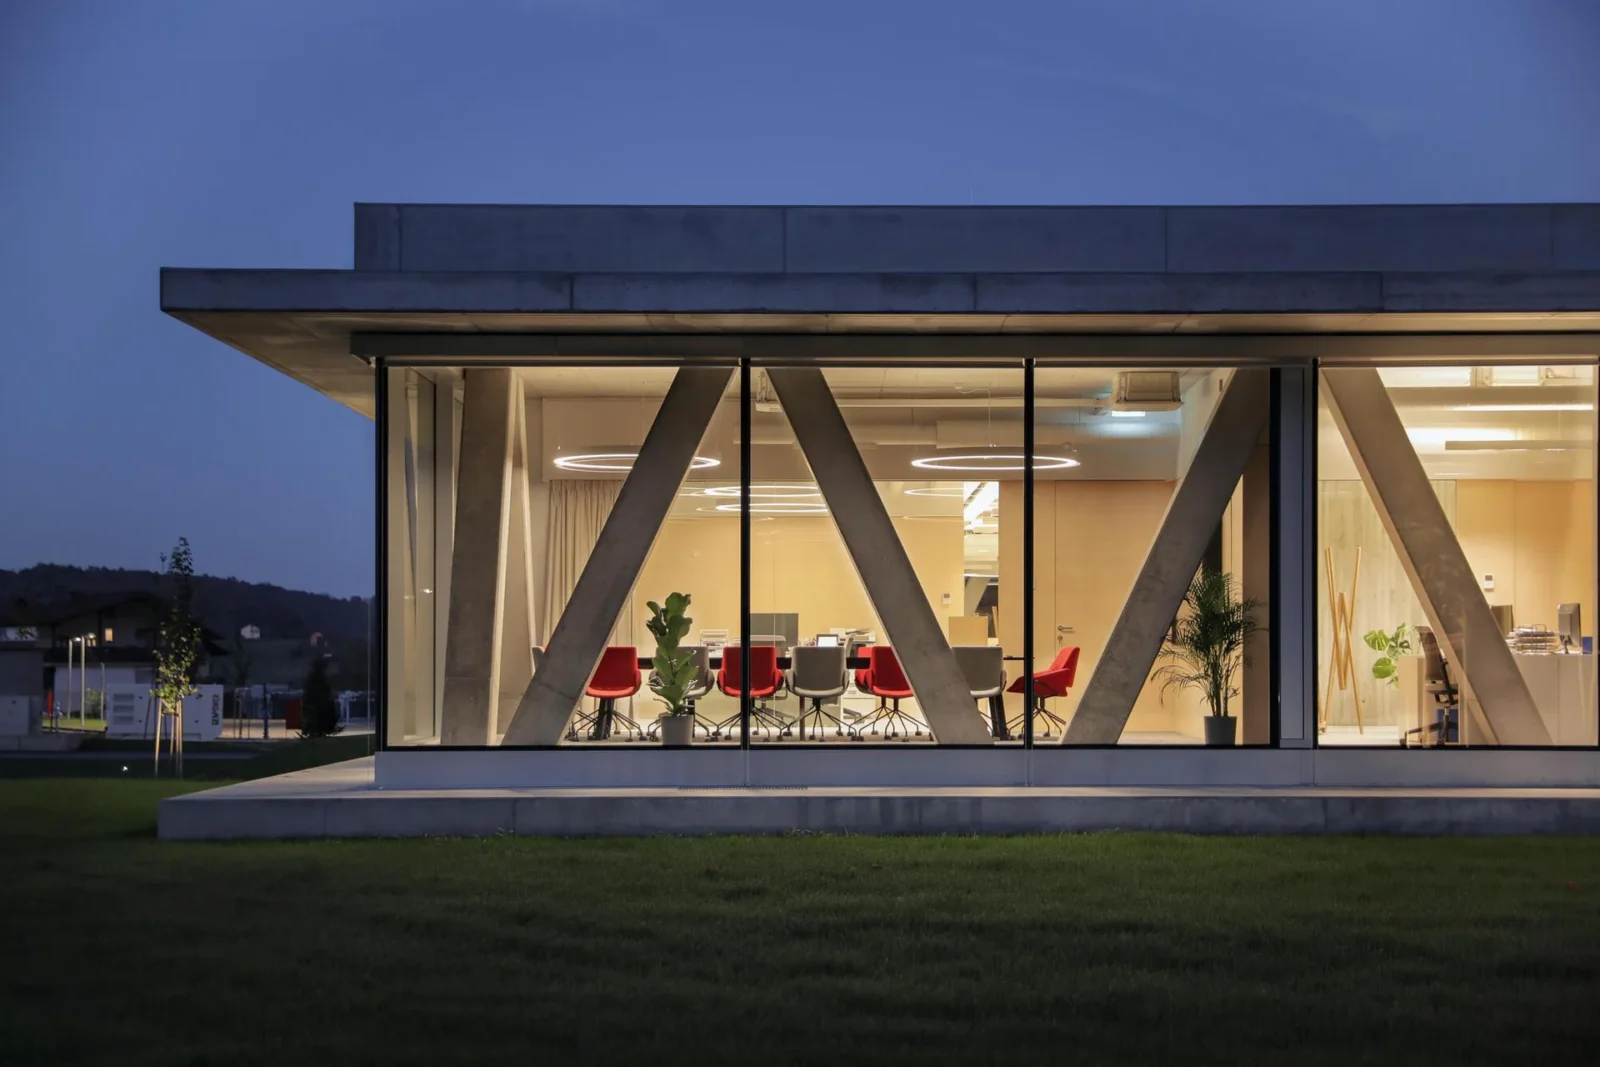
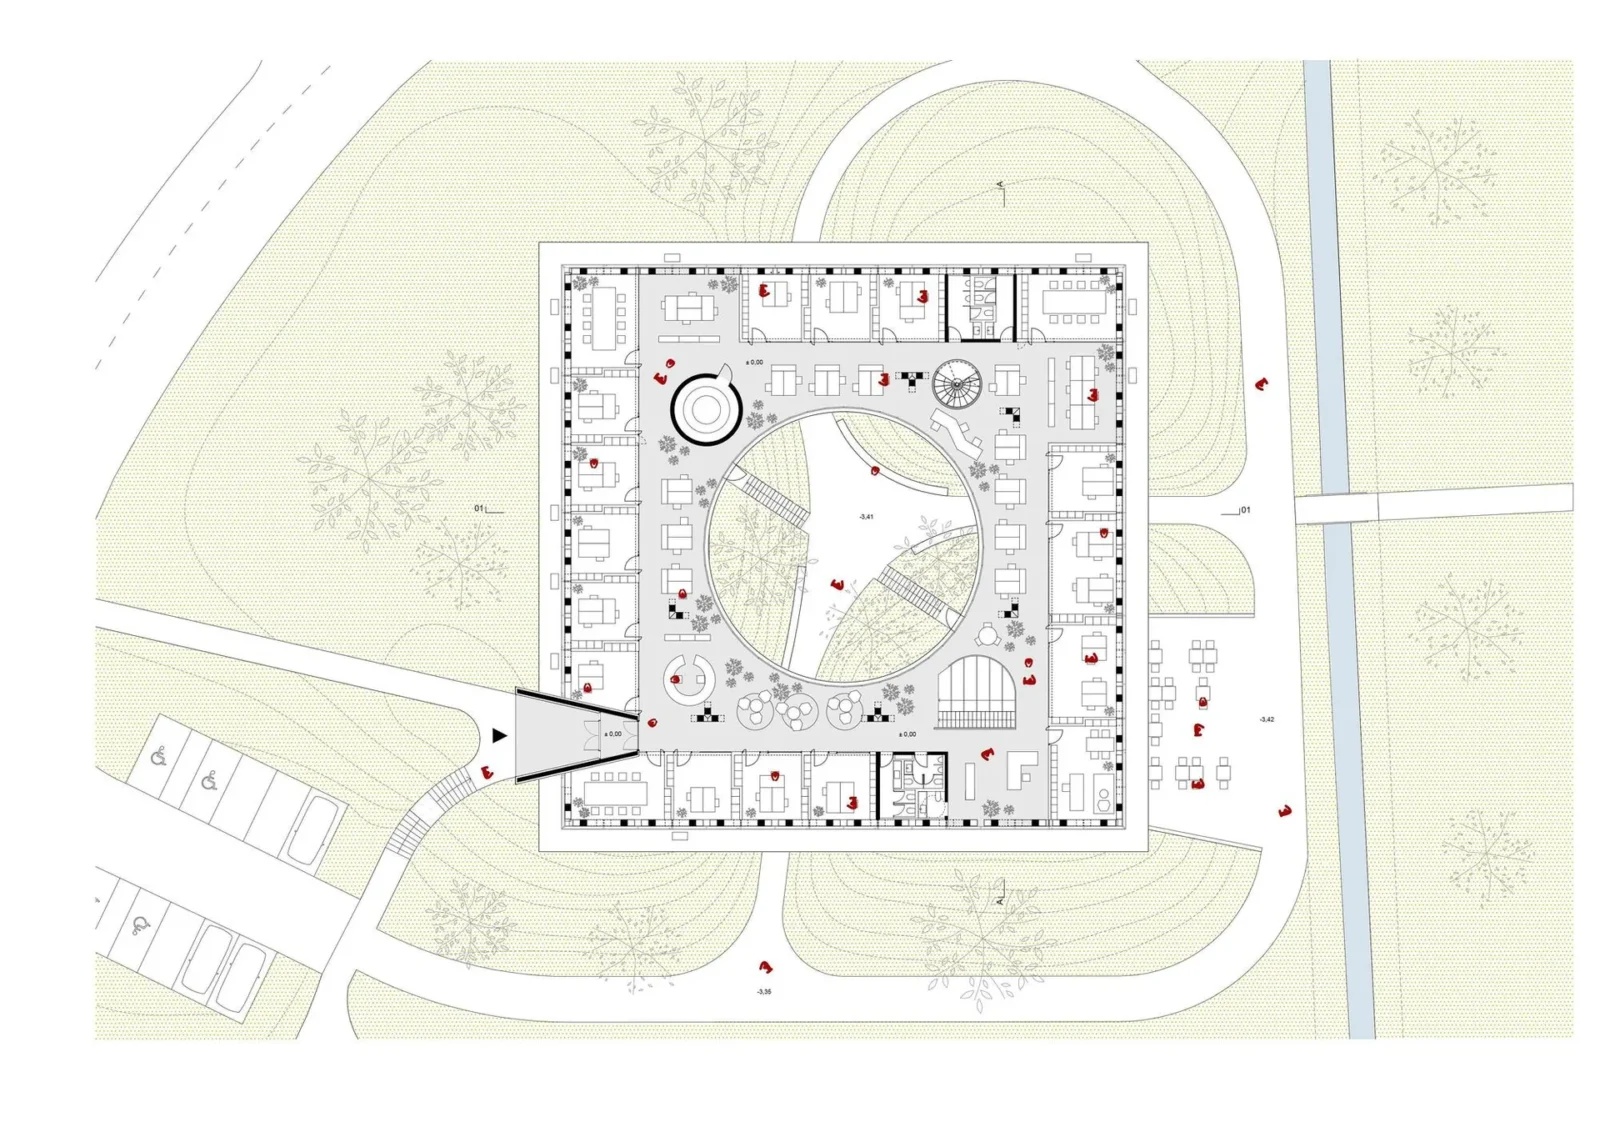
Onto that, MVA anchor a horizontal disk. It is a simple single-storey volume, square in plan, organised around a circular atrium and sitting on the three greened mounds. The building manages to be both neutral and highly specific: it pulls the surrounding landscape into itself and makes spatial sequences that the plan on its own would not predict.
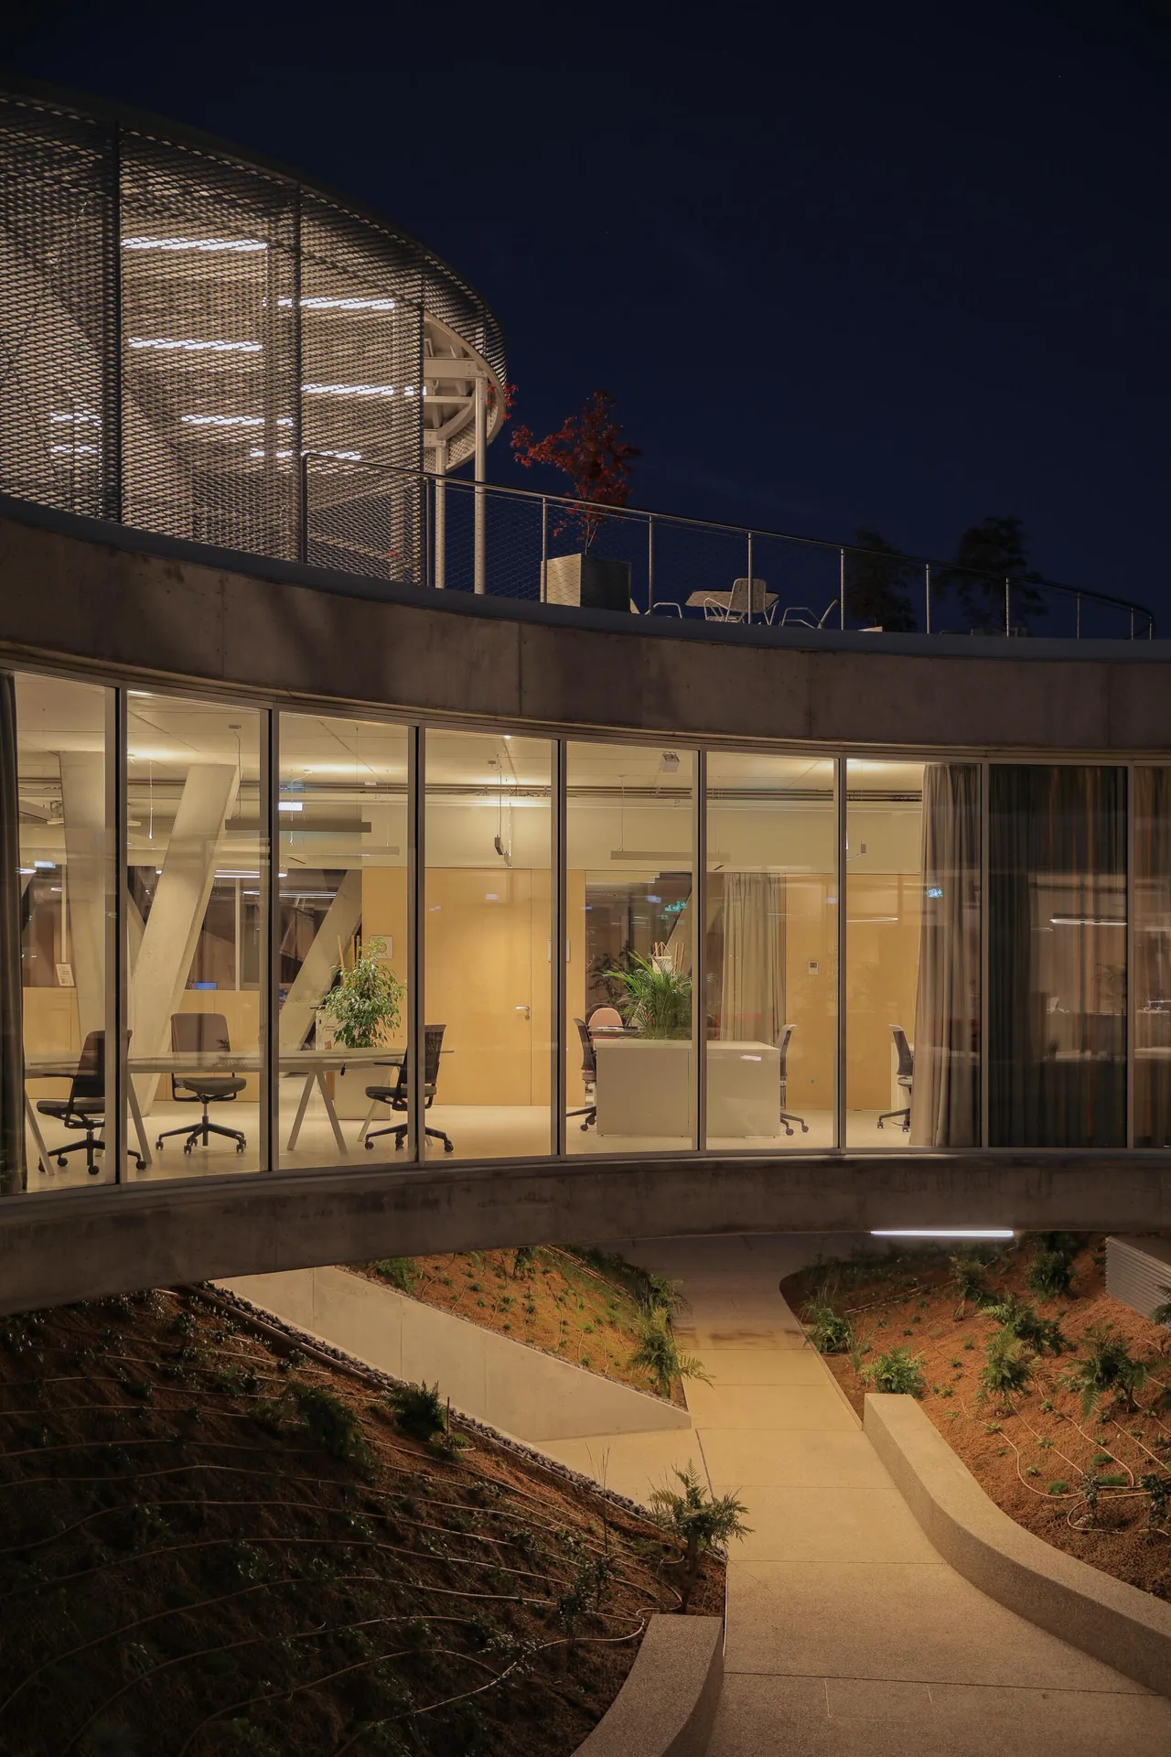
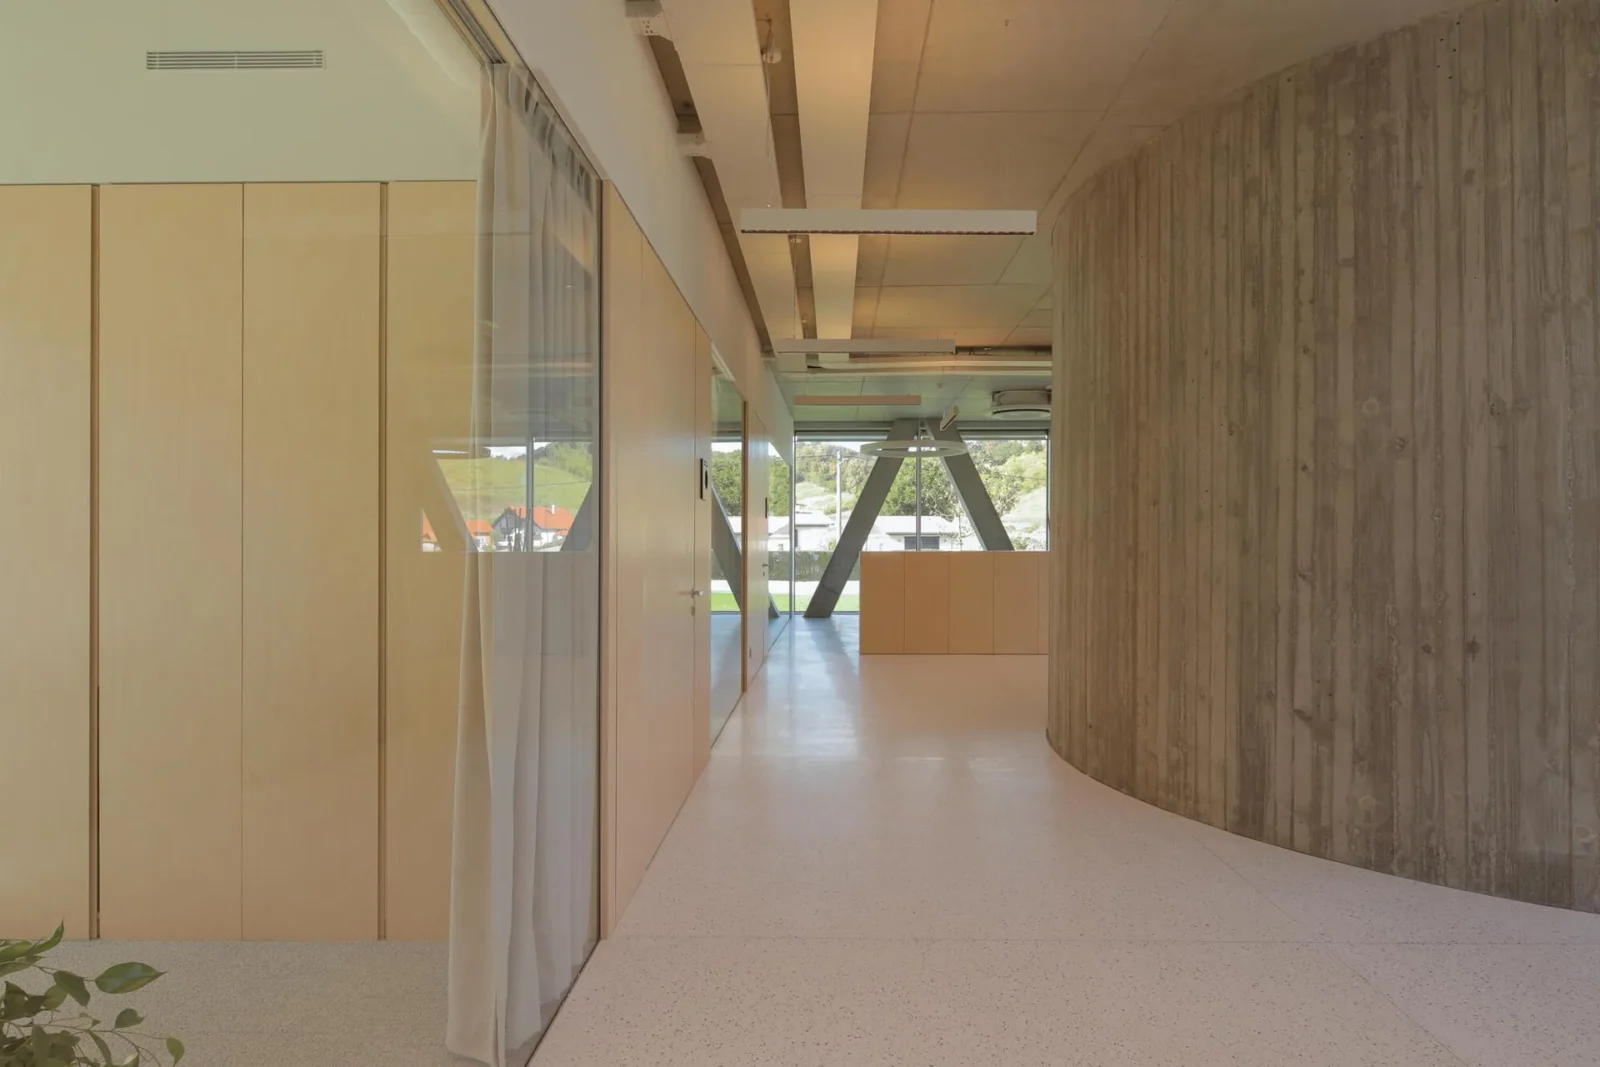
Inside, the disk works as a dynamic horizontal environment made up of offices of several kinds and characters. A sequence of planes and transparent surfaces is used to increase how much people run into each other and how strongly the interior relates to what is outside. Closed offices line the outer facade, with meeting rooms in the corners and niches for group work, which opens the middle of the plan out toward the landscape.
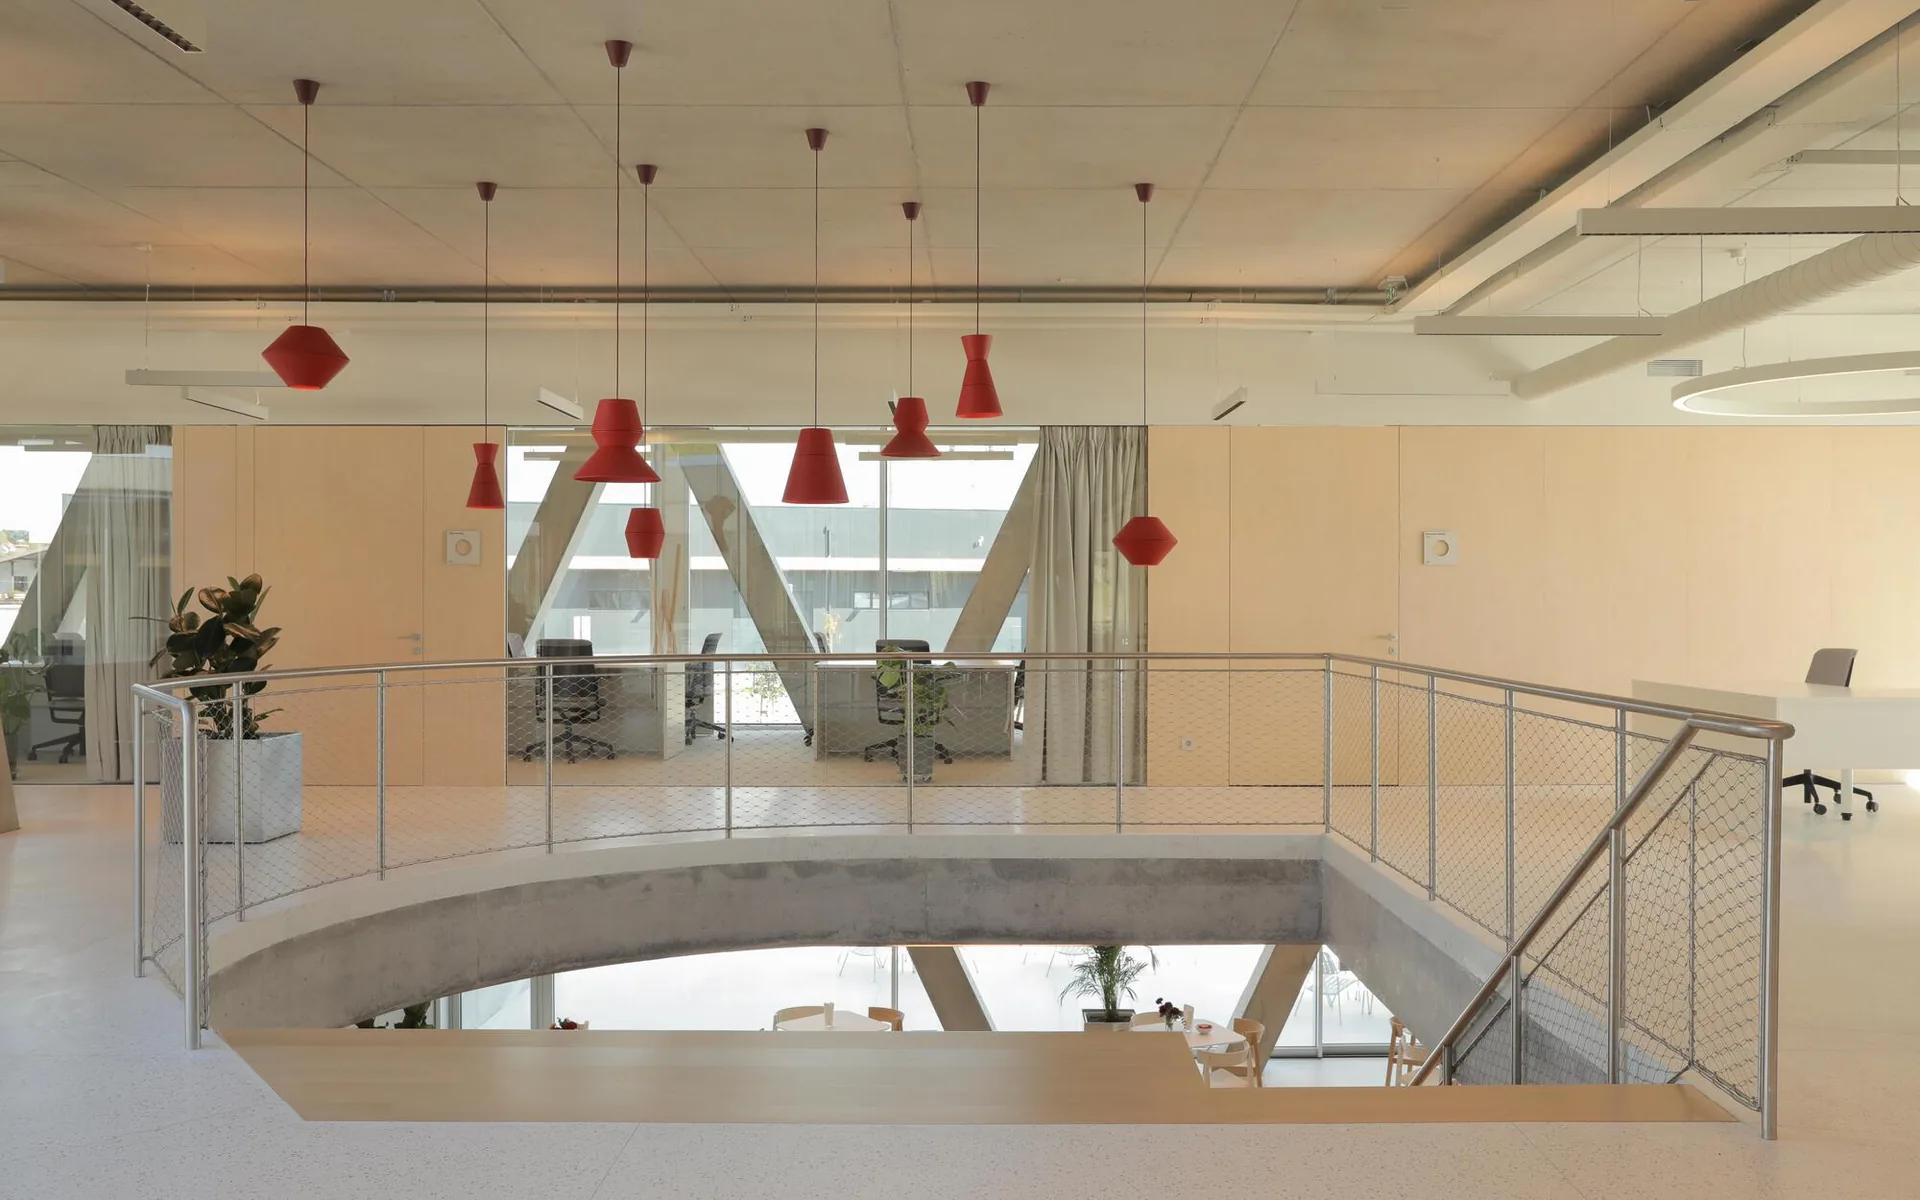
Everything happens around the atrium
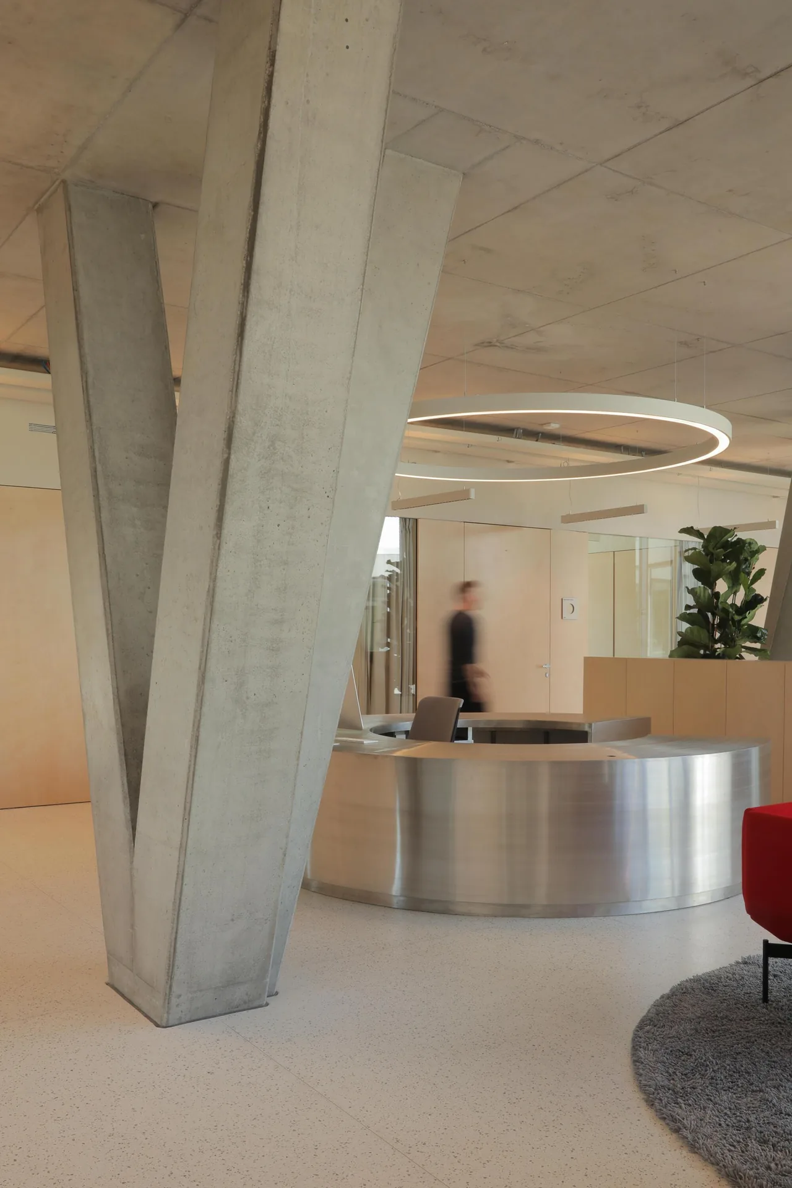
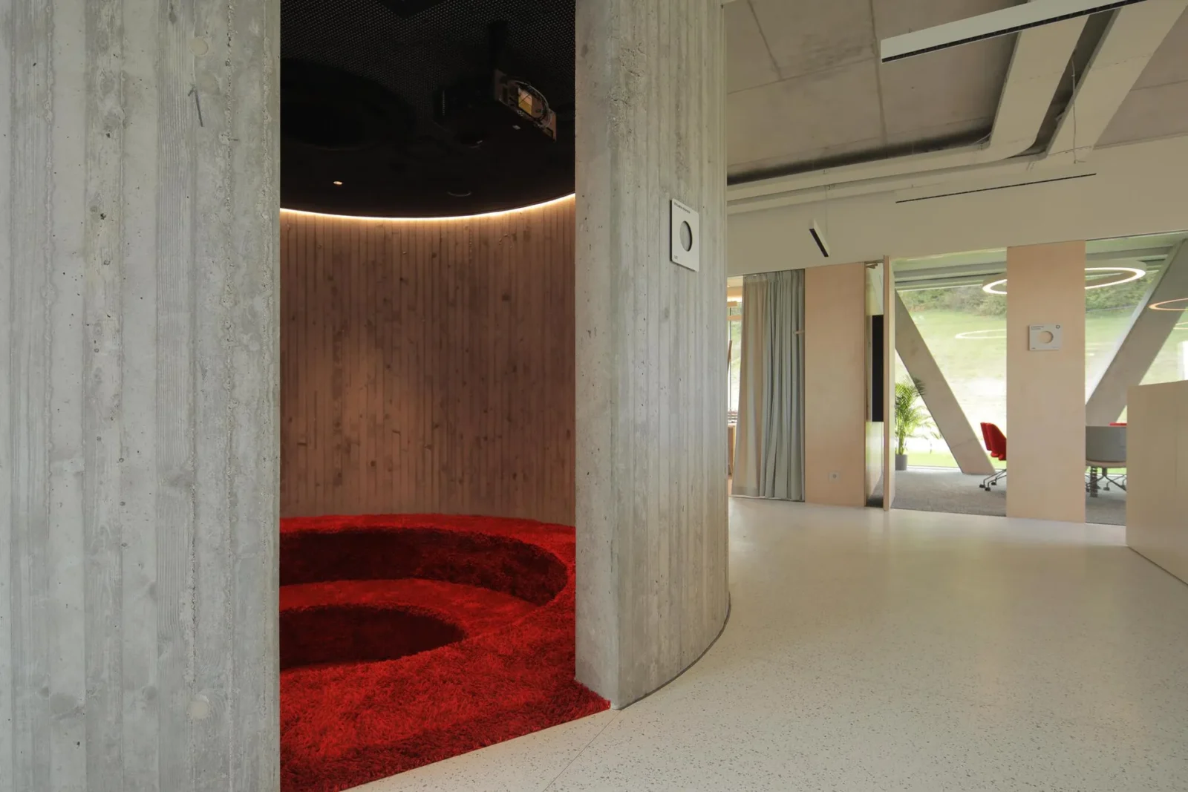
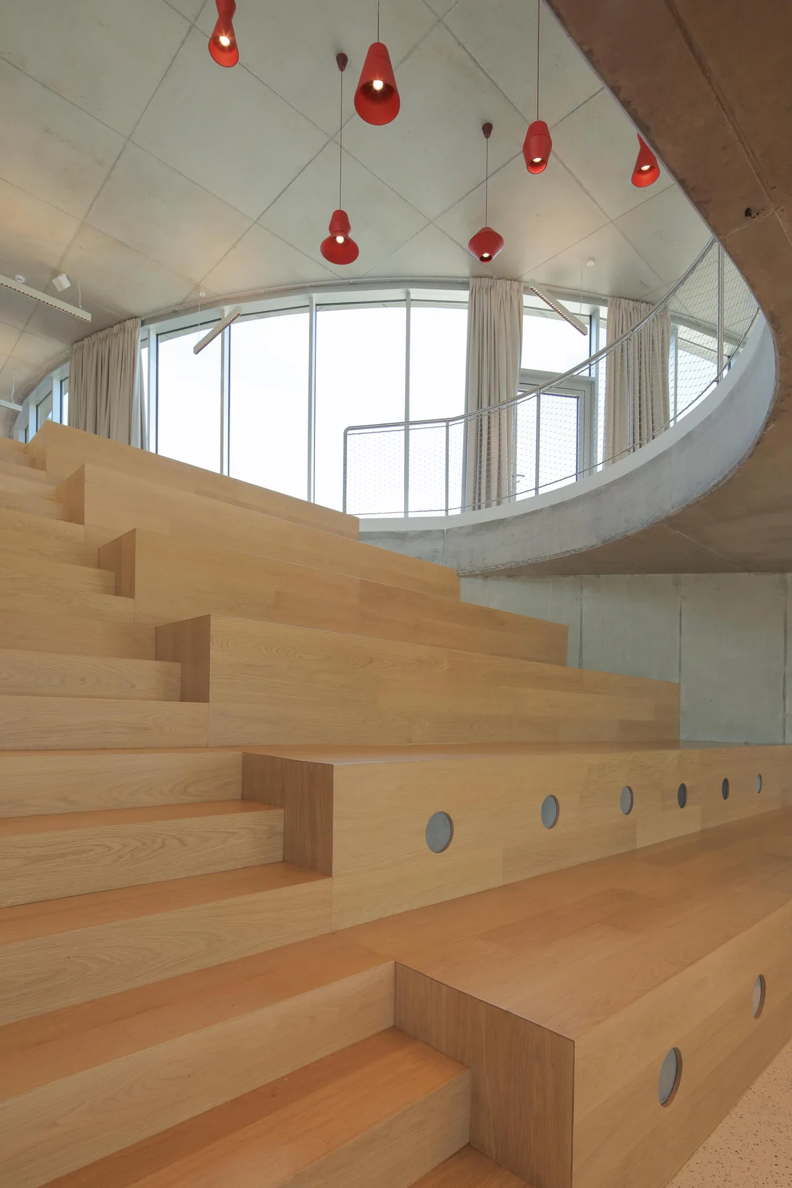
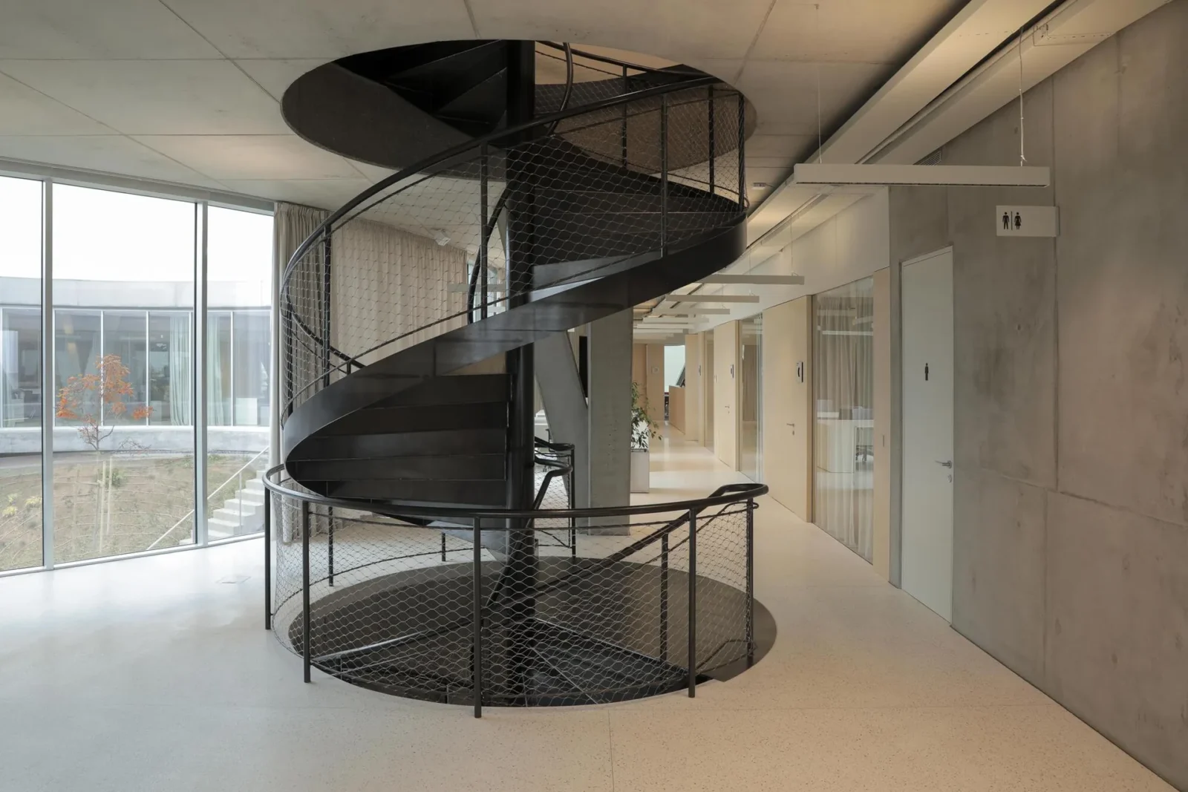
Wrapped around that atrium is the main communication space, and it carries most of the building’s collective life: entrance, reception, hot desks, a circular presentation hall and a small auditorium, which runs on into a multi-functional common room and, in the basement, an outdoor terrace. A spiral staircase links it upward to a small rooftop pavilion, a terrace and a running track.
Two slabs and a set of legs
Structurally the building is two prestressed concrete slabs held apart by a ring of V-shaped columns around the perimeter, four reinforced concrete cores, and groups of inclined columns positioned freely across the plan. The spans that produces are large enough that the interior can be organised however it needs to be, with lightweight partitions that carry nothing and can be taken down again.
What results is a building that makes its own context while talking to two others at once: the nature around it, and the newly built industrial neighbours. Because the landscape runs continuously beneath the disk, the atrium ends up as the centre of both inside and outside, and the line between them stops being clear.






Leave a comment