


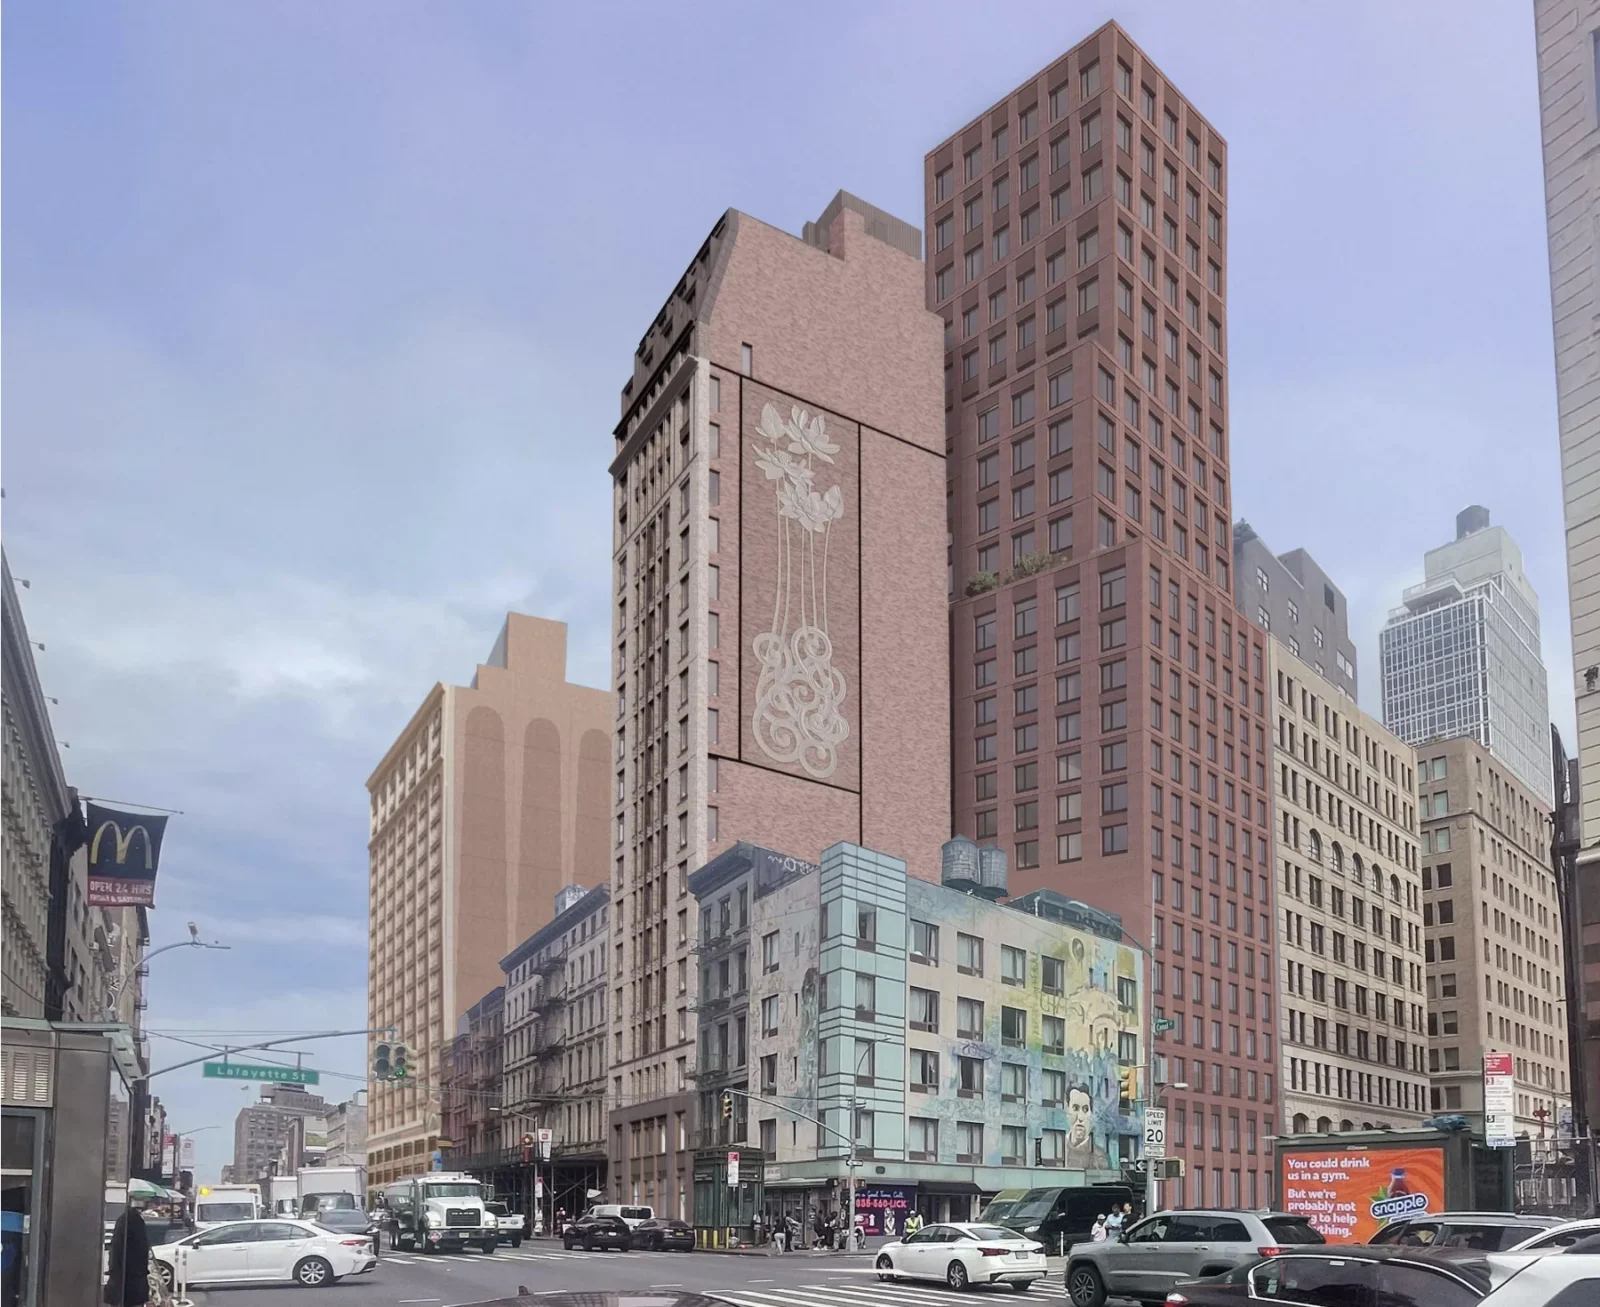
New York’s Landmarks Preservation Commission has given the green light to a 20-story, entirely affordable residential building planned for 257 Canal Street in Soho. The commission’s vote clears the way for developers Alembic Community Development and The Children’s Village to demolish a two-story commercial building on the site and replace it with 88 permanently affordable apartments, with more than half reserved for young people leaving foster care.
Coverage of the vote differs on the exact date: 6sqft reported the approval came on Tuesday, September 16, 2026, while The Real Deal dated the same Tuesday vote to September 15, and New York YIMBY had previewed the meeting as scheduled for September 15. The underlying decision, unanimous commission approval of the Canal Street project, is not in dispute.
257 Canal Street affordable housing project details
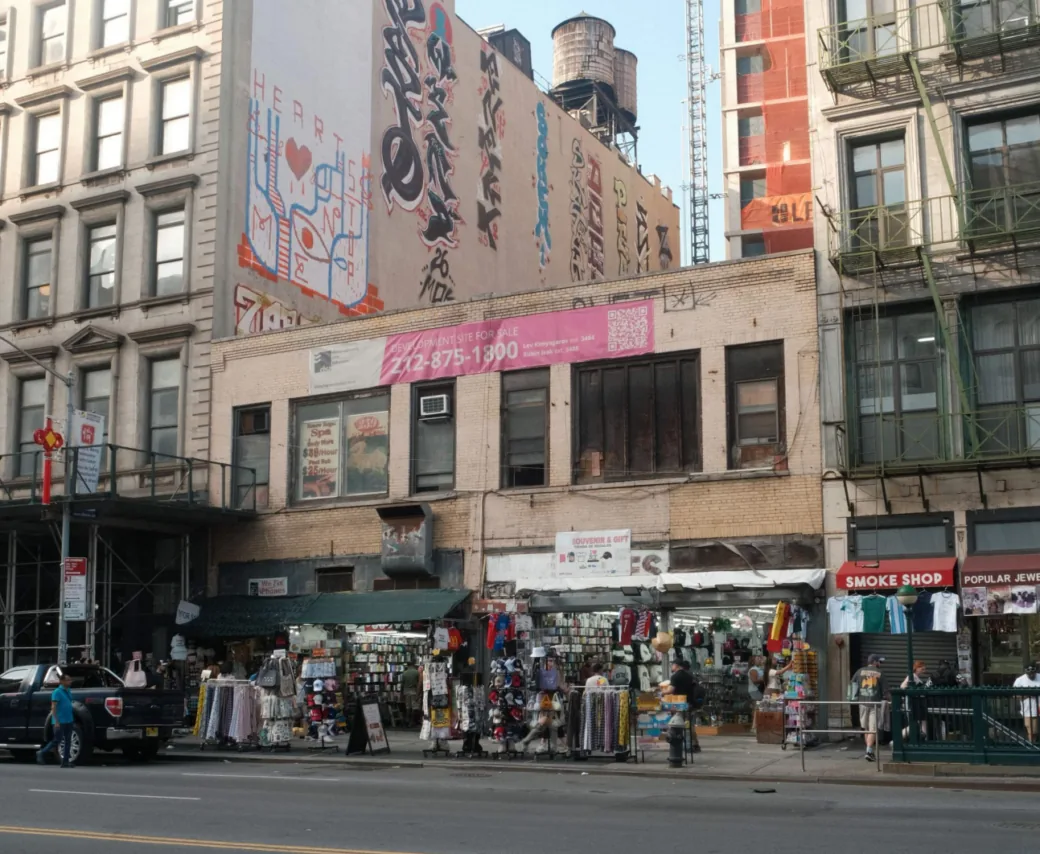
The building, designed by BKSK Architects, will rise 222 feet on a roughly 4,000-square-foot assemblage between Lafayette Street and Broadway, and holds 51 feet of the Canal Street frontage. Of the 88 units, 54 are supportive apartments for young adults who have left care, a group that New York YIMBY noted can include survivors of trafficking who entered the child welfare system. The remaining apartments will be reserved for other low-income households. A superintendent’s unit, ground-floor retail and a second-floor amenity level with community space, a lounge and a terrace round out the program.
The site has belonged to the same ownership for 87 years, according to reporting from 6sqft and YIMBY, and went on the market in 2023 at $13.5 million. Property filings cited by The Real Deal tie the site to an LLC connected to the Kaufman Organization.
Design changes that won over commissioners
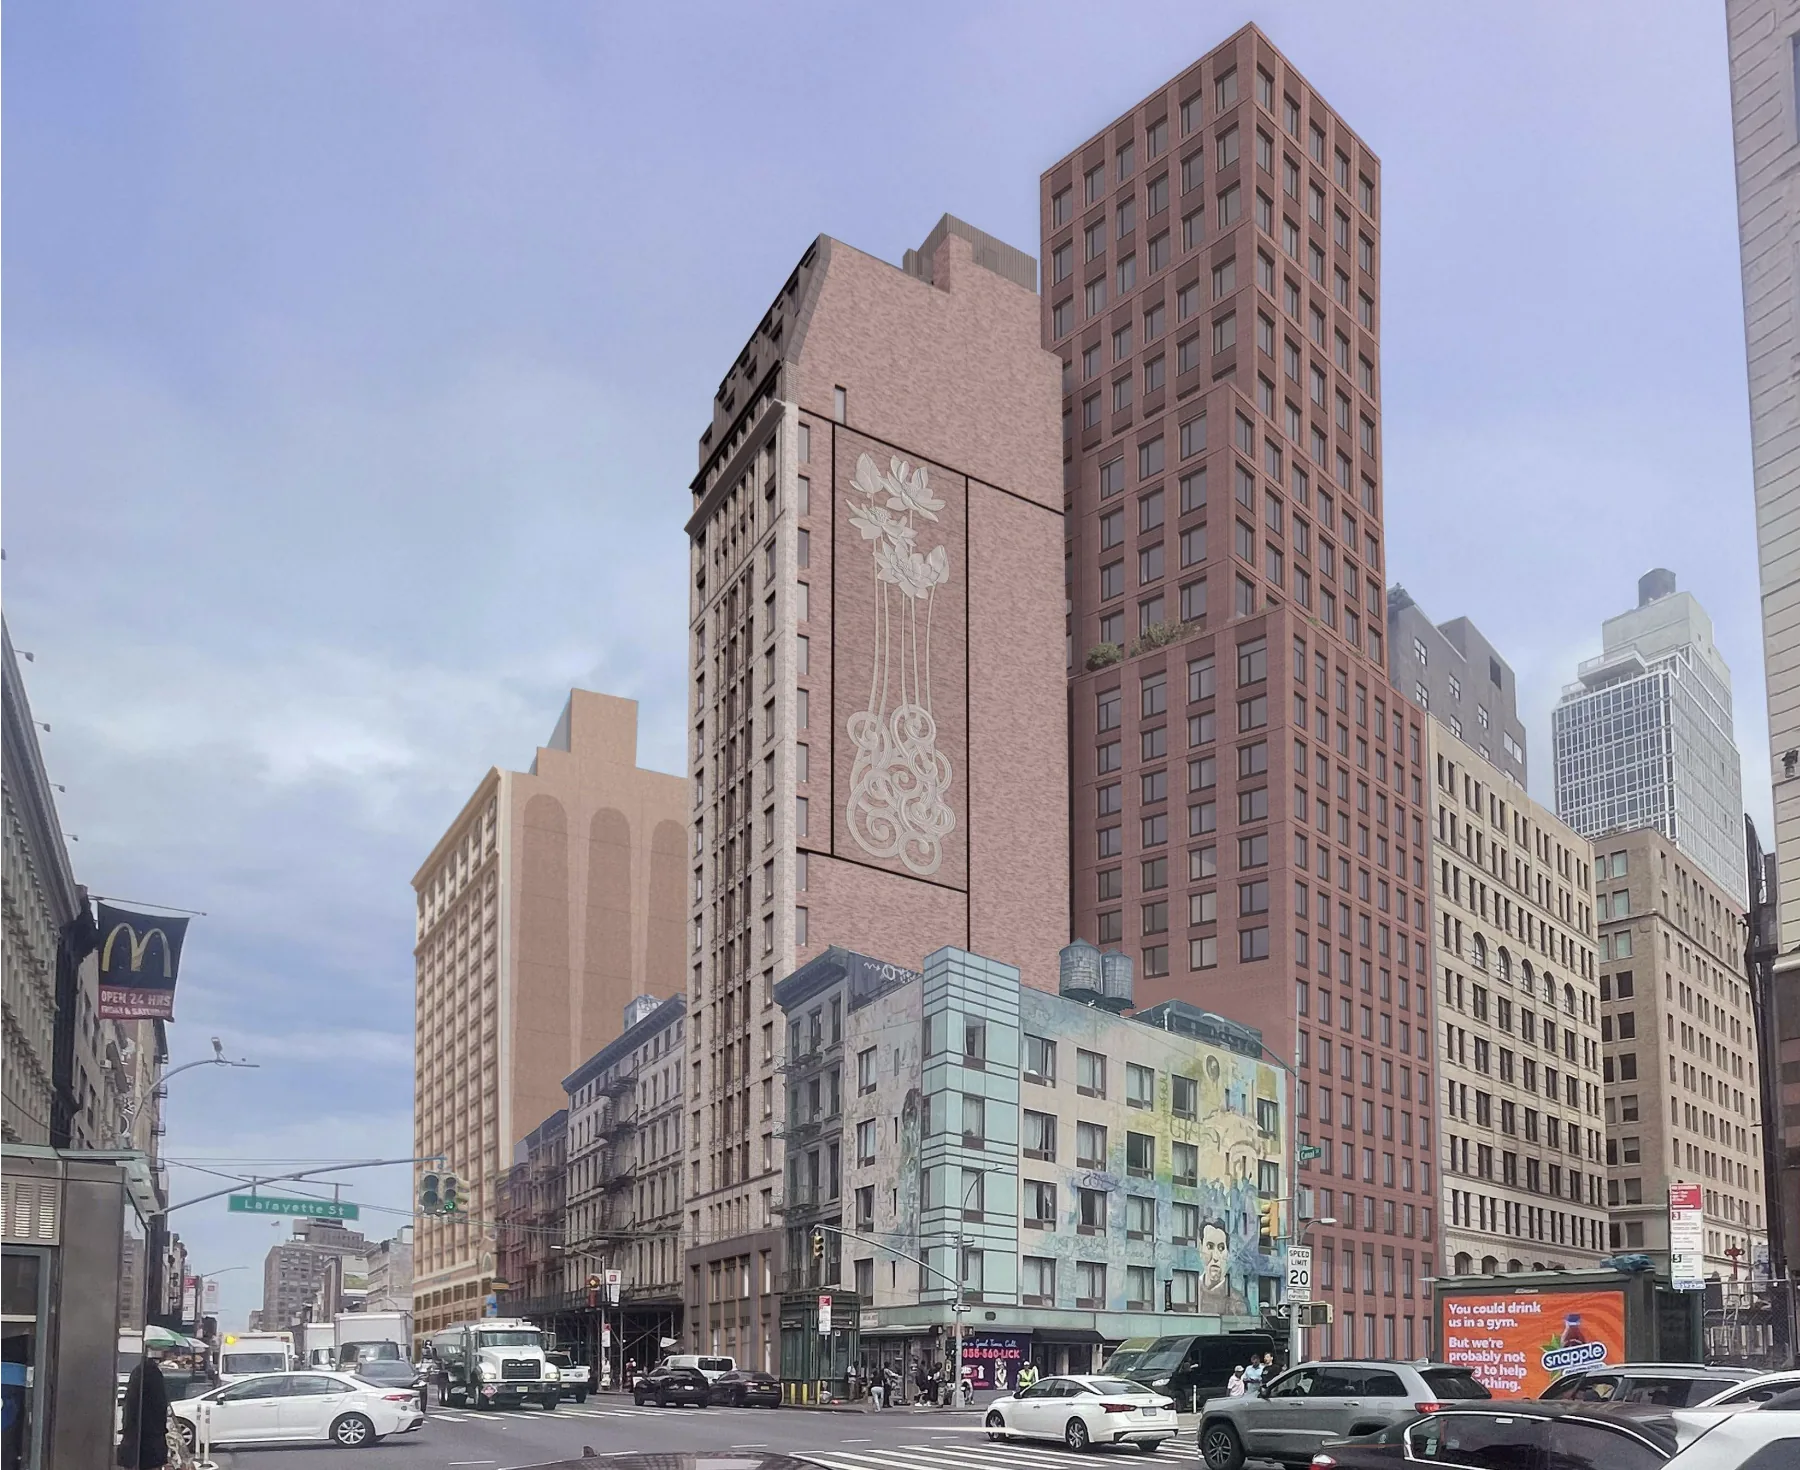
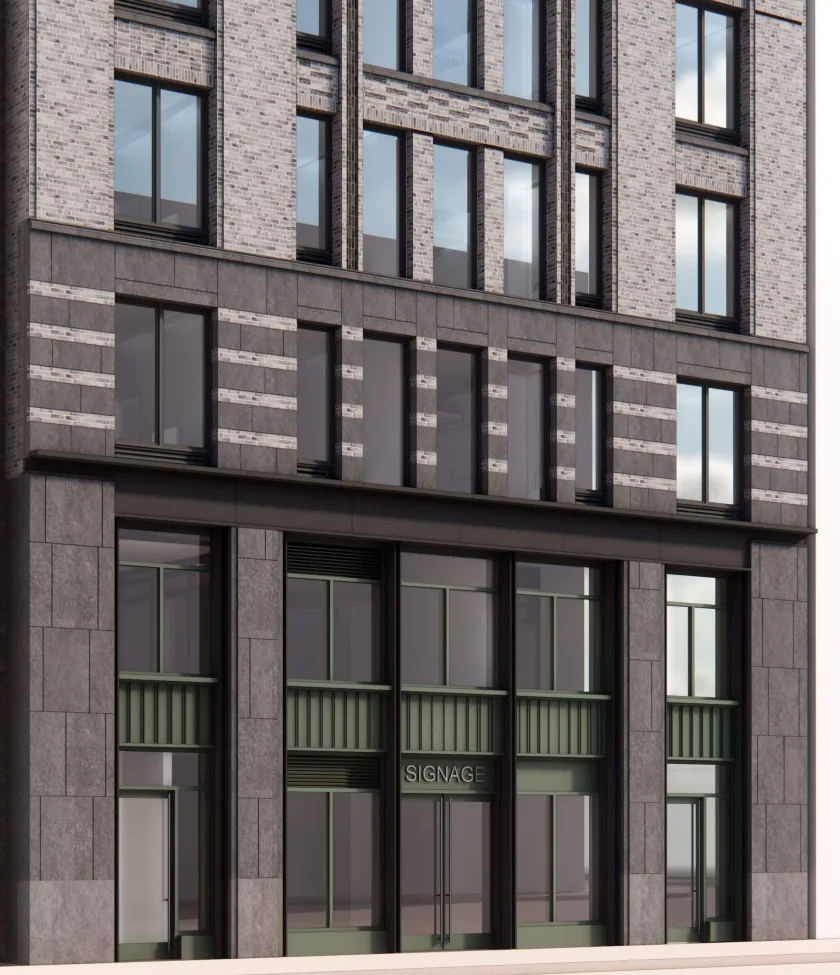
The project returned to Landmarks after an August hearing in which commissioners pushed for changes, including a more substantial base, adjusted window proportions and warmer brick tones that would echo the buff limestone common in the historic district. BKSK partner David Cubic told the commission the firm had, in his words, “grown the base” of the tower, adding five feet to its height while trimming typical floor heights elsewhere by eight inches, a swap that left the overall structure four inches shorter than the prior version. The team also broke up the roofline’s dormer windows into four distinct openings rather than a single continuous band, and shifted to a brick blend meant to better match the block’s material palette.
Commissioner Frank Mahan credited the revisions with sharpening the design’s identity. “I’m satisfied that it is now taking a stronger stance in its approach to style and detailing. Whereas before the building lacked a certain clarity in that regard,” he said, adding that the reworked base read as “more robust” and better scaled to the historic district while still reading as contemporary.
Vice Chair Angie Masters welcomed the fact that the project is fully income-restricted. “It is so nice to participate and review a project of this nature that is 100 percent, permanently affordable low-income housing, especially in this neighborhood,” she said, calling the latest revisions an improvement over earlier versions.
Financing and the wider Soho rezoning
Money for the project will flow through the city’s Department of Housing Preservation and Development, via its Supportive Housing Loan Program, paired with rental vouchers from the city’s 15/15 initiative. The initiative dates to 2015, when the de Blasio administration set a target of 15,000 supportive apartments by 2030 and allows developers to rent to households with extremely low incomes, addressing a concern Manhattan Community Board members had raised earlier in the review process.
The Canal Street project sits at the southern edge of the 2021 Soho and Noho rezoning, which supporters argued would push a historically wealthy district to build more income-restricted housing while critics warned it could accelerate the loss of rent-regulated units. The Real Deal reported the rezoning is projected to yield 3,200 to 3,500 new housing units overall, with about 900 of them permanently affordable. The Canal Street building will stand close to 277 Canal Street, a 159-unit project from developer United American Land that Landmarks approved in July and that marked the rezoning’s first major development to break ground. That project grew from an initial 13-story design by Morris Adjmi to 21 stories after the developer agreed to pay for improvements at the Canal Street subway station, following a redesign ordered after a June Landmarks hearing.
Alembic Community Development and The Children’s Village have worked together previously on supportive and affordable housing in Manhattan, including the Eliza and Harlem Dowling developments. No construction timeline for 257 Canal Street had been released as of the commission’s vote.









Leave a comment