


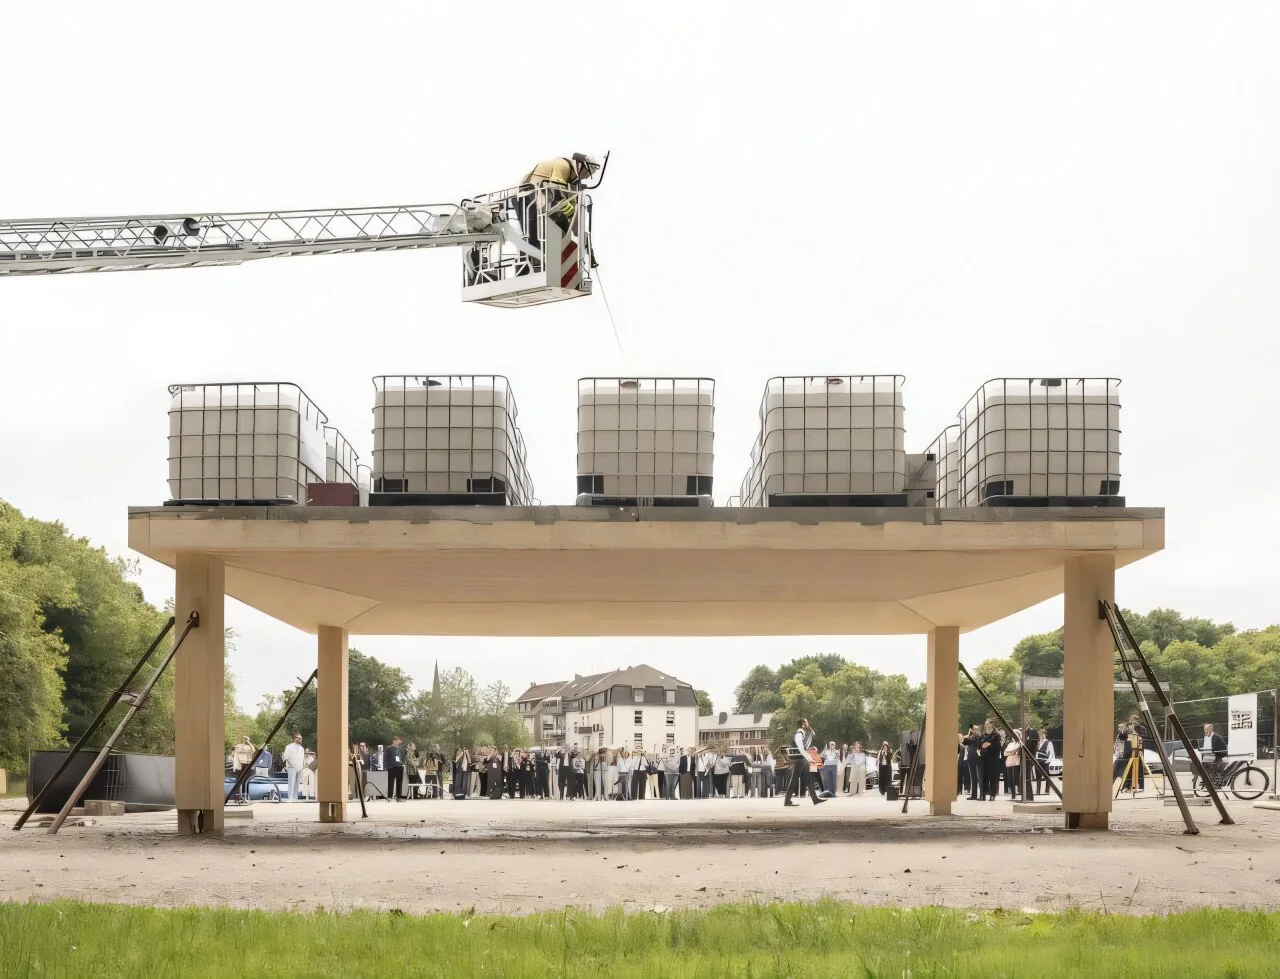
A team from the University of Stuttgart has put a new kind of timber-concrete floor slab through its paces in front of a live audience, loading a full-size prototype with 20 metric tons of weight to prove it can carry the loads expected in a busy office building. The trial took place in June 2026 at the Future Cleantech Festival in Remscheid, where roughly 200 onlookers watched the structure hold firm.
The system, named UniversalTimberSlab, is described by its developers as the first point-supported timber-concrete flat slab capable of spanning long distances in two directions at once. That matters because concrete floor slabs are currently one of the biggest contributors to carbon emissions locked into buildings, responsible for close to 40 percent of a structure’s embodied carbon, according to the research team. Until now, engineers have lacked a wood-based alternative sturdy and slim enough to compete with concrete in complex, multi-level construction.
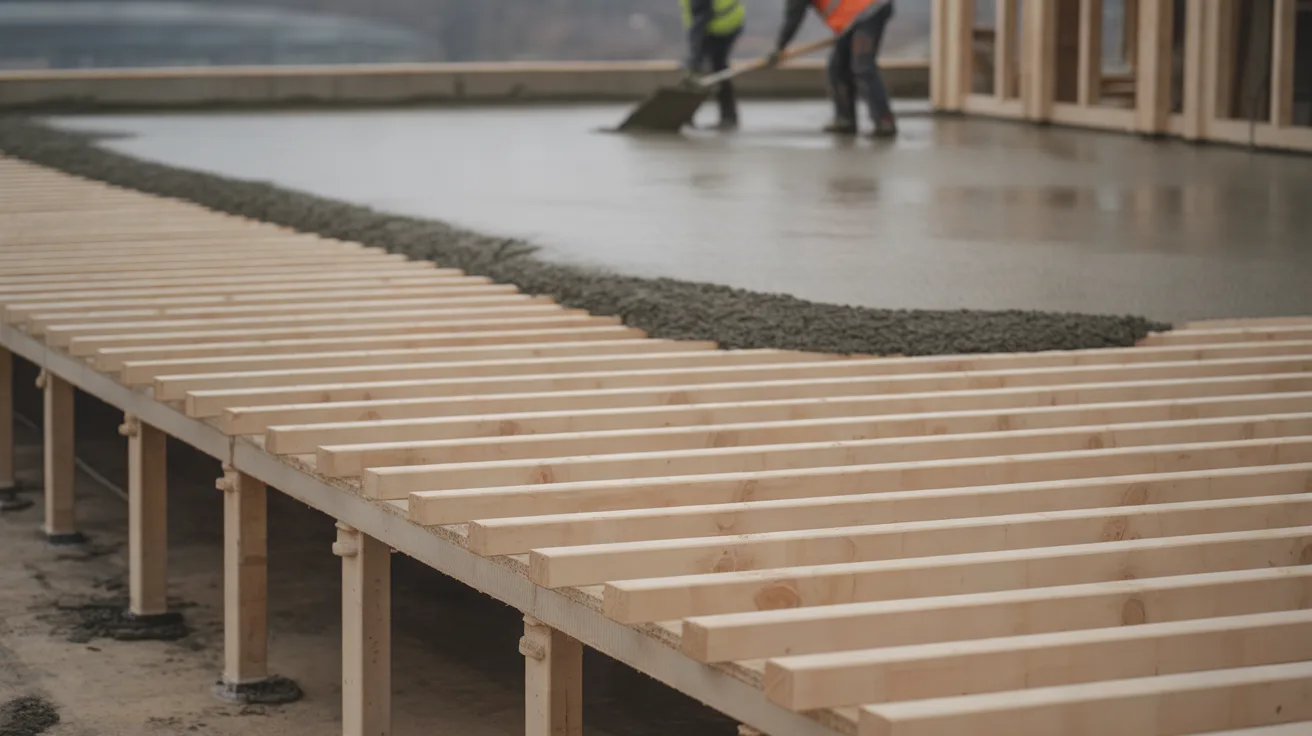
How the UniversalTimberSlab Timber-Concrete Floor Slab System Works
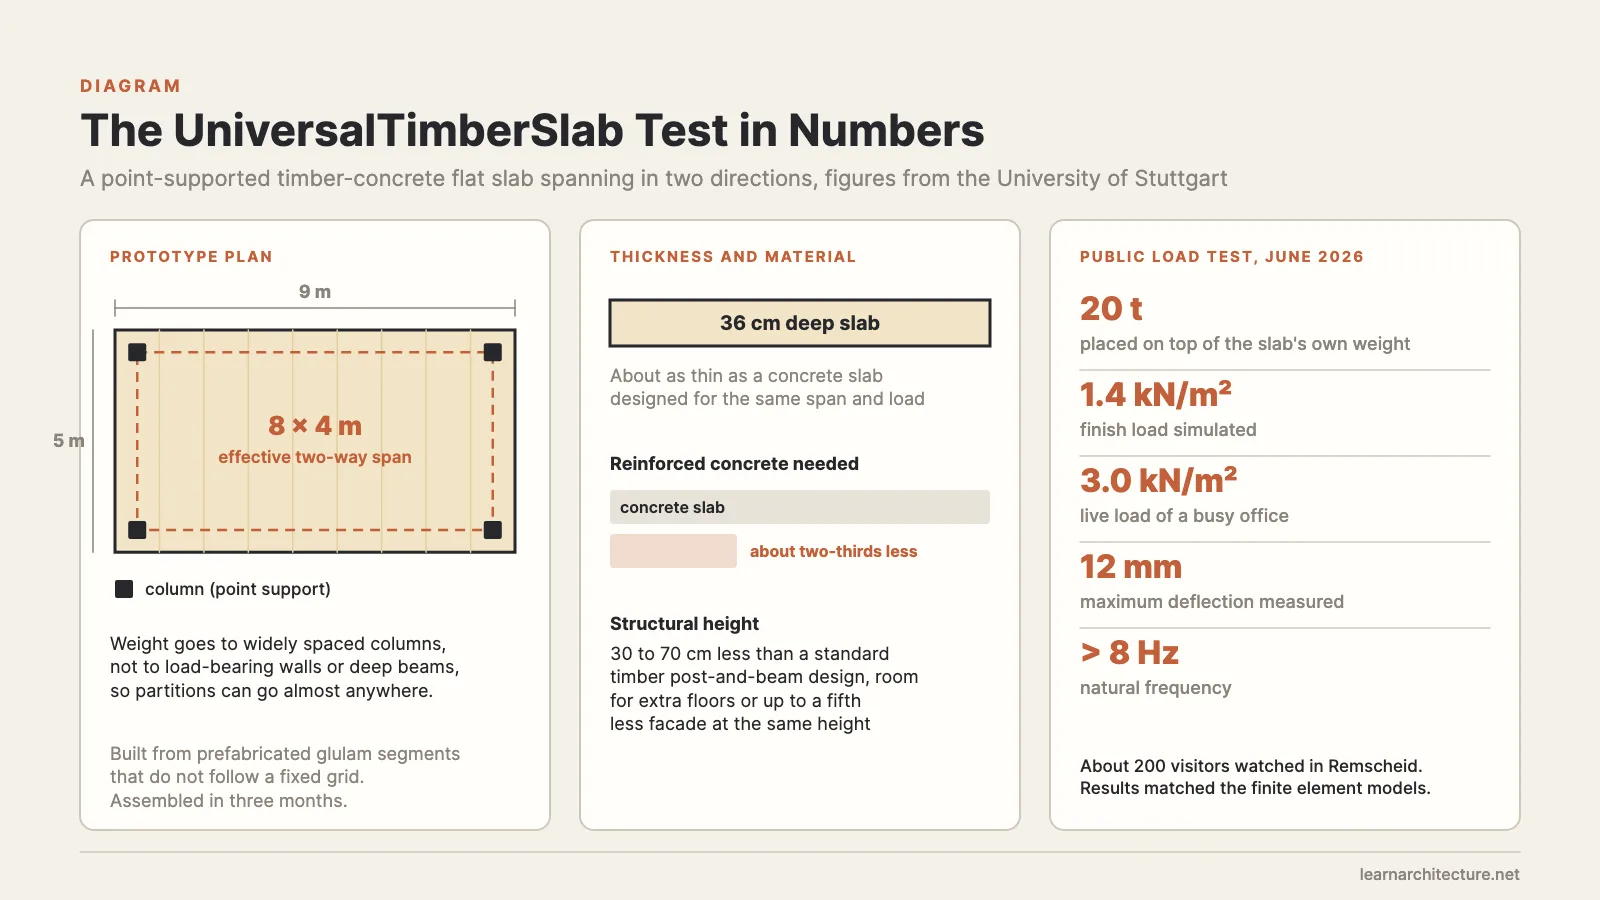
The prototype tested in Remscheid measured 9 by 5 meters (about 30 by 16 feet), with an effective two-way span of 8 by 4 meters (26 by 13 feet), and was assembled in just three months. Despite being only 36 centimeters (14 inches) thick, a dimension comparable to a concrete slab designed for the same span and load, the timber version needed roughly two-thirds less reinforced concrete.
Unlike conventional timber floor systems that rely on load-bearing walls or deep beams to achieve wide spans, UniversalTimberSlab transfers weight through widely spaced columns. That frees up interior layouts entirely, so partition walls can go almost anywhere, and rooms can later be reconfigured if a building changes use. According to the university, the approach could shrink a building’s overall structural height by 30 to 70 centimeters (12 to 28 inches) compared with standard timber post-and-beam designs, which in turn could let developers fit in extra floors or trim as much as a fifth off the facade area, at a given building height.
Achim Menges, who directs the university’s Institute for Computational Design and Construction and speaks for the Cluster of Excellence IntCDC, said the goal was ambitious. “With the UniversalTimberSlab, we aim to make multistory timber-concrete composite construction significantly more flexible, performative and adaptable,” he said, adding that the demonstrator reflects years of research built around digital design and fabrication techniques developed at Stuttgart.
Behind the flexibility is a patent-pending method for dividing large slabs into prefabricated segments that no longer need to follow a fixed grid, a constraint that has limited timber construction until now. The glued-laminated timber pieces use straight wood laminations chosen to keep manufacturing simple and affordable, while the internal fiber orientation is tuned to follow the actual paths of structural force through the slab. Engineers also built AI-assisted planning software alongside the physical system, letting designers see instantly how moving a single column would affect cost, slab thickness and overall sustainability.
Public load test results
Before the live demonstration, the team ran computer simulations, known as finite element method analysis, to predict how the slab would bend and vibrate under stress. Jan Knippers, director of the university’s Institute of Building Structures and Structural Design, said conducting the real test outdoors rather than in a laboratory gave the results extra weight. “What was particularly exciting for us was that the first load test wasn’t conducted in the lab, but in front of the approximately 200 visitors at the Future Cleantech Festival in Remscheid,” he said. “This made it possible to verify the load-bearing capacity required for construction under real-world conditions.”
The slab was loaded with 20 metric tons on top of its own weight, simulating conditions found in a heavily used office building with a finish load of 1.4 kN/m² and a live load of 3.0 kN/m². The physical results lined up with the earlier computer models: the slab sagged by no more than 12 millimeters and vibrated at a natural frequency above 8 Hz, comfortably meeting the deflection and vibration thresholds required for multistory structures.
Next steps for timber construction
Hans Jakob Wagner, a group leader at Stuttgart’s Institute for Computational Design and Construction who heads the EIC Pathfinder project behind the system, said the design was deliberately built around tools the timber industry already has. “The system builds on the existing manufacturing expertise of the wood construction industry,” he said. “This means it has the potential to be rapidly deployed in larger construction projects once further development work is successfully completed.”
A real-world test of that claim is already planned. The town of Oberkochen in Baden-Württemberg intends to use UniversalTimberSlab for its Zukunftsforum building, a three-story project covering roughly 1,400 square meters (15,000 square feet) that will house exhibition space, offices, workshops, makerspaces and laboratories.











Leave a comment