


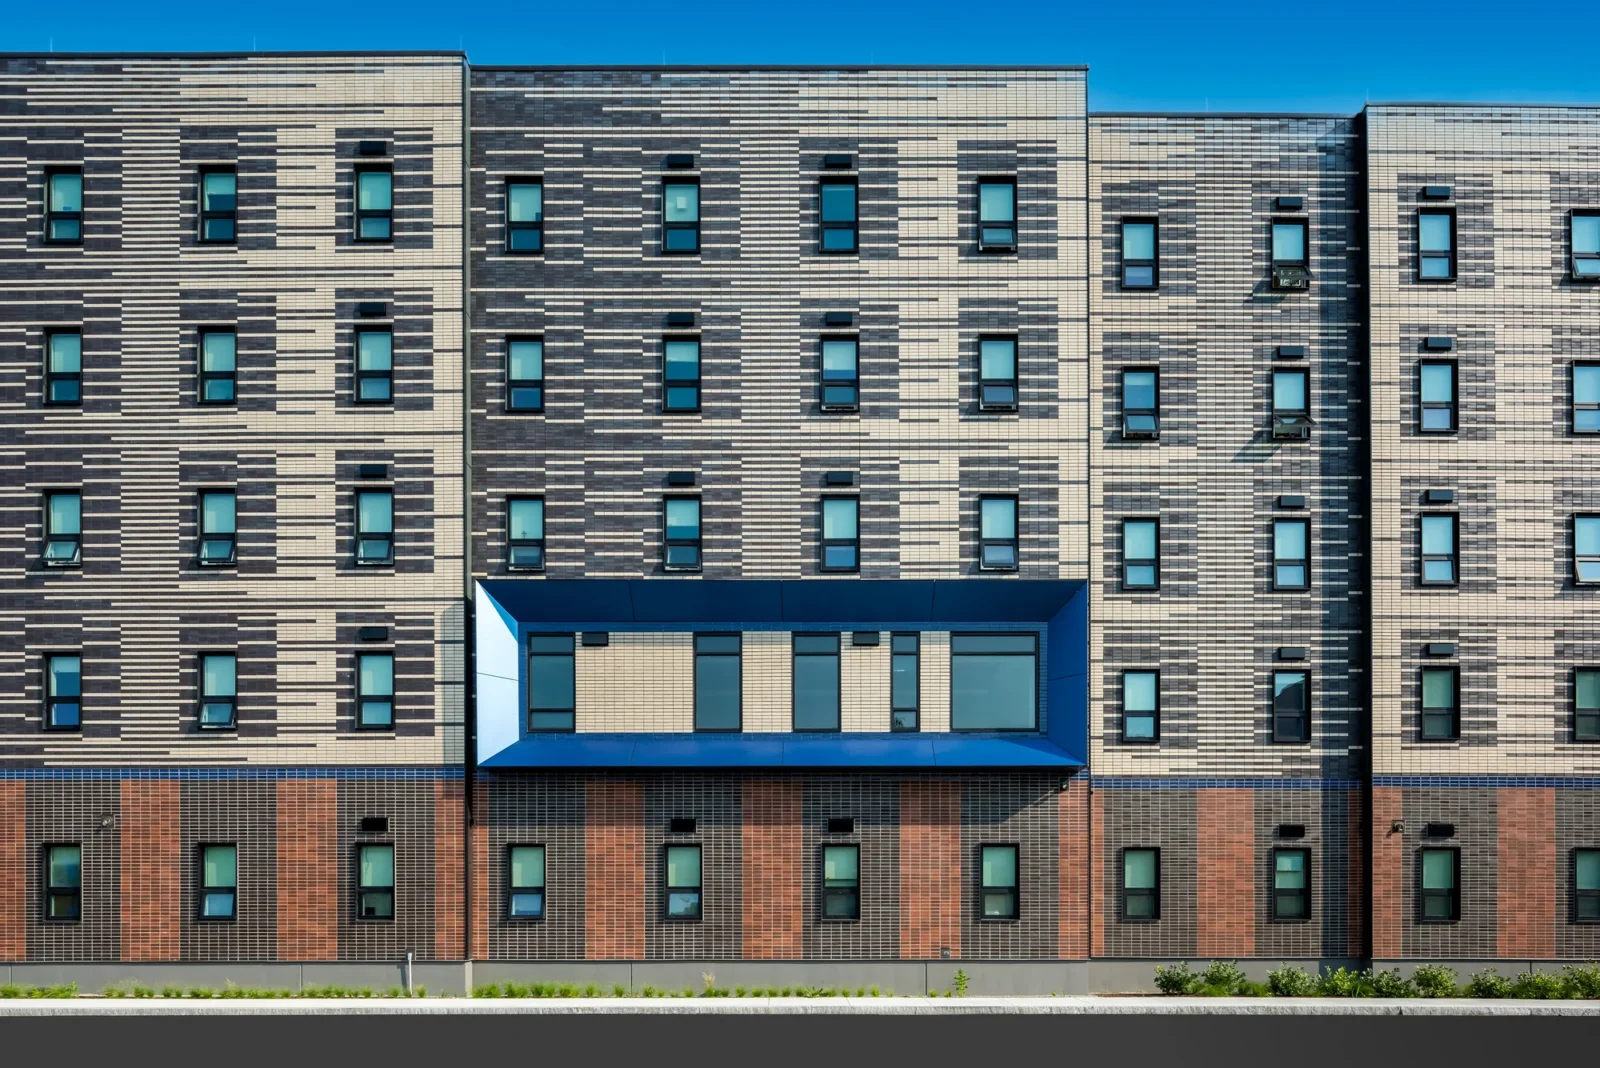
A new supportive-housing development near downtown Providence is using a slimmed-down brick veneer as part of a thin brick net-zero strategy that solves a problem often tripping up all-electric buildings: finding room in the wall for insulation without abandoning the look of traditional masonry. The project, Summer Street Apartments, was designed by KITE Architects and sits on a previously vacant lot inside the city’s Transit-Oriented Development zone.
The building was conceived as permanent housing with supportive services for people moving out of homelessness, which shaped decisions well beyond the façade. The design mixes private units with shared gathering rooms, leans on daylight and greenery, and uses clear circulation paths so the building reads as residential rather than institutional.
How thin brick net-zero detailing works
Conventional brick veneer is thick enough to eat into the depth available for continuous insulation and air-sealing layers, both essential to hitting net-zero performance. By switching to thin brick, supplied by Summitville, a General Shale brand, KITE Architects freed up that space in the wall assembly while keeping brick’s texture and sense of permanence on the exterior.
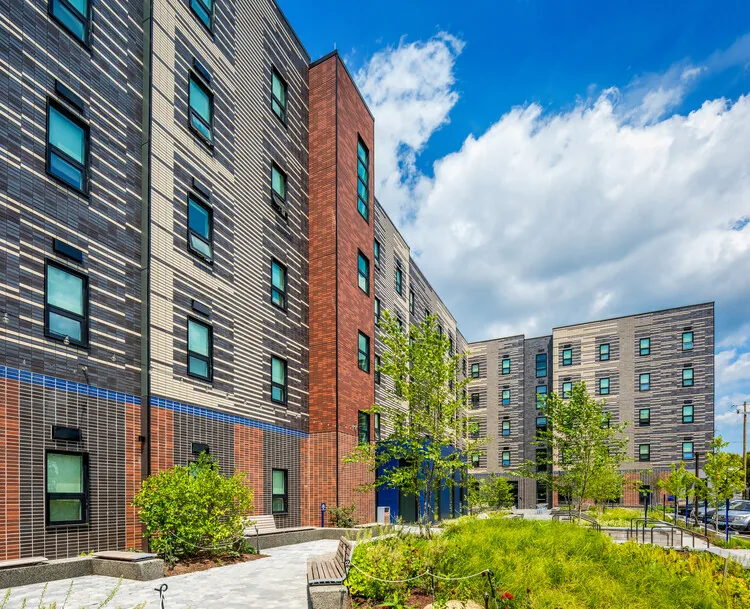
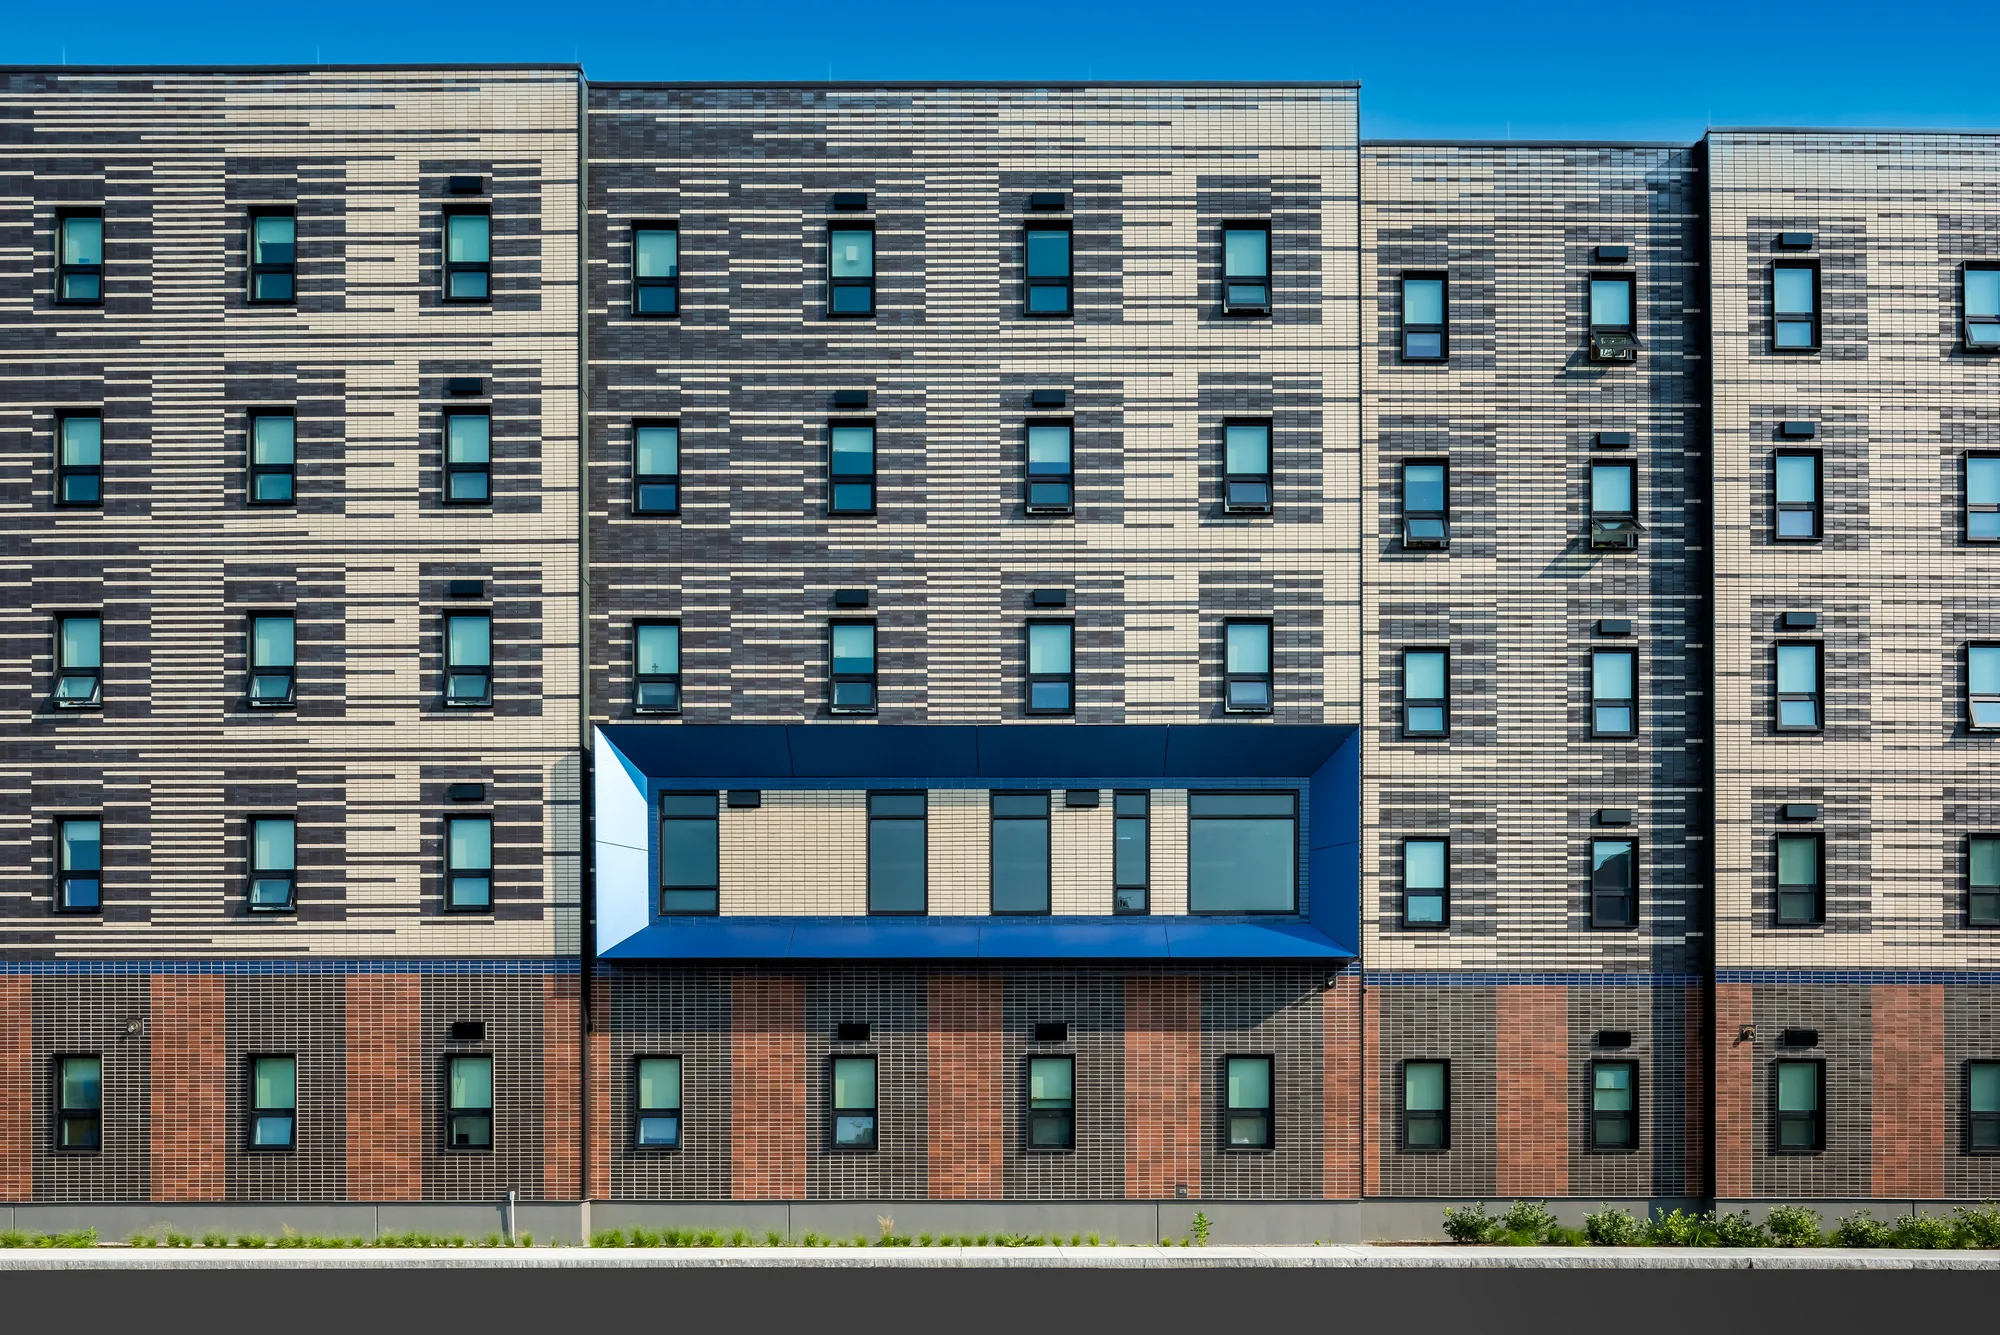
The cladding uses four brick tones, 26 Savannah, 401 Graphite, B109 Andover Blend and a blue-glazed finish called Aquavue, arranged in a gradient that starts from a red-brick base. The pattern is meant to echo the masonry found on older buildings nearby. Upper floors step back from the street to ease the building’s massing and add rhythm to the roofline, and several communal rooms run along the north side of the upper levels.
Funding a net-zero, all-electric building
Meeting performance targets was only part of the challenge; the wall system also had to stay within a tight budget and construction timeline. That required close coordination between the material manufacturer, the mason, the installer, the contractor and the design team. According to ArchDaily, the project drew on seven separate funding programs, including ones connected to Zero Net Energy and Energy Star standards, to secure more than $2 million toward construction. Every material choice, including the brick, had to satisfy those programs’ performance thresholds without adding cost or slowing the build.
Once complete, the building relies on a combination of on-site and off-site solar generation paired with electric systems to hold down operating costs, paired with a cladding that needs little upkeep over time.
KITE Architects framed the payoff for tenants directly: “For residents, this financial and environmental strategy directly translates into more stable and sustainable living conditions. Lower operating costs help maintain affordability, while the building’s high-performance design creates a healthier and more comfortable environment.”
ArchDaily’s report, published September 21, 2026, does not give a construction timeline or occupancy date for Summer Street Apartments, so it remains unclear when residents will move in.
Thin brick sits between cladding and structure, which is why it keeps appearing in net zero work: it buys wall depth for insulation. The trade offs mirror those in our comparison of mass timber against concrete and steel, and the assembly question is covered in thermal mass in building design.








Leave a comment