


Table of Contents Show
Standard door sizes in architecture usually range from 24 to 36 inches (610 to 914 mm) wide and 80 inches (2,032 mm) tall. Interior passage doors typically measure 30 to 32 inches wide, while exterior entries and accessible doors reach 36 inches to satisfy building code and ADA clearance requirements across both homes and commercial spaces.
What Are Standard Door Sizes in Architecture?
Standard door sizes are the common width, height, and thickness dimensions that manufacturers produce and that building codes expect designers to work with. They exist so that frames, hardware, and openings stay consistent from one project to the next, which keeps costs down and detailing predictable. In North America, doors are quoted in inches and feet, while most of the world specifies them in millimeters.
Two numbers matter most when you read a door schedule. The first is the leaf size, meaning the actual width and height of the door panel itself. The second is the clear opening, which is the usable passage left once the door is open and you subtract the stop, the hinge offset, and the swing of the leaf. The gap between those two numbers is where many accessibility problems start, so designers track both.
Door thickness rounds out the spec. Interior doors are commonly 1 3/8 inches (35 mm) thick, while exterior and most commercial doors step up to 1 3/4 inches (44 mm) for strength, security, and fire performance. When you place these openings on a drawing, the leaf shows as a swing arc, a convention covered in our guide to architectural symbols and door handing.
The same nominal dimensions apply whether the door is a hinged swing, a sliding unit, or a pocket door that disappears into the wall. The operation changes the clearance and hardware, not the leaf size you order, as ArchDaily explains in its overview of the main interior door types and their trade-offs. Picking the right operation early matters, because a sliding or pocket door needs no swing space, while a standard hinged leaf demands a clear arc on the floor plan.
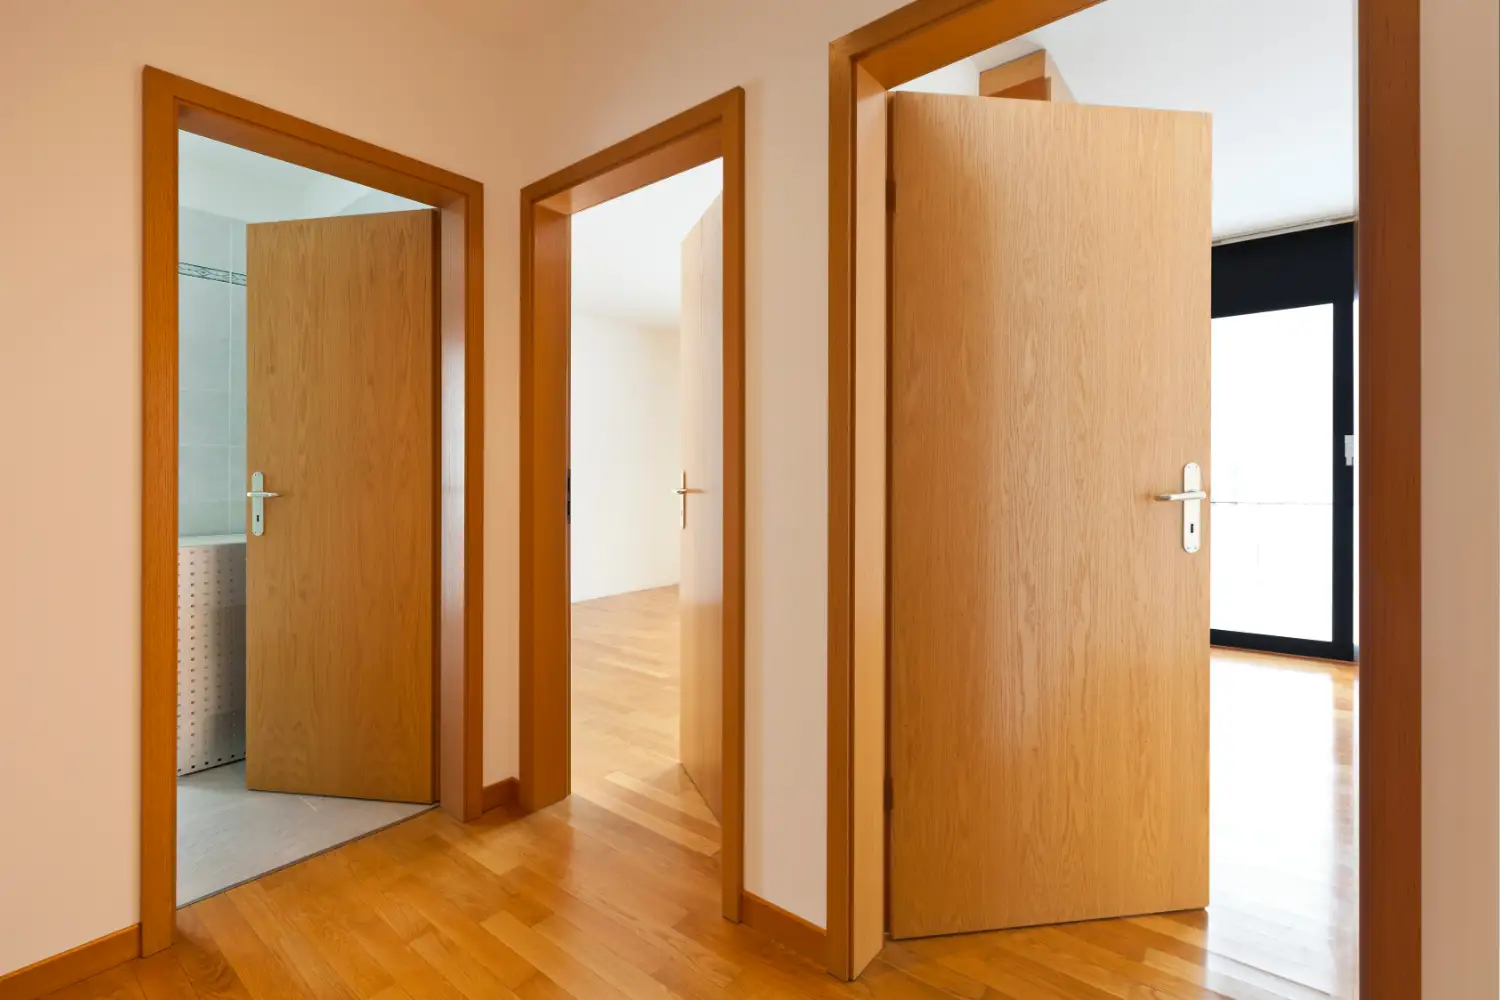
Standard Door Dimensions Chart (Imperial and Metric)
The table below sets out standard door dimensions by type, with both imperial and metric widths plus typical heights and uses. Treat these as common defaults, then confirm against your local code and the specific product you specify.
Door Sizes and Clearances at a Glance
| Door Type | Width (Imperial) | Width (Metric) | Typical Height | Common Use |
|---|---|---|---|---|
| Closet / utility door | 24 to 28 in | 610 to 711 mm | 80 in (2,032 mm) | Closets, pantries, linen storage |
| Interior passage door | 30 to 32 in | 762 to 813 mm | 80 in (2,032 mm) | Bedrooms, offices, dens |
| Accessible interior door | 34 to 36 in | 864 to 914 mm | 80 in (2,032 mm) | Accessible baths, key rooms |
| Exterior entry door | 36 in | 914 mm | 80 in (2,032 mm) | Main residential entrances |
| Double / French doors | 60 to 72 in (pair) | 1,524 to 1,829 mm | 80 in (2,032 mm) | Patios, wide room openings |
| Commercial egress door | 36 in | 914 mm | 84 in (2,134 mm) | Offices, retail, institutions |
| ADA clear opening (minimum) | 32 in clear | 815 mm clear | 80 in (2,032 mm) | Any door on an accessible route |
Outside North America, standard door dimensions follow metric modules rather than inch increments. Common interior leaf widths run 700, 800, and 900 mm, with a typical height of 2,040 mm, and these sizes coordinate with brick and block coursing on site. A 900 mm leaf gives a clear opening close to the accessible target used in many countries, which is why it shows up so often at primary entrances and accessible rooms. Knowing both systems matters when you read product data or work on a project that mixes imported and local hardware.
📐 Technical Note
Door widths sit alongside corridor, stair and clearance figures in the same code chapters. Our building standards and dimensions reference shows how those numbers relate to each other.
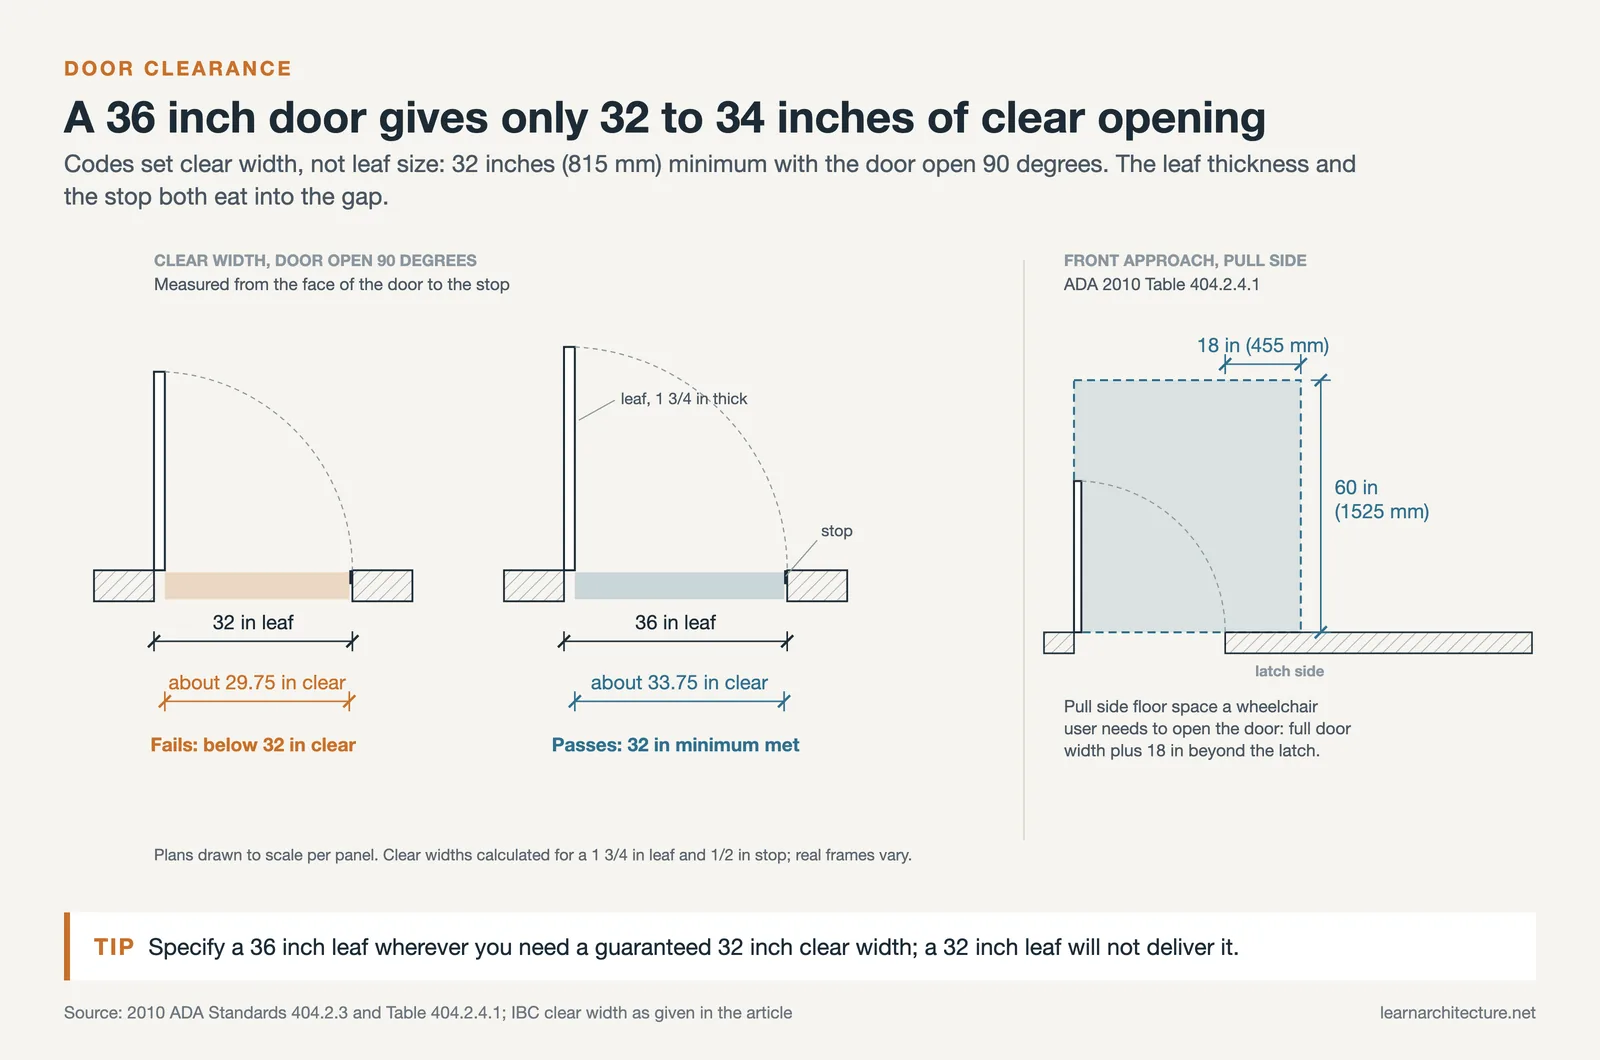
Door sizes are quoted by nominal leaf dimensions, not by the framed hole in the wall. The rough opening is typically the door width plus about 2 to 2.5 inches (50 to 64 mm) and the height plus roughly 2.5 inches (64 mm) to allow for the frame, shims, and floor finish. For accessibility, measure clear width from the door face to the stop with the leaf open 90 degrees, as defined in ICC A117.1.
Residential Door Sizes
Residential door sizes follow a tight set of conventions because homes repeat the same room types. Knowing the defaults lets you lay out a plan quickly and only deviate where a space genuinely calls for it. These dimensions also feed directly into furniture access, corridor widths, and the overall flow you set during residential space planning.
Interior Door Sizes for Homes
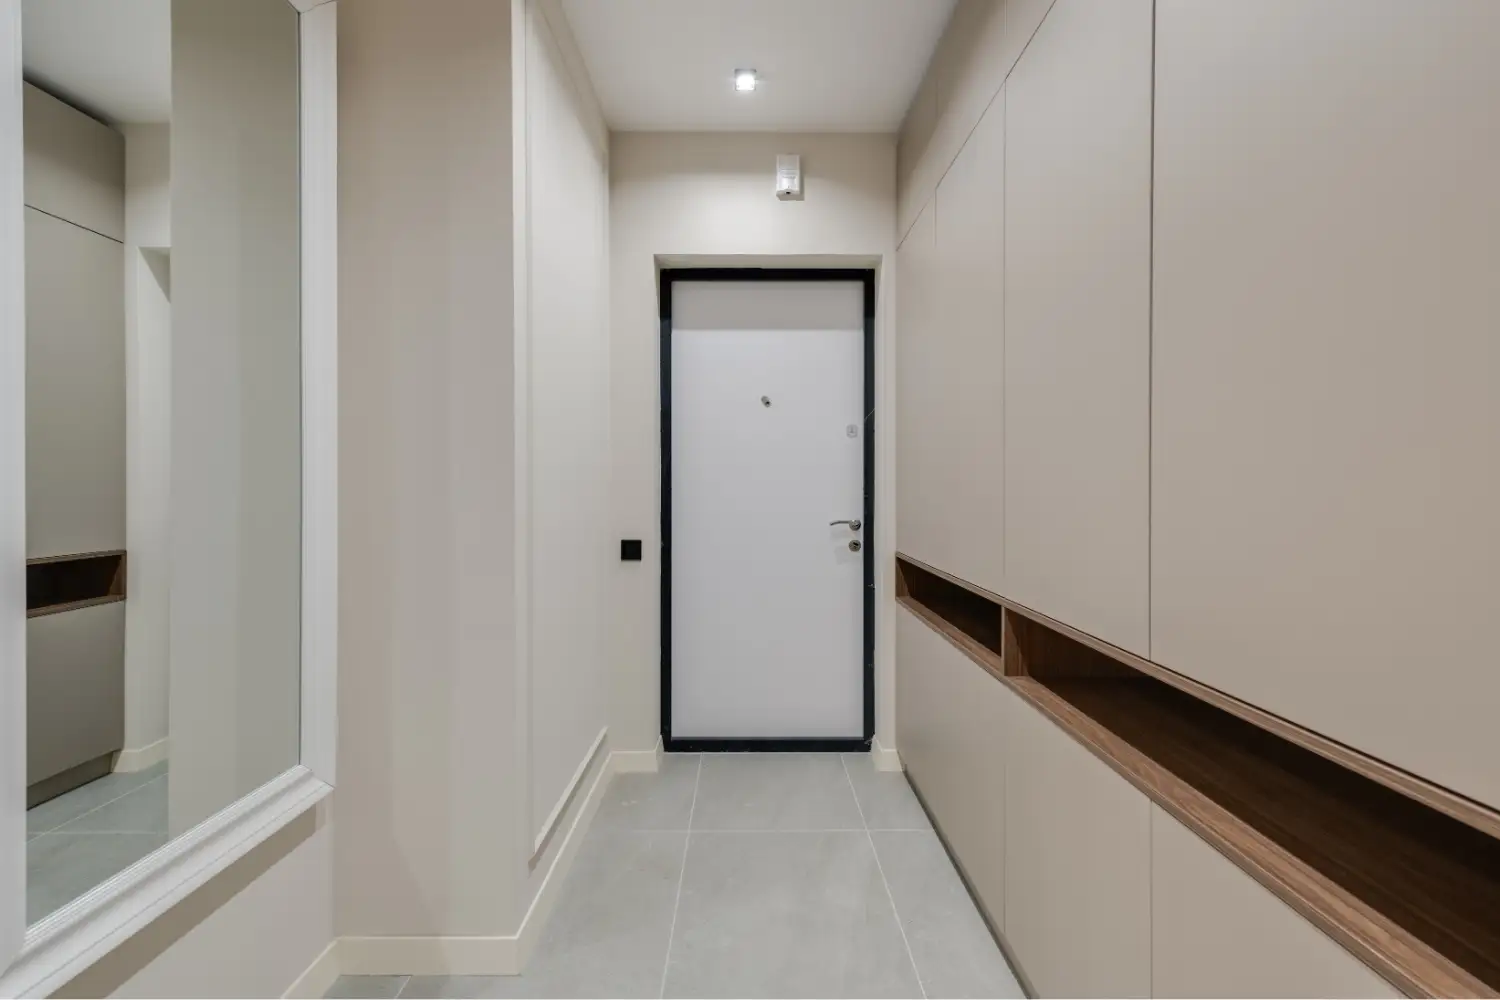
The default interior door is 30 or 32 inches wide and 80 inches tall. Bedrooms and main living rooms usually get the 32-inch leaf so furniture moves through easily, while secondary rooms can drop to 30 inches. Standard interior door sizes for closets shrink to 24 to 28 inches, and bi-fold or sliding units often serve wider reach-in storage. Bathroom doors should be 32 inches at a minimum if you want the room to work for a wheelchair user later.
Exterior and Entry Door Sizes
The front door of a typical house is 36 inches wide, 80 inches tall, and 1 3/4 inches thick. That width gives a comfortable clear opening for moving furniture and meets accessibility expectations at the main entrance. Side and rear service doors can run 32 to 36 inches. Taller leaves of 84 or 96 inches appear in higher-end homes where ceiling heights have grown.
⚠️ Common Mistake to Avoid
A frequent error is treating the nominal door size as the usable clear opening. A 32-inch door leaf does not deliver 32 inches of clear passage, because the stop, the hinge offset, and the leaf itself at 90 degrees all eat into the gap. To actually achieve a 32-inch clear width for accessibility, specify a 34 or 36-inch leaf.

Commercial Door Dimensions
Commercial door dimensions carry more weight because they tie directly to egress, occupancy, and fire safety. The workhorse commercial door is a 36-inch-wide leaf, often 84 inches tall, in a hollow metal or solid-core configuration. Width here is rarely about convenience; it is set by how many people must exit through the opening during an emergency.
The International Building Code links door width to occupant load. Egress doors must provide a minimum clear width, and the required total width grows with the number of people the space serves. You can review the governing rules in the ICC International Building Code, Chapter 10 on Means of Egress, which sets clear-width and capacity factors for doors. Large assembly, healthcare, and institutional buildings frequently use pairs of doors or 42 to 48-inch leaves to carry the load.
🔢 Quick Numbers
- 32 in (815 mm): minimum clear width at a single door opening on an accessible route (2010 ADA Standards, Section 404.2.3)
- 36 in (914 mm): typical leaf width for an accessible exterior entry and most commercial doors (ICC A117.1 / IBC)
- 80 in (2,032 mm): standard door leaf height in North American residential construction
- 18 in (455 mm): minimum latch-side maneuvering clearance for a front, pull-side approach (2010 ADA Standards, Section 404.2.4)
Door Clearance Requirements and Building Code
Door sizes and clearances are two halves of the same problem. A correctly sized leaf still fails if there is no room to approach it, swing it, and pass through with a wheelchair or a stretcher. Architectural door clearance requirements come from two main places in the United States: the building code for egress, and accessibility standards for usability.
Clear Width Under the Building Code
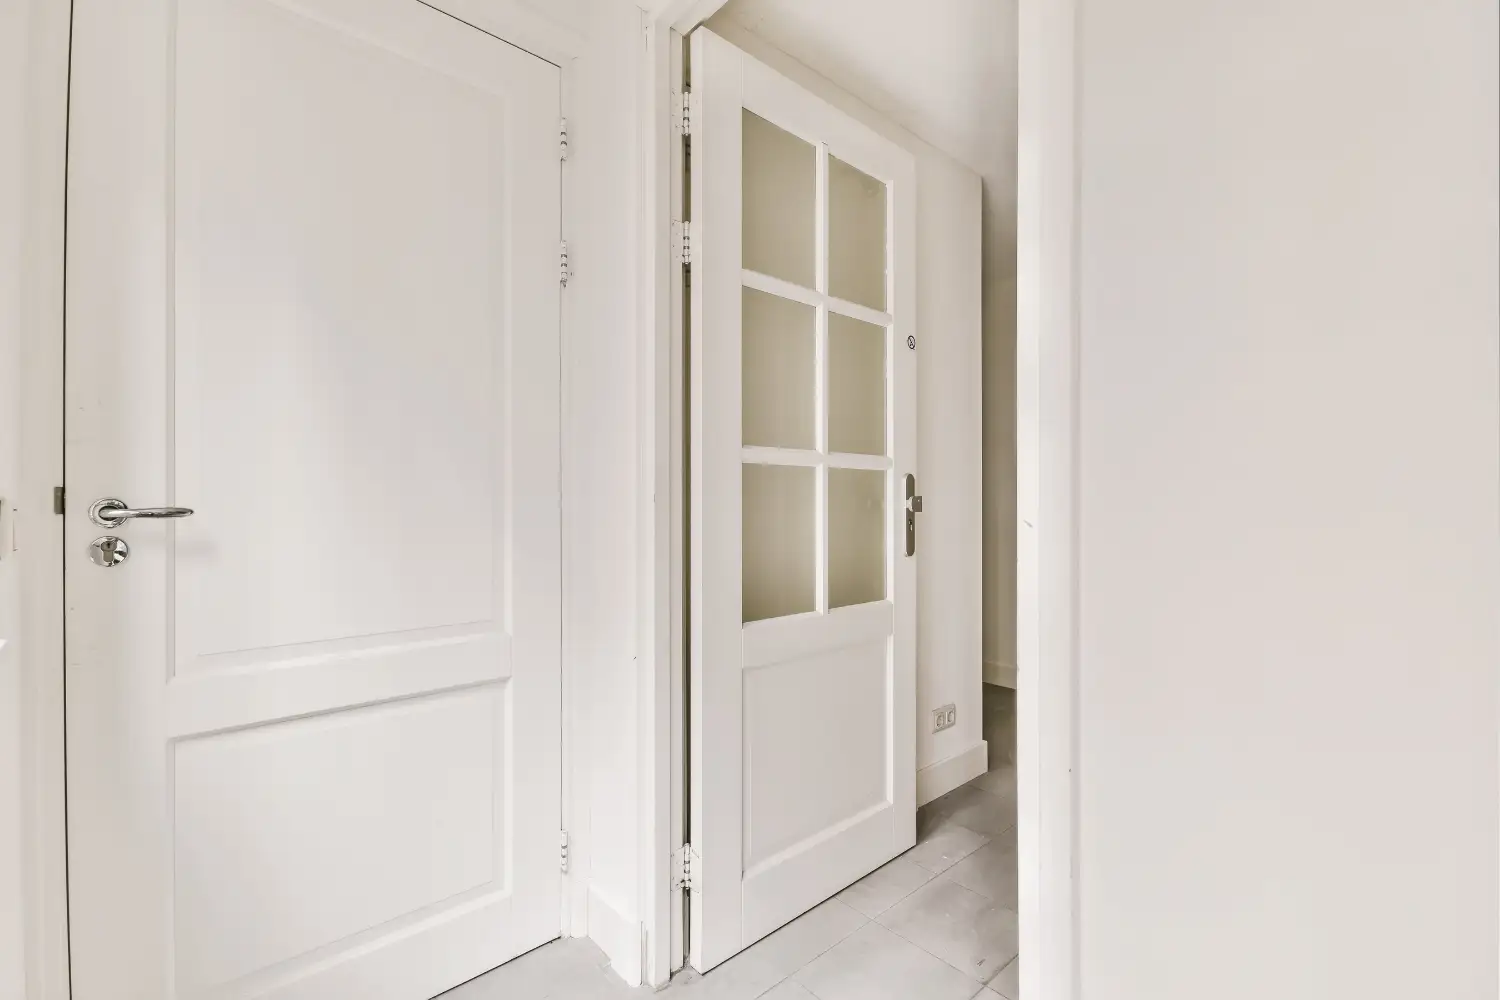
For door clearance under building code, the IBC fixes a minimum clear width of 32 inches for egress door openings, measured with the door open at 90 degrees. Doors taller than the standard also have a maximum leaf width so a single person can manage them. When occupant loads climb, you add openings rather than oversize one door. These egress widths interact with corridor sizing and the door swing directions you record on a floor plan, a step covered in our walkthrough on how to draw a floor plan.
What Are ADA Maneuvering Clearances?
ADA maneuvering clearances are the floor areas next to a door that let a person in a wheelchair pull or push it open without being blocked by the swinging leaf. The required space depends on the approach direction, the door swing, and whether the door has a closer and a latch. A front approach to the pull side, for example, needs 18 inches of clear space on the latch side and a depth of 60 inches.
The U.S. Access Board publishes plain-language guidance on these rules, including the dimensioned diagrams designers rely on, in its chapter on entrances, doors, and gates. Pair that with the turning and clear-floor-space requirements in the Access Board’s guidance on clear floor space and turning space, since a door and its approach are judged together. These accessibility rules echo the broader principles in our piece on improving accessibility in public spaces.
💡 Pro Tip
On a renovation, measure the existing rough opening before ordering, never the old door. Walls settle and frames get shimmed unevenly, so a 36-inch opening on the drawings can come in at 35.5 inches in the field. Catching that early avoids a return trip with a smaller leaf or a costly reframe on site.
Door Swing, Thresholds, and Floor Clearances
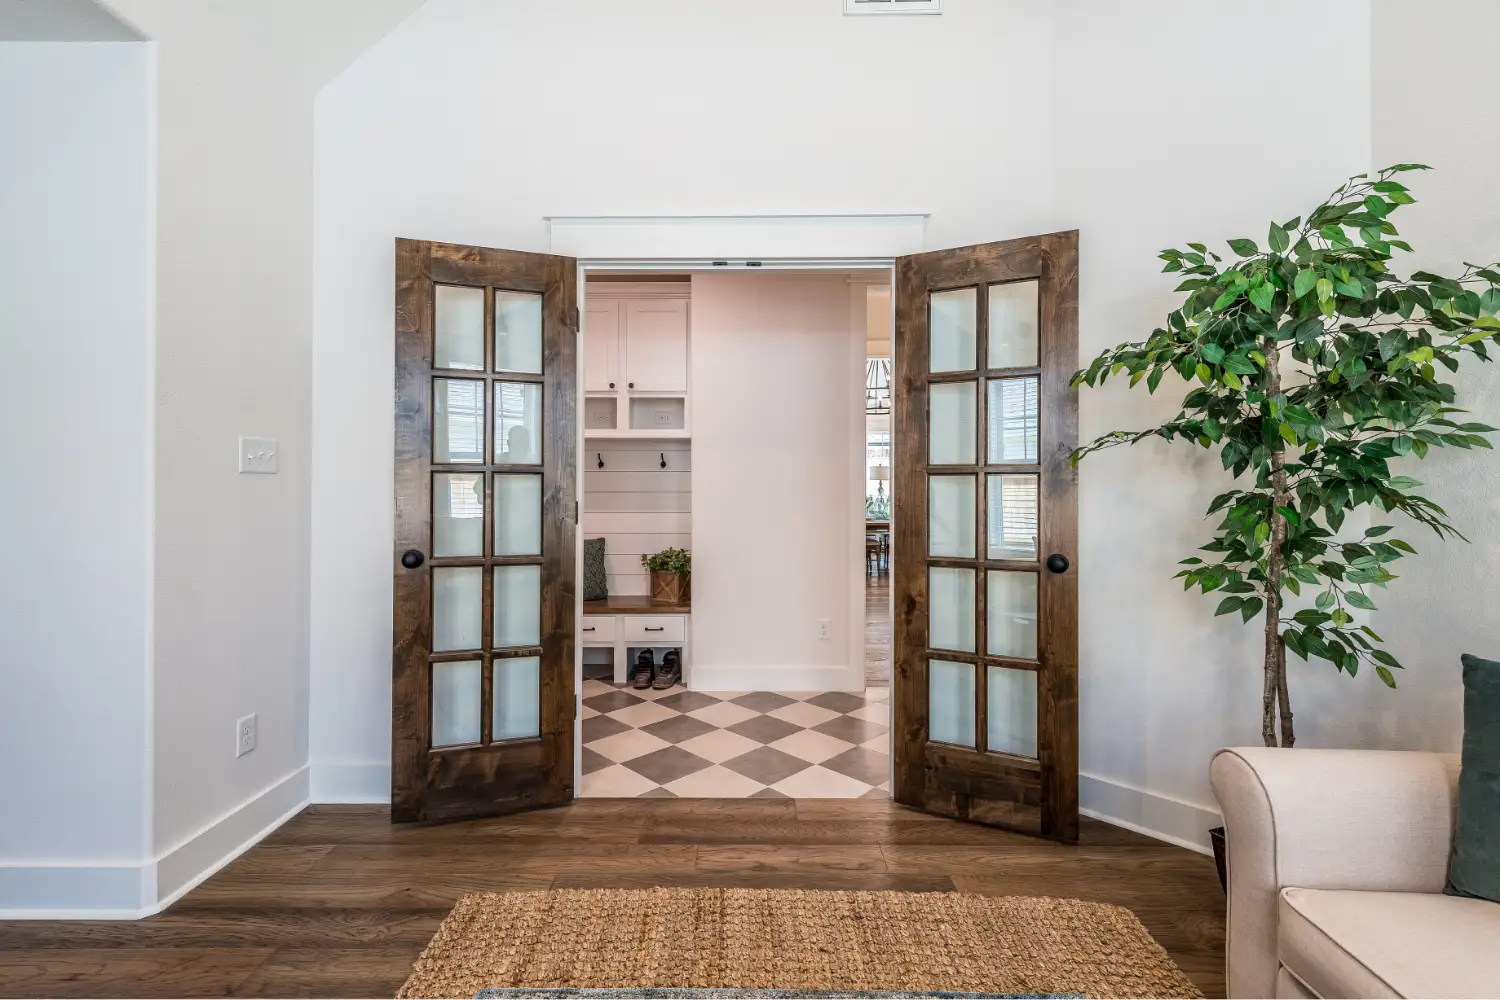
Beyond width and height, two vertical clearances shape how a door performs. The first is the undercut, the gap between the bottom of the leaf and the finished floor, which is usually 3/4 inch over flooring and a little more over carpet to allow return air and a clean swing. The second is the threshold height at exterior and accessible doors, which accessibility rules cap at 1/2 inch with a bevel so a wheelchair can cross it.
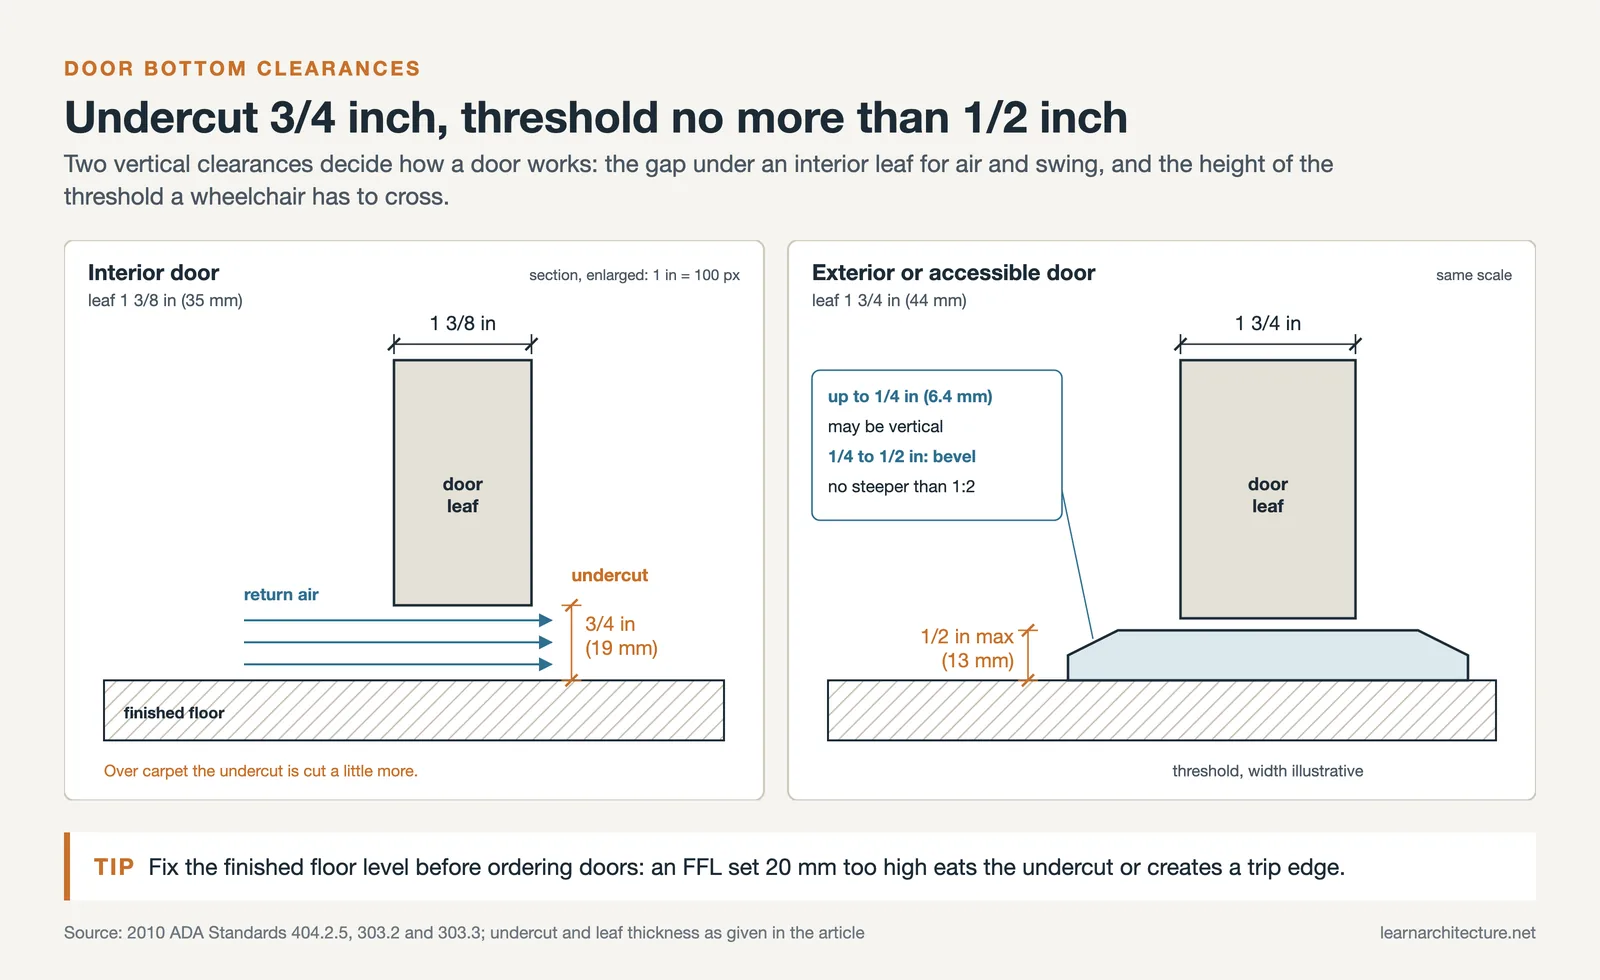
Getting these heights right depends on knowing your finished floor level precisely, since an FFL set even 20 mm too high can force door undercuts or create a trip hazard. Our explainer on floor levels in architecture shows how those datums carry through the detailing. Coordinate the swing direction too, so doors do not collide with each other, with light switches, or with the path of travel during an emergency.
Building codes and accessibility regulations vary by jurisdiction. Always confirm door sizes and clearances with your local authority having jurisdiction and a licensed professional for your specific project.
Frequently Asked Questions
What is the standard interior door size?
The standard interior door size in the United States is 30 to 32 inches wide and 80 inches tall, with a thickness of 1 3/8 inches. Bedrooms and main rooms typically use the 32-inch leaf, while closets use narrower 24 to 28-inch doors.
What is the minimum door width for a wheelchair?
Accessibility standards require a minimum clear opening of 32 inches (815 mm) at a door on an accessible route, measured with the leaf open 90 degrees. To reach that clear width in practice, designers usually specify a 34 or 36-inch door leaf rather than a 32-inch one.
How wide is a standard exterior door?
A standard exterior entry door is 36 inches wide, 80 inches tall, and 1 3/4 inches thick. This width gives an easy clear opening for moving furniture and meets accessibility expectations at a building’s main entrance.
What is the difference between door size and clear opening?
Door size refers to the nominal leaf width and height, while clear opening is the usable passage left after subtracting the stop, hinge offset, and the open leaf. A 36-inch door yields roughly 32 to 34 inches of clear width, which is why the two numbers are tracked separately.
Putting It All Together
Bottom Line: Standard door sizes give you reliable defaults, 24 to 36 inches wide and 80 inches tall, but the leaf dimension is only half the job. Size the door for its use, then check the clear opening and the maneuvering space against the building code and accessibility rules so the opening works for everyone who passes through it.















Leave a comment