


Table of Contents Show
ADA ramp slope requirements set a maximum running slope of 1:12, meaning every 1 inch of vertical rise needs at least 12 inches of ramp length, which works out to an 8.33% grade. The cross slope cannot exceed 1:48, and any single ramp run may rise no more than 30 inches (760 mm) before a level landing is required.
That single ratio drives almost every accessible ramp you will ever design or build, yet it is also the rule most often misread on drawings and missed on site. This guide breaks down the numbers behind the 1:12 standard, shows how slope, length, width, landings, and handrails fit together, and explains where steeper slopes are allowed. The figures here follow the 2010 ADA Standards for Accessible Design, the federal rule that governs public and commercial buildings across the United States.
What Are the ADA Ramp Slope Requirements?
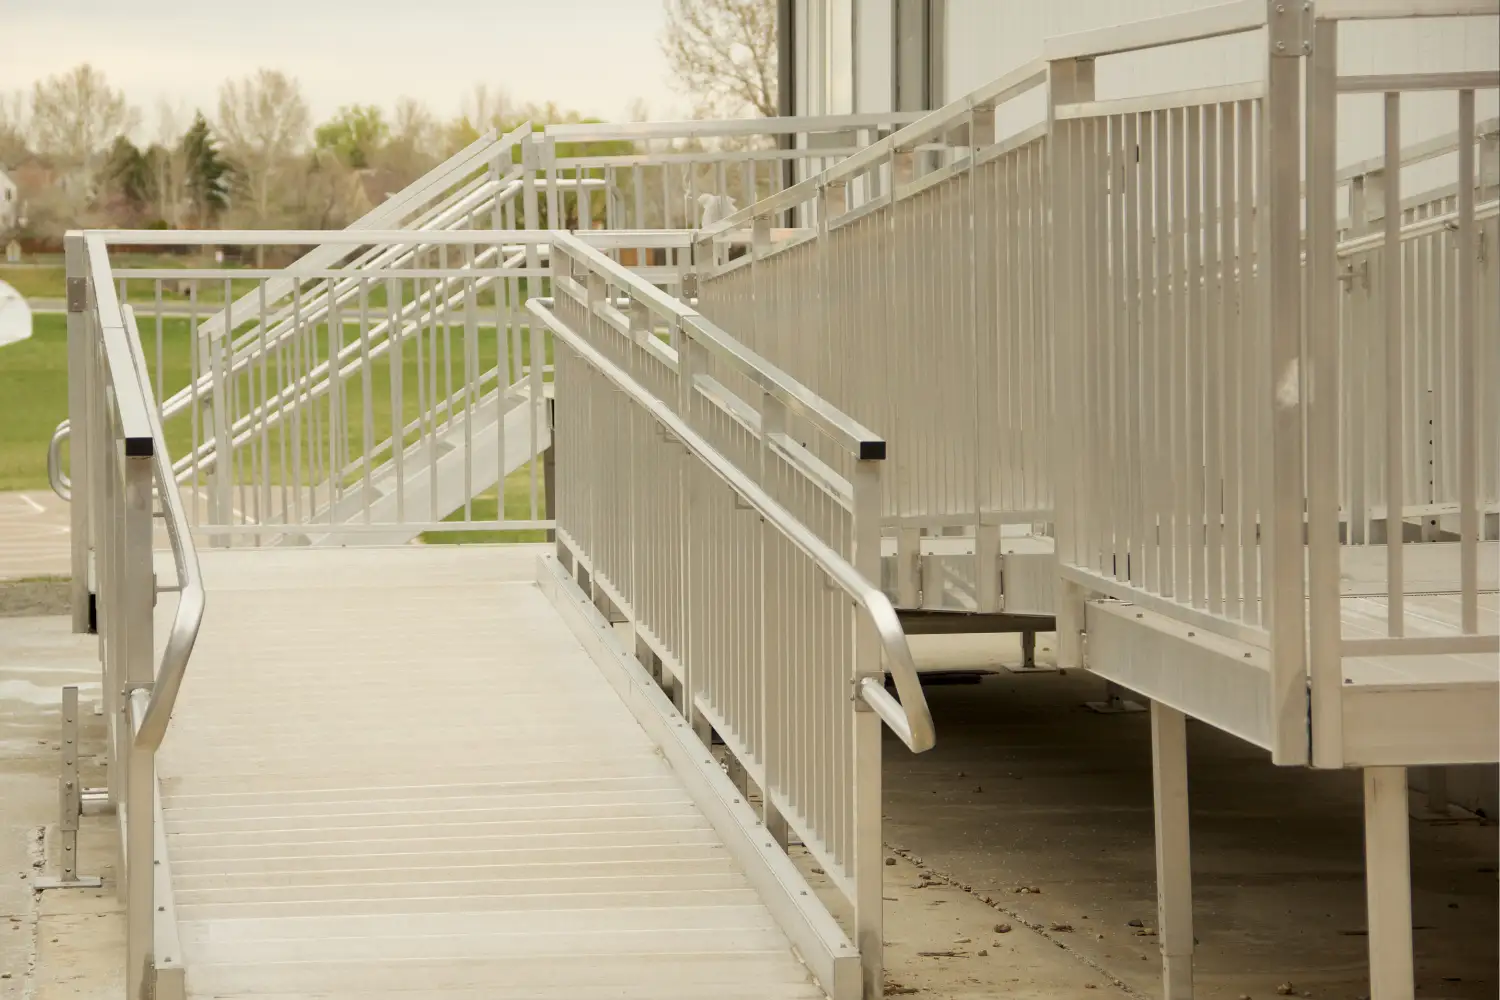
The ADA ramp slope requirements come from Section 405 of the 2010 ADA Standards for Accessible Design. A ramp is any part of an accessible route with a running slope steeper than 1:20. Once you cross that 1:20 threshold, the surface counts as a ramp and must meet the full set of rules: a running slope no steeper than 1:12, a cross slope no steeper than 1:48, level landings, edge protection, and handrails where the rise calls for them.
The logic is simple. A person using a wheelchair has to push their own body weight up the incline, so a gentle grade keeps the effort manageable and the descent controlled. The U.S. Access Board, the federal agency that writes the technical guidelines, actually recommends designing below the 1:12 ceiling whenever space allows, suggesting a 1:16 to 1:20 grade for better usability. The 1:12 figure is the steepest you may go in new construction, not the target.
The 1:12 Slope Ratio Explained
The ADA ramp slope ratio of 1:12 is a run-to-rise relationship. For every unit of vertical height the ramp climbs, you need twelve units of horizontal length. Climb 1 inch, run 12 inches. Climb 6 inches, run 6 feet. Climb the full 30-inch maximum allowed in a single run, and you need 30 feet of ramp before the next landing.
Expressed as a percentage, 1:12 equals an 8.33% grade. Expressed as an angle, it is roughly 4.76 degrees, which looks far flatter in real life than most people expect. A common visual mistake is to picture a steep wedge, when an ADA compliant ramp actually reads as a long, gentle incline. For a step-by-step look at the geometry, ArchDaily offers a clear walkthrough on how to design and calculate a ramp.
📐 Technical Note
Per Section 405.2 of the 2010 ADA Standards, the running slope is measured in the direction of travel and may not exceed 1:12. Slope is calculated as rise divided by horizontal run, not along the sloped surface itself. A ramp climbing 24 inches therefore requires a minimum horizontal run of 288 inches (24 feet), measured flat on plan.
ADA Compliant Ramp Dimensions: A Quick Reference Table
Slope is only the starting point. A ramp also has to satisfy minimum width, maximum rise, landing size, and handrail rules to count as accessible. The table below pulls the core ADA ramp specifications into one place, with both US customary and metric figures so the numbers work on any drawing set.
ADA Ramp Dimensions at a Glance
| Ramp Element | ADA Requirement | US Customary | Metric |
|---|---|---|---|
| Running slope (max) | 1:12 ratio, 8.33% grade | 1 in rise per 12 in run | Same ratio (1:12) |
| Cross slope (max) | 1:48 ratio, about 2% | Perpendicular to travel | Same ratio (1:48) |
| Maximum rise per run | 30 in before a landing | 30 in | 760 mm |
| Maximum run length at 1:12 | 30 ft of ramp per run | 30 ft | 9.1 m |
| Clear width (min) | Measured between handrails | 36 in | 915 mm |
| Landing length (min) | Top and bottom of each run | 60 in | 1525 mm |
| Turning landing (min) | Where ramp changes direction | 60 x 60 in | 1525 x 1525 mm |
| Handrails required when rise exceeds | Both sides of the ramp | 6 in | 150 mm |
| Handrail height | Above ramp surface | 34 to 38 in | 865 to 965 mm |
| Edge protection (curb) | Or barrier blocking a 4 in sphere | 4 in | 100 mm |
🔢 Quick Numbers
- Maximum running slope: 1:12, or 8.33% (2010 ADA Standards, Section 405.2)
- Maximum rise in a single ramp run: 30 inches, or 760 mm (Section 405.6)
- Maximum cross slope: 1:48, roughly 2% (Section 405.3)
- Minimum landing dimension: 60 inches, or 1525 mm, long (Section 405.7)
More Than Slope: Landings, Width, Handrails, and Edge Protection
A correct slope on a ramp that lacks landings or handrails still fails inspection. These supporting elements carry as much weight as the incline itself, and they are where many otherwise tidy designs come undone. Accessible circulation depends on the whole assembly working together, a point worth keeping in mind when you sketch the route. For broader context on moving people through a building, our guide on architecture circulation diagrams is a useful companion read.
Landings
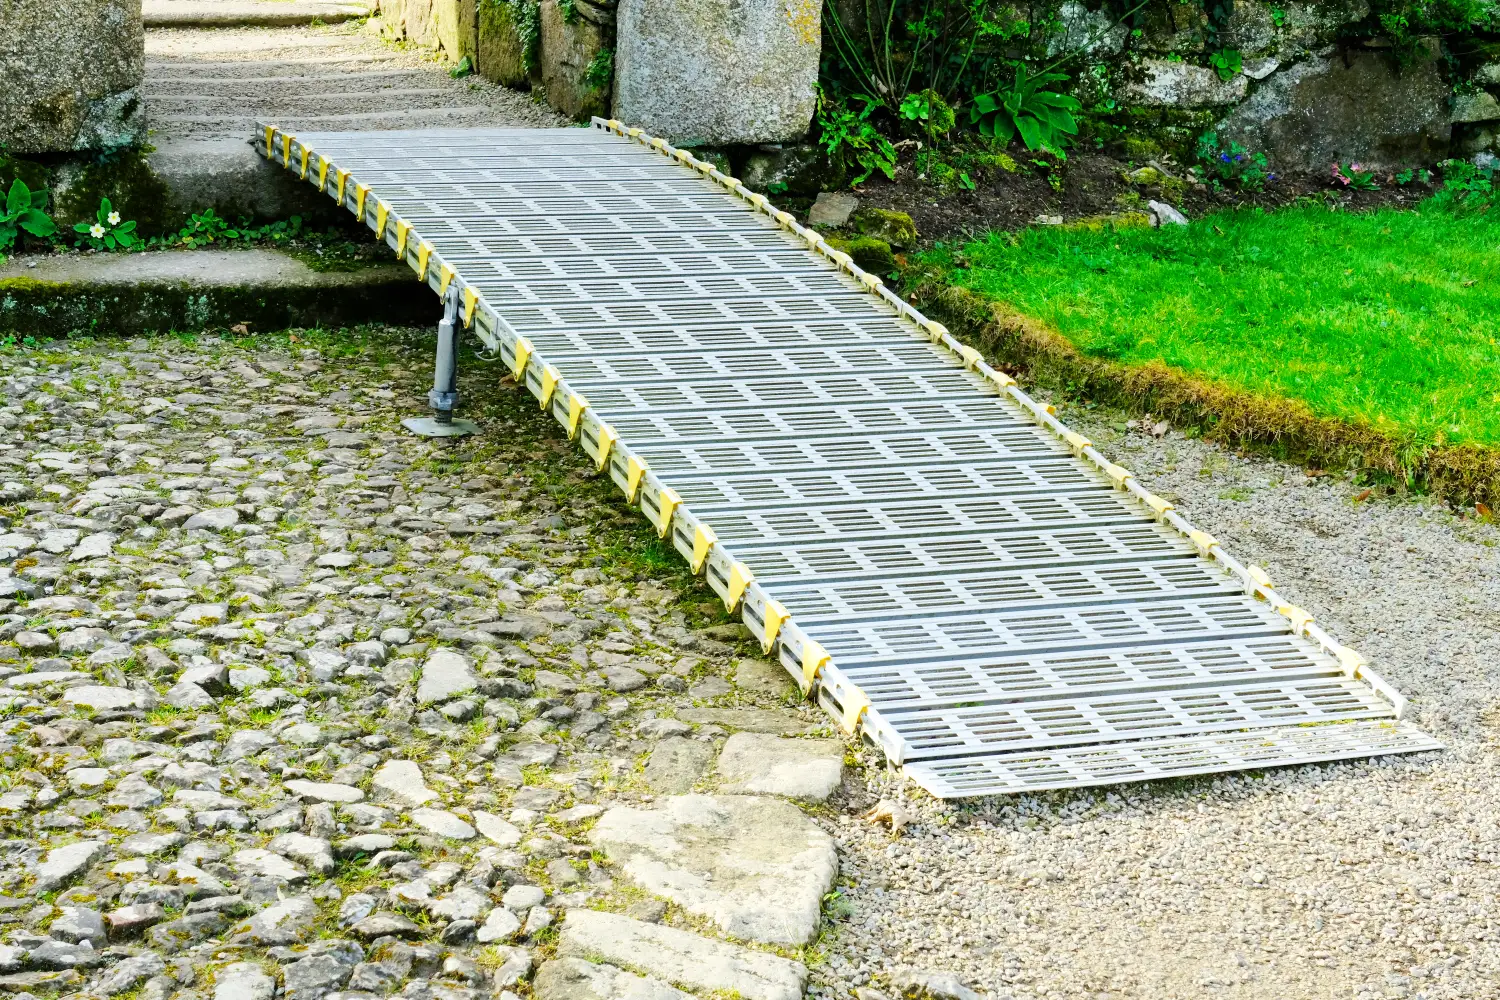
Every ramp needs a level landing at the top and bottom, plus one wherever the run changes direction. Straight landings must be at least 60 inches (1525 mm) long and as wide as the ramp itself. Where a ramp doubles back, the turning landing has to measure a minimum of 60 by 60 inches (1525 by 1525 mm) so a wheelchair can pivot without scraping a handrail. Landings count as resting points, which is why the 30-inch rise cap forces one into long climbs.
💡 Pro Tip
When a door opens onto a ramp landing, size that landing for the door swing plus the required maneuvering clearance, not just the 60-inch minimum. A common oversight is detailing a landing that meets the ramp rule but leaves no room for the door, which forces an expensive redesign once the door schedule is locked.
Clear Width
The clear width between handrails must be at least 36 inches (915 mm). That measurement is taken between the rails, not the curbs or walls, so a ramp framed at 36 inches outside-to-outside will fail once handrails are added. Many accessibility consultants frame ramps at 42 to 48 inches of structure to leave honest clearance after rails, gutters, and edge protection take their share.
Handrails and Edge Protection
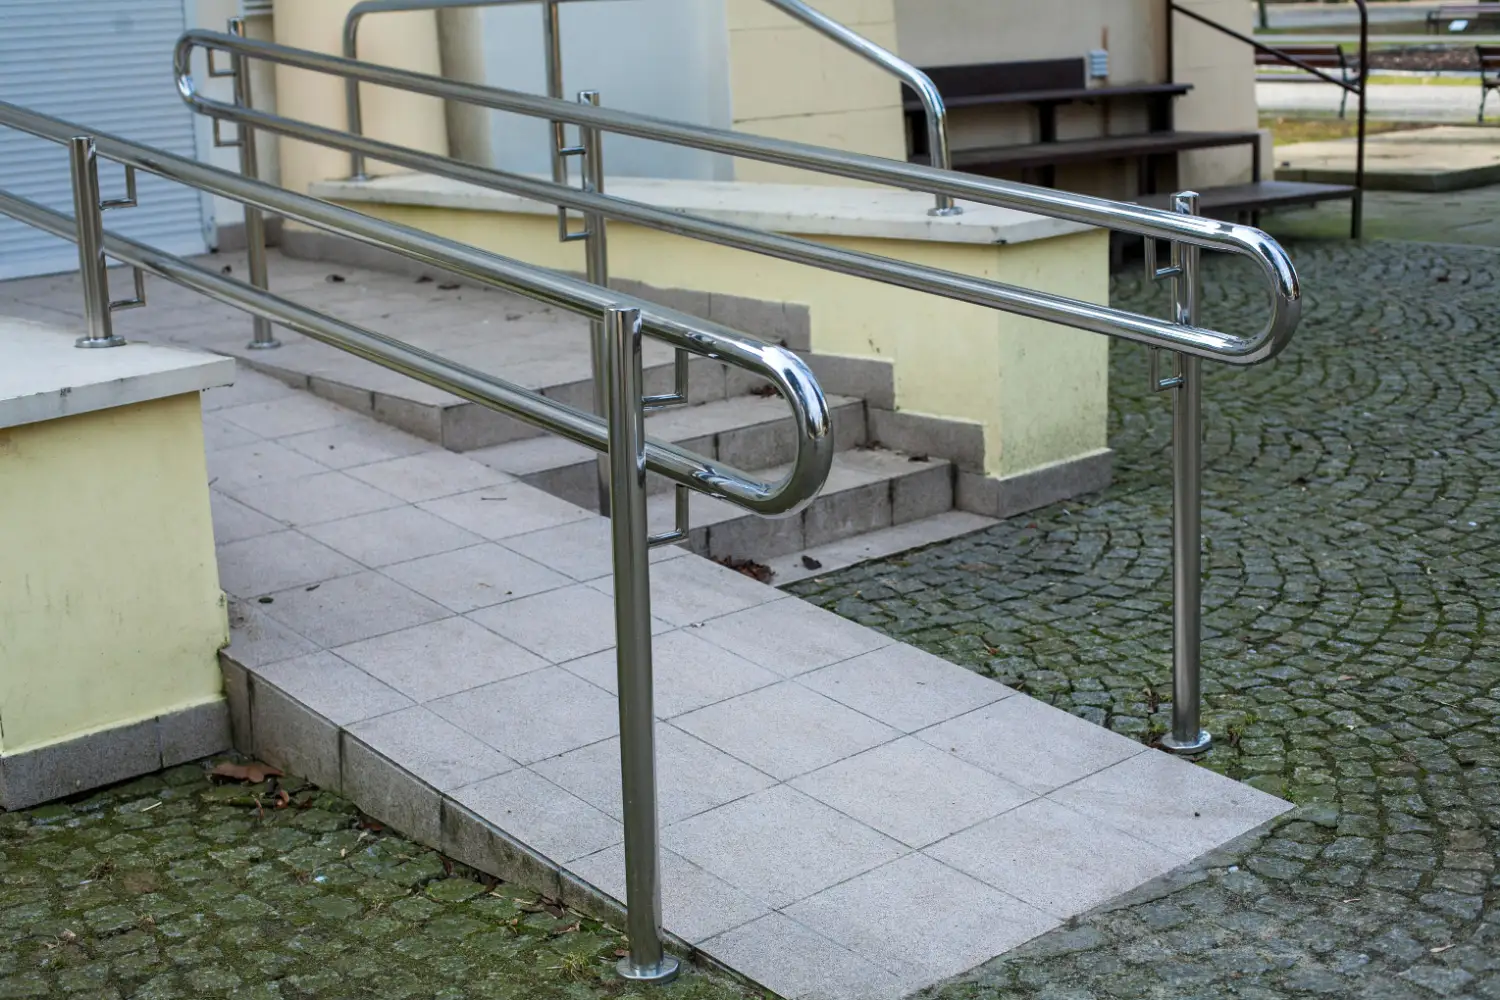
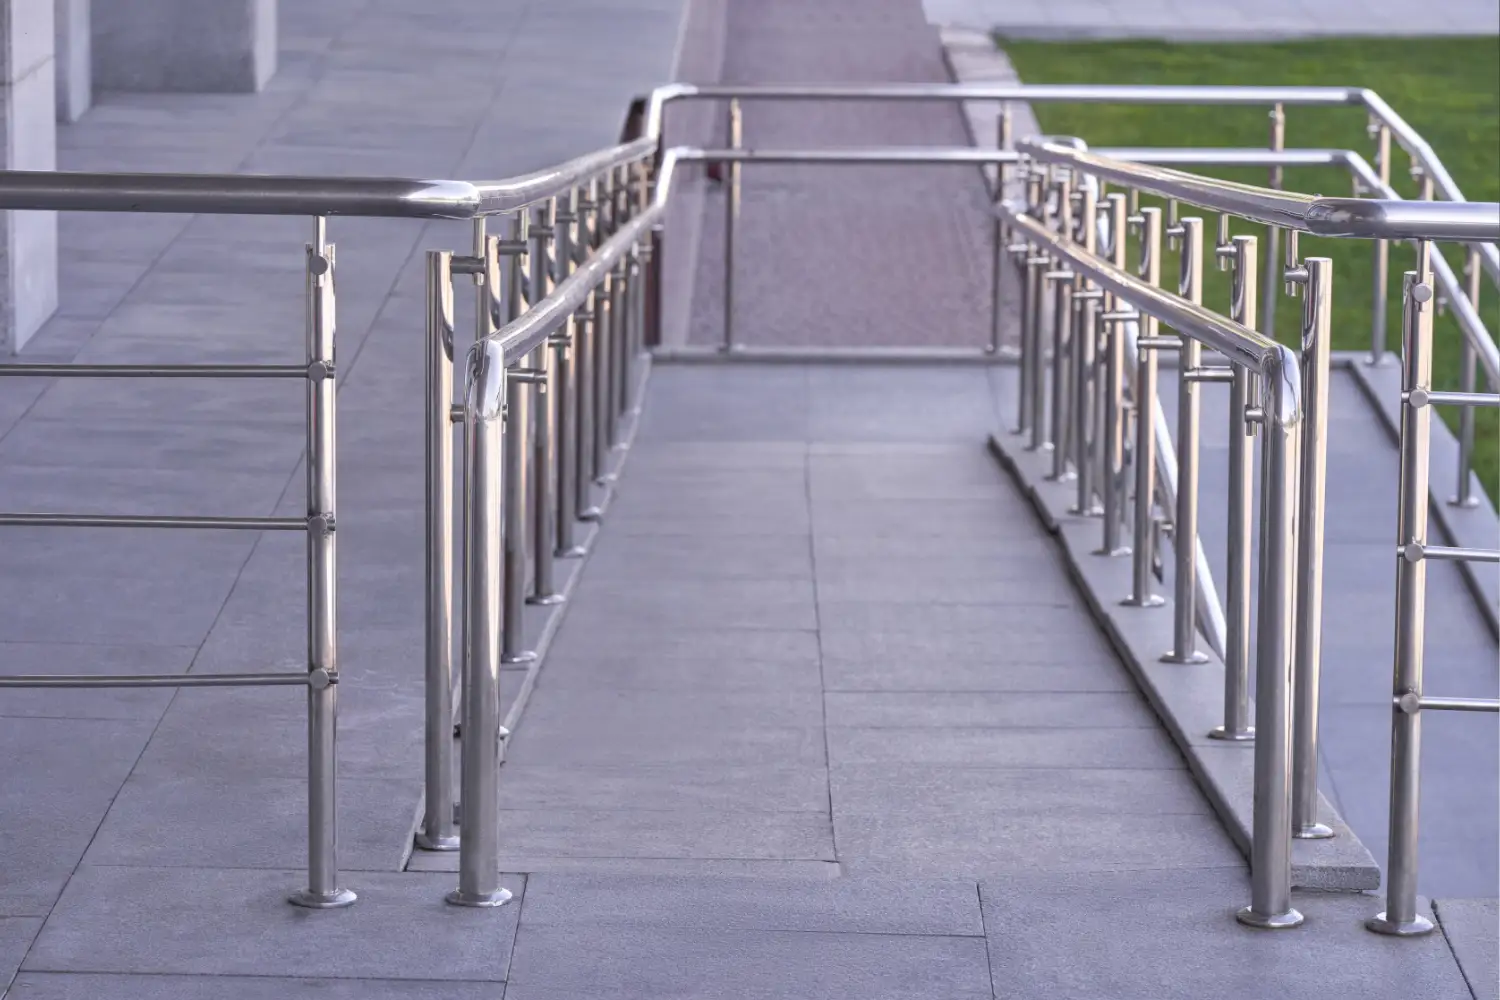
Handrails are required on both sides of any ramp run with a rise greater than 6 inches (150 mm). They sit 34 to 38 inches (865 to 965 mm) above the ramp surface, run continuously along the slope, and extend 12 inches (305 mm) beyond the top and bottom of each run. Edge protection stops a wheel or cane tip from sliding off the side: either a 4-inch (100 mm) curb or a barrier that blocks the passage of a 4-inch diameter sphere.
⚠️ Common Mistake to Avoid
Designers often treat the handrail extension as optional trim and cut it to save space at a tight landing. The 12-inch (305 mm) horizontal extension at the top and bottom of each run is a code requirement, not a courtesy. Skipping it is one of the most frequently cited ramp violations during accessibility review.
Running Slope vs Cross Slope: Why Both Matter
Two slopes act on a ramp at once, and confusing them is a classic error. The running slope is the grade along the direction of travel, capped at 1:12. The cross slope runs perpendicular to travel, side to side, and is capped much tighter at 1:48 (about 2%).
That tight cross slope limit exists because side tilt makes a wheelchair drift sideways and pulls a walking cane off line. On exterior ramps the cross slope still has to drain water, so detailers thread a fine needle: enough fall to shed rain, never more than 1:48. Get the running slope perfect and ignore the cross slope, and the ramp is still non-compliant.
When Are Steeper Ramp Slopes Allowed?
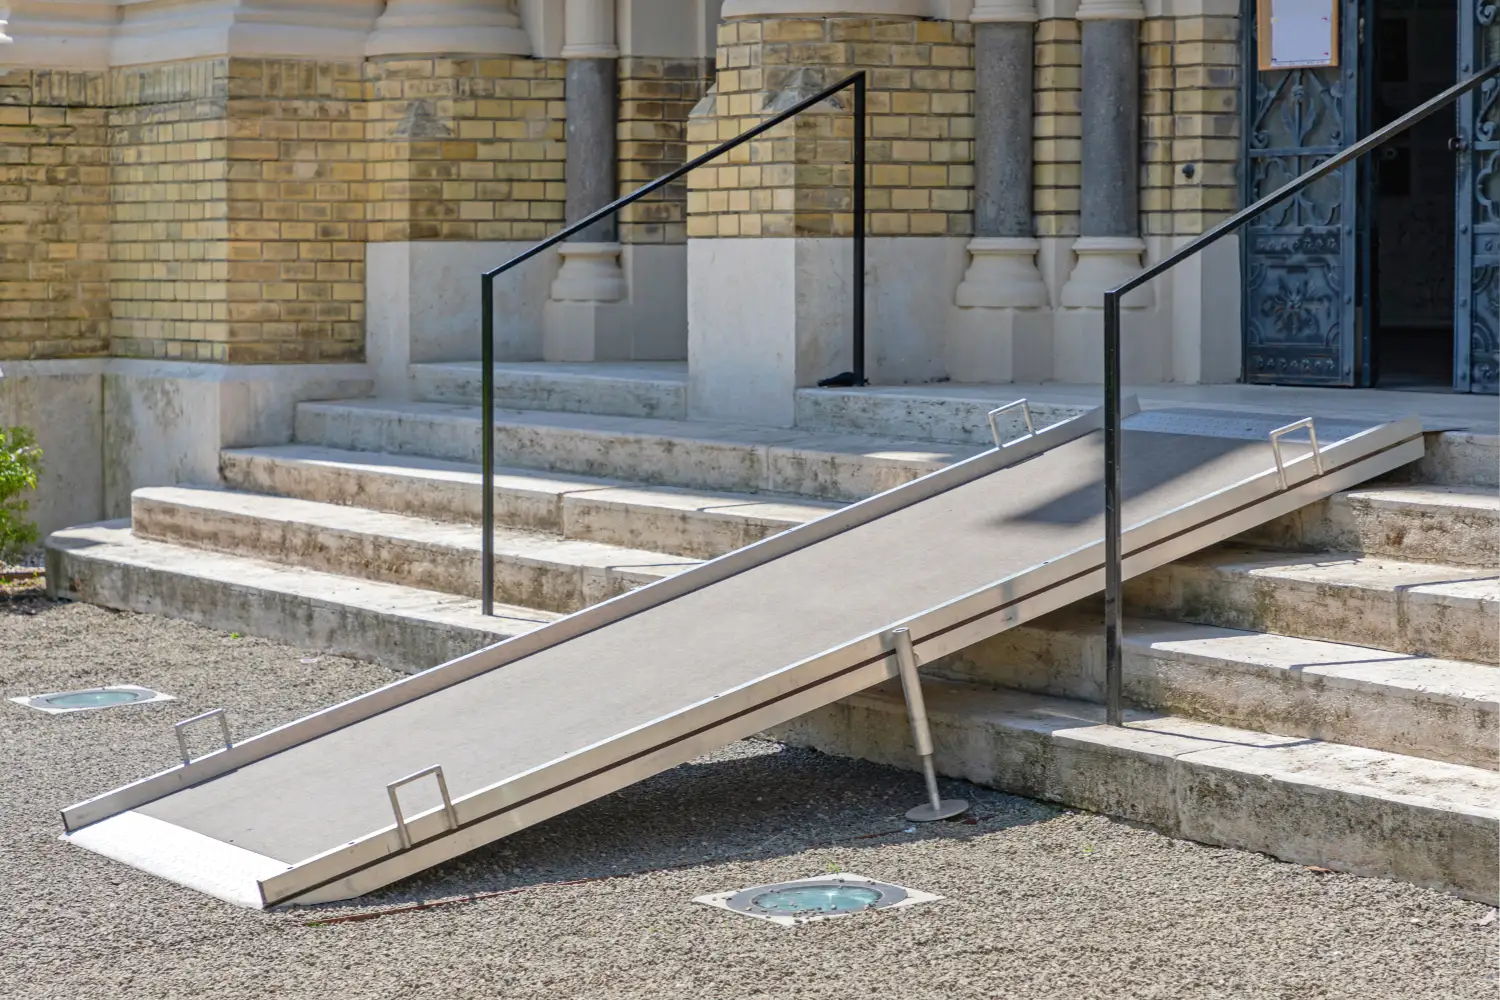
New construction has no flexibility on the 1:12 rule. The exception applies only to alterations of existing sites and buildings where physical limits make 1:12 impossible. In those cases, the 2010 ADA Standards permit a slope of 1:10 for a maximum rise of 6 inches, or 1:8 for a maximum rise of 3 inches. Slopes steeper than 1:8 are never allowed on a ramp.
These steeper allowances are a last resort for retrofits, not a design shortcut. If you are working on an existing structure, document why the standard grade cannot be met before relying on the exception. Understanding how a ramp fits the surrounding plan, covered in our look at building layout and functional space design, often reveals room for a compliant slope that a quick glance misses.
How to Check Ramp Slope Compliance on Site
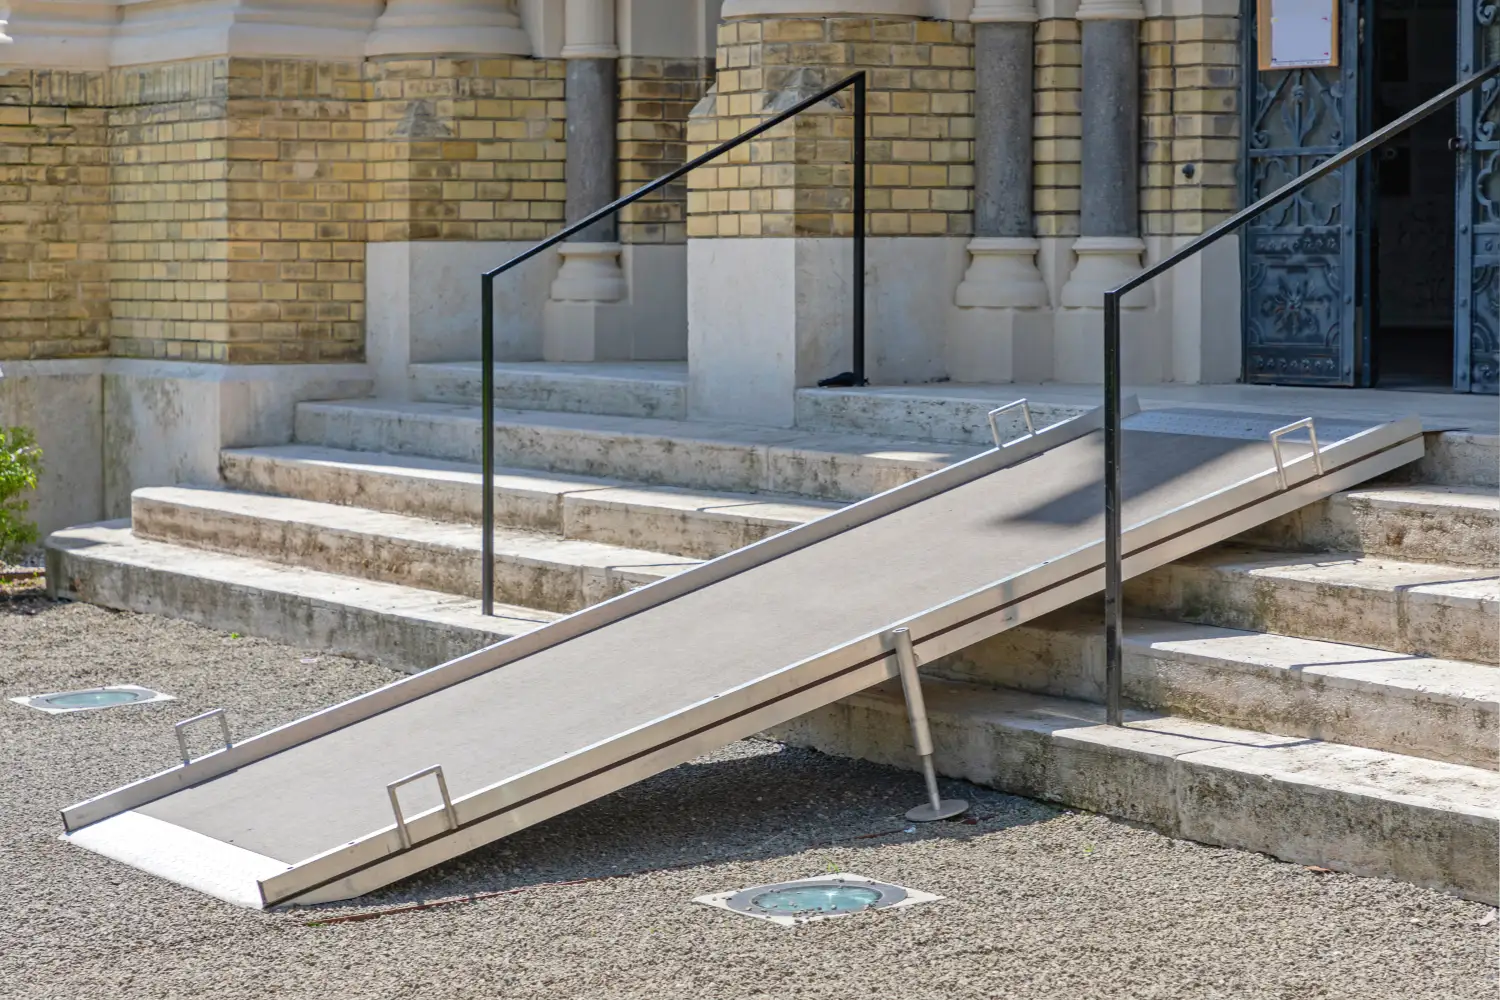
Plans pass and built ramps fail more often than most people assume, because concrete and asphalt rarely cure to the exact grade drawn. A field check protects everyone. Run a 24-inch digital level or a smart level along the slope at several points, since a ramp that averages 1:12 can still hide a non-compliant section near a transition. Check the cross slope at the same stations, then confirm landing dimensions and handrail heights with a tape.
Accessible ramps serve far more people than wheelchair users alone, including parents with strollers, delivery workers, and anyone with a temporary injury. Designing for that wider group is the core idea behind improving accessibility in public spaces, and a well-built ramp is one of the clearest examples of it. For project-level guidance on inclusive routes, our notes on designing public spaces for functionality tie these requirements back to real layouts.
💡 Pro Tip
Specify the formed slope a touch flatter than the maximum, around 1:14 to 1:16, so normal construction tolerance does not push the finished surface past 1:12. Builders who target the exact limit almost always end up with a few inches of failing slope that has to be ground down or repoured.
Putting It All Together
The ADA ramp slope requirements look simple on paper, yet compliance depends on treating slope, length, landings, width, and handrails as a single connected system. Hold the running slope at 1:12 or flatter, keep the cross slope under 1:48, break long climbs with level landings, and never skip the handrail extensions.
✅ Key Takeaways
- Maximum running slope is 1:12 (8.33%); aim flatter when space allows.
- Cross slope is capped at 1:48, separate from and tighter than the running slope.
- A single run may rise no more than 30 inches (760 mm) before a 60-inch (1525 mm) landing.
- Clear width is at least 36 inches (915 mm), measured between handrails.
- Handrails are required on both sides once the rise tops 6 inches (150 mm).
- Steeper slopes (1:10 or 1:8) apply only to existing-building alterations with limited space.
Building codes and accessibility regulations vary by jurisdiction, and many state or local codes are stricter than the federal baseline. Technical specifications should be verified by a licensed professional and confirmed against the authority having jurisdiction for your specific project.
Frequently Asked Questions
What is the maximum ADA ramp slope?
The maximum running slope for a new ADA ramp is 1:12, an 8.33% grade, meaning 1 inch of rise for every 12 inches of horizontal run. The cross slope, measured side to side, may not exceed 1:48. The U.S. Access Board recommends going flatter than 1:12 wherever the site allows.
How long can an ADA ramp be before a landing?
A single ramp run may rise a maximum of 30 inches (760 mm) before a level landing is required. At the steepest allowed 1:12 slope, that 30-inch rise produces a run of 30 feet (9.1 m). Landings must be at least 60 inches (1525 mm) long, with 60 by 60 inch turning landings where the ramp changes direction.
Are handrails always required on an ADA ramp?
Handrails are required on both sides of any ramp run with a rise greater than 6 inches (150 mm). They must sit 34 to 38 inches (865 to 965 mm) above the ramp, be continuous along each run, and extend 12 inches (305 mm) past the top and bottom. Ramps with a smaller rise still need edge protection.
Does ADA slope apply to residential wheelchair ramps?
The ADA covers public accommodations and commercial facilities, not most private single-family homes. Even so, the 1:12 standard is widely used as the benchmark for residential wheelchair ramps because it keeps the ramp safe and usable. Local wheelchair ramp building code may set its own figures, so check with your local authority before building.

















Leave a comment