


Table of Contents Show
Standard ceiling height in residential design is about 8 to 9 feet (2.4 to 2.7 metres) for main living areas, while building codes set a minimum of 7 feet (2,134 mm) for habitable rooms. Higher ceilings improve light, proportion, and perceived space, which is why the dimension matters so much in home design.
Ceiling height shapes how a room feels before anyone notices the furniture or the finishes. A few inches of extra clearance can turn a tight bedroom into a calm one, or make a living room read as generous rather than boxy. Yet the number is rarely random. It sits at the meeting point of local code minimums, construction economics, and the proportions designers reach for. This guide breaks down the heights that work, the rules you cannot ignore, and the reasons the figure carries weight in good residential design.

What Is the Standard Ceiling Height in Residential Design?
The standard ceiling height in most modern homes falls between 8 and 9 feet (2.4 to 2.7 metres) on the main floor. For decades, 8 feet was the default in North American housing because it matched common sheet and stud lengths. New construction has largely moved to 9 feet on the ground floor, with upper floors often kept at 8 feet to control cost and volume.
Ceiling height in residential design is measured from the finished floor to the lowest point of the finished ceiling. That distinction matters once beams, ducts, or dropped soffits enter the picture, because the lowest projection, not the highest plane, is what codes and comfort respond to. When you plan a layout, treat the clear height under any structure as the real working number.
Older homes complicate the picture. Victorian and early twentieth century houses frequently carry ceilings of 10 to 12 feet (3.0 to 3.7 metres), while many mid-century and postwar builds sit closer to 7 feet 6 inches. If you study examples of strong residential design, you will notice that period and region explain most of the variation you see.

Ceiling Height Building Codes and Minimum Requirements
Before any aesthetic choice, the legal floor sets the boundary. In the United States, ceiling height building codes are governed by Section R305 of the International Residential Code (IRC), published by the International Code Council. The IRC requires a minimum ceiling height of 7 feet (2,134 mm) for habitable rooms, hallways, and the habitable portions of basements.
Bathrooms, toilet rooms, and laundry rooms get a small concession, with a minimum of 6 feet 8 inches (2,032 mm) measured at the fixture and the clearance in front of it. Rooms with sloped ceilings have their own rule, which keeps attic conversions usable without forcing a flat plane across the whole space. You can read the full code language in the ICC Digital Codes Section R305 reference, and a clear plain-language summary of the IRC dimensions appears in this Fine Homebuilding breakdown of minimum dimensions.
📐 Technical Note
Under IRC R305, rooms with sloped ceilings must provide the required 7 ft (2,134 mm) height across at least 50 percent of the required floor area, and no part counted toward that area can drop below 5 ft (1,524 mm). Beams, girders, and other obstructions may project down to 6 ft 4 in (1,931 mm) above the floor. Always confirm the edition adopted in your jurisdiction, since amendments are common.
The minimum ceiling height for houses is not the same everywhere. In England, the Nationally Described Space Standard requires a minimum floor-to-ceiling height of 2.3 metres across at least 75 percent of the gross internal area in new dwellings. That figure sits above the US habitable minimum, which is one clear reason design teams check local rules rather than assume a single global standard. The full requirement is set out in the GOV.UK technical housing standards.
🔢 Quick Numbers
- 7 ft (2,134 mm): minimum ceiling height for habitable rooms under IRC R305, International Code Council, 2021 edition
- 6 ft 8 in (2,032 mm): minimum height for bathrooms, toilet rooms, and laundry rooms per IRC R305
- 2.3 m: minimum floor-to-ceiling height for at least 75 percent of floor area in new English homes, GOV.UK Nationally Described Space Standard
Standard Ceiling Height by Room and Space Type
Codes set the floor, but real projects use a range of working heights depending on the room and the effect you want. The table below pairs typical residential ceiling heights with their imperial and metric values. Treat these as practical defaults rather than rules, since regional habits and budget will pull the numbers up or down.

Residential Ceiling Height Dimensions Table
| Room or Space Type | Typical Height (Imperial) | Typical Height (Metric) | Notes |
|---|---|---|---|
| Main living areas (new build) | 9 ft | 2.74 m | Now the common default on ground floors |
| Living areas (older or budget build) | 8 ft | 2.44 m | Long-standing baseline, still widely used |
| Bedrooms (upper floor) | 8 ft | 2.44 m | Kept lower to limit cost and heated volume |
| Kitchen and dining | 9 ft | 2.74 m | Extra height helps with cabinetry and venting |
| Bathroom or laundry | 8 ft (min 6 ft 8 in) | 2.44 m (min 2.03 m) | Lower code minimum allowed at fixtures |
| Finished basement | 7 to 8 ft | 2.13 to 2.44 m | 7 ft is the habitable minimum under R305 |
| Double-height or feature space | 15 to 20 ft | 4.5 to 6.0 m | Used at entries, stairs, and social hubs |
| Historic home (period interior) | 10 to 12 ft | 3.0 to 3.7 m | Common in Victorian and early 1900s houses |
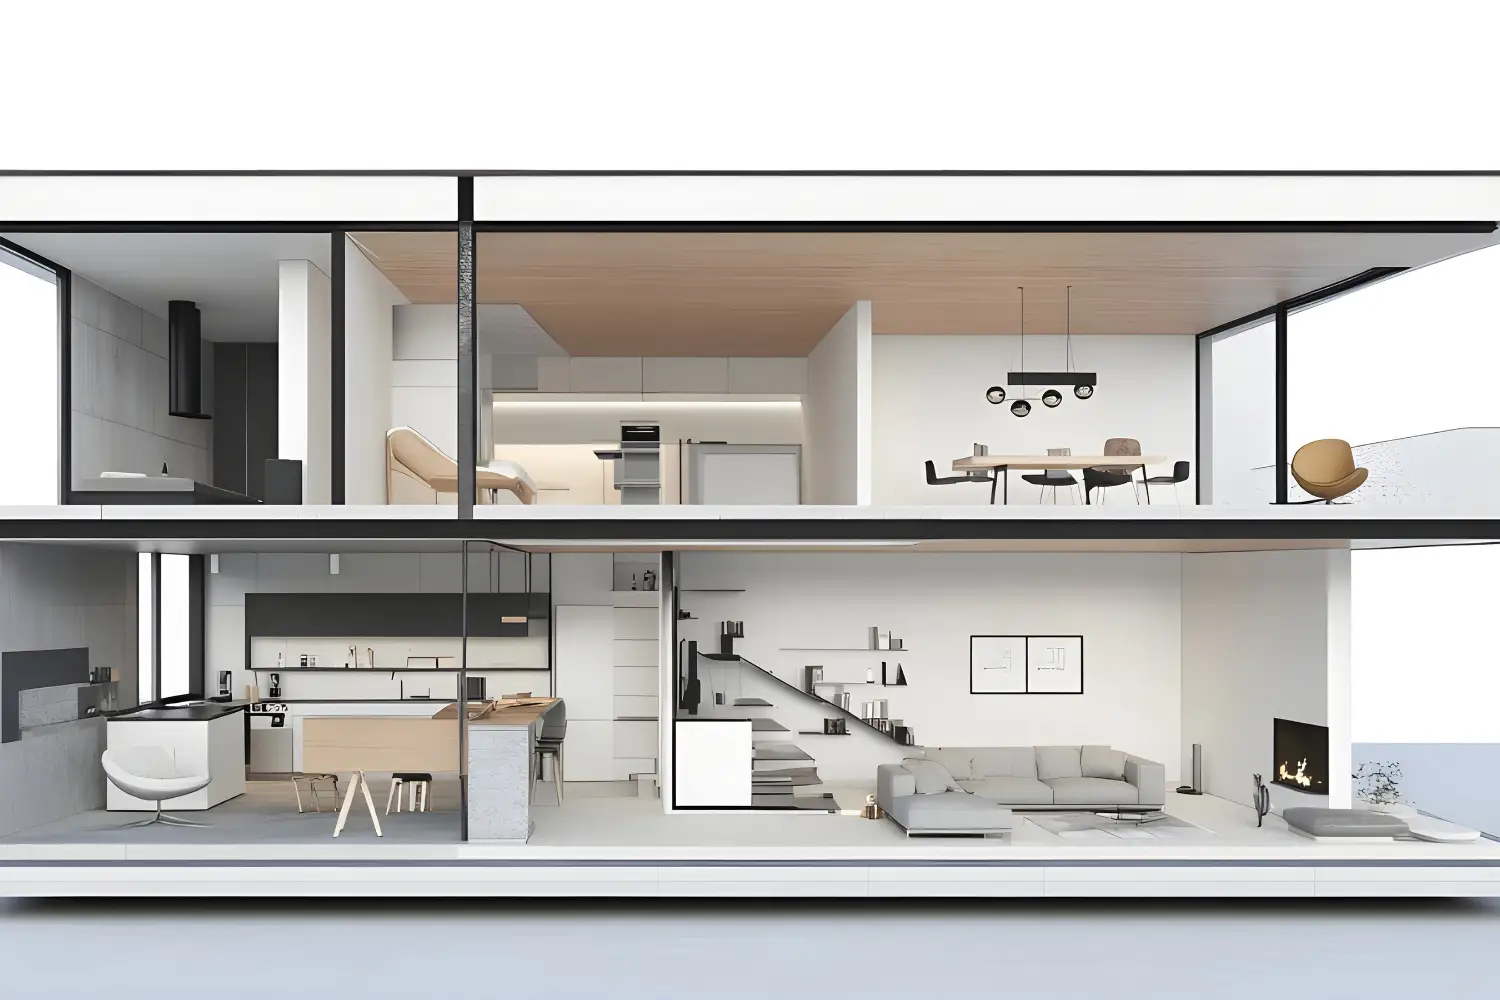
A practical way to read this table is to set the ground floor first, then decide which rooms earn extra height. A double-height void over an entry or stair reads as a deliberate move, while a uniform 10 feet everywhere can feel uneconomical and hard to heat. ArchDaily collects strong precedents for this in its survey of double-height ceilings in residential architecture, which shows how the move pays off when it is concentrated rather than spread thin. For tight footprints, the same logic applies to small spaces, where even a 6 inch gain changes how open a room feels.
Why Ceiling Height Matters in Home Design
Why ceiling height matters comes down to four practical effects: light, proportion, comfort, and value. Taller ceilings let you place windows higher, which pushes daylight deeper into a plan and reduces the gloom at the back of long rooms. The relationship between vertical volume and natural light is a recurring theme in the psychology of color and light, where higher rooms tend to read as calmer and more open.
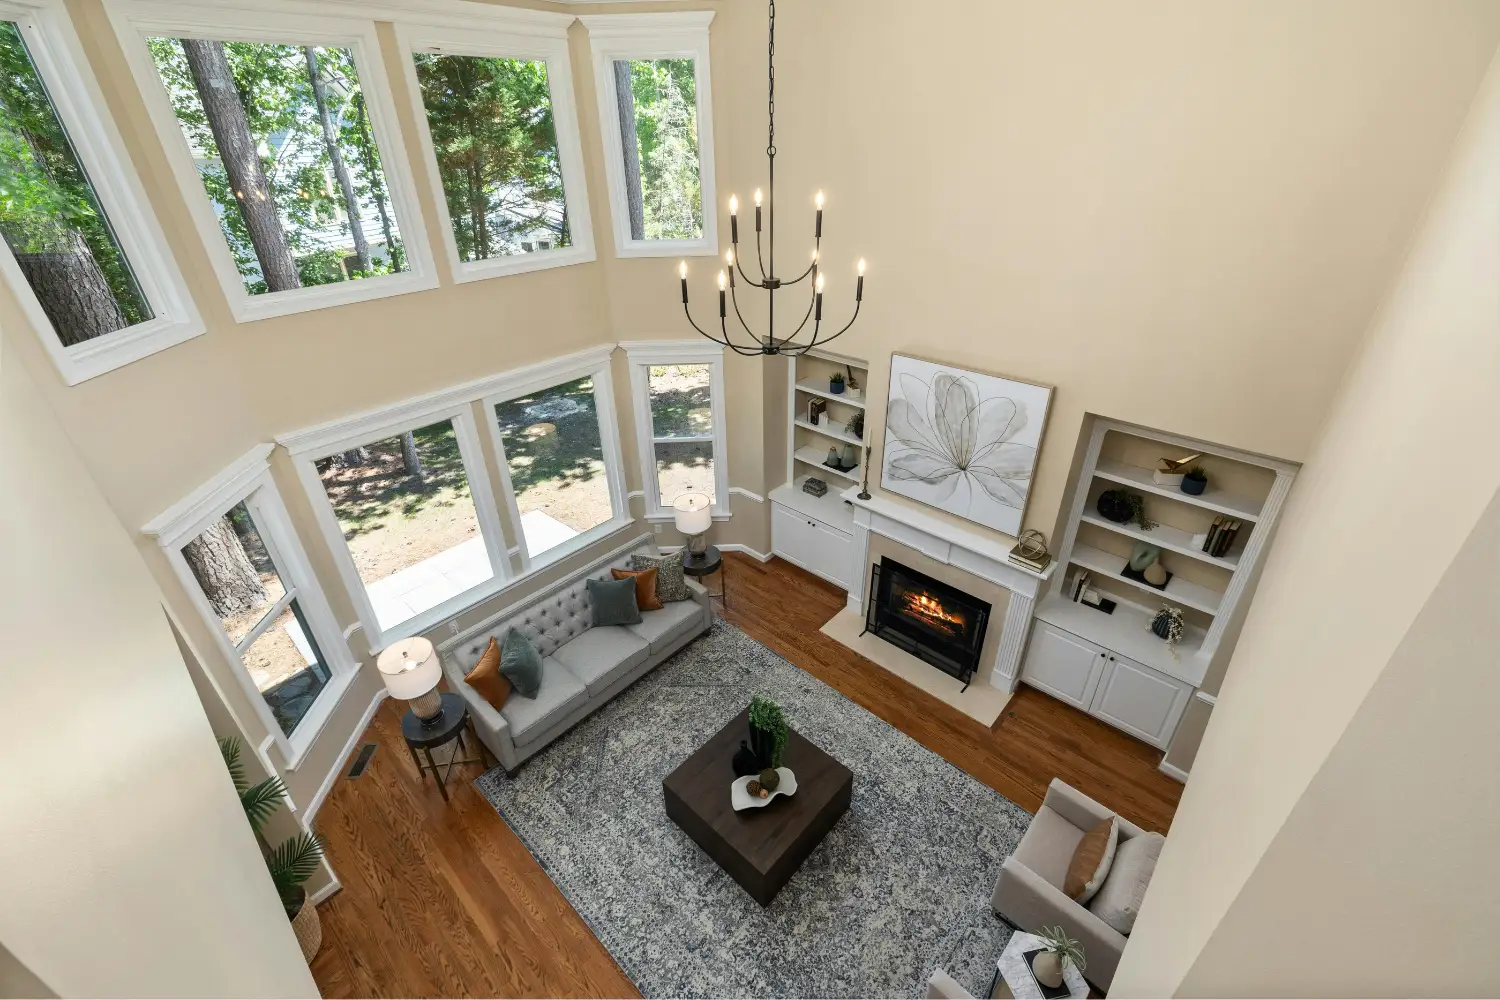
Proportion is the second effect. A room that is wide and long but low can feel compressed, while the same plan with a taller ceiling feels balanced. Designers often tie ceiling height to floor area, raising the ceiling as rooms get larger so the space keeps a comfortable ratio. A common reference point is to keep the ceiling at roughly one third to one half of the room’s shorter horizontal dimension, which is why a generous open-plan living area rarely works well at the 7 foot minimum.
Does a Higher Ceiling Always Improve a Room?
Not always. A higher ceiling helps when a room is wide, when daylight needs to reach deep into the plan, or when the space is meant to feel social and open. It works against you in a small, narrow room, where extra height can make the space feel like a shaft rather than a refuge. Bedrooms are a good example, since many people prefer a slightly lower, more enclosing ceiling for rest. The right answer follows the use of the room, not a blanket preference for more height.
The ceiling height impact on design extends to acoustics, air movement, and heating loads. Greater volume can soften sound but also raises the energy needed to heat or cool a room, which is a real trade-off in colder climates. Resale value is the fourth factor, since buyers consistently associate higher ceilings with quality, a pattern visible across listings for both period and modern house interior design.
⚠️ Common Mistake to Avoid
Many people quote the nominal floor-to-floor figure and forget what hangs below the structure. Ducts, beams, and dropped ceilings can steal 8 to 14 inches of clear height in a basement or a kitchen with a bulkhead. Measure to the lowest finished point, not the joists, or a room that looks compliant on paper can fall under the code minimum once it is built.
Ideal Ceiling Height for Homes and How to Choose
The ideal ceiling height for homes depends on room size, climate, and how the space is used, but a useful rule is to scale height with floor area. Small utility rooms work fine at 8 feet, everyday living areas feel best at 9 feet, and large open-plan zones or feature rooms justify 10 feet or a double-height void. The goal is a proportion that suits the room, not the tallest possible number.
Climate should temper ambition. In a cold region, a 12 foot living room carries a real heating penalty, so reserve extra volume for the spaces where the visual payoff is greatest. Acoustics and lighting also shift with height, which is a core concern in interior architecture work where the section, not just the plan, drives the experience.
💡 Pro Tip
When specifying a step in ceiling height, change it at a natural break such as a doorway, a beam line, or the edge of an open-plan zone. A height transition that lands in the middle of an open room looks like an error rather than a decision. Resolving the change at a structural or spatial edge keeps the section reading cleanly on site.
Door and window heights deserve attention too. A 9 foot ceiling lets you specify taller doors and run windows higher up the wall, which is where the daylight gain actually comes from. Pairing a tall ceiling with standard 6 foot 8 inch doors and low windows wastes much of the benefit, since the upper wall becomes dead surface rather than working light. Coordinate the section with the joinery schedule so the height earns its cost.
For renovations, check the structure before you promise a number. Raising a ceiling often means re-routing services or accepting exposed beams, and the gain may be smaller than the drawings suggest once you account for insulation and finishes. A measured survey of the existing clear height is the honest starting point for any uplift, and it protects you from promising a figure the building cannot deliver.
Building codes and ceiling height requirements vary by jurisdiction. The figures here, including IRC R305 and the English space standard, are current references but should always be verified with your local building authority and a licensed professional for your specific project.
What This Means for Your Next Project
Bottom Line: Treat the code minimum as a floor, not a target. Set your main living spaces at 8 to 9 feet, scale height up with room size, and reserve double-height drama for the few places that earn it. Get the section right early and the proportions, daylight, and comfort of the whole home follow from it.














Leave a comment