


Table of Contents Show
Creating stunning architecture diagrams can be a game-changer for architects and designers. Isometric Photoshop brushes offer a unique way to bring these diagrams to life, adding depth and detail that traditional methods just can’t match. With these tools, we can transform flat, uninspiring sketches into dynamic, three-dimensional visuals that capture every nuance of our designs.
But where do we start? Navigating the world of Photoshop brushes might seem overwhelming, especially when it comes to isometric styles. In this article, we’ll explore the best isometric Photoshop brushes for architecture diagrams, helping us elevate our design game and make our projects stand out.
Benefits of Using Isometric Photoshop Brushes
Isometric Photoshop brushes offer multiple advantages when creating architecture diagrams. These tools enhance both the efficiency and quality of design work.
Enhanced Visualization
Isometric brushes improve diagram clarity by providing a three-dimensional perspective to flat images. This added depth helps stakeholders better understand the design’s spatial relationships. Using these brushes, we can create detailed, realistic representations that make presentations more compelling.
Time-Saving Tools
Isometric brushes streamline the design process. Instead of manually drawing each isometric element, we use these pre-designed brushes to quickly generate complex structures. This efficiency frees up time for refining other design aspects, thereby increasing overall productivity.
Professional Quality
Utilizing isometric brushes elevates the professional appearance of architecture diagrams. These brushes enable us to maintain consistent angles and proportions, ensuring that each diagram looks polished and precise. This professional finish can make a significant impression on clients and colleagues alike.

Top Isometric Photoshop Brush Sets
Isometric Photoshop brushes are valuable for creating detailed and professional architecture diagrams. They come in both free and premium sets tailored for diverse needs. Set names change often, so the list below describes the types worth looking for rather than specific products; search marketplaces such as Adobe Stock, Creative Market, or Envato Elements for these terms.
Free Brush Sets
Free brush sets offer a cost-effective way to enhance architecture diagrams.
- Isometric city brushes: Sets of this type provide multiple cityscape elements like buildings and trees. Designers use these for urban planning diagrams.
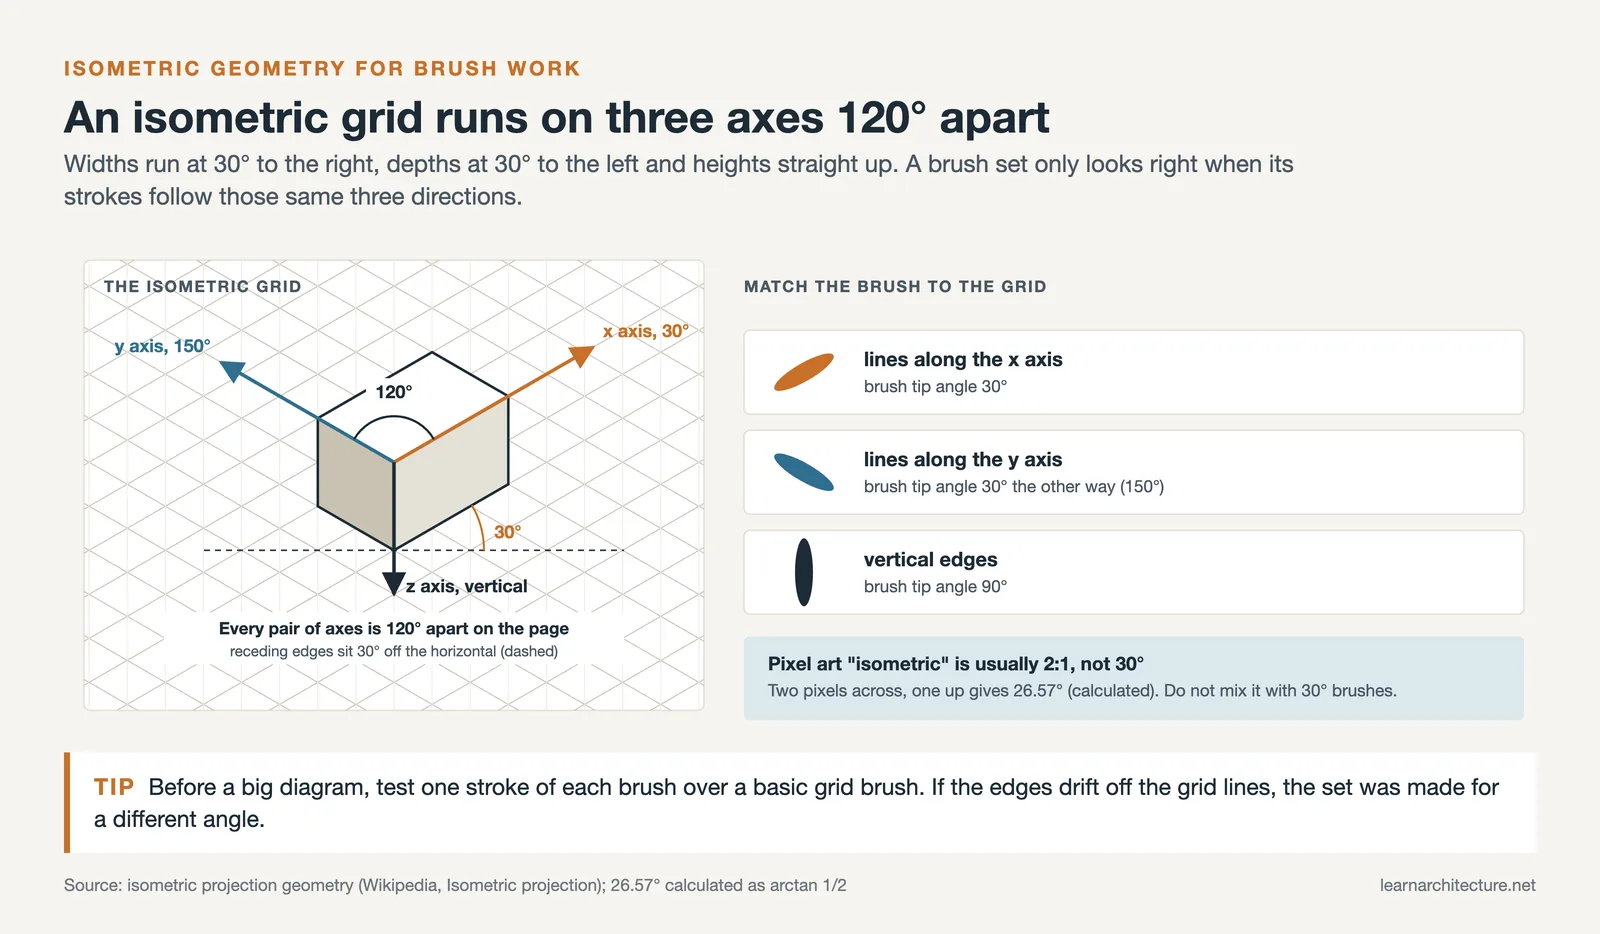
- Isometric grid brushes: Simple grids help maintain consistency in angles and proportions. They’re ideal for educational purposes in architecture schools.
- Isometric icon brushes: Icons representing furniture, appliances, and fixtures help populate interior design diagrams with minimal effort.
Premium Brush Sets
Premium brush sets provide professional-grade tools for intricate designs.
- Isometric structural detail sets: These include detailed structure elements such as metal beams and glass panes, ideal for complex industrial designs.
- Isometric urban element packs: Featuring urban design components like vehicles and streetlights, these packs enhance large-scale masterplans.
- Isometric furniture sets: These offer customizable options for various furniture pieces. Perfect for interior designers who need precise detailing.
By leveraging these brush sets, we can significantly improve the clarity, professionalism, and impact of our architecture diagrams.

How to Use Isometric Photoshop Brushes
Isometric Photoshop brushes offer architectural professionals versatile tools to create precise diagrams. Follow these steps to master their use and optimize your workflow.
Installing Brushes
Installing isometric Photoshop brushes involves a few straightforward steps:
- Download the desired brush set from a reliable source.
- Extract the files if they’re compressed.
- Open Photoshop and navigate to the Brush Panel.
- Click on the brush icon, then select “Import Brushes.”
- Locate the downloaded brush files (.abr) on your computer and load them.
Ensure Photoshop is up-to-date for optimal compatibility and performance.
Customizing Brush Settings
Customizing brush settings allows tailoring brushes to fit specific architectural needs:
- Open the Brush Settings Panel by selecting Window > Brush Settings.
- Adjust parameters like size, spacing, and angle to match your diagram requirements.
- Explore blending modes to layer elements seamlessly.
- Save your customized settings for efficient future use by clicking the “Create New Brush Preset” button.
Customization ensures each brush performs optimally for various projects.
Tips for Beginners
Beginners can quickly adapt to using isometric Photoshop brushes with these tips:
- Start with basic grid brushes to understand the isometric perspective.
- Practice layering techniques to create depth and dimension.
- Use Layer Masks to refine brush strokes without permanently altering the diagram.
- Refer to tutorials and community forums for advanced techniques and inspiration.
These tips help beginners gain confidence and improve their skills efficiently.

Key Features to Look For
Isometric Photoshop brushes for architecture diagrams offer numerous benefits. To make the most of these tools, it’s essential to consider key features that enhance their utility and effectiveness.
Versatility
High-quality isometric brushes should be versatile. They need to support various design elements like walls, floors, and furniture. Comprehensive sets that include multiple brush types enable us to create complex diagrams efficiently. For example, brushes for different building materials, such as brick, wood, and concrete, provide flexibility in design representation.
Compatibility
Ensuring the brushes are compatible with different versions of Photoshop is crucial. Brushes that work seamlessly across both older and newer versions prevent compatibility issues. Additionally, it’s beneficial to look for brushes that function well with other Adobe Creative Cloud apps, enhancing the overall workflow. Cross-compatibility with vector software like Illustrator can also add value.
Ease of Use
User-friendly isometric brushes save time and reduce the learning curve. Features like intuitive settings, easily adjustable parameters, and pre-configured templates make the brushes accessible even for beginners. Look for brushes that include detailed instructions or tutorials and those that integrate well with Photoshop’s default toolset.

Conclusion
Isometric Photoshop brushes for architecture diagrams enhance detailed visualization, clarity, and overall design efficiency. By focusing on key features like versatility, user-friendliness, and compatibility, we can elevate the quality of our architectural projects. Used within a clear architectural diagram workflow, they help produce precise, consistent, high-quality outputs. From beginners to experienced architects, everyone can benefit from these tools, making them an essential asset in our design toolkit.
- Architectural illustration tools
- Architecture diagram brushes
- Best Photoshop brushes for architecture
- Digital architecture design tools
- Free isometric Photoshop brushes
- High-quality architecture brushes
- Isometric architecture brushes
- Isometric architecture drawing
- isometric design brushes
- Isometric design in Photoshop
- Isometric drawing in Photoshop
- isometric photoshop brushes
- Photoshop architectural rendering
- Photoshop architecture design
- Photoshop architecture tools
- photoshop brushes for architects
- Photoshop isometric tools
- Photoshop tools for architects
- Photoshop tools for architecture diagrams
- Stunning architecture diagrams
- Top architecture Photoshop brushes








Leave a comment