


Two Melbourne collaborative housing projects have spent the past several years converting single suburban house blocks into trios of architect-designed townhouses, a co-housing model that has drawn design-industry recognition and a small but growing following among buyers priced out of standard family homes.
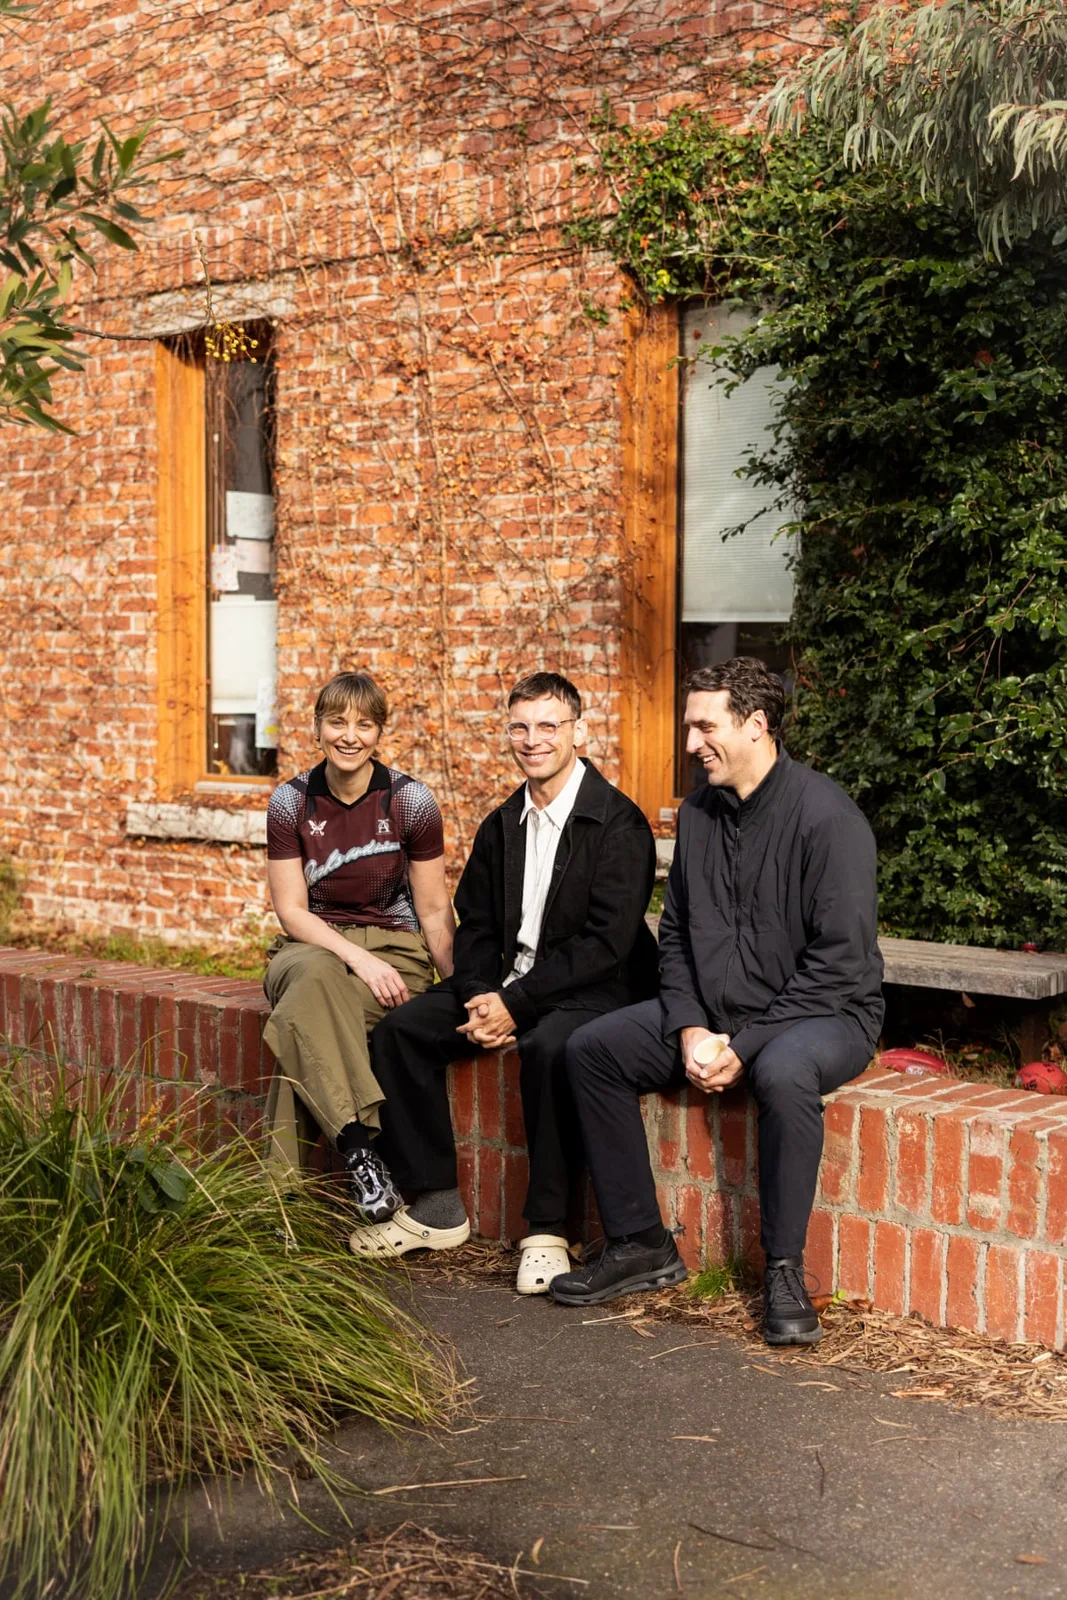
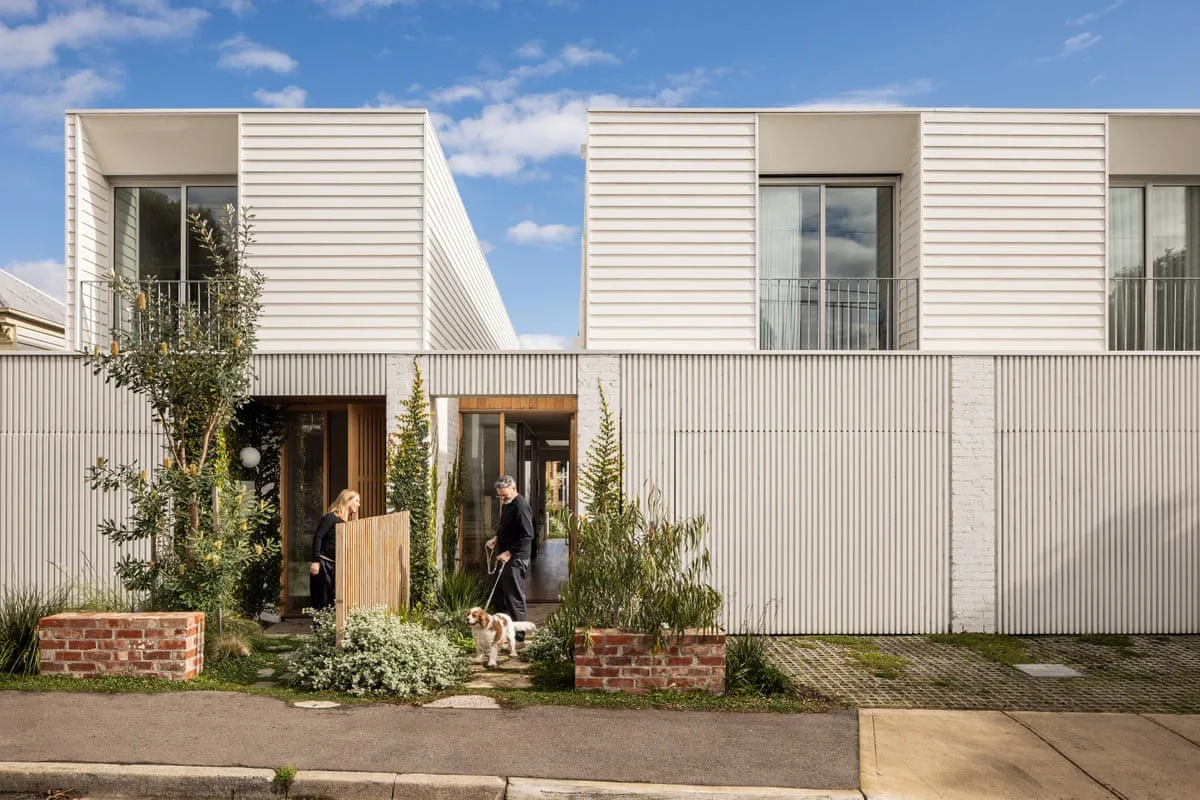
In Brunswick, a company called Hip V. Hype, run by Liam Wallis and Peter Steele, teamed up with architect Chris Gilbert to demolish an ageing brick veneer house and put three three-bedroom homes in its place. The scheme, known as the Davison Collaborative, was finished in 2020 and has since been named a finalist in the Victorian premier’s design awards. Wallis says the rebuild was designed to hold up “for at least the next 50 years.”
The idea took shape in 2018, when Gilbert kept losing out at property auctions and would turn up frustrated to the co-working space he shared with Wallis and Steele. Wallis had already been turning over whether combining several households’ budgets to redevelop one block into several dwellings might ease that pressure while adding housing density. “I said ‘hang on a minute, let’s just do a project. Let’s see if this works. Let’s figure out how hard it is,'” he recalls telling his colleagues.
The trio eventually secured a postwar house at auction that a single family had owned for half a century before the parents died and their children put it up for sale. Two years passed before the three couples finally moved in, each into a home the same footprint as the original house it replaced.
Northcote Townhouses take shape in Darebin
Around the same time the Brunswick households were settling in, a separate circle of friends in Carlton North, several with backgrounds in architecture, interior design, project management and trades, began sketching a similar plan during pandemic lockdowns. Because their own suburb’s heritage rules and prices made the idea impractical there, they shifted their search to neighbouring Darebin, where blocks run larger, protections are lighter and land is cheaper.
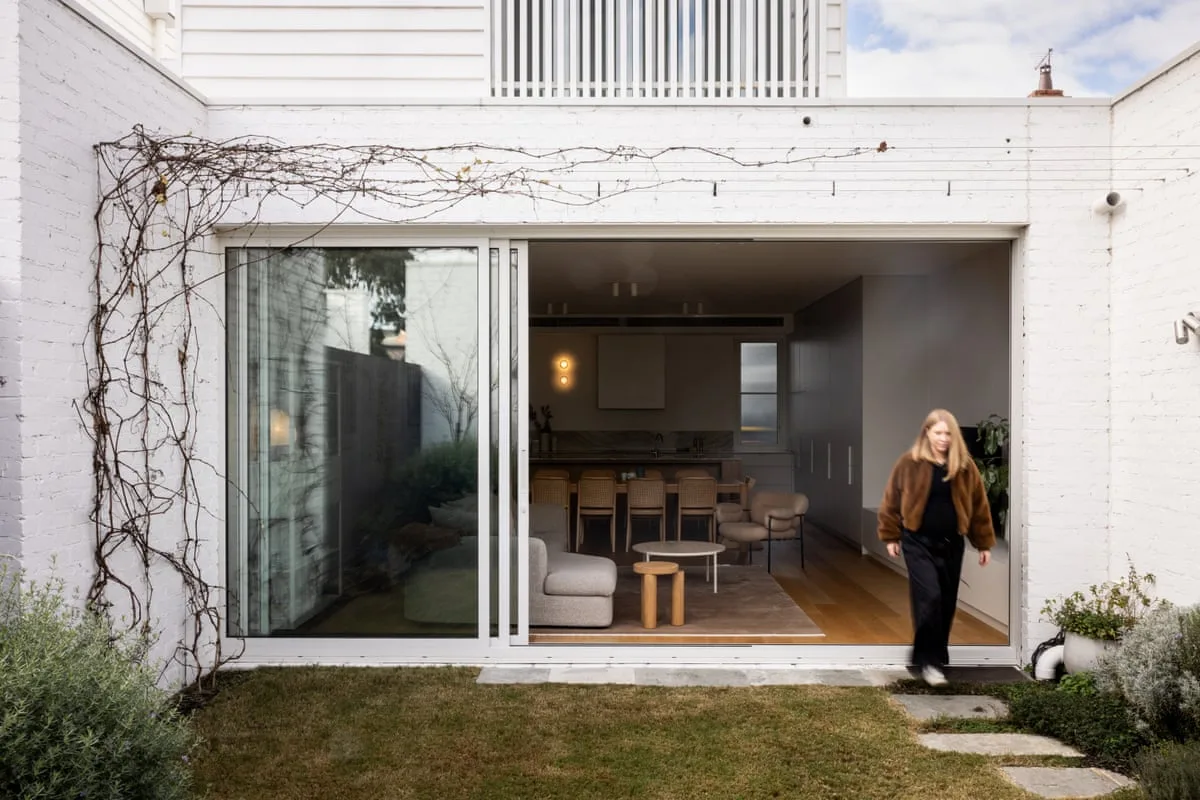
Four years after those early conversations, the group, made up of Sarah Birthisel with her husband, Sarah Cosentino with Stephen McGarry, and Tanya Smith with Neil Clarke, settled into a finished project called Northcote Townhouses, built on a 638 square metre site backing onto the Mernda rail line. Ground was broken in 2022, and the development later earned a commendation at the Houses awards.
Before construction began, the group made a point of introducing themselves to future neighbours. “It was really important to us to connect with our neighbours, to make them aware that this wasn’t going to be something that we would be flipping … That this would be our home, and that resonated really well with the community,” Cosentino says. Birthisel adds that the council-approved design was built to sit comfortably within the existing streetscape.
Once complete, the three couples staggered their move-in dates to give each household room to settle. Cosentino says the arrangement has delivered both closeness and space: “I love the security of knowing I’ve got friends at my doorstep. I also equally love that sense of retreat and sanctuary; we could be in the house the whole weekend and feel like we’re not around everyone else at all.” She recalls last summer’s shared evenings, where informal dinners and children’s play spilled into the common garden, calling those moments “so beautiful.”
The hurdles behind Melbourne collaborative housing
Neither project was simple to pull off. The Brunswick development spent a year stuck first in council planning and then before the Victorian Civil and Administrative Tribunal. Wallis acknowledges the model isn’t for everyone: “It’s very difficult for just anyone to do it, unfortunately.” To protect friendships under pressure, the Brunswick group handed most day-to-day decisions to Hip V. Hype, reserving only a short list of major calls for group agreement, since, as Wallis puts it, running a complex build becomes unworkable if every choice needs sign-off from the whole group.
Tim Riley’s firm, Property Collectives, exists to help less experienced groups navigate that same terrain. It has guided 11 collaborative housing projects around Melbourne for a fixed fee, walking clients from an initial shared vision through to the final fit-out. Riley says his clients are typically people who “aren’t seeing the sort of homes on the market that they would want to live in, at a price point that makes sense to them,” adding: “There’s an acknowledgment that if we want to create this little co-housing community of 10 or 20 households, we need to do it ourselves.”
Buyers who go this route commonly save more than $100,000 compared with purchasing an equivalent property outright, though Riley is careful to note the homes aren’t “capital-A affordable.” He believes the appeal runs deeper than the financial upside. “I think it is all rooted in a belief that having more meaningful social connections with your neighbours is a really valuable thing to have in life,” he says, pointing to younger families wanting community for their children and older residents seeking an alternative to retirement villages rather than isolation, a motive shared by intentional communities elsewhere.
Riley’s firm uses a governance approach called sociocracy, giving each household one vote and clarifying upfront which decisions need unanimous consent versus a simple majority. “And that can reduce a lot of friction through the process,” he says. On average, his clients take about four years from first forming a group to finally moving in.
What might come next
Wallis, who has since moved out of the Brunswick property, argues the model could scale well beyond one street. He says an internal review found roughly 500 laneway-facing blocks within a kilometre of the Davison Collaborative site sharing similar characteristics to the one his group redeveloped. “We could turn 500 family homes into 1,500,” he says, adding that lifting density doesn’t require high-rise towers: “We just need to use what we have more effectively.”










Leave a comment