


Table of Contents Show
A load bearing wall is a wall that carries weight from the structure above it, including floors, ceilings, roof framing, or other walls, and transfers that weight down to the foundation. Removing one without a replacement beam can cause floors to sag, cracks to open, or a partial collapse.
Most people ask the question with a hammer already in hand. A kitchen feels closed in, a dining room would work better as one open space, and the only thing standing between the two is a wall nobody knows much about. The checks below move from the safest evidence to the least reliable, in the order a site surveyor would actually use them.
What Is a Load Bearing Wall?

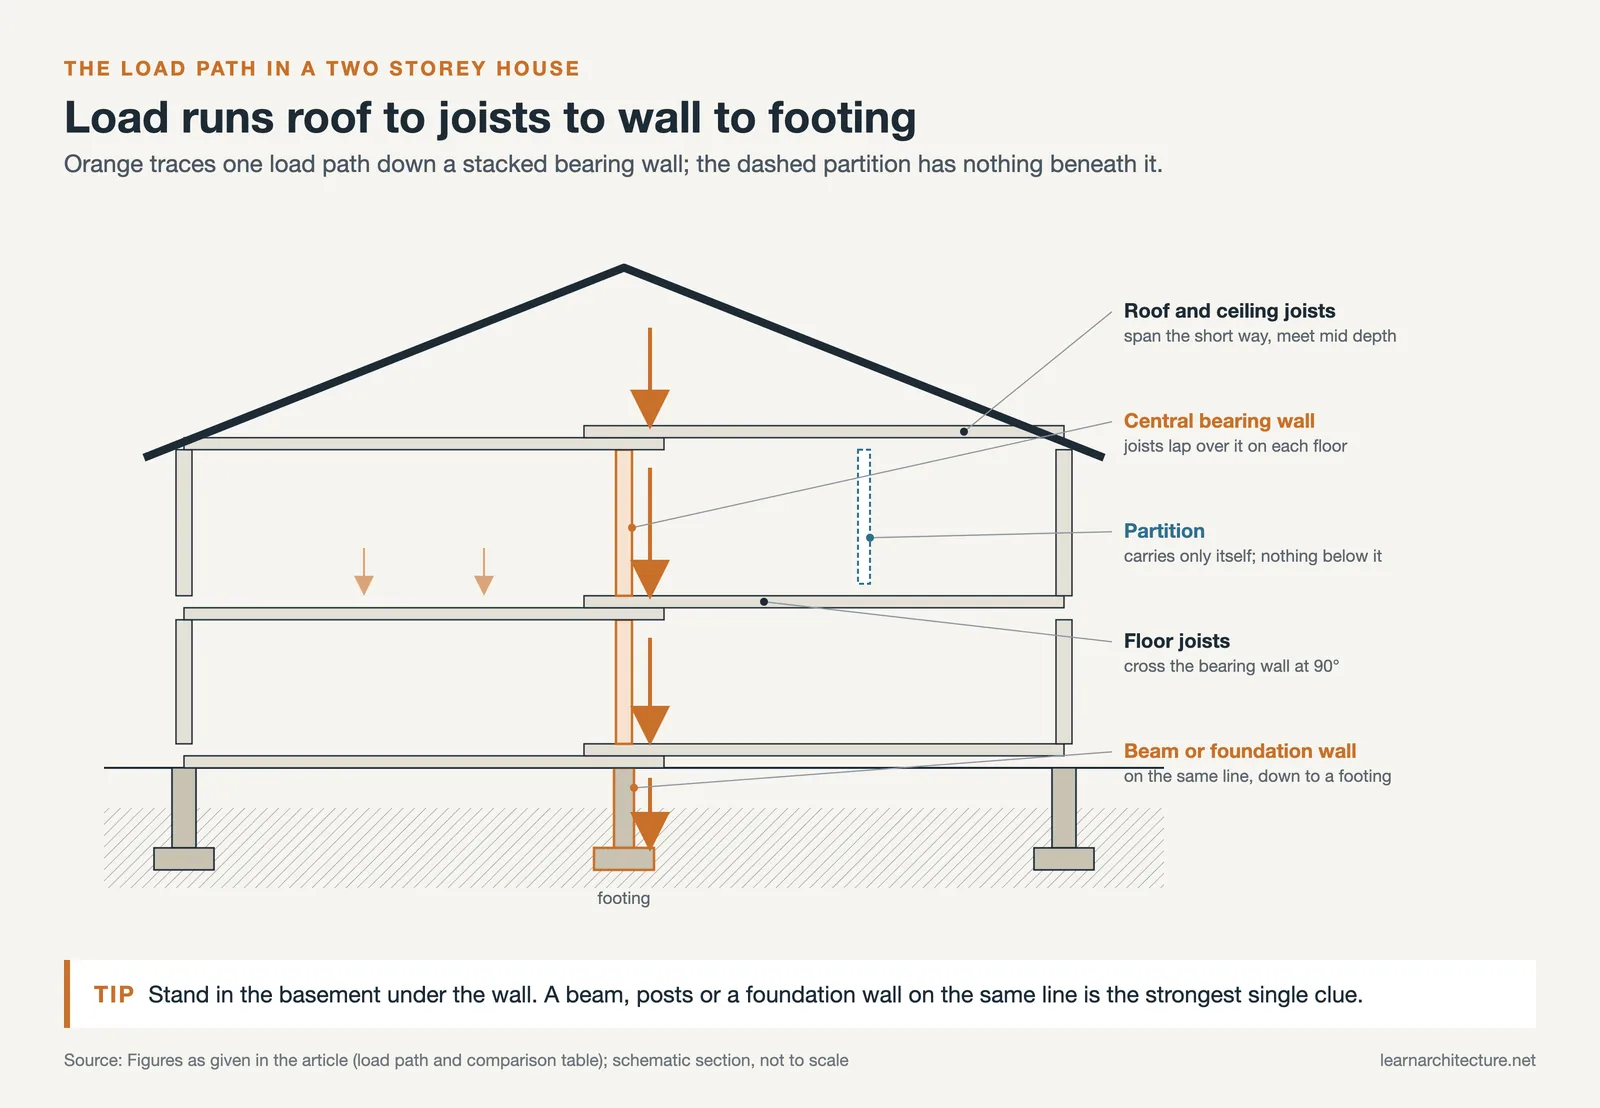
Every building has a load path: a continuous route that gravity loads follow from the roof, through floors, into vertical supports, and finally into the ground. A load bearing wall is one link in that chain. It picks up the weight of joists, rafters, trusses, or walls resting on it, and passes that weight to whatever sits directly beneath, which is usually a foundation wall, a footing, or a beam supported by posts.
A non load bearing wall, often called a partition, carries nothing but itself. Its job is to divide space, hold services, block sound, or provide fire separation. Take it away and the structure above does not notice.
The distinction shapes floor plans more than most people realise. Masonry buildings had to place thick bearing walls at regular intervals, which is why older apartments come in narrow, repeating bays. Once steel and reinforced concrete frames arrived, the wall stopped carrying the building and the plan opened up, a shift documented in the move away from bearing wall construction in tall buildings and formalised in Le Corbusier’s free plan. Older systems put the load in the wall itself, from Roman radial masonry walls to rammed earth bearing walls still built today.
Load Bearing vs Non Load Bearing Wall: What Actually Differs
No single clue is proof on its own. Surveyors read several together, because each one has an exception. The table sets out what typically separates the two, and every row should be treated as evidence rather than a verdict.
Load Bearing Wall vs Non Load Bearing Wall at a Glance
| Clue | Load bearing | Non load bearing |
|---|---|---|
| Joists above | Run perpendicular, ending on or lapping over the wall | Run parallel, passing between the studs |
| Position in plan | Near the centre of the span, often a continuous spine | Short, offset, encloses a closet or bathroom |
| Storey to storey | Stacks over a wall or beam below, down to foundation | Sits anywhere, no support directly beneath |
| Framing | Upright studs, doubled top plate, deep headers on jack studs | Lighter or flat studs, single top plate, thin headers |
| Thickness in masonry | Full brick or block, continuous through floors | Half brick, hollow block, or studwork with plaster |
| Removing it | Engineered beam, padstones, and approval required | Usually direct, subject to fire and services checks |
How to Tell If a Wall Is Load Bearing: Six Checks

Work from the bottom of the building upward. Structure is easiest to read where it is exposed, and the basement or crawl space usually tells you more in ten minutes than an hour of tapping plaster upstairs.
1. Start below the wall, not at it
Go to the lowest accessible level and find the point directly under the wall in question. A beam, a row of posts, a thickened slab, or a foundation wall running along that same line is the strongest single indicator that the wall above is carrying load. Support does not appear under a wall by accident.
2. Check which way the joists run
Floor and ceiling joists span the short direction and land on supports at each end. If joists cross the wall at roughly ninety degrees, or if two joists lap and are nailed together over it, the wall is almost certainly bearing. If they run parallel above the wall, it is more likely a partition, though a wall sitting directly under a beam or under a bearing wall on the storey above breaks that rule.
💡 Pro Tip
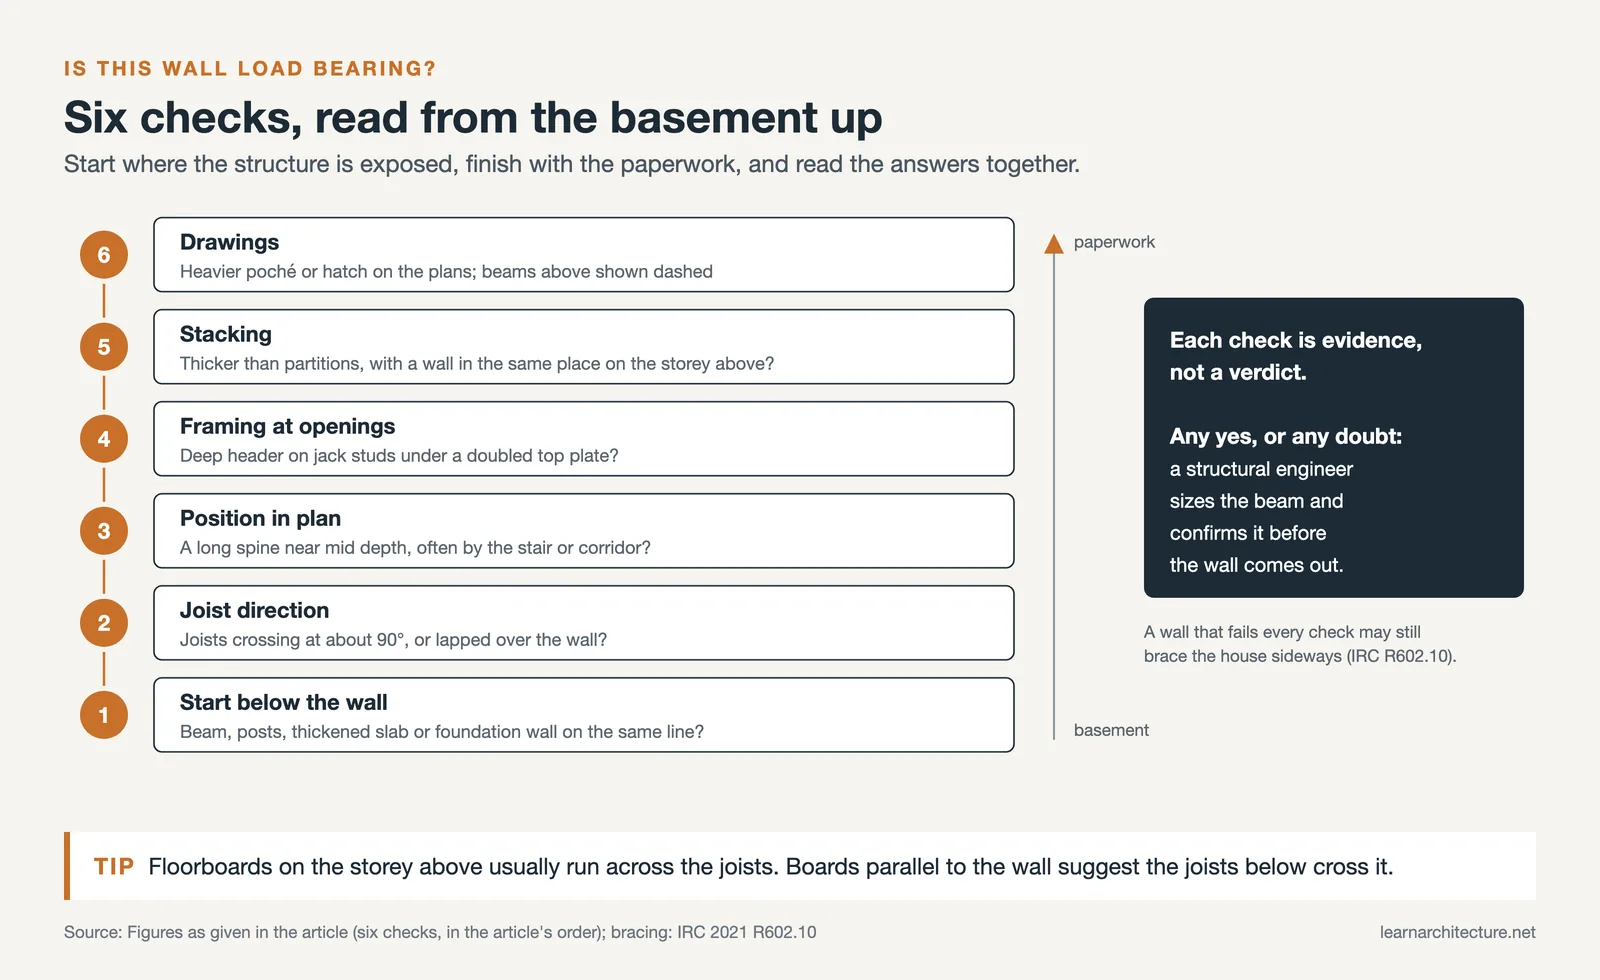
Before opening any ceiling, look at the direction of the floorboards on the storey above. Traditional timber boards are laid across the joists, so boards running parallel to the wall usually mean the joists below cross it. Confirm it with an inspection hatch or a small opening, but this reads the framing in seconds without cutting anything.
3. Look at the wall’s position in the plan
In a typical house, joists are not long enough to span the full depth of the building, so they meet somewhere near the middle. That meeting line becomes an interior bearing wall, usually one long continuous run parallel to the front facade, often aligned with the stair or a corridor. Short walls forming a bathroom or closet rarely carry anything. Reading how a building layout is organised often reveals that spine before you touch a single surface.
4. Read the framing at openings
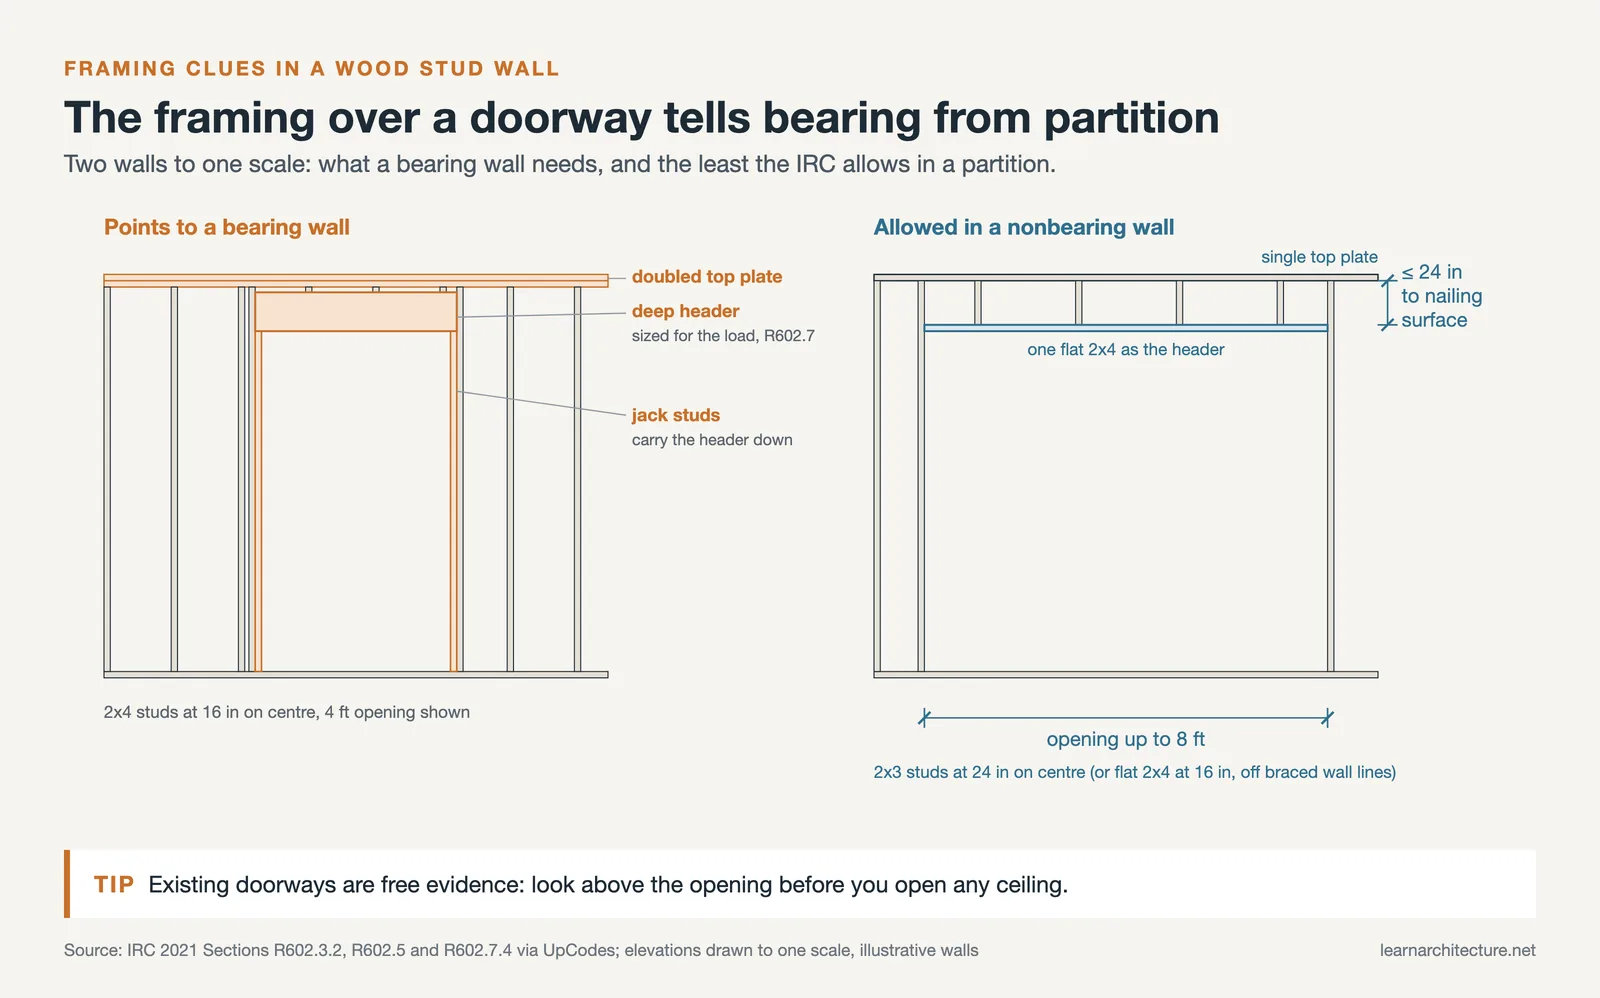
Existing doorways are free information. A bearing wall needs a header sized for the load, supported on jack studs at each side, and it usually sits under a doubled top plate. A partition can get away with far less material over the same opening. Where a doorway has been cut with almost nothing above it, the wall was probably never carrying much.
5. Measure, then compare with the storey above
Bearing walls tend to be thicker than partitions in the same building, and they stack. Walk the floor above and check whether a wall sits in the same position. Stacking walls, aligned floor to floor and continuing to the foundation, describe a load path. A wall that exists on one storey only rarely does structural work.
📐 Technical Note
The framing itself carries a code signature. Under the International Residential Code, interior nonbearing walls may be built with 2×3 studs at 24 inches on centre, or flat 2×4 studs at 16 inches on centre when they are not part of a braced wall line. The same code allows a single flat 2×4 as a header in nonbearing walls for openings up to 8 feet, provided the vertical distance to the nailing surface above is no more than 24 inches. Flat studs and a token header therefore point strongly to a partition, while the header provisions in IRC Section R602.7 apply once the wall is bearing.
6. Find the drawings before you find the studs
Original construction drawings, a structural plan, or even an old building control file will settle the question faster than any physical test. Structural walls are drawn with a heavier poché or a specific hatch, and beams above appear as dashed lines. Anyone reading standard architectural symbols can pick out the bearing elements at a glance. In older properties the drawings may be wrong or the building may have been altered, so treat them as a starting point rather than the final answer.
Why “Non Load Bearing” Does Not Mean “Free to Remove”
This is where most guides stop, and it is where most expensive mistakes begin. A wall can carry almost no vertical load and still be structurally essential, because gravity is not the only force acting on a building.
Wind and seismic forces push a building sideways. Studs alone cannot resist that racking, so codes require specific lengths of braced or sheathed wall in each direction, described in the IRC as braced wall lines. APA, the Engineered Wood Association, sets out why bracing keeps walls square during high winds and earthquakes, and IRC Section R602.10 prescribes how much is needed. Cut an opening into a braced wall panel and the building may still stand on a calm day while failing the lateral check entirely.
⚠️ Common Mistake to Avoid
Assuming that a wall running parallel to the joists is automatically safe. Parallel walls frequently act as buttressing to a masonry wall, form part of the fire enclosure around a stair, or brace a long external wall against buckling. In flats and terraced houses they may also be party walls, which brings a separate legal process before any work starts.
Stairs deserve particular attention. Walls enclosing a staircase often provide the protected escape route, so altering them can trigger requirements for additional detection, upgraded windows, or fire rated construction, none of which is obvious from the wall itself.
When to Bring in a Structural Engineer

Identification is something you can do yourself with reasonable confidence. Removal is not. In the UK, taking out a load bearing wall is notifiable work: the Planning Portal guidance on load bearing walls is explicit that a structural engineer or surveyor determines whether the wall is load bearing and then designs a beam sized for the loads the wall was carrying. Most jurisdictions elsewhere apply an equivalent rule through building control or permitting.
💡 Pro Tip
Ask the engineer to specify the padstones and the temporary propping sequence, not only the beam. Beams are rarely the failure point in domestic work. Damage usually comes from undersized bearing at the ends, where a steel section punches into old brickwork, or from props removed before the new support is fully seated.
Where a wall turns out to be structural, the practical question shifts from whether to remove it to how much of it to remove. A wide opening with a deep beam and a dropped bulkhead is very different in cost and appearance from a flush beam hidden in the floor zone above, which is a decision worth making early, alongside the rest of the structural assessment of a restoration. Older properties add a further layer: settlement, previous alterations, and unrecorded work mean the load path in a converted old house often bears little resemblance to what the original drawings show.
Final Thoughts
Your Next Step: Before you book anyone, go down to the lowest level of the building and photograph what sits directly beneath the wall you want to open up, then photograph the ceiling above it. Those two images answer most of the question, and they turn a vague enquiry into a specific one when an engineer walks in.
Framing dimensions cited here follow the International Residential Code. Building codes and structural requirements vary by jurisdiction, and any wall alteration should be verified by a licensed structural engineer for your specific building.
Frequently Asked Questions
How can I tell if a wall is load bearing without opening it up?
Combine three non invasive checks: look for a beam, post, or foundation wall directly below it, note the direction of the floorboards or joists above, and see whether a wall sits in the same position on the storey above. When all three agree, the answer is usually reliable. When they conflict, open a small inspection hole or call an engineer.
Are all exterior walls load bearing?
In most light frame and masonry houses, yes, exterior walls carry roof and floor loads. In framed buildings with a steel or concrete structure, the exterior wall can be pure cladding carrying only itself and wind load. Gable end walls also carry less gravity load than the eaves walls, though they still perform structural work.
Does a wall stop being load bearing if the roof uses trusses?
Roof trusses span from exterior wall to exterior wall, so interior walls under a trussed roof often carry no roof load. They may still support ceiling finishes and act as bracing, and truss uplift means the connection detail matters. Check the floor structure separately, since a truss roof says nothing about the floors below.
What happens if you remove a load bearing wall without support?
Deflection appears first: doors that stick, cracks opening at door heads and ceiling junctions, and a visible dip in the floor above. Failure can follow over months rather than minutes, which is what makes it dangerous. Insurers and buyers also treat undocumented structural work as a defect, so unapproved removal creates a problem at resale.
Can a load bearing wall be replaced with a beam and columns?
Yes, and it is standard practice. The engineer sizes a beam for the loads the wall carried, then checks that the columns or padstones at each end can transfer those loads down through the floors to the foundation. The foundation below the new support points sometimes needs strengthening, which is the cost most homeowners fail to anticipate.
- how to identify load bearing wall
- how to know if a wall is load bearing
- how to tell if a wall is load bearing
- load bearing wall
- load bearing wall identification
- load bearing wall meaning
- load bearing wall signs
- non load bearing wall
- removing a load bearing wall
- what does load bearing mean
- what is a load bearing wall














Leave a comment