


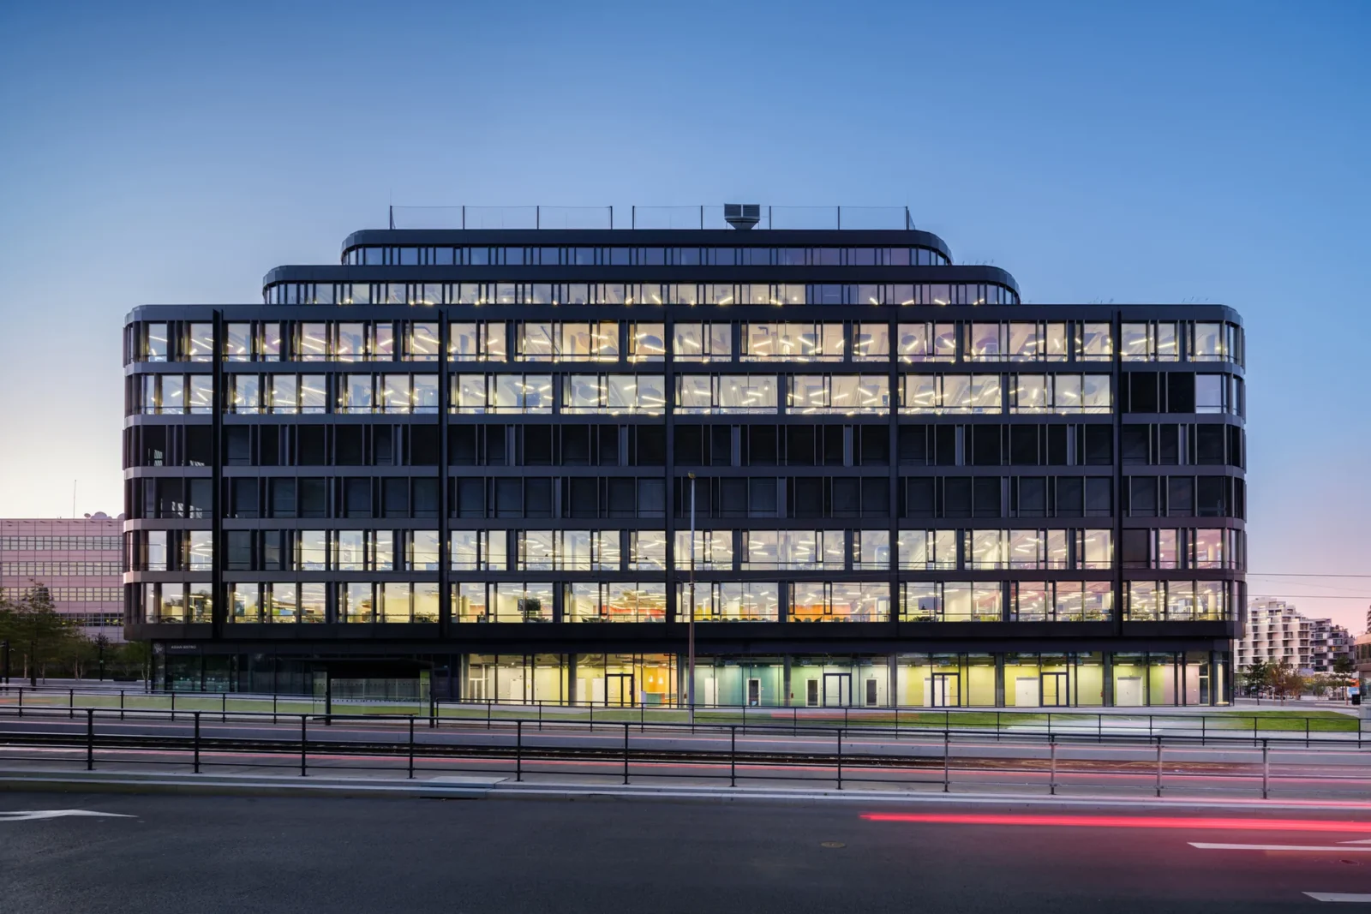

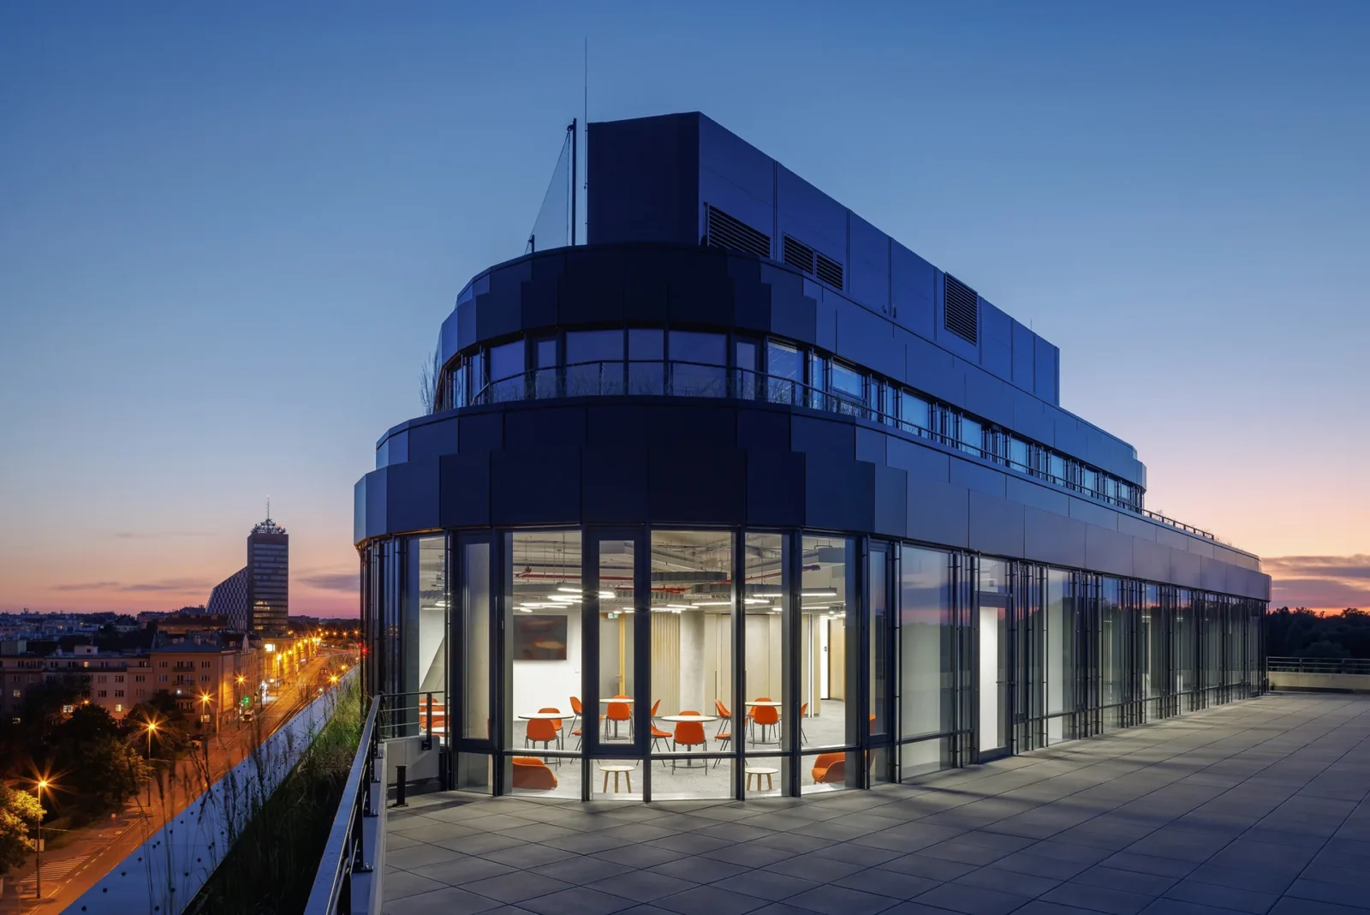

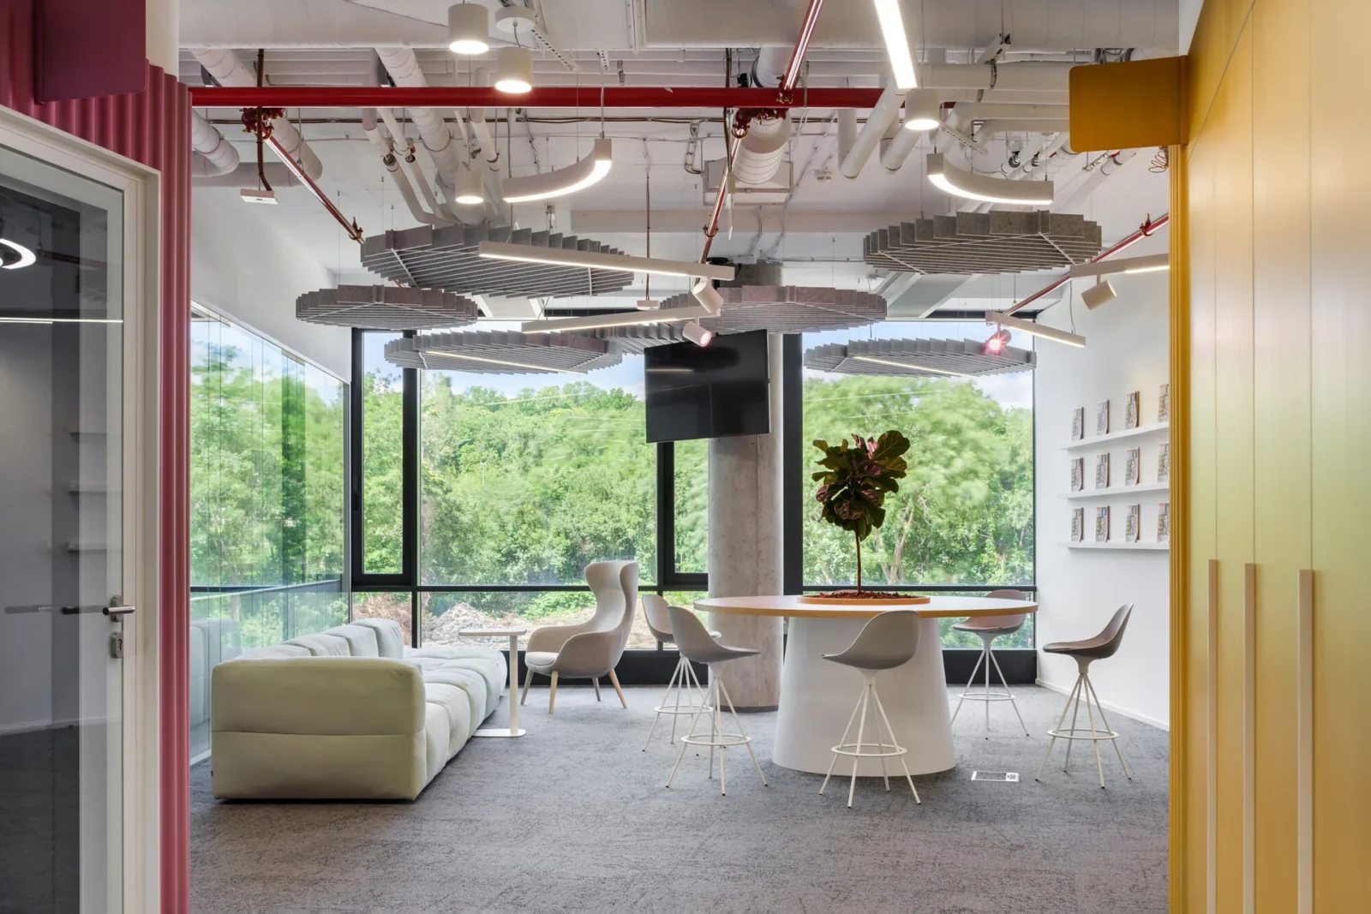





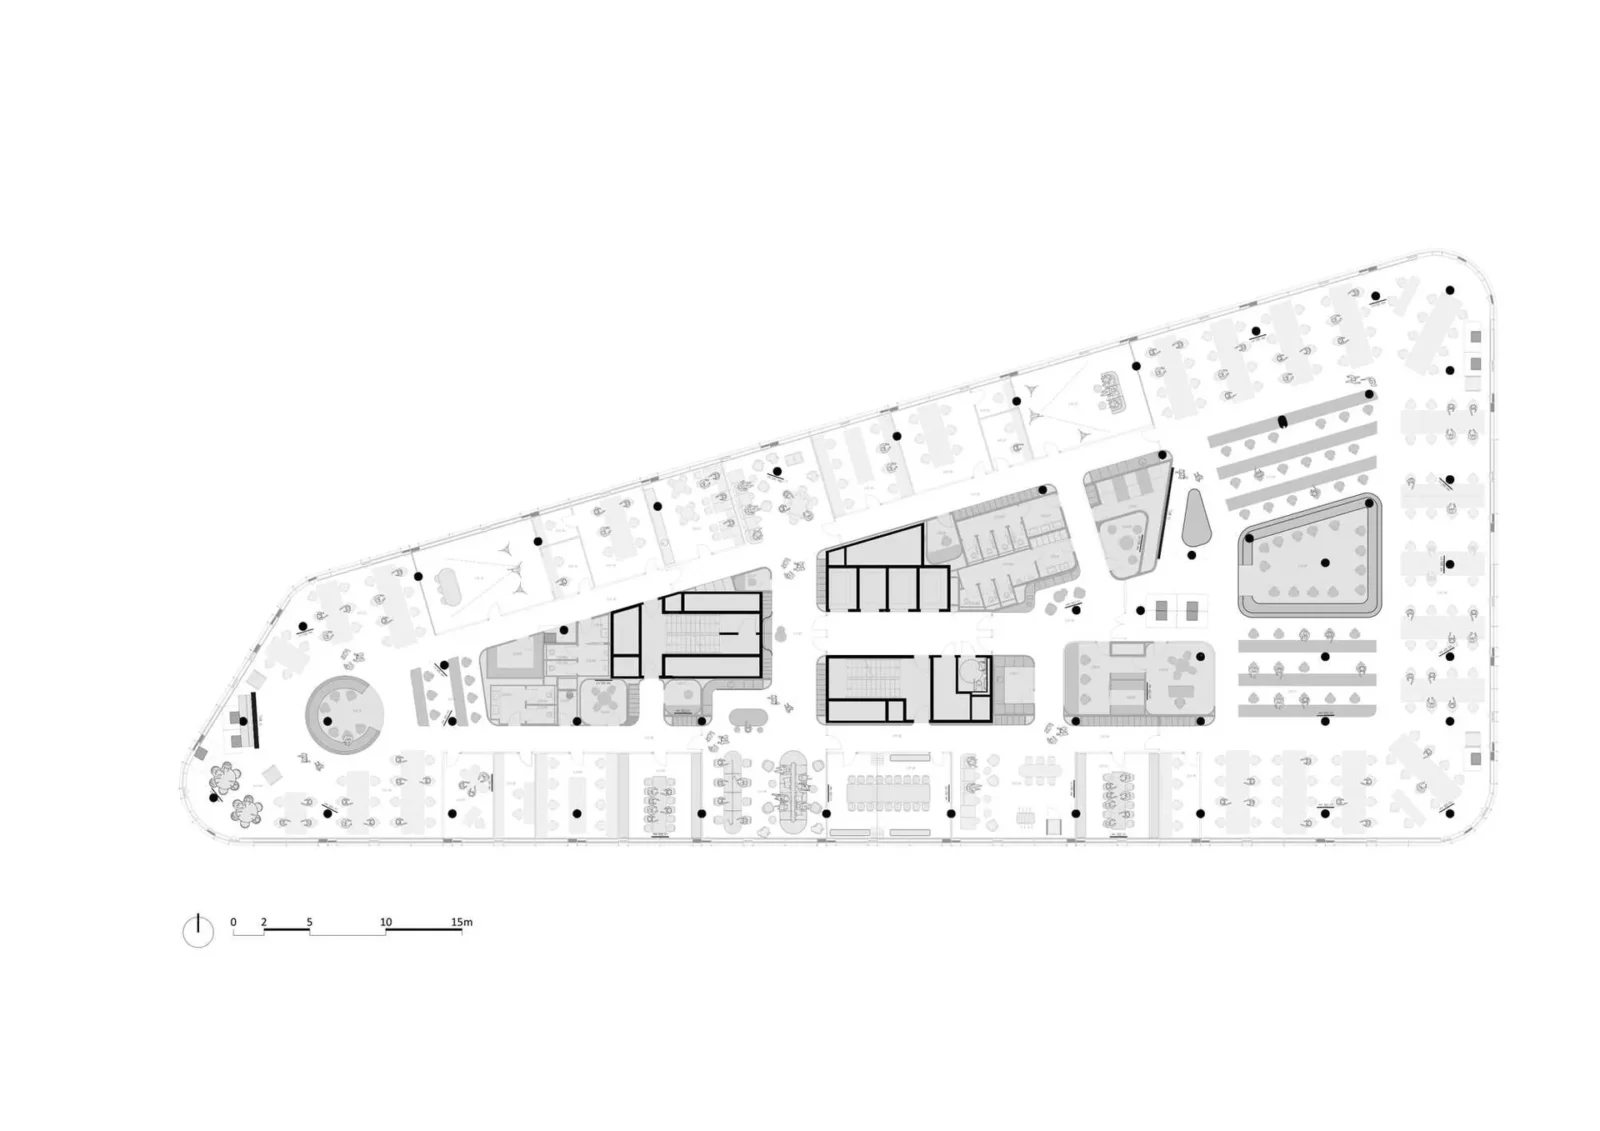

CNC and Active Offices came about when Czech News Center and Active Radio moved into the Hagibor administrative complex on the seam between the Vinohrady, Strasnice and Zizkov districts, plugged straight into the Zelivskeho metro station. Crestyl developed the building and Bogle Architects designed it: nine storeys of office, organic in shape, with terraces cascading down the outside. What Studio Reaktor was given was six floors inside it, and a brief for a working environment as technologically demanding as contemporary media gets.
That means newsrooms, photo studios, editorial floors, recording studios and a range of specialised operations that do not sit comfortably in an ordinary office plan. The practice answered with one central spatial idea, embedded in the building’s organic structure, which they call the mediameba: a digital organism that runs through every floor, carries the identity of the 70 brands inside the CNC and Active group, and produces a striking visual element toward Vinohradska Street.

The mediameba
The interior is conceived as a fluid, living thing that reacts to the constant flow of information and to the way media production keeps changing shape. The metaphor is biological and deliberately crude. An amoeba takes things in, works on them and passes them out again, and Studio Reaktor put that behaviour straight into the organisation of the plan.
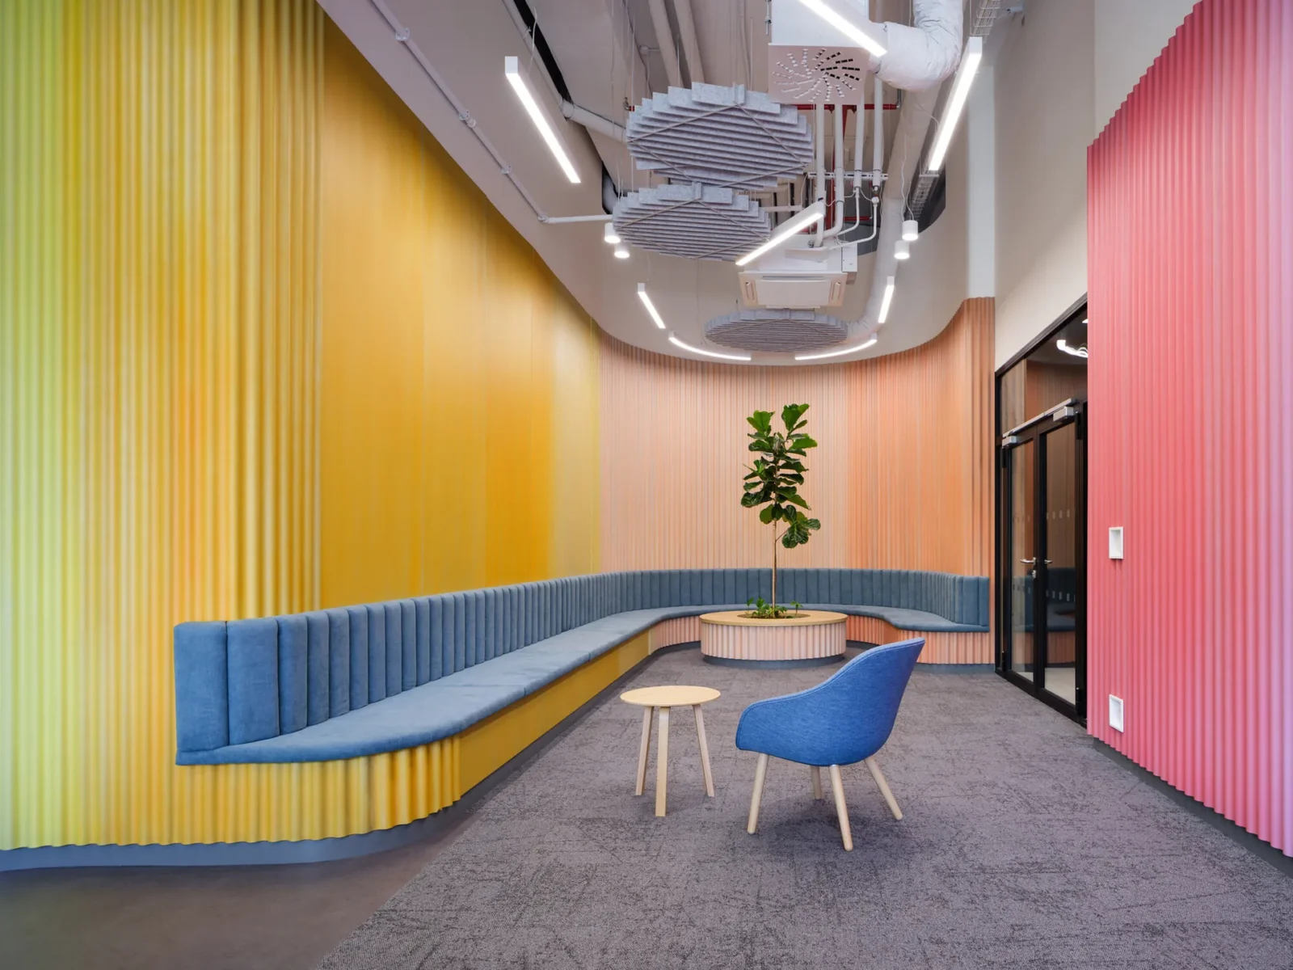
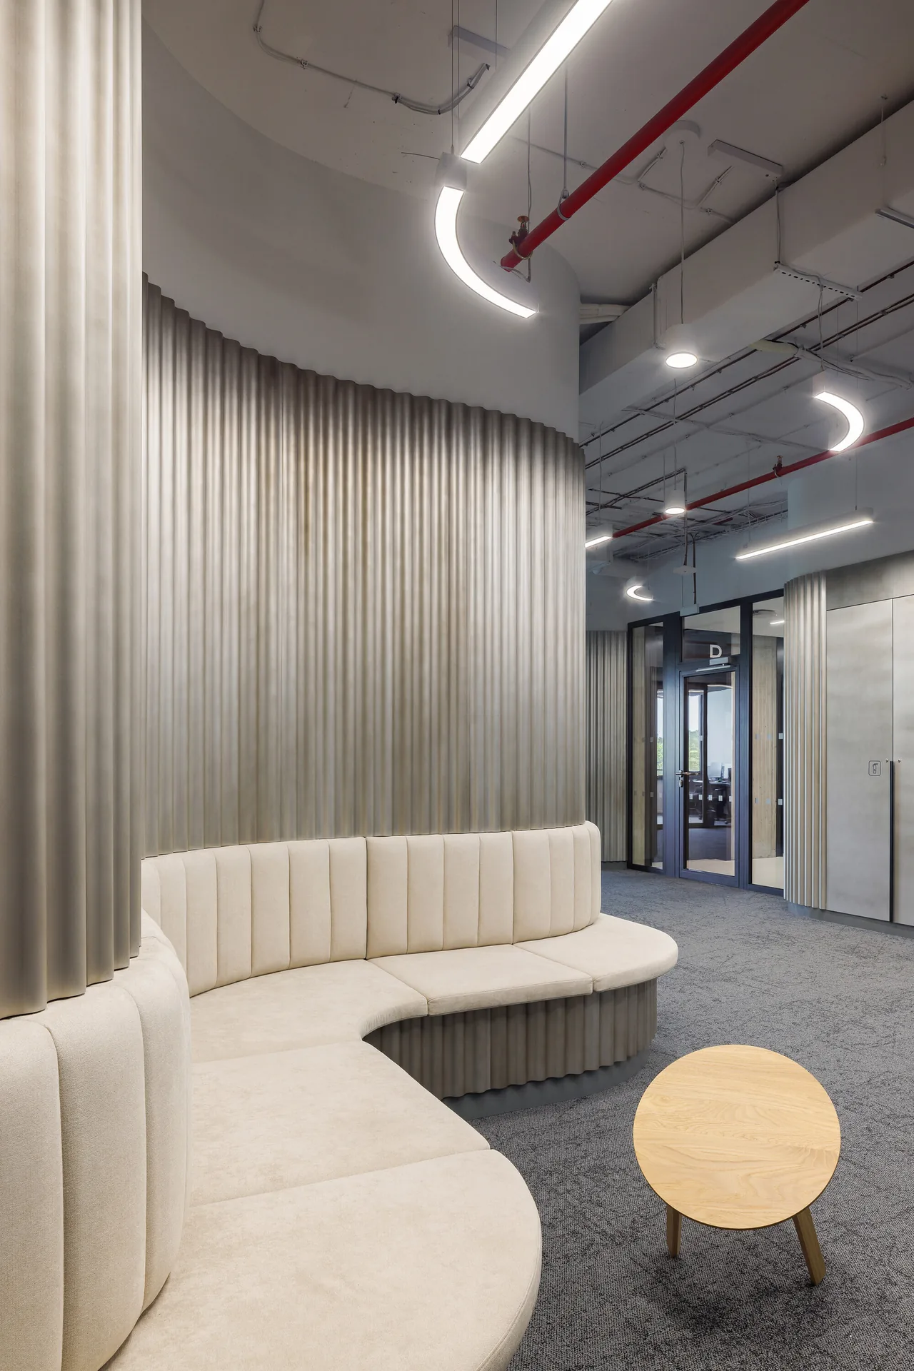
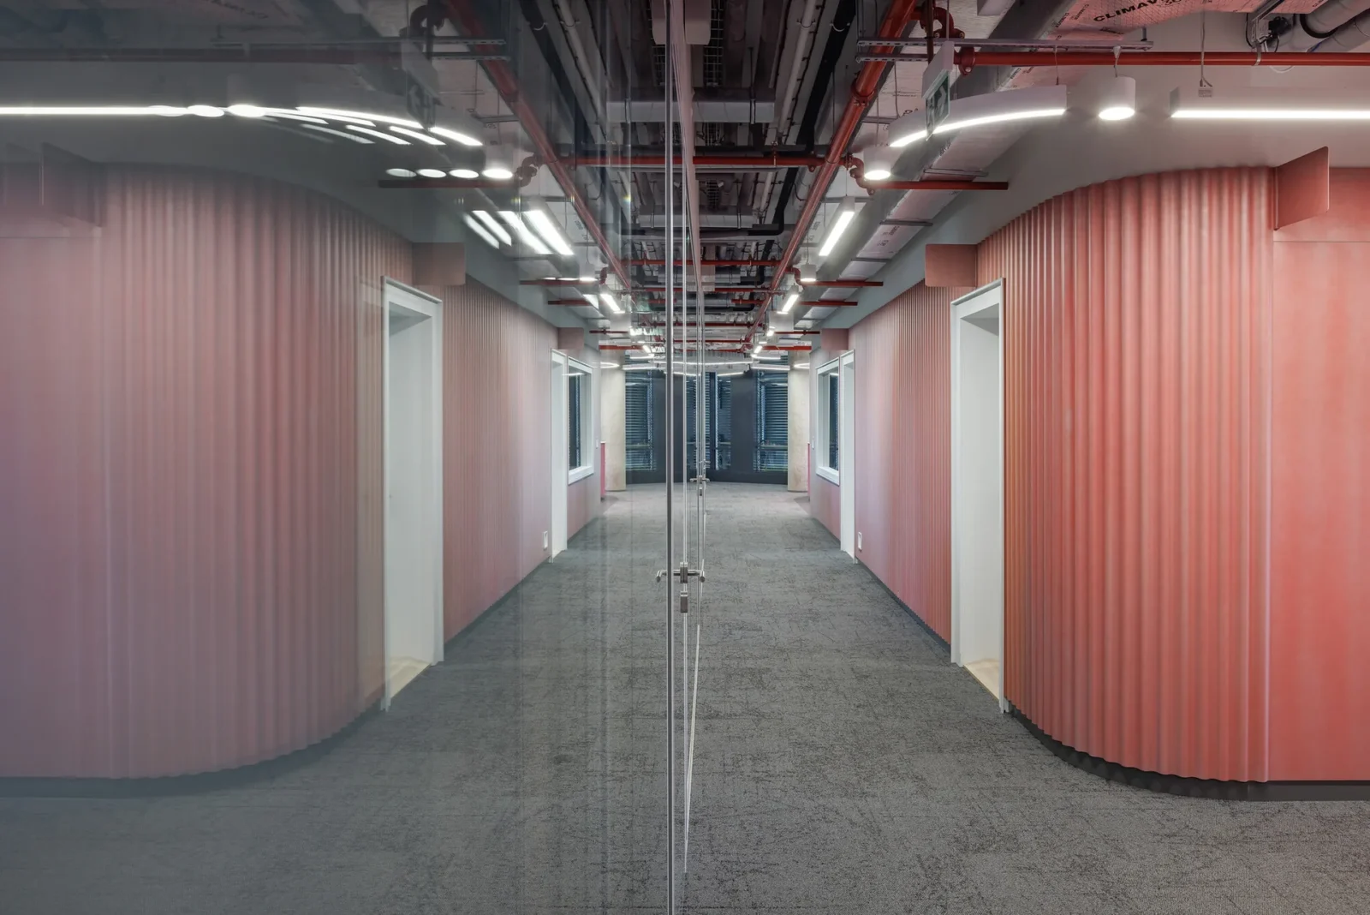
In practice the mediameba is the building’s internal spatial infrastructure. It runs through the floors and reshapes itself on each one to suit whatever operation and workflow that level carries. Inside its volumes sit the recording studios, the photo studios, meeting rooms, focus rooms and phone booths, along with storage and plant. It is, in other words, the spatial core of the whole office.
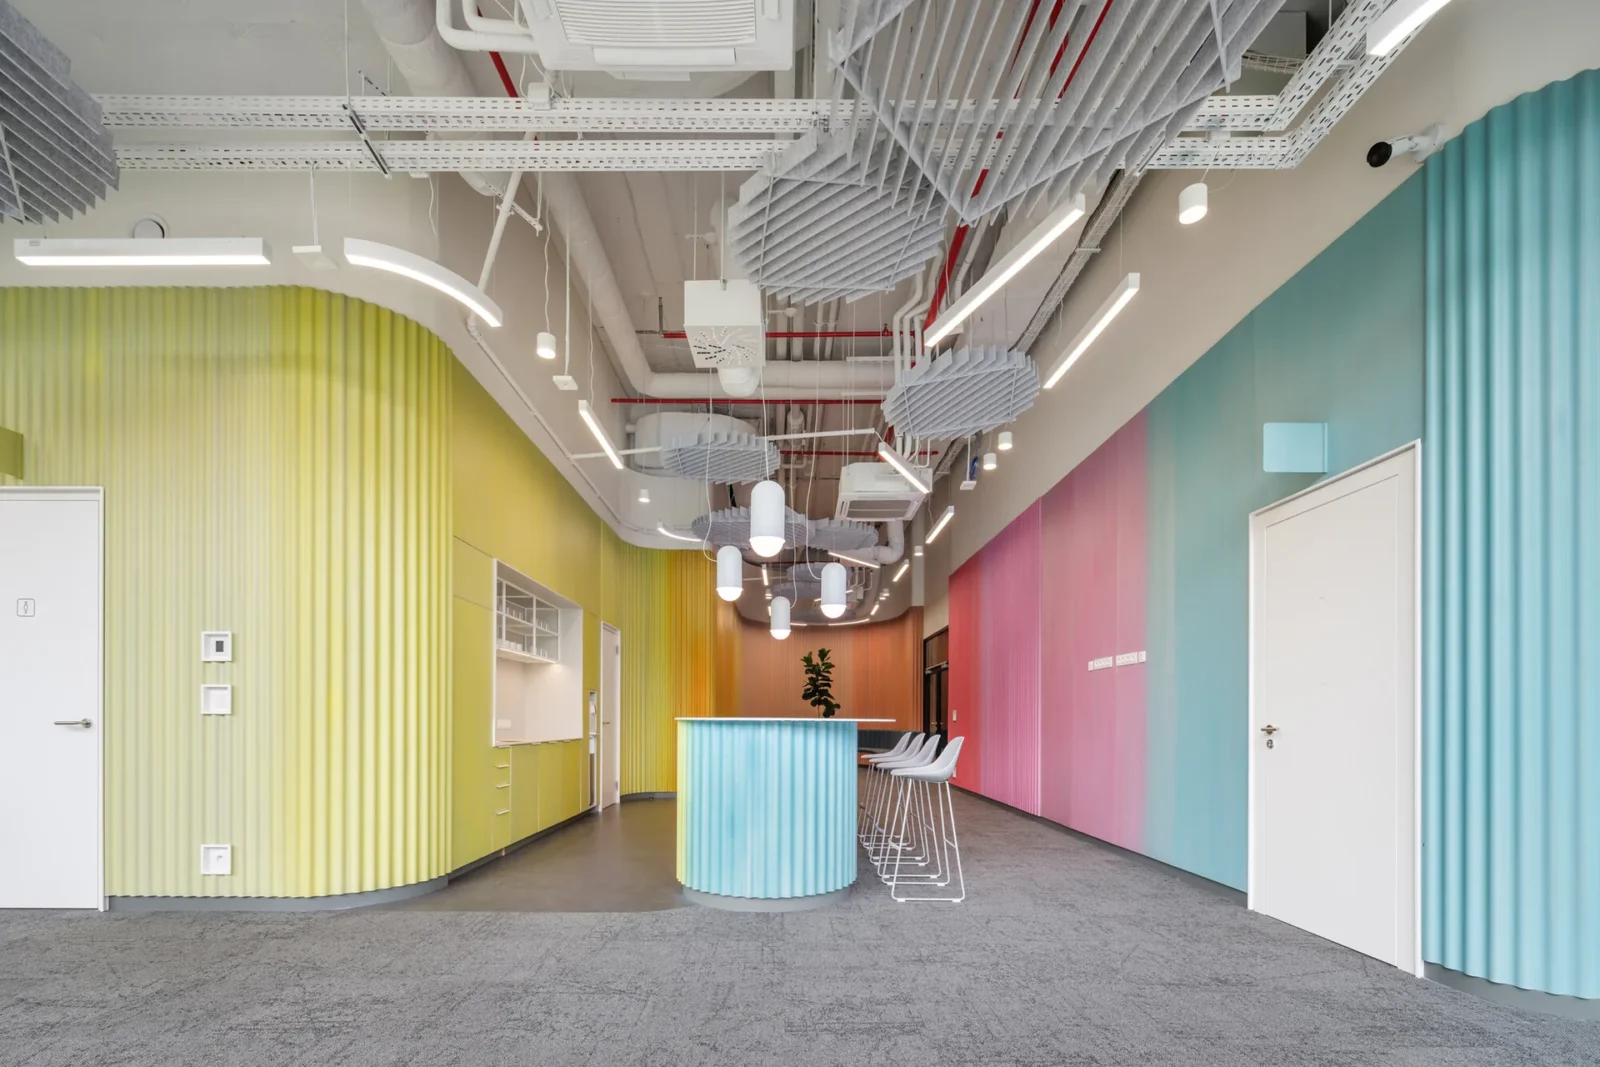
The membrane is put together from metallic sheet in corrugation, polycarbonate carrying a gradient of colour, stainless steel left reflective, and surfaces of brass or copper. Boards, displays and screens are set into that envelope too, which makes it the interface between one operation and the next; along its edge, places to sit informally and to stop for a moment appear wherever the working day requires them.

Zoning: core, band, orgaspots
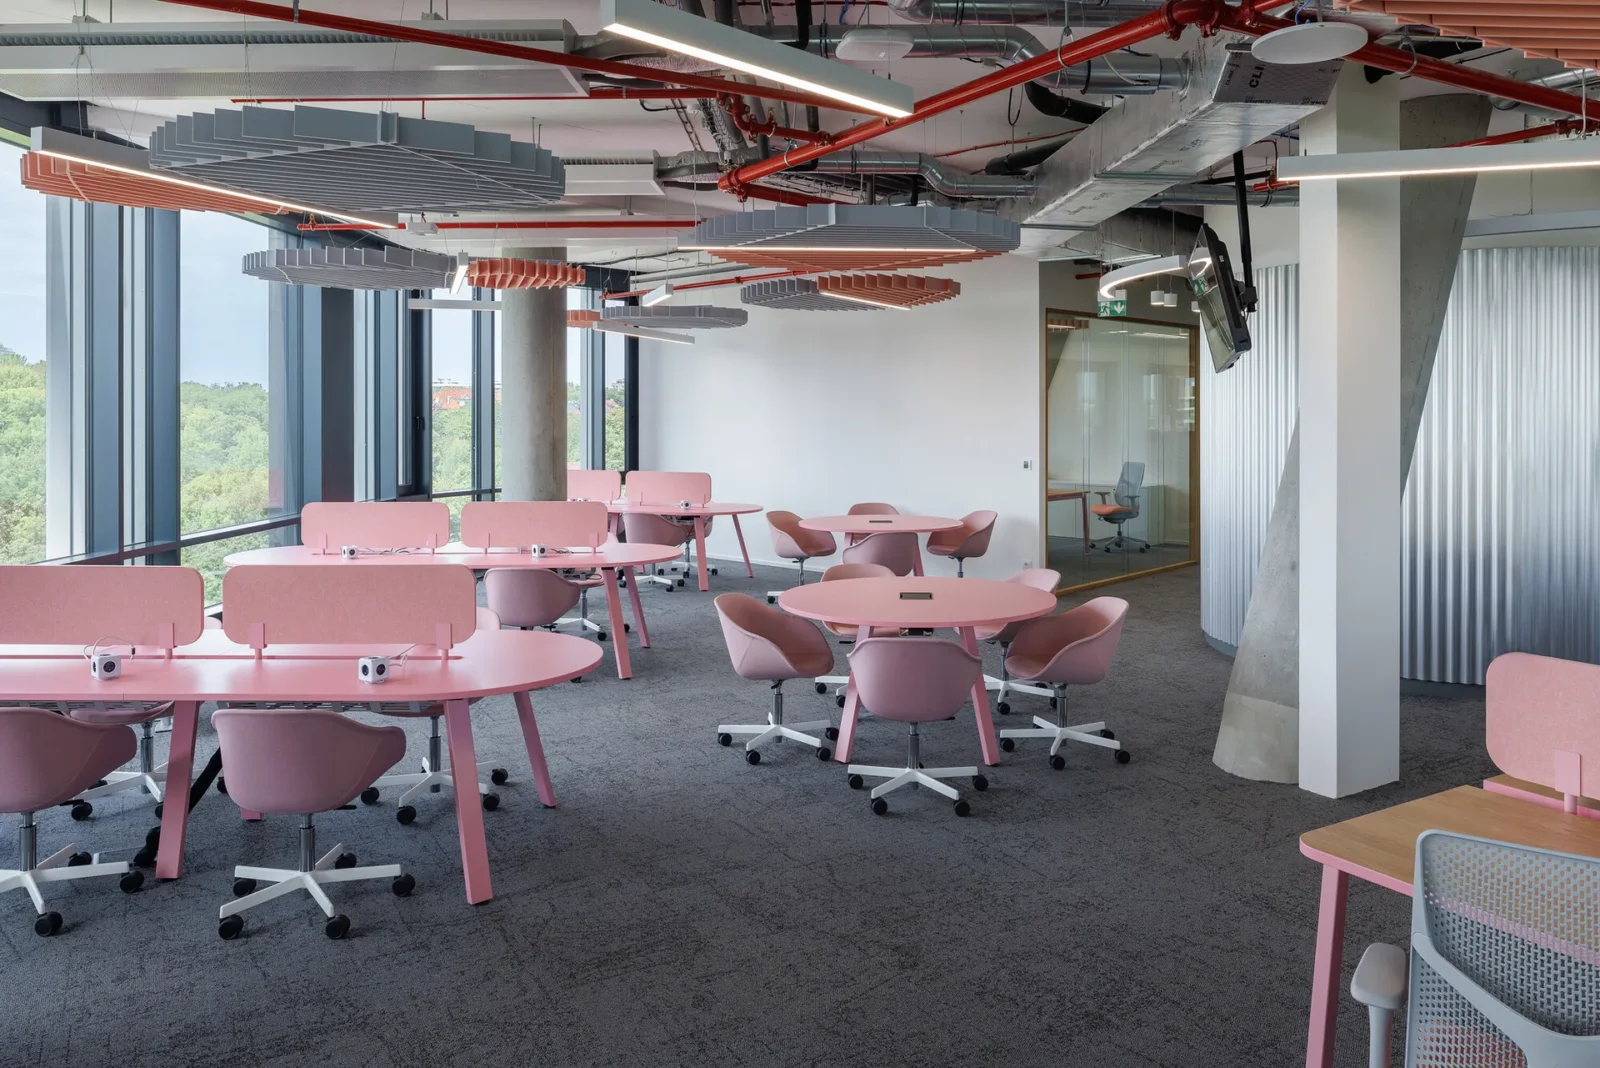
A typical floor plate has the lift lobby at its centre, offering two ways into the office. The cores are wrapped by the mediameba, whose shape and internal layout shift according to what each floor has to do. A band of neutral grey opens up between the active core and the facade line, given to freestanding furniture and to the work functions that supplement the main ones; whatever occupies it is called an orgaspot.
Orgaspots are independent pieces distributed mostly outside the mediameba’s own body, making specialised micro-workstations for particular modes of work. There are three of them. Infocells are modular desks for working through information. Relaxeceptors exist to rest in. Cowozomes are short-stay coworking spots, seated differently from the rest. Colour always answers back to the core: where the membrane is vivid the orgaspots go neutral, and where it is restrained or reflective they turn bold.
Newspulses
The last layer is light. Newspulses are spotlights and linear fittings knitted into one continuous network across the interior, and they stand for what information does as it travels through a media house. They read as lines in motion, going round the zones, cutting across them and tying them together; over the infocells they answer the acoustics, breaking up and growing outward into smaller circles and points.
What Studio Reaktor looked at were the big media headquarters that currently set the standard for this building type: Cardiff and London for the BBC, the offices of ITV Media, and Economia over in Prague’s Karlin.






Leave a comment