







Table of Contents Show
BF2 House is a 1950s townhouse in Perdizes, São Paulo, that Peninsula Arquitetura bought back from a long decline. The clients, a couple who run their own business and are grandparents several times over, had worked with the office before and came back with a short list of demands rather than a wish list: light, a through-draught, and enough room to have the family over. The house had 200 square metres of built area and was in bad condition when they took it on. The work took roughly eighteen months.
The strategy was to keep what the house already was and change only the plan. Nothing about the 1950s construction was treated as an obstacle to be cleared; the period fabric was repaired, and the modernisation happened in the layout.
Rearranging the ground floor for air
Getting daylight and cross-ventilation through a narrow São Paulo townhouse is a matter of removing the right partitions, not many of them. Downstairs the wall between the kitchen and the dining area came out, and fresh doorways were cut so the television room reaches the entrance hall directly. The circuit closes, and air moves through the plan instead of stalling in dead rooms.
The courtyard did most of the work
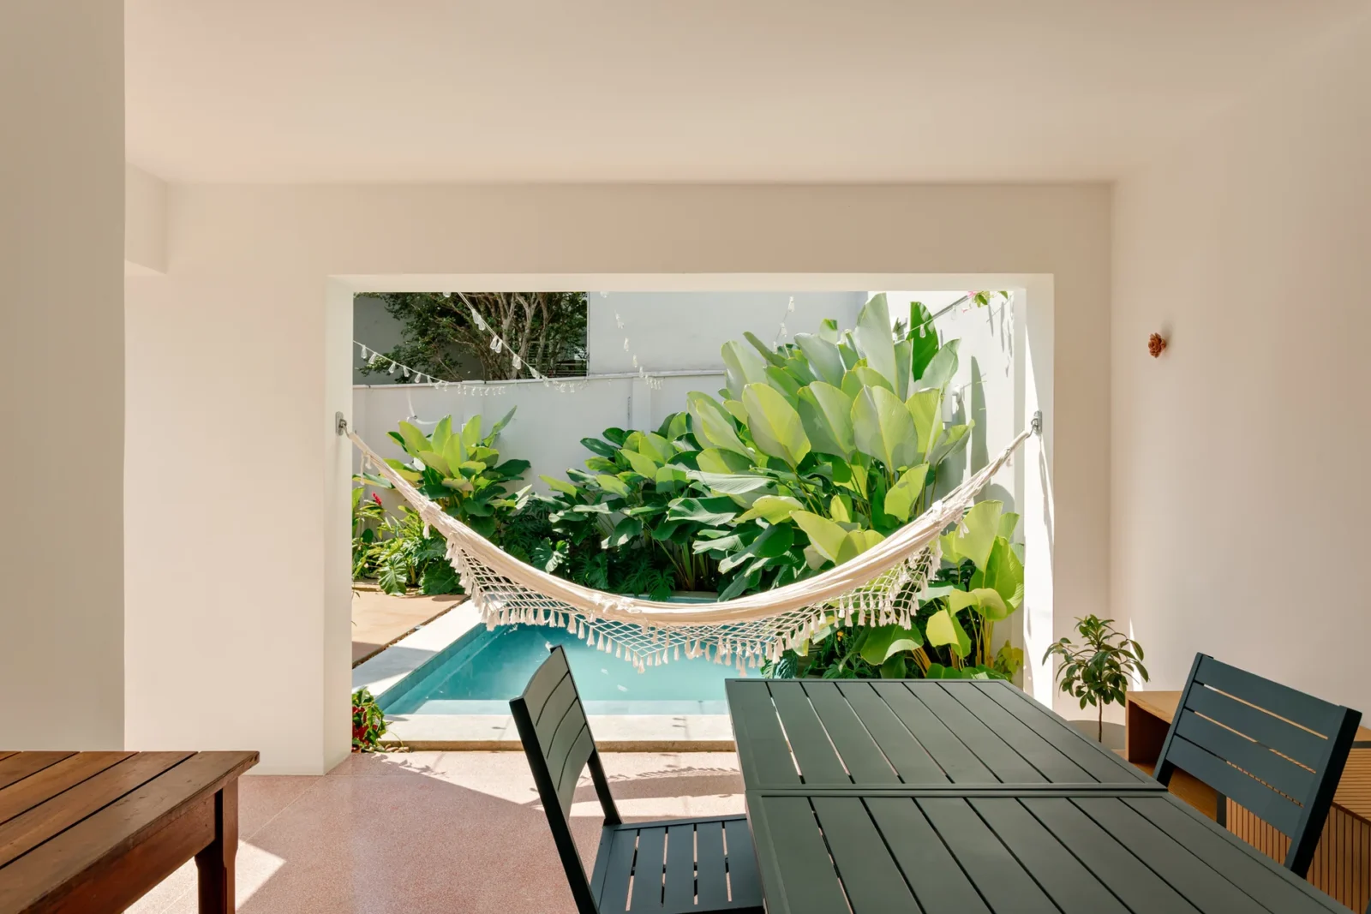
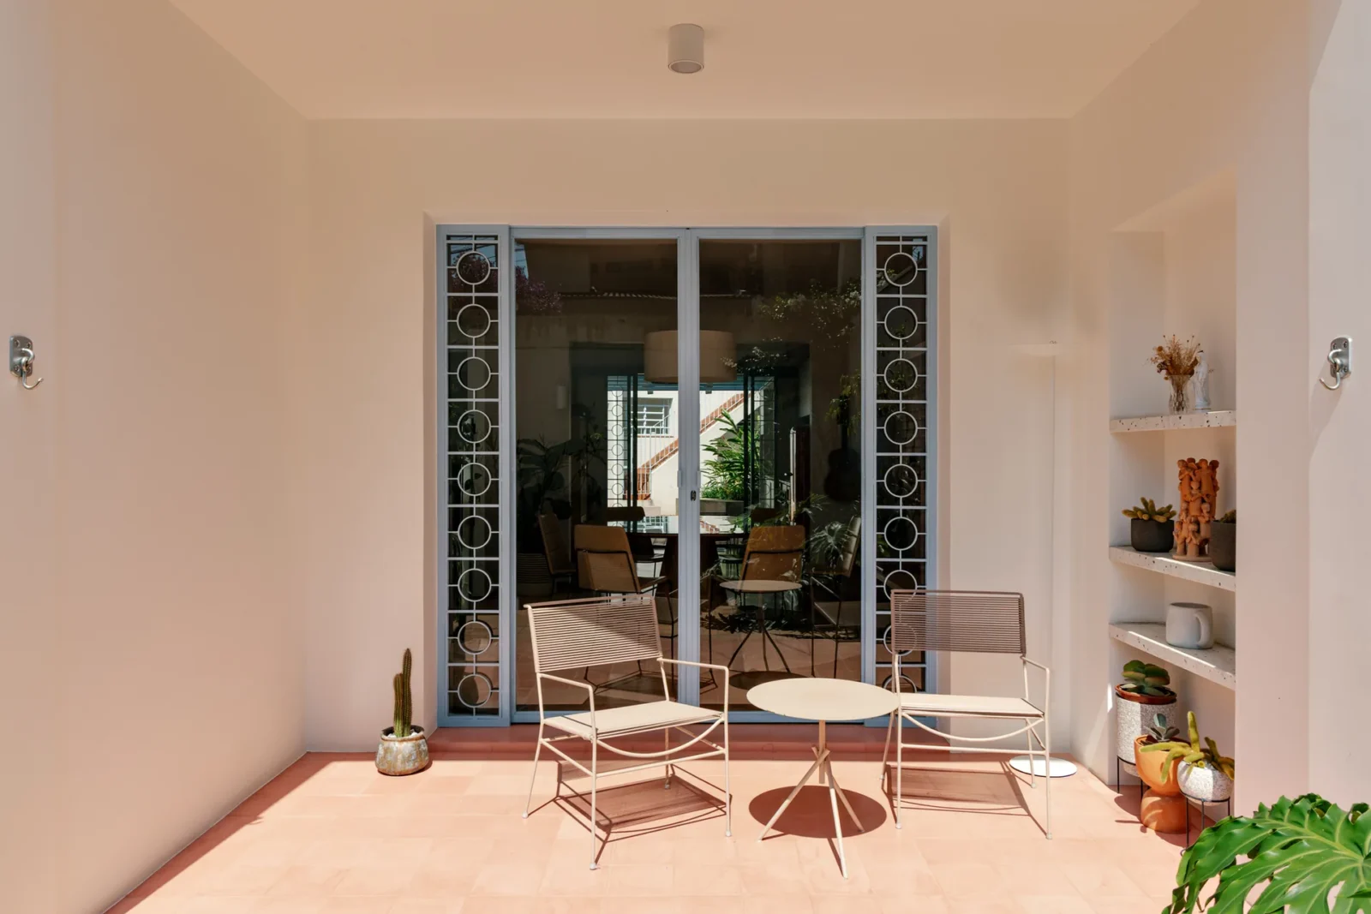
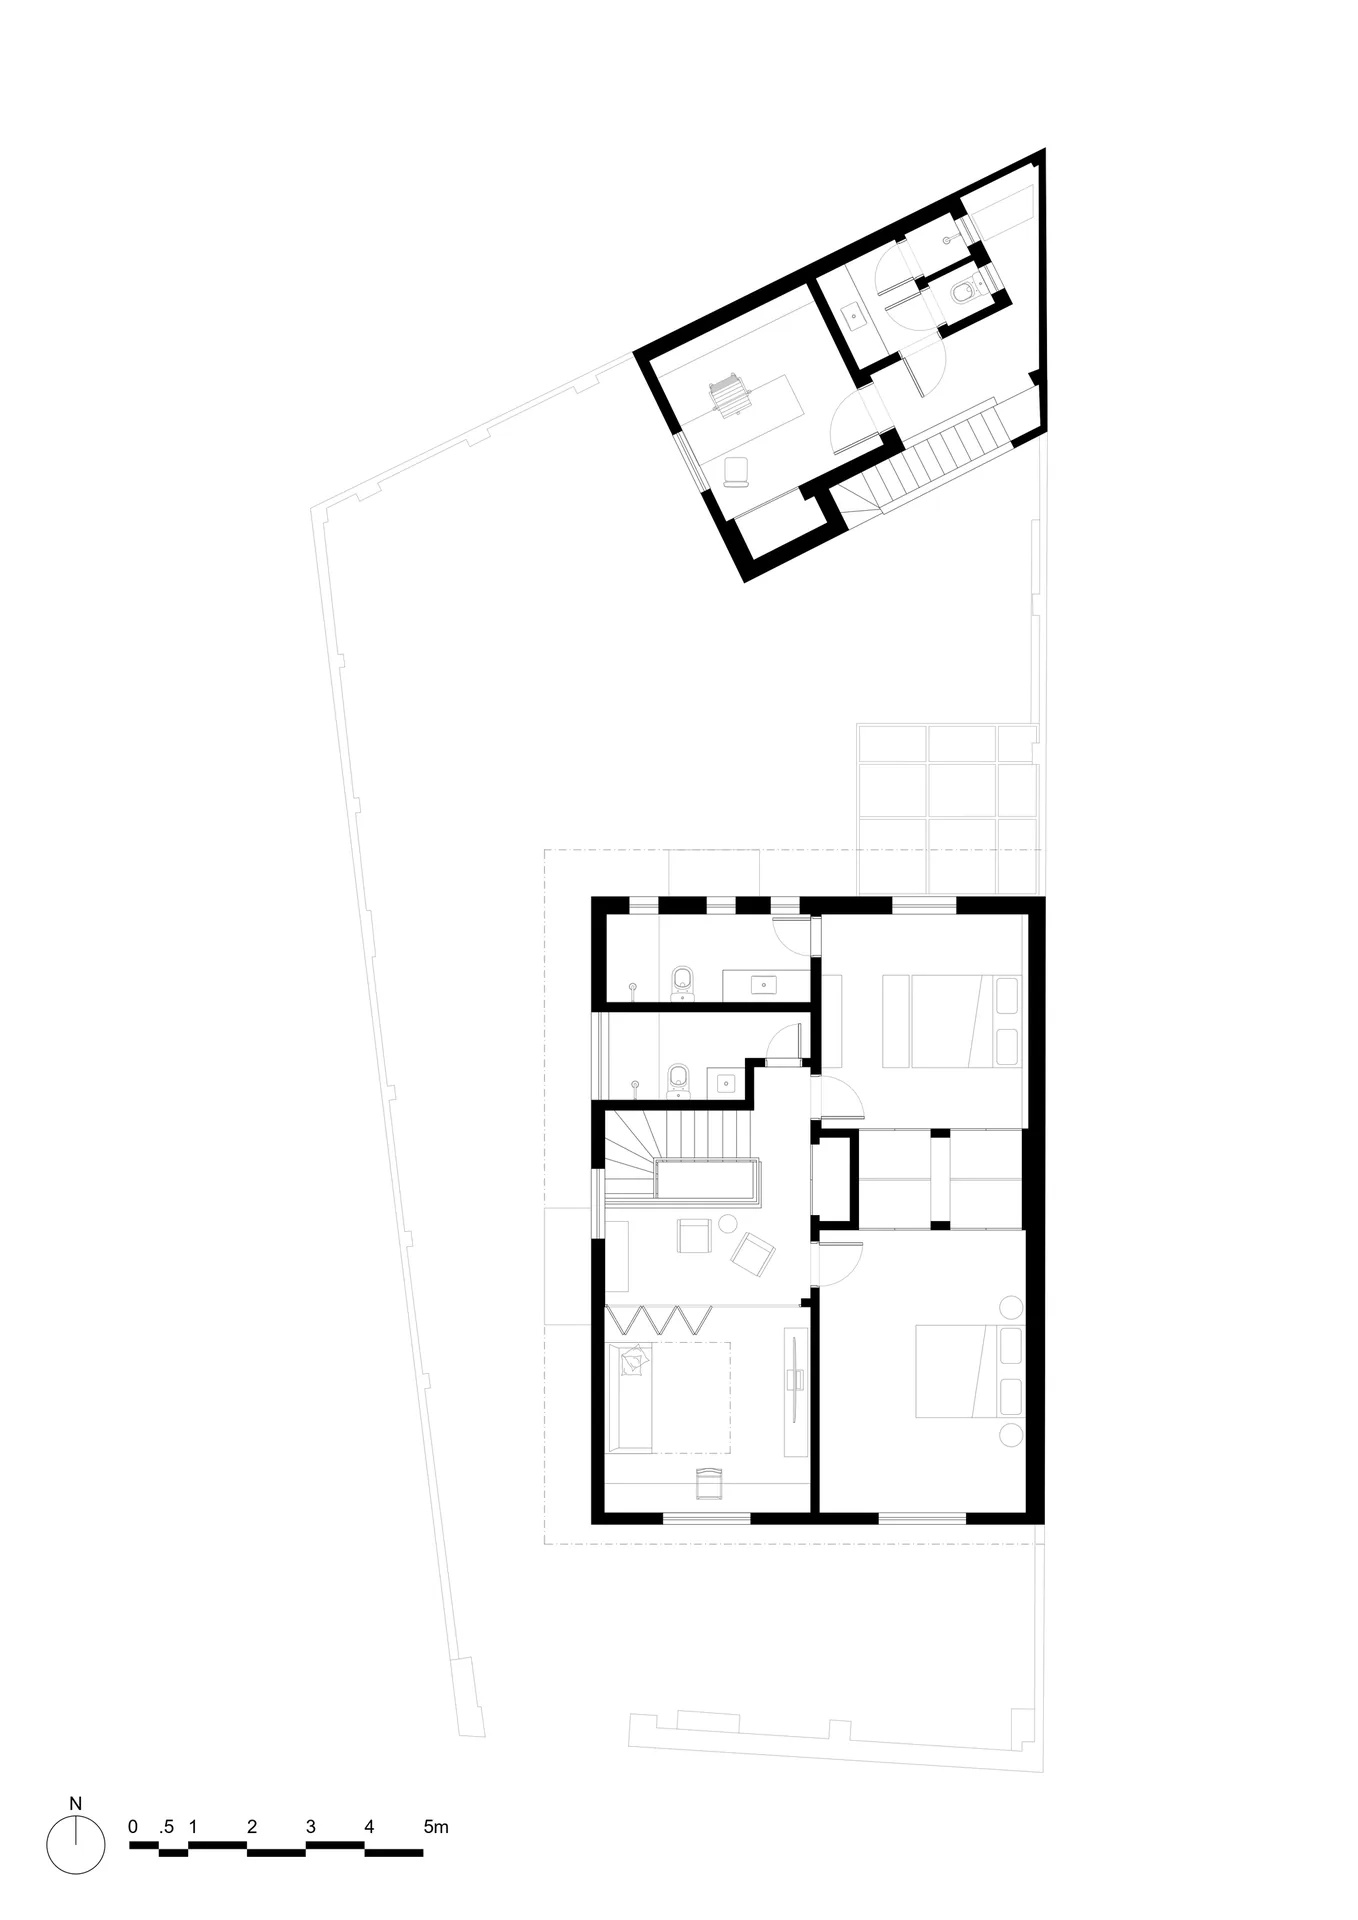
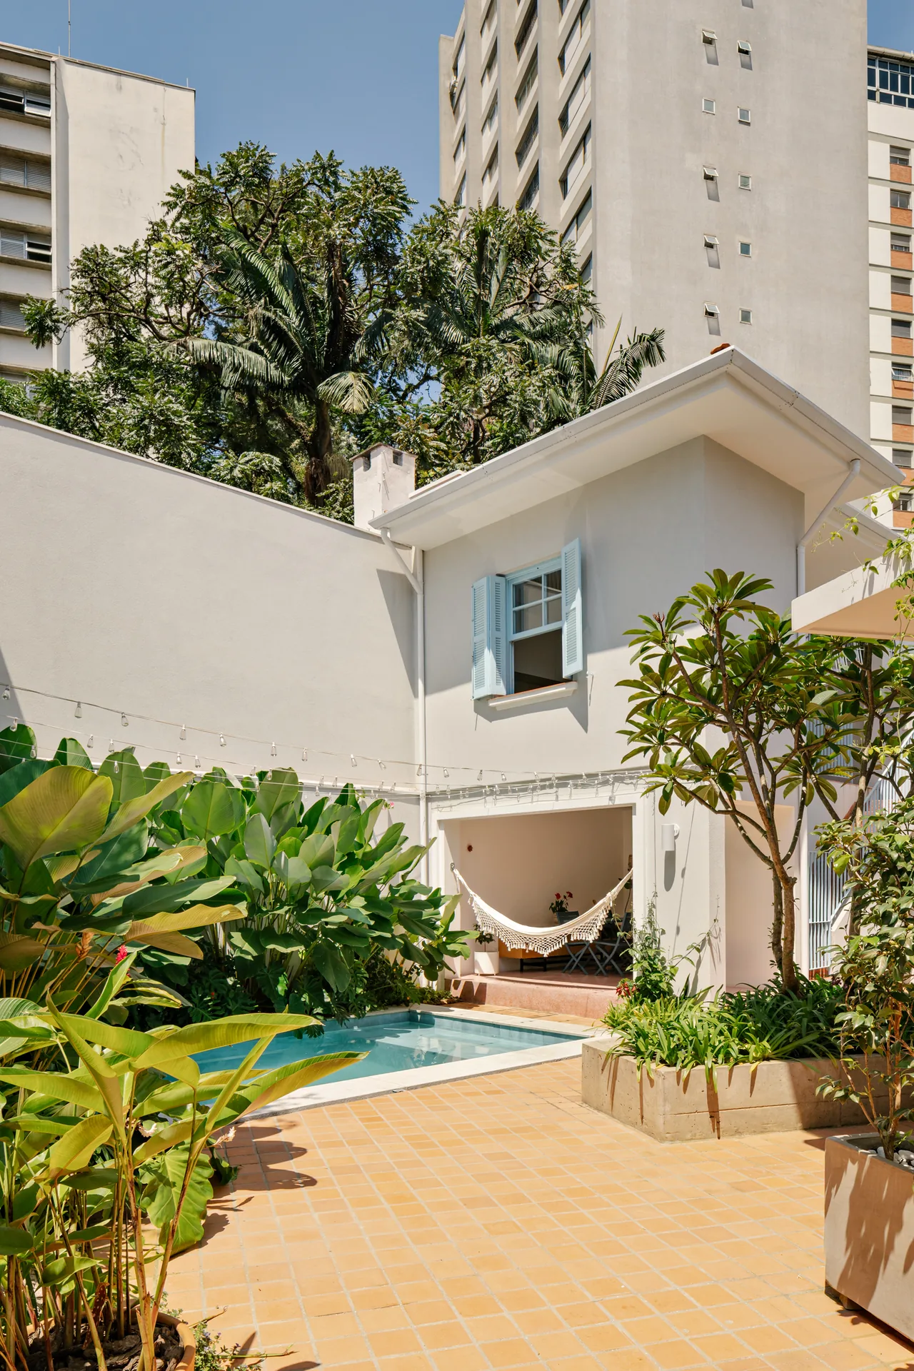
The 80-square-metre outdoor area changed more than anything indoors. Its floor was relaid in rustic terracotta-toned ceramic, the planters were redrawn, and a pool and a barbecue went in. At the rear of the lot the old outbuilding was re-cut into two useful rooms rather than demolished: an office upstairs, and a multipurpose room for the grandchildren at ground level.
Restored surfaces against new ones
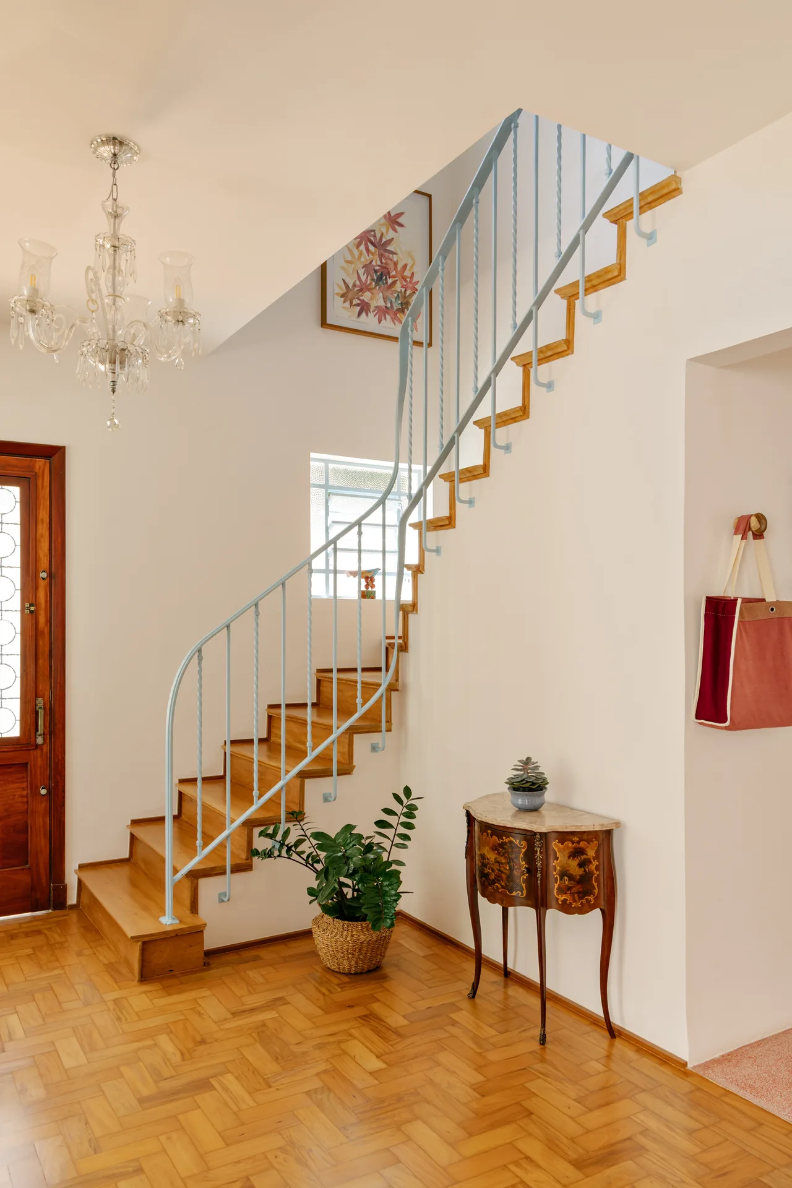
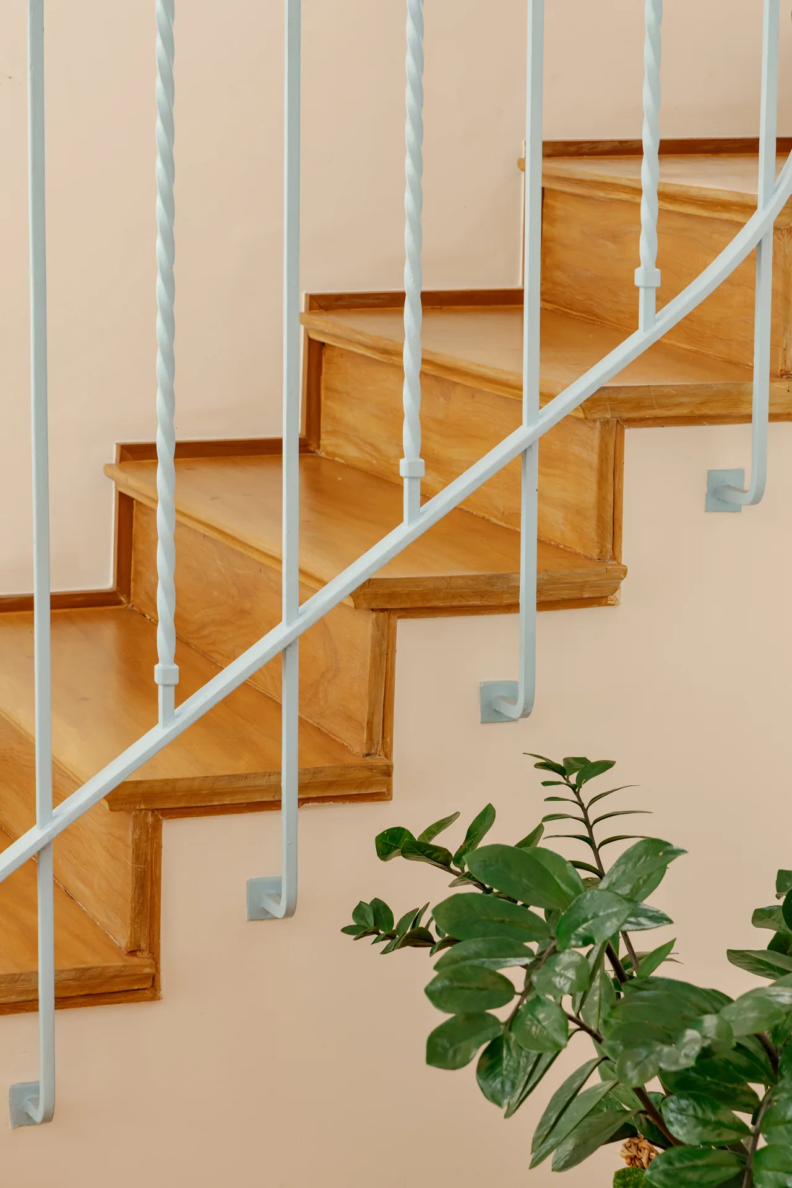
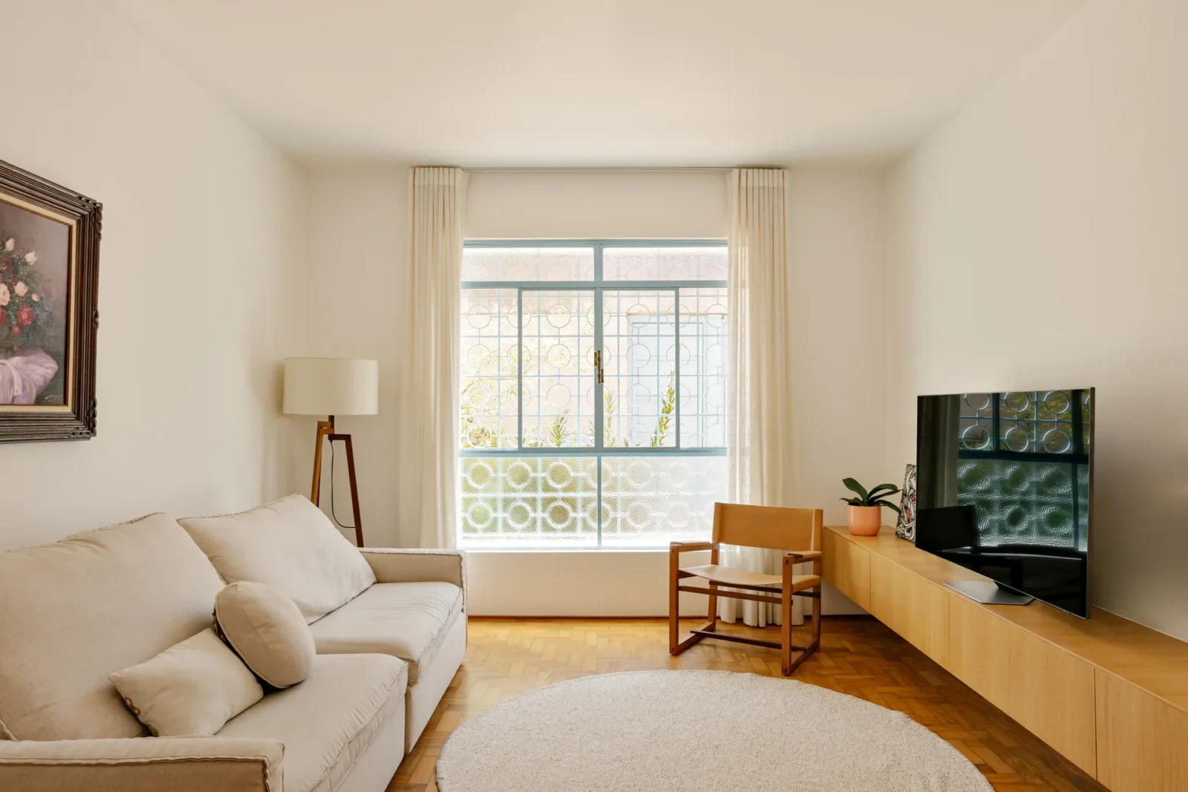
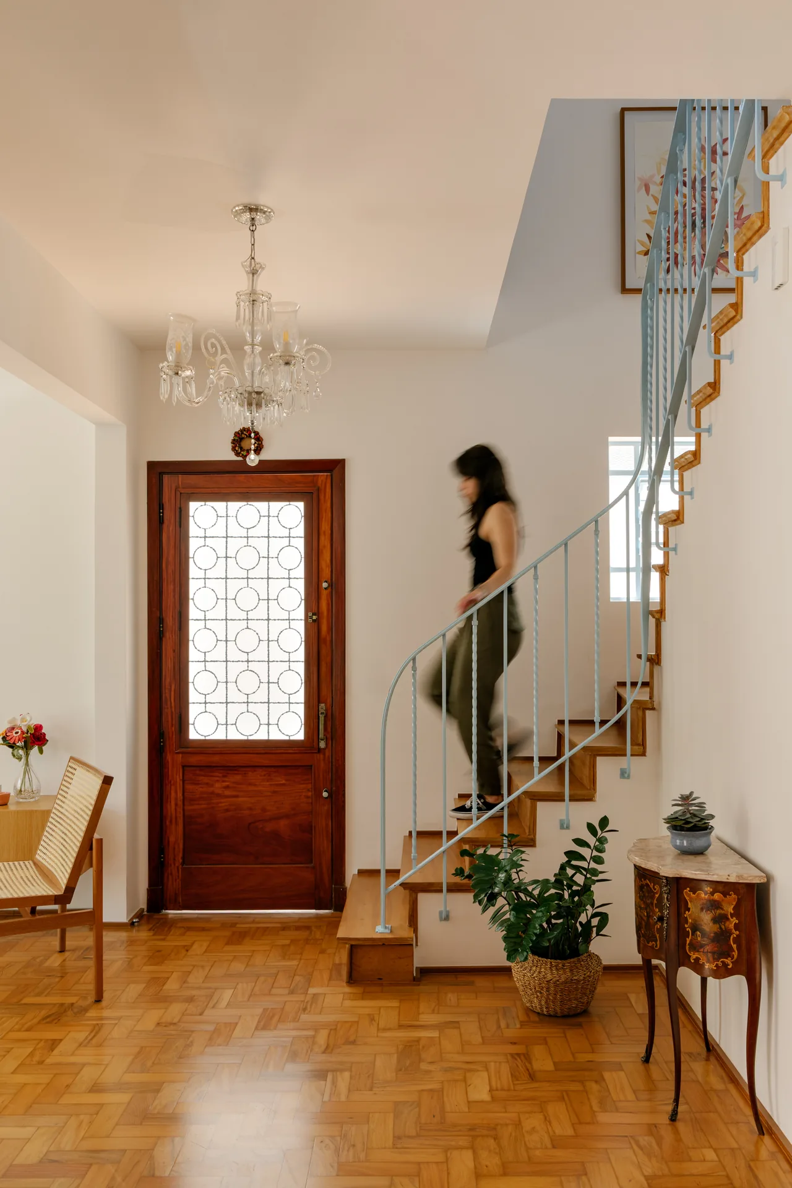
Beige and timber carry the room, and two or three materials are allowed to argue with them. The house’s peroba-do-campo blocks were repaired and relaid rather than torn out, and the stair treads went the same way; against them sit a pink terrazzo mixed specifically for the kitchen and a run of brick left bare in the dining room.
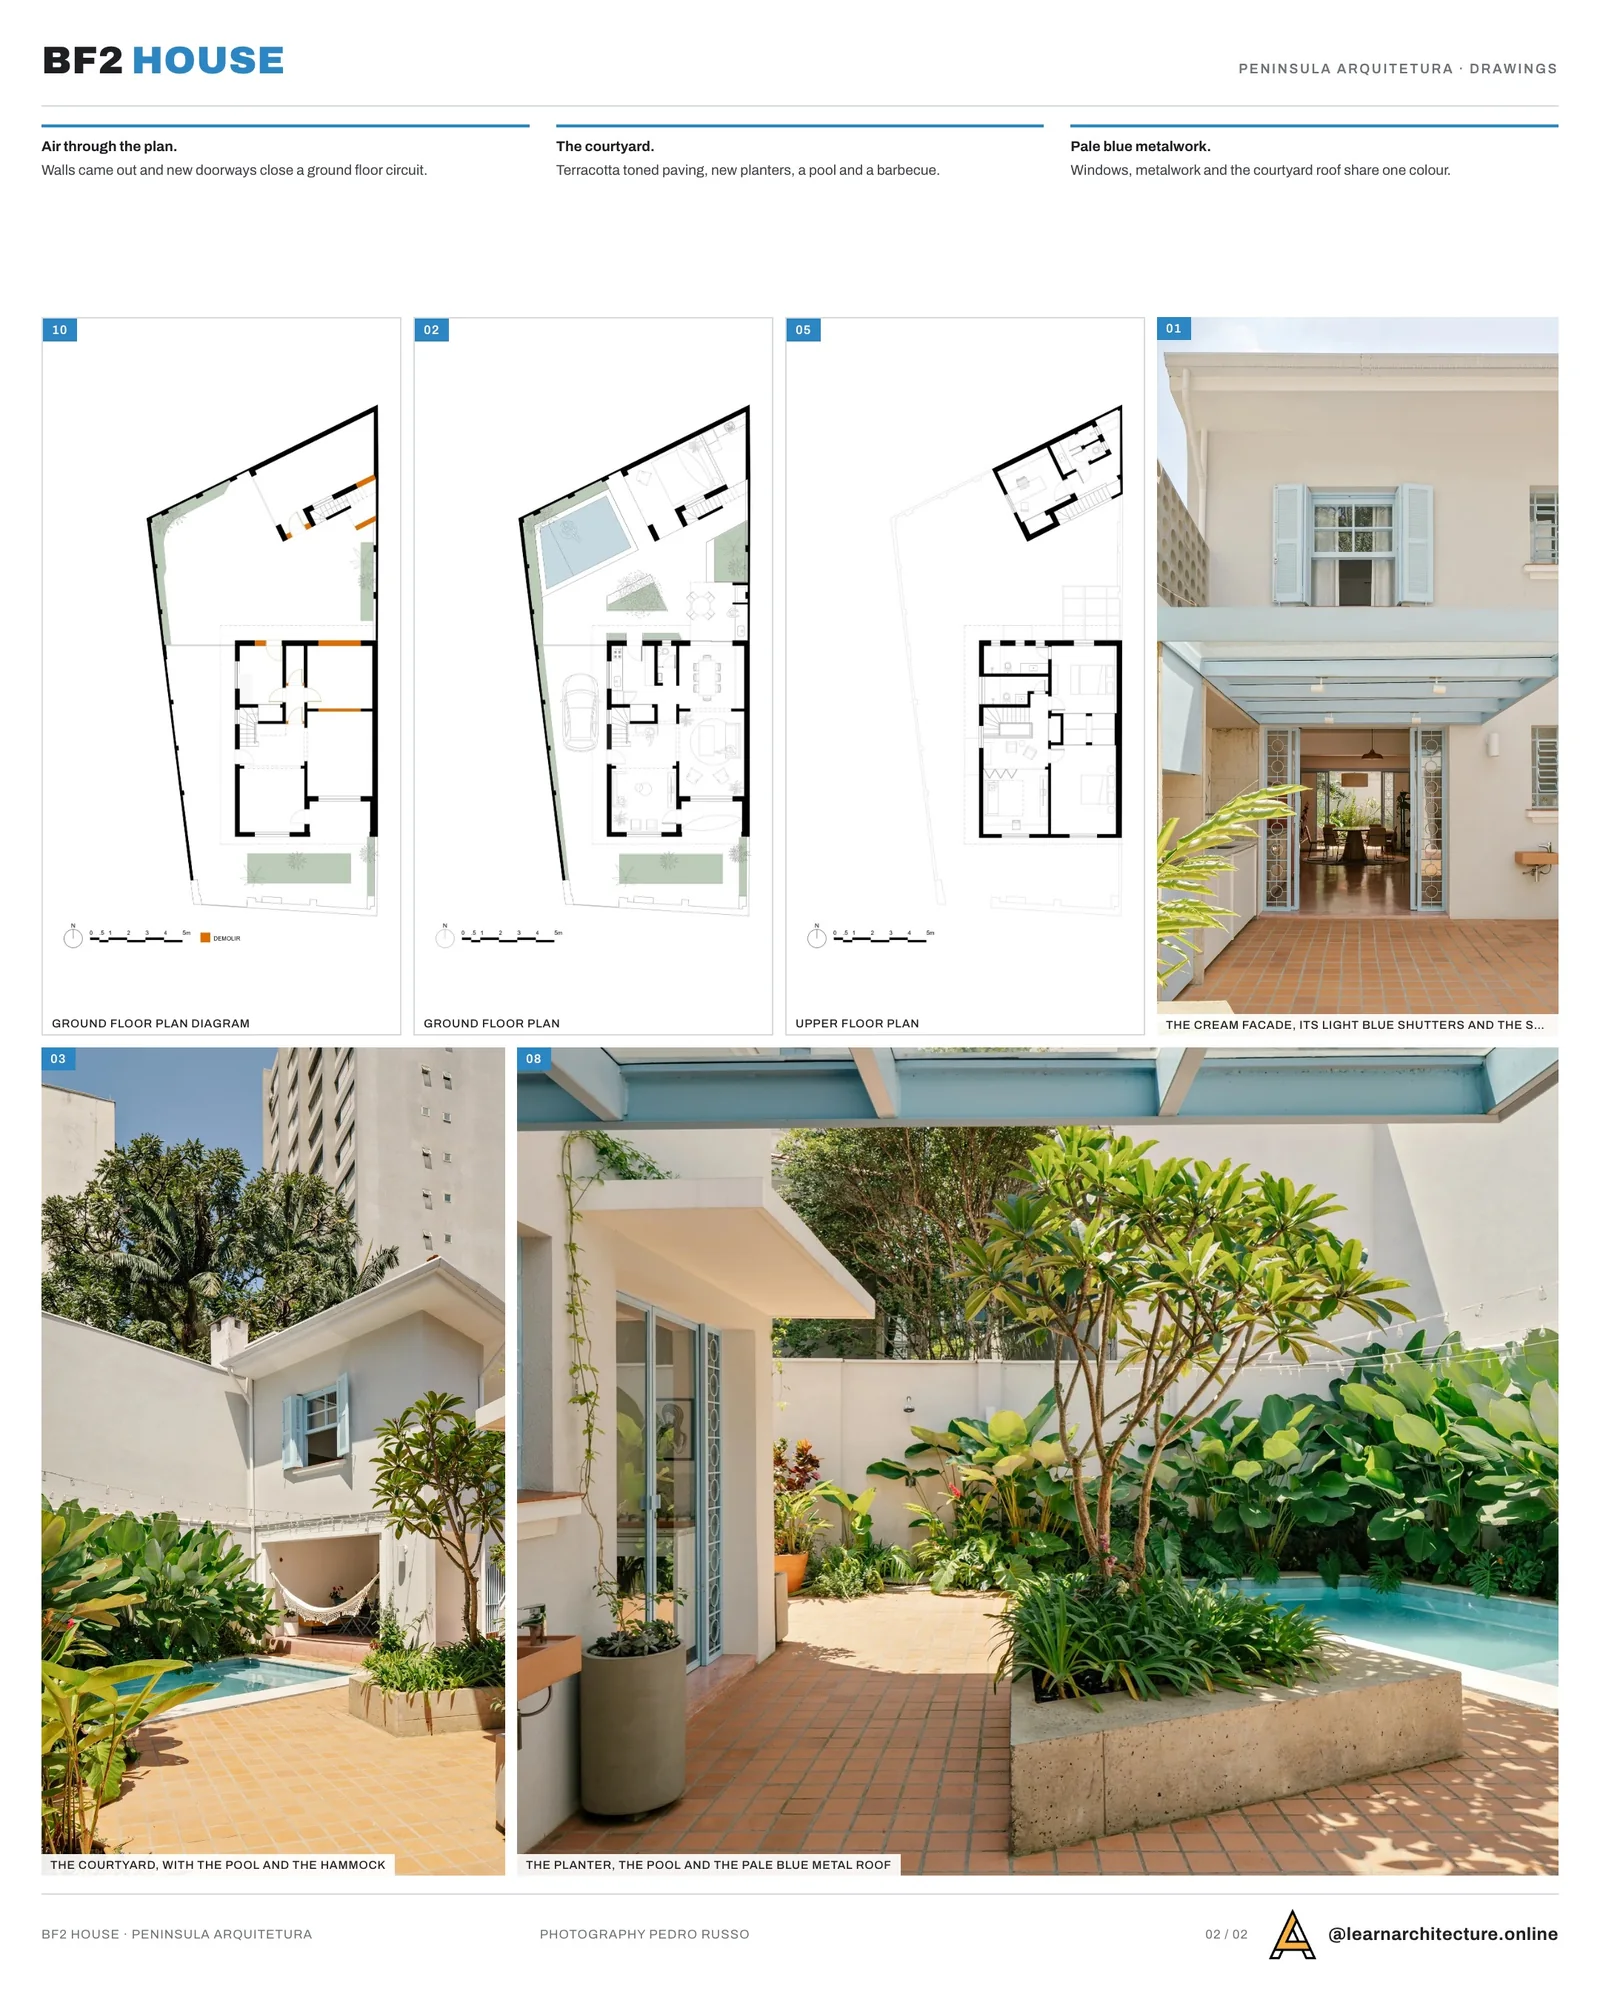
Outside, the façades kept their period composition under cream paint. The restored windows and all the new metalwork were finished in a pale blue that reappears overhead in the metal roof spanning the courtyard, which is what ties the yard to the house. Furnishing was kept to essentials: inherited classics the owners already had, set among contemporary Brazilian design, with Cabiúna, Fernando Jaeger and Lider Interiores among the names.

No structural reinforcement
The hardest part was technical rather than visual. Houses of this period in São Paulo were generally put up without a considered architectural design, and adapting that kind of layout to a contemporary brief usually ends in structural work. Peninsula Arquitetura set out to avoid it entirely, and did: the renovation is built from minimal interventions rather than from a reinforced frame: few demolitions, new openings cut where they were needed, and small, targeted extensions.











Leave a comment