








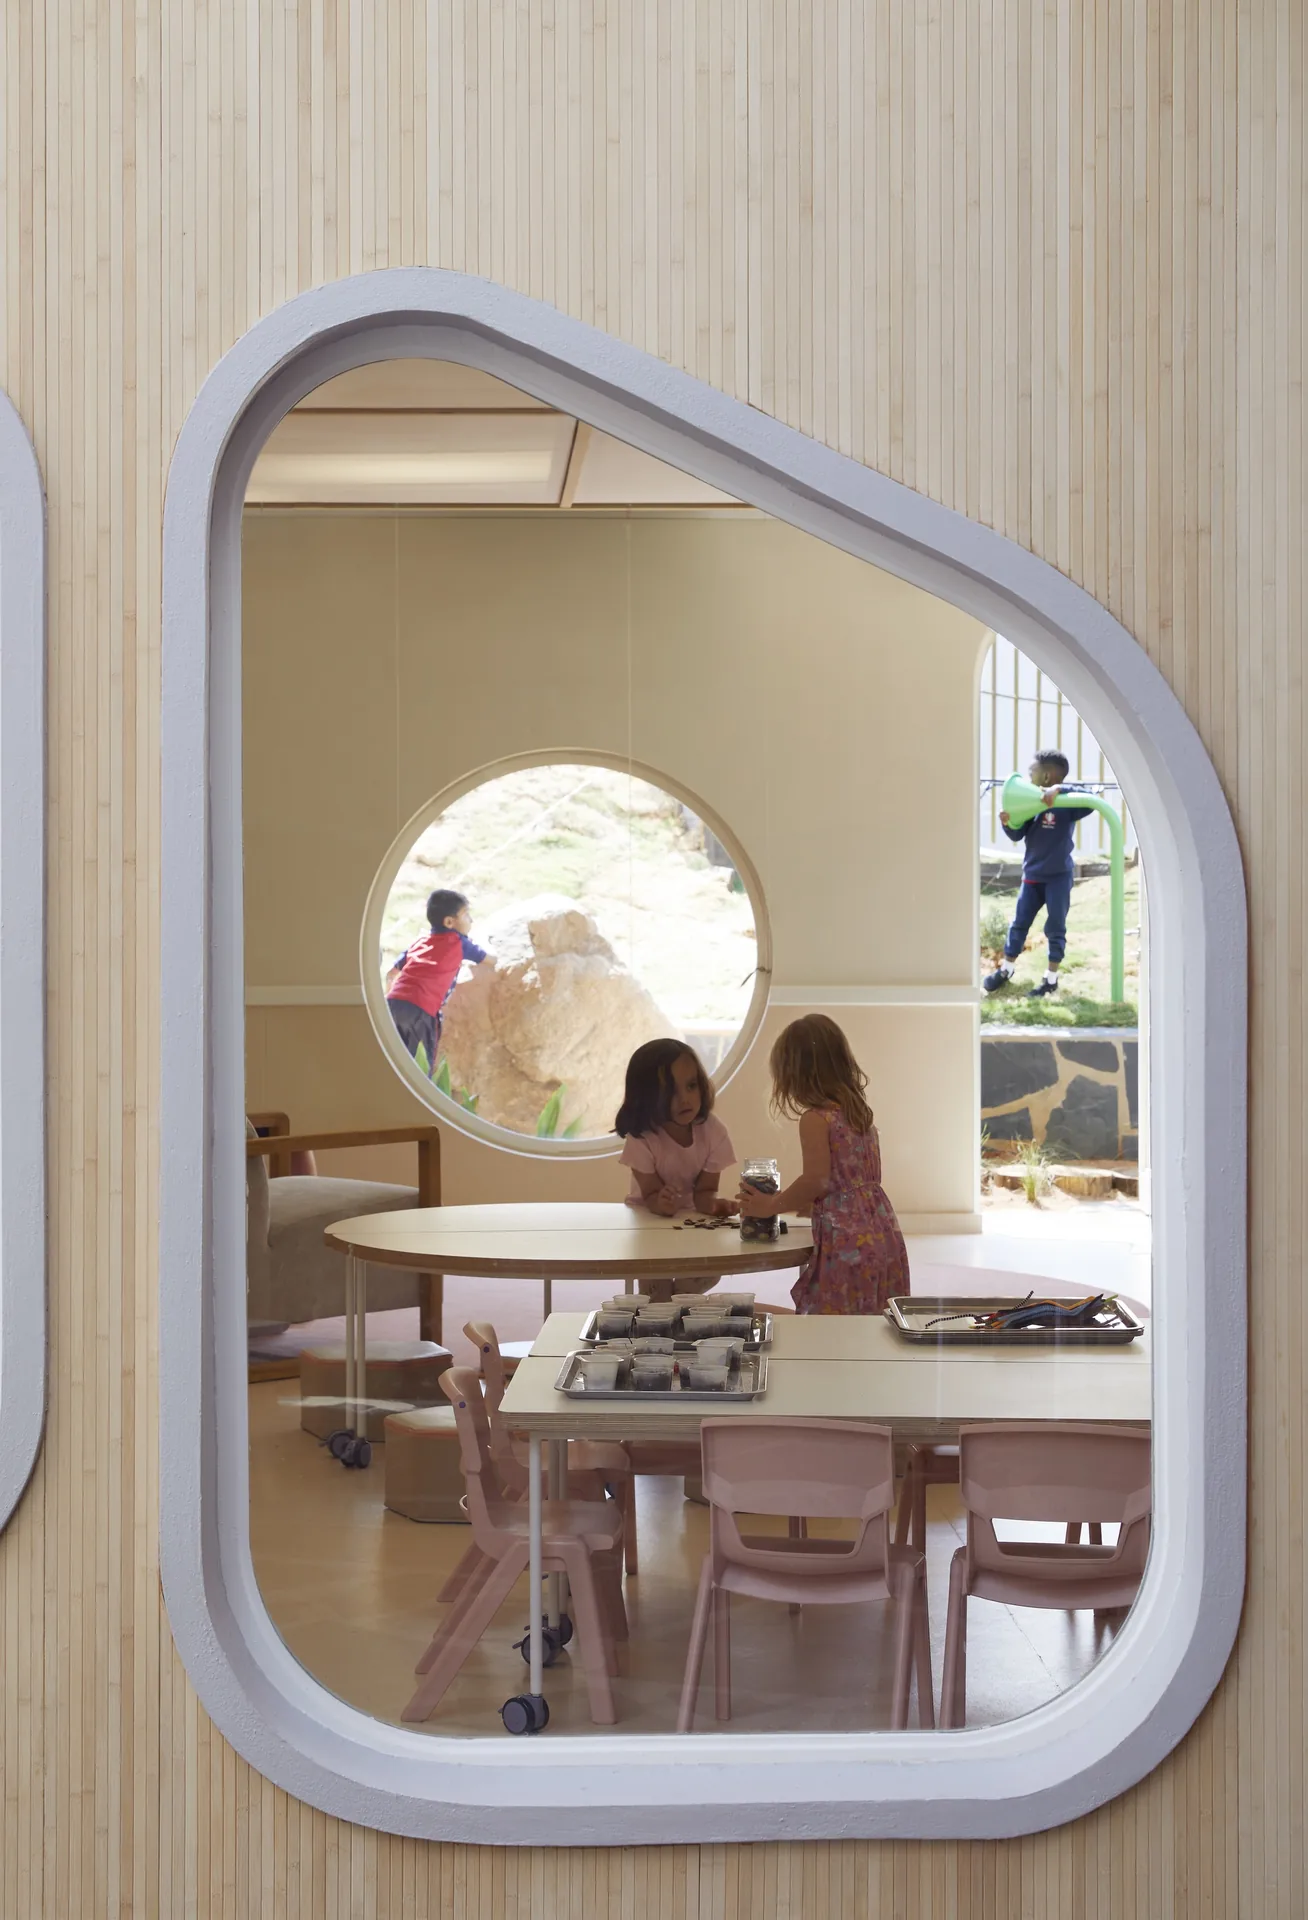

Redhill Early Learning Centre treats a school as a city sized for children. Hubo Studio has built a protected, deliberately stimulating environment in Johannesburg that keeps the energy of the city around it but recalibrates that energy for people between three and seven years old, whose sensory and developmental needs are not the ones adult architecture is designed around.
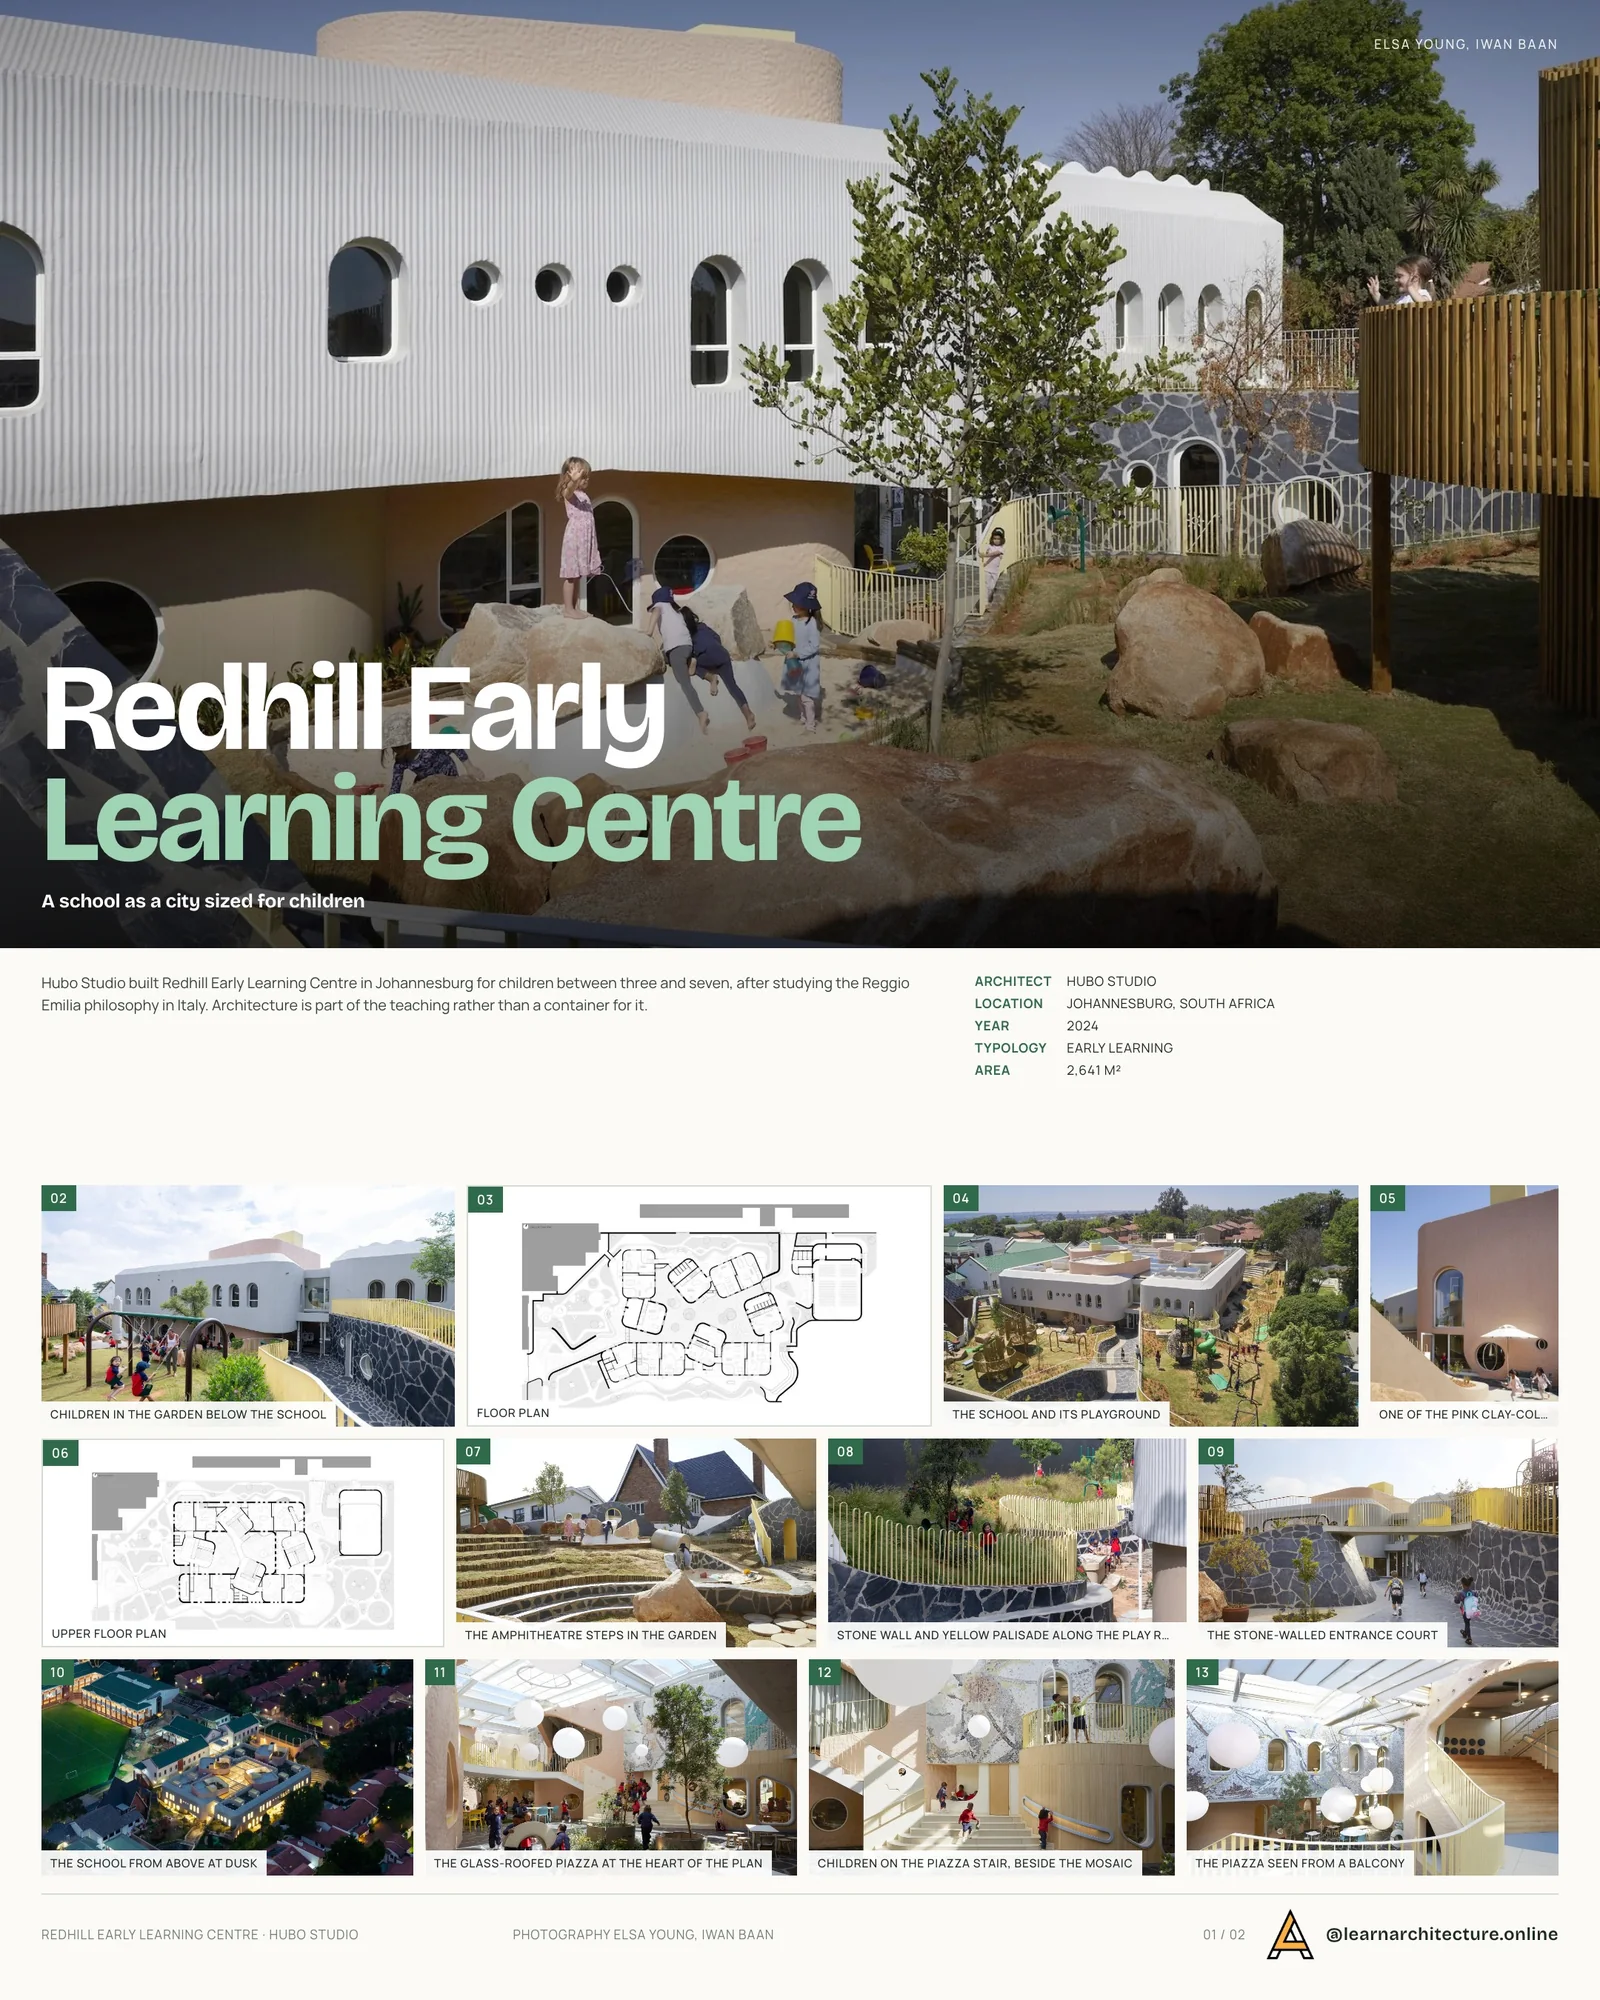
The work began somewhere else entirely. The practice went to Reggio Emilia in Italy to study the origins of the educational philosophy that carries the town’s name, and came back with its constructivist, child-centred principles intact but rebuilt for South Africa. The result puts architecture inside the teaching rather than around it.

Osmosis, and a Piazza
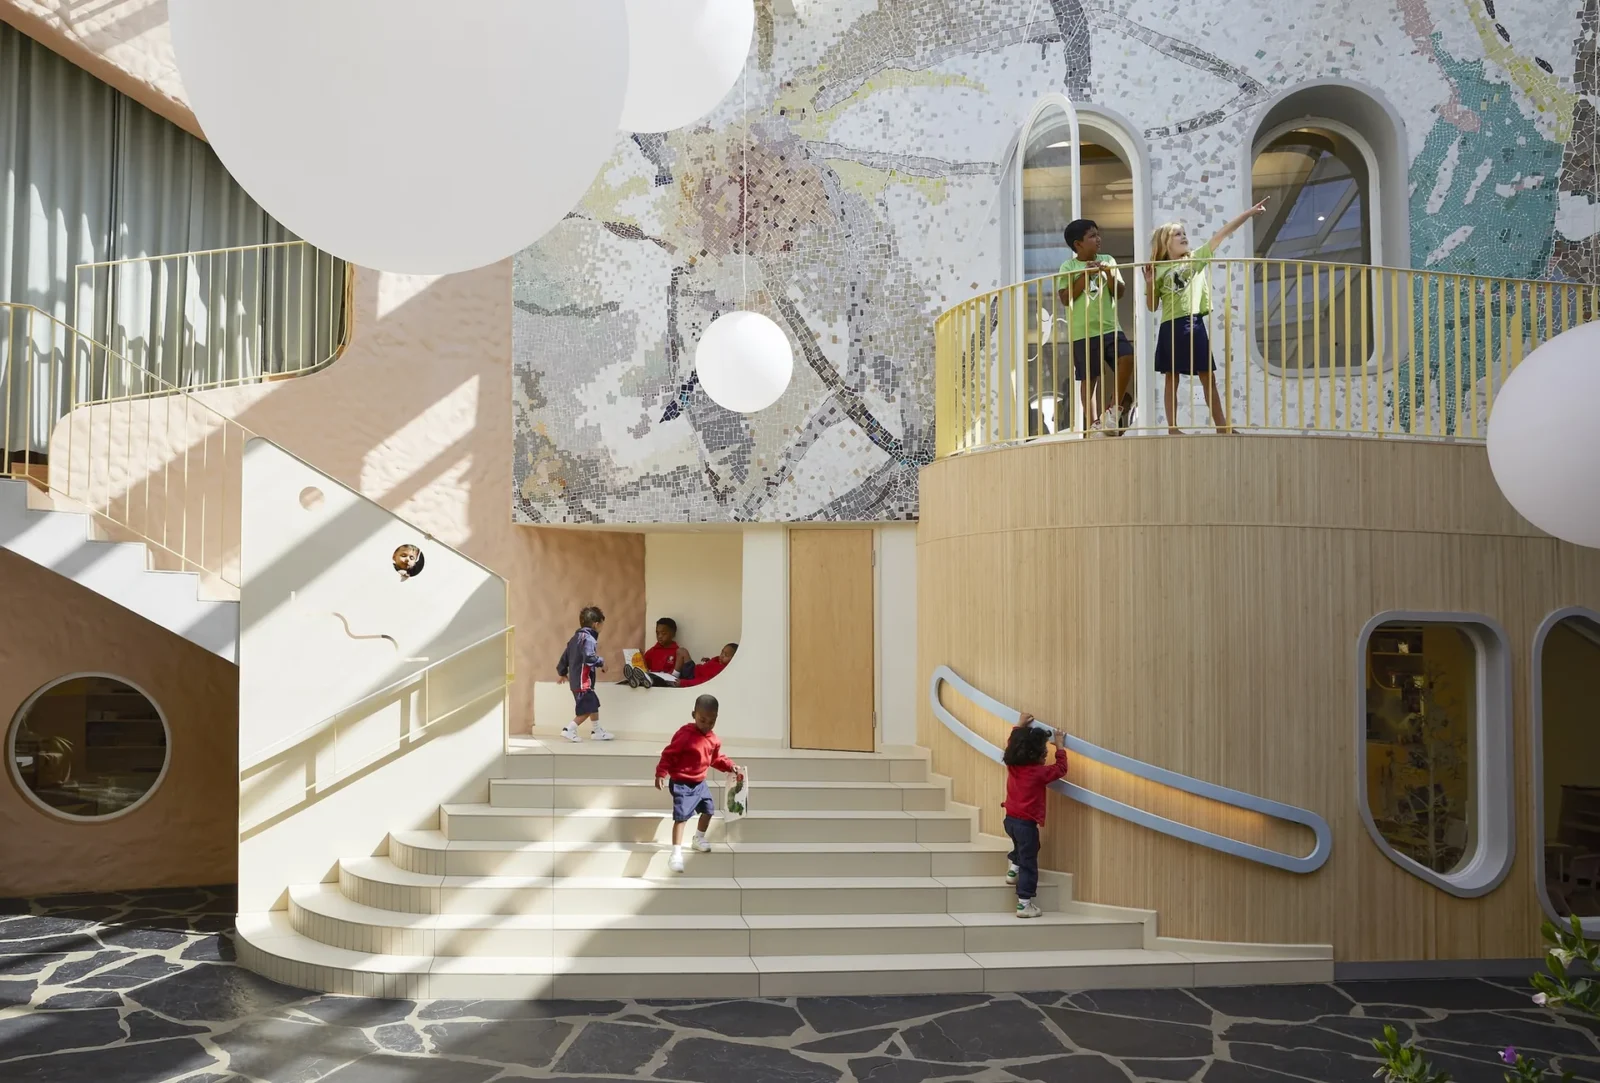
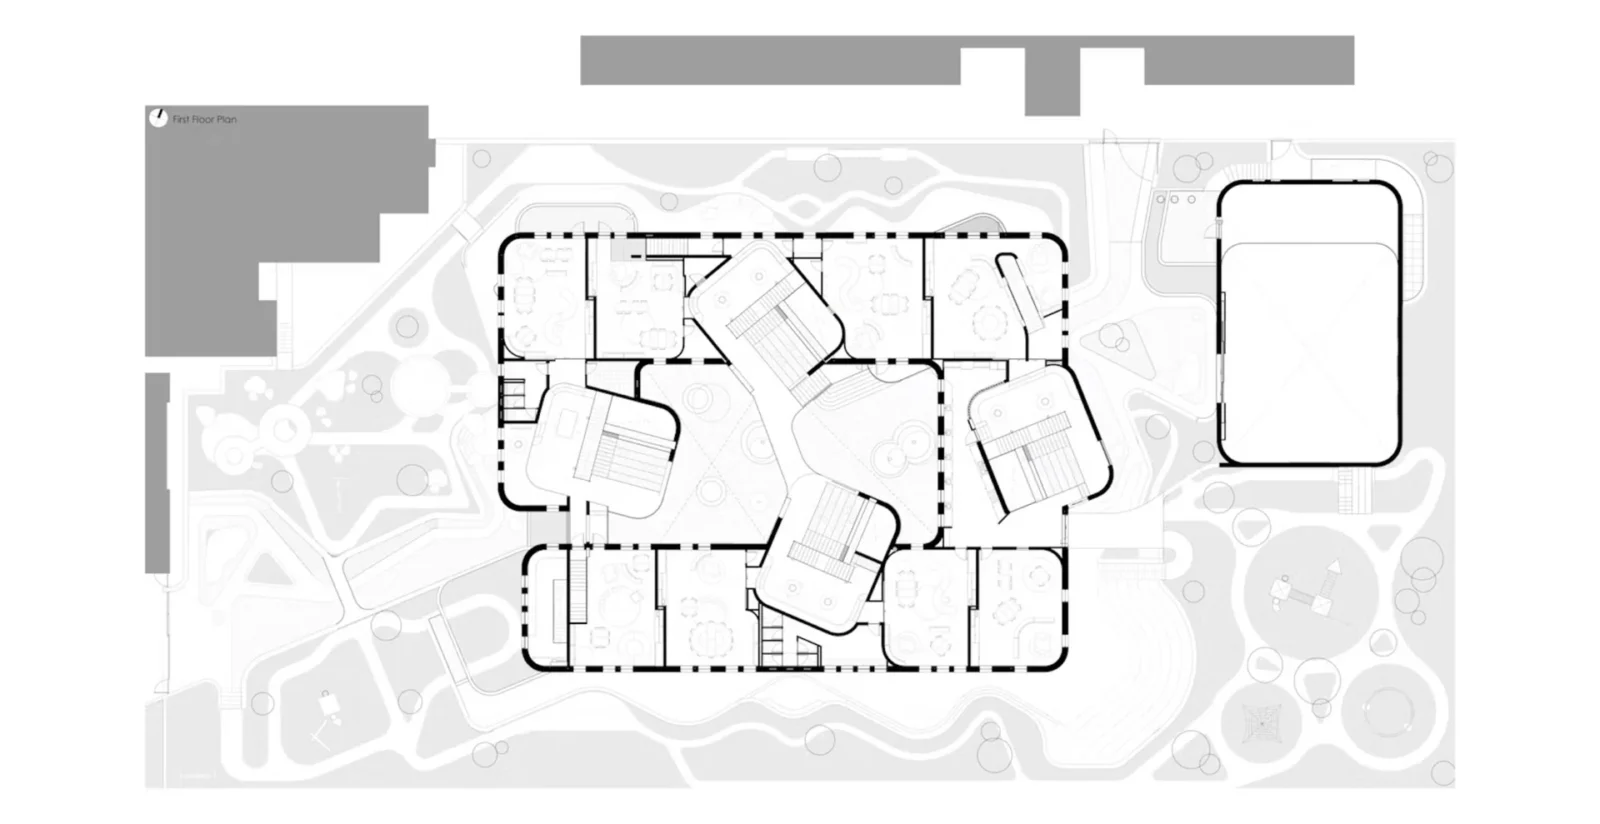
The organising idea is a soft boundary: between inside and outside, between learning and play, between the individual child and the group. At the centre of the plan sits the Piazza, the Italian gathering space read through an African lens and covered with a glass roof. The home bases and the vertical ateliers all open onto it. An open kitchen puts the smell and noise of cooking into the middle of the school, and a mosaic the children helped make is set permanently into the fabric, which is a small thing and an entirely deliberate one.
Sixteen home bases, four towers
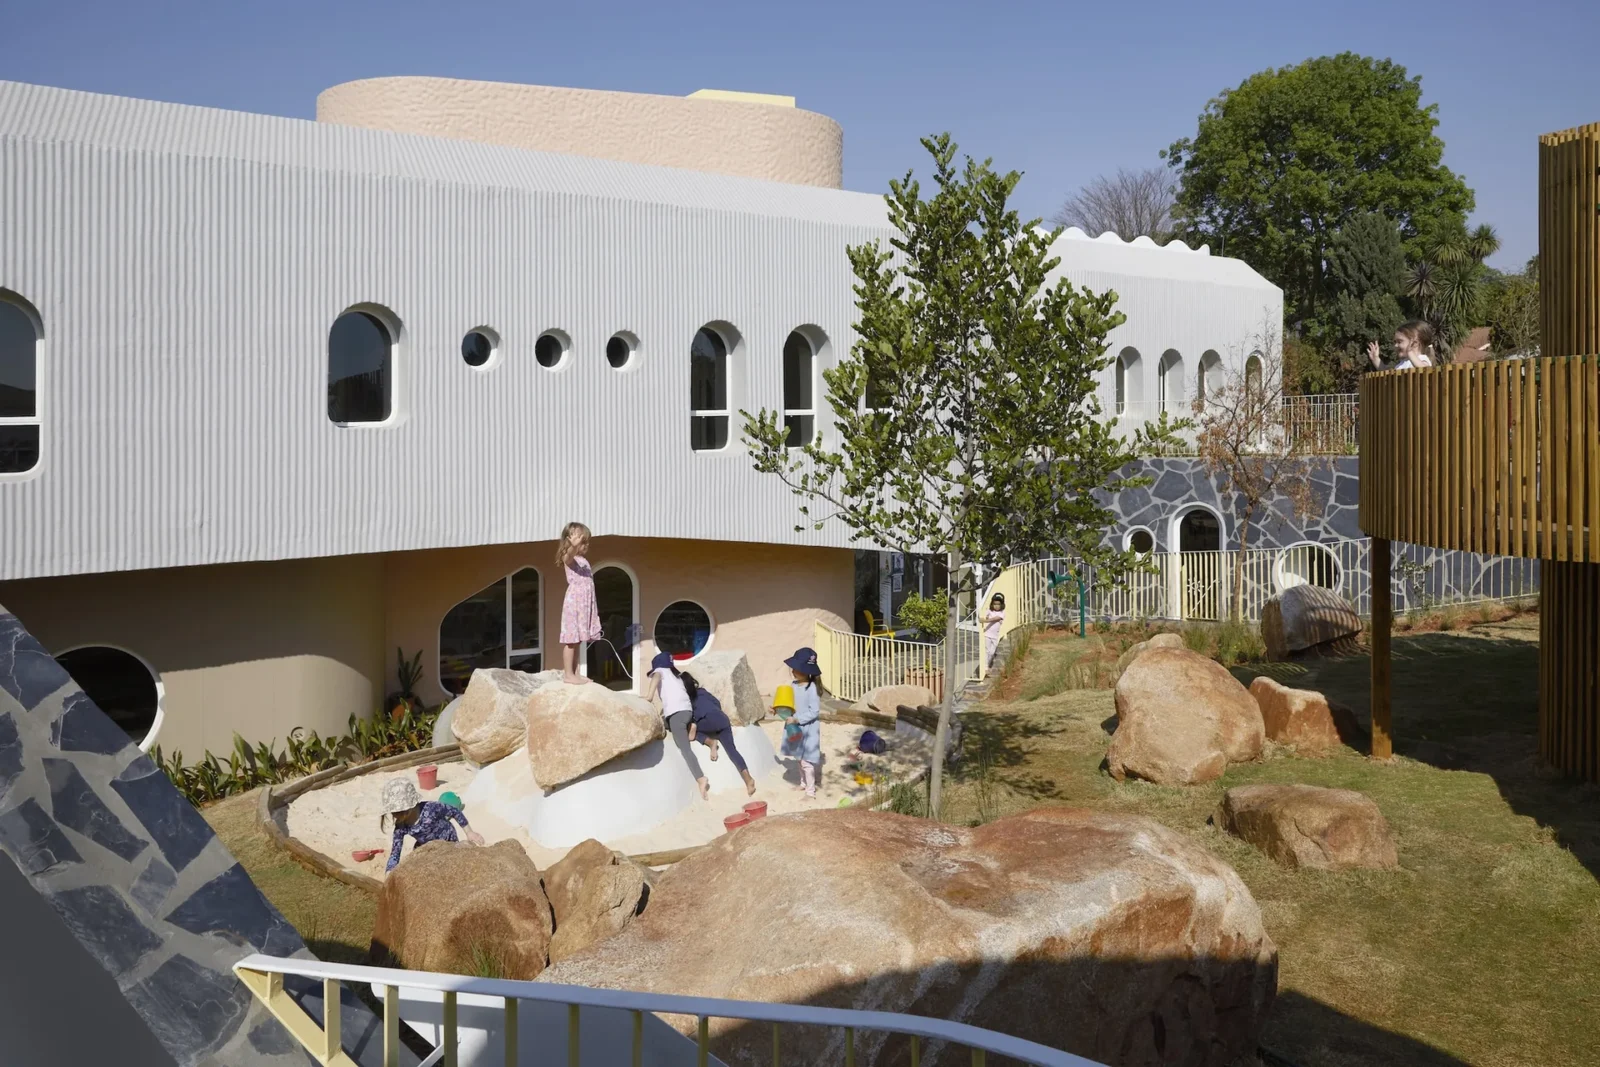
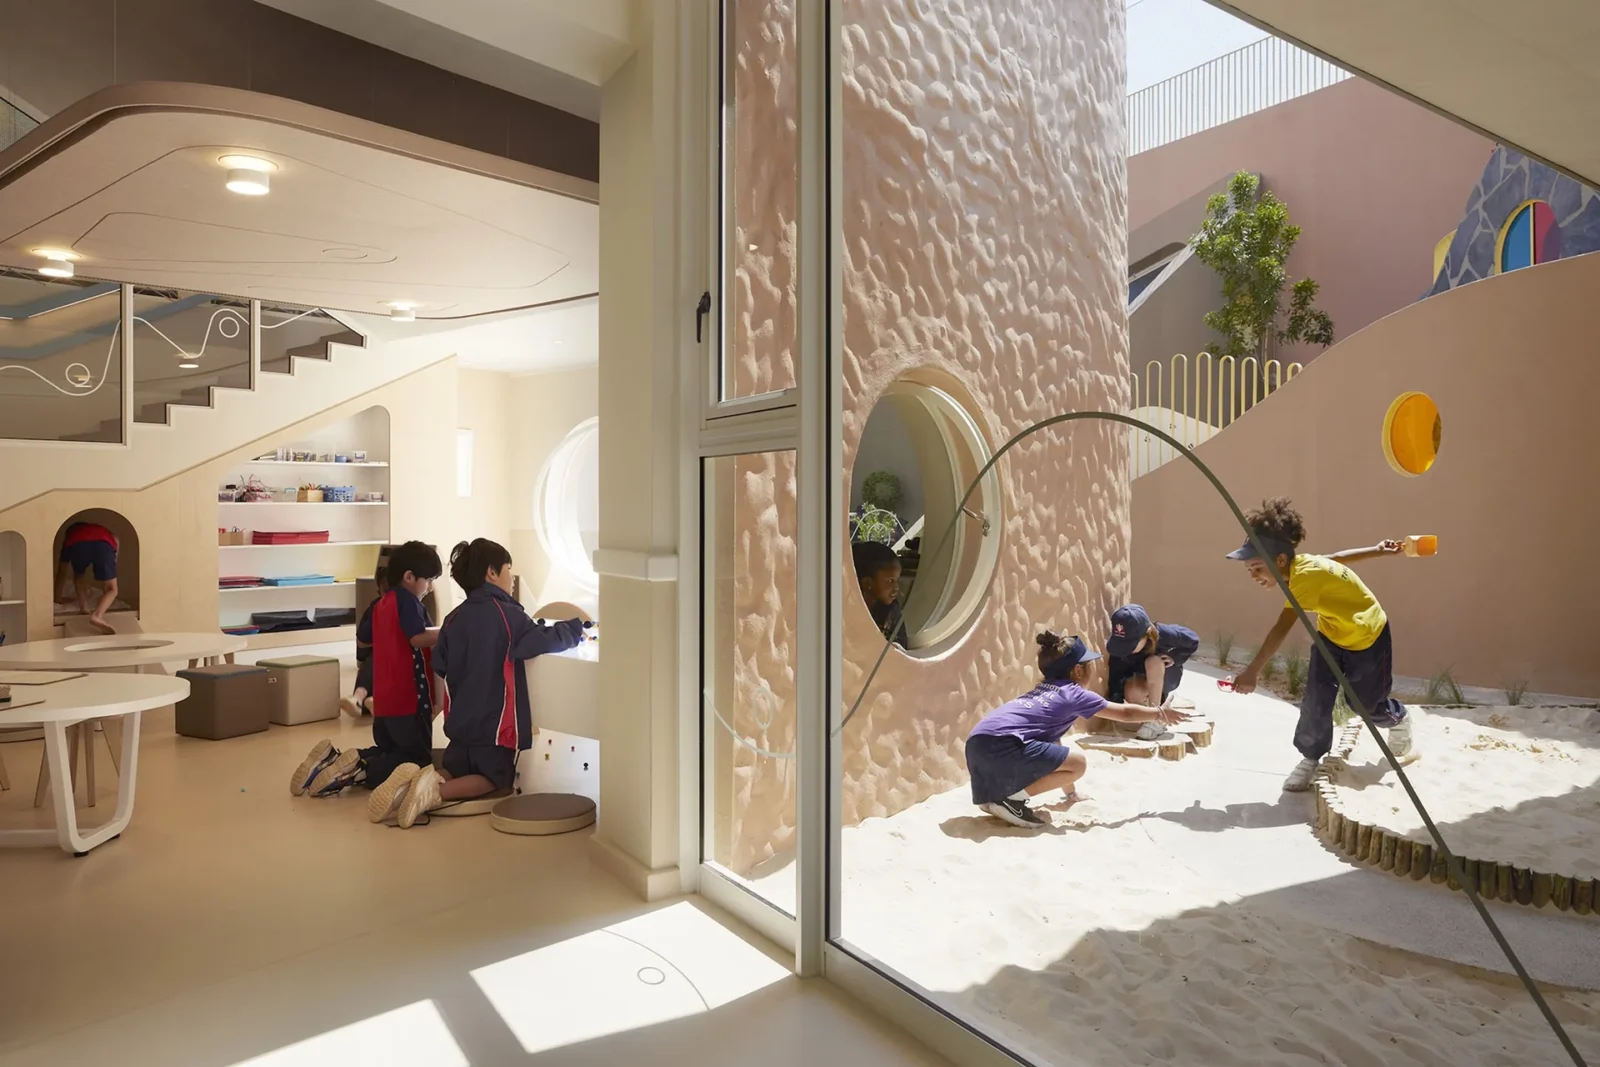
The building takes up to 370 children. Sixteen home bases are arranged around four vertical ateliers, which appear outside as towers in a pink clay colour. What is missing is the corridor: instead of it there are studios, storytelling spaces, sensory nooks, light rooms, roof gardens and several ways to get from one place to another. Moving through the building becomes part of the curriculum, which is to say the plan is designed to produce observation, encounter, independence and discovery rather than queues.
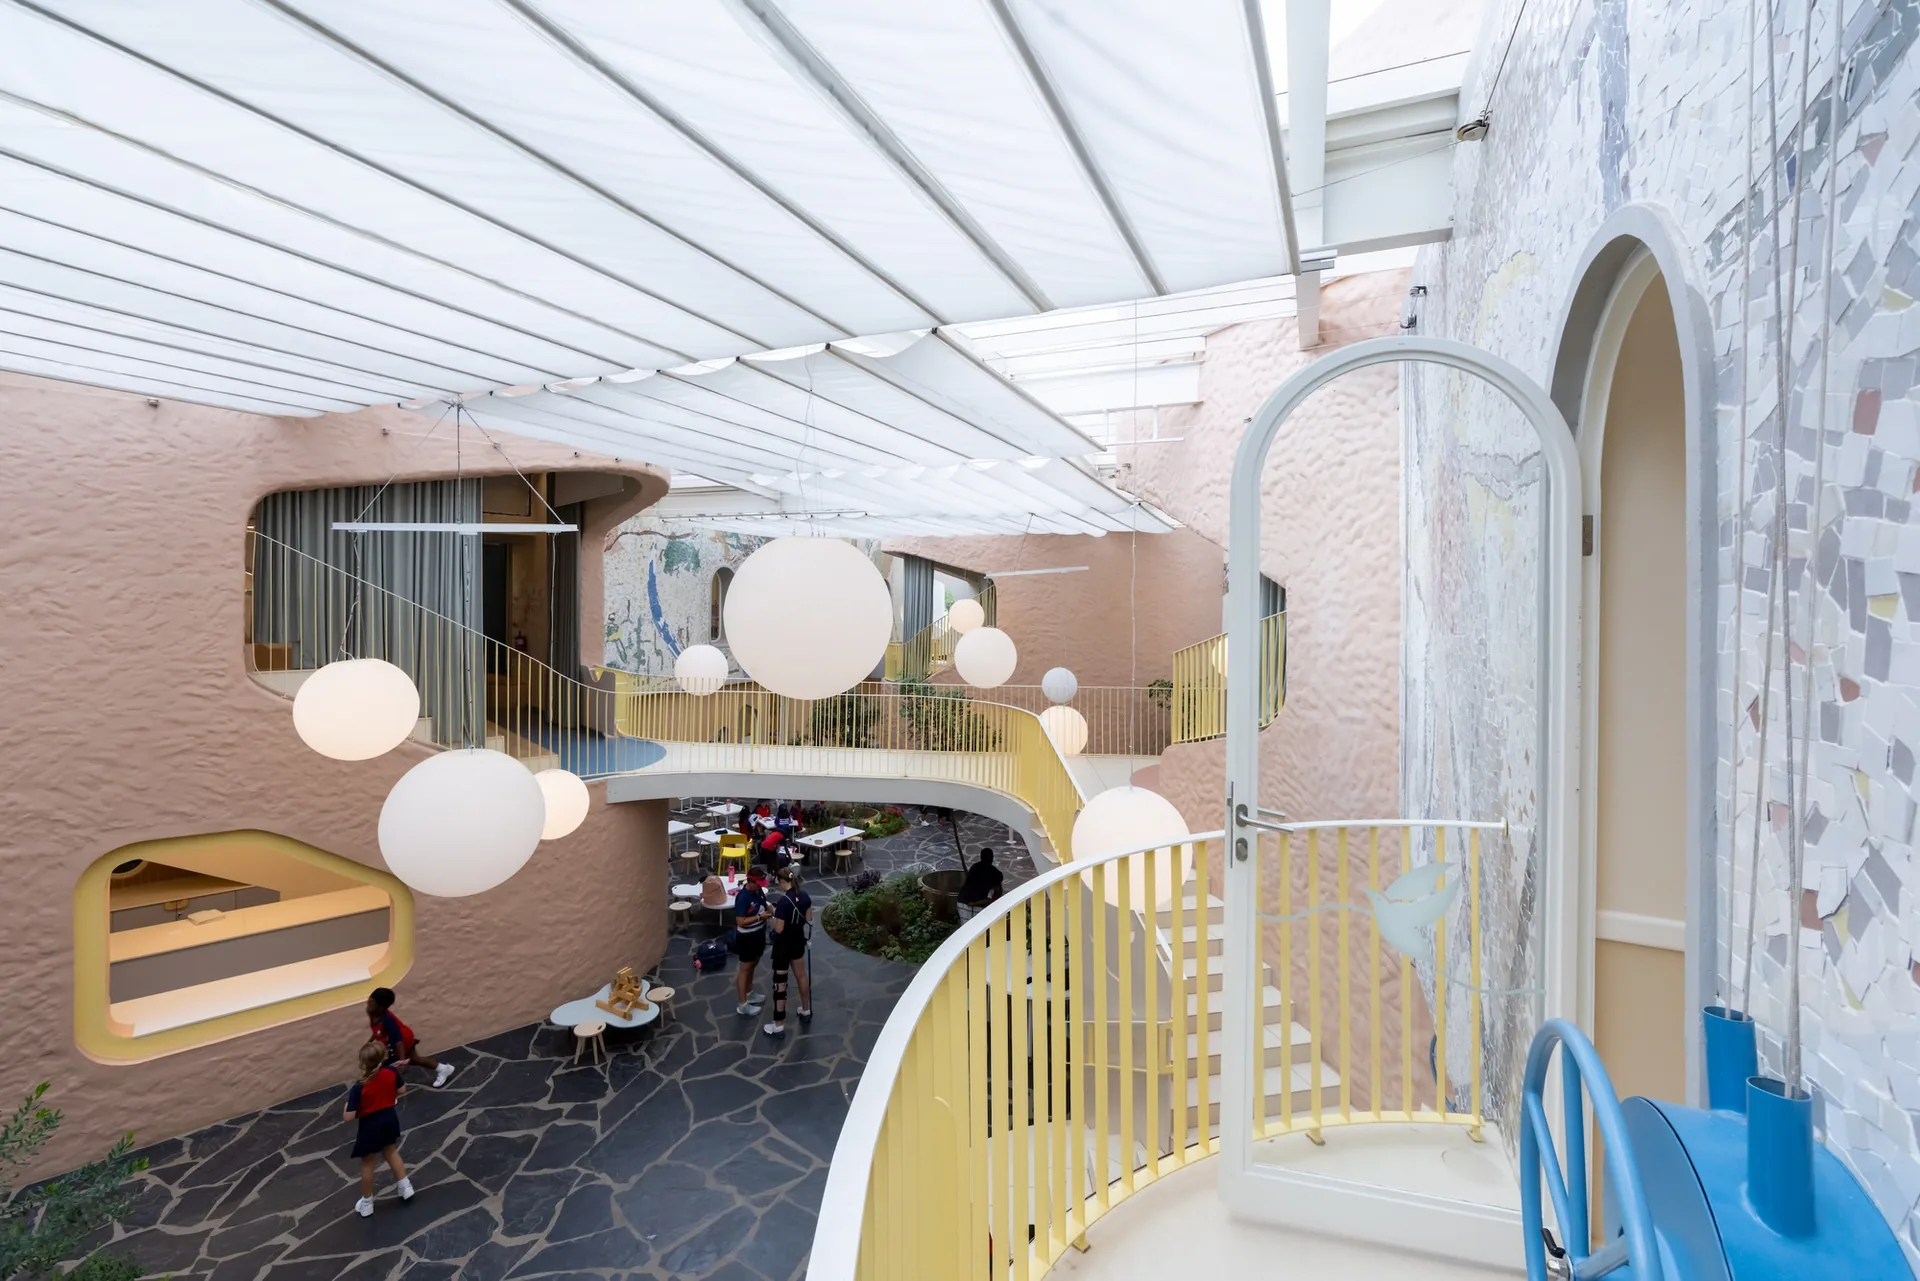
The hard problem was sharing vertical space between children of different ages, speeds and degrees of independence. Supervision, circulation and acoustics were all worked out with the school itself. Having several routes keeps congestion down and lets both children and teachers decide how they move; the shared spaces stay open and visible while still offering quiet and age-appropriate places to withdraw to.
Surfaces that expect to be used
The palette is chosen for durability and touch rather than for photographs. Slate covers floors and walls and is meant to be drawn on, every day, by the children. Bamboo, steel, glass, tile and linoleum handle the balance of warmth, transparency and wear. Outside, a laser-cut trowel was made with the contractor specifically to give the plaster a texture taken from the corrugated cardboard children play with. Retractable acoustic awnings by Serge Ferrari handle solar control and take the edge off the noise.
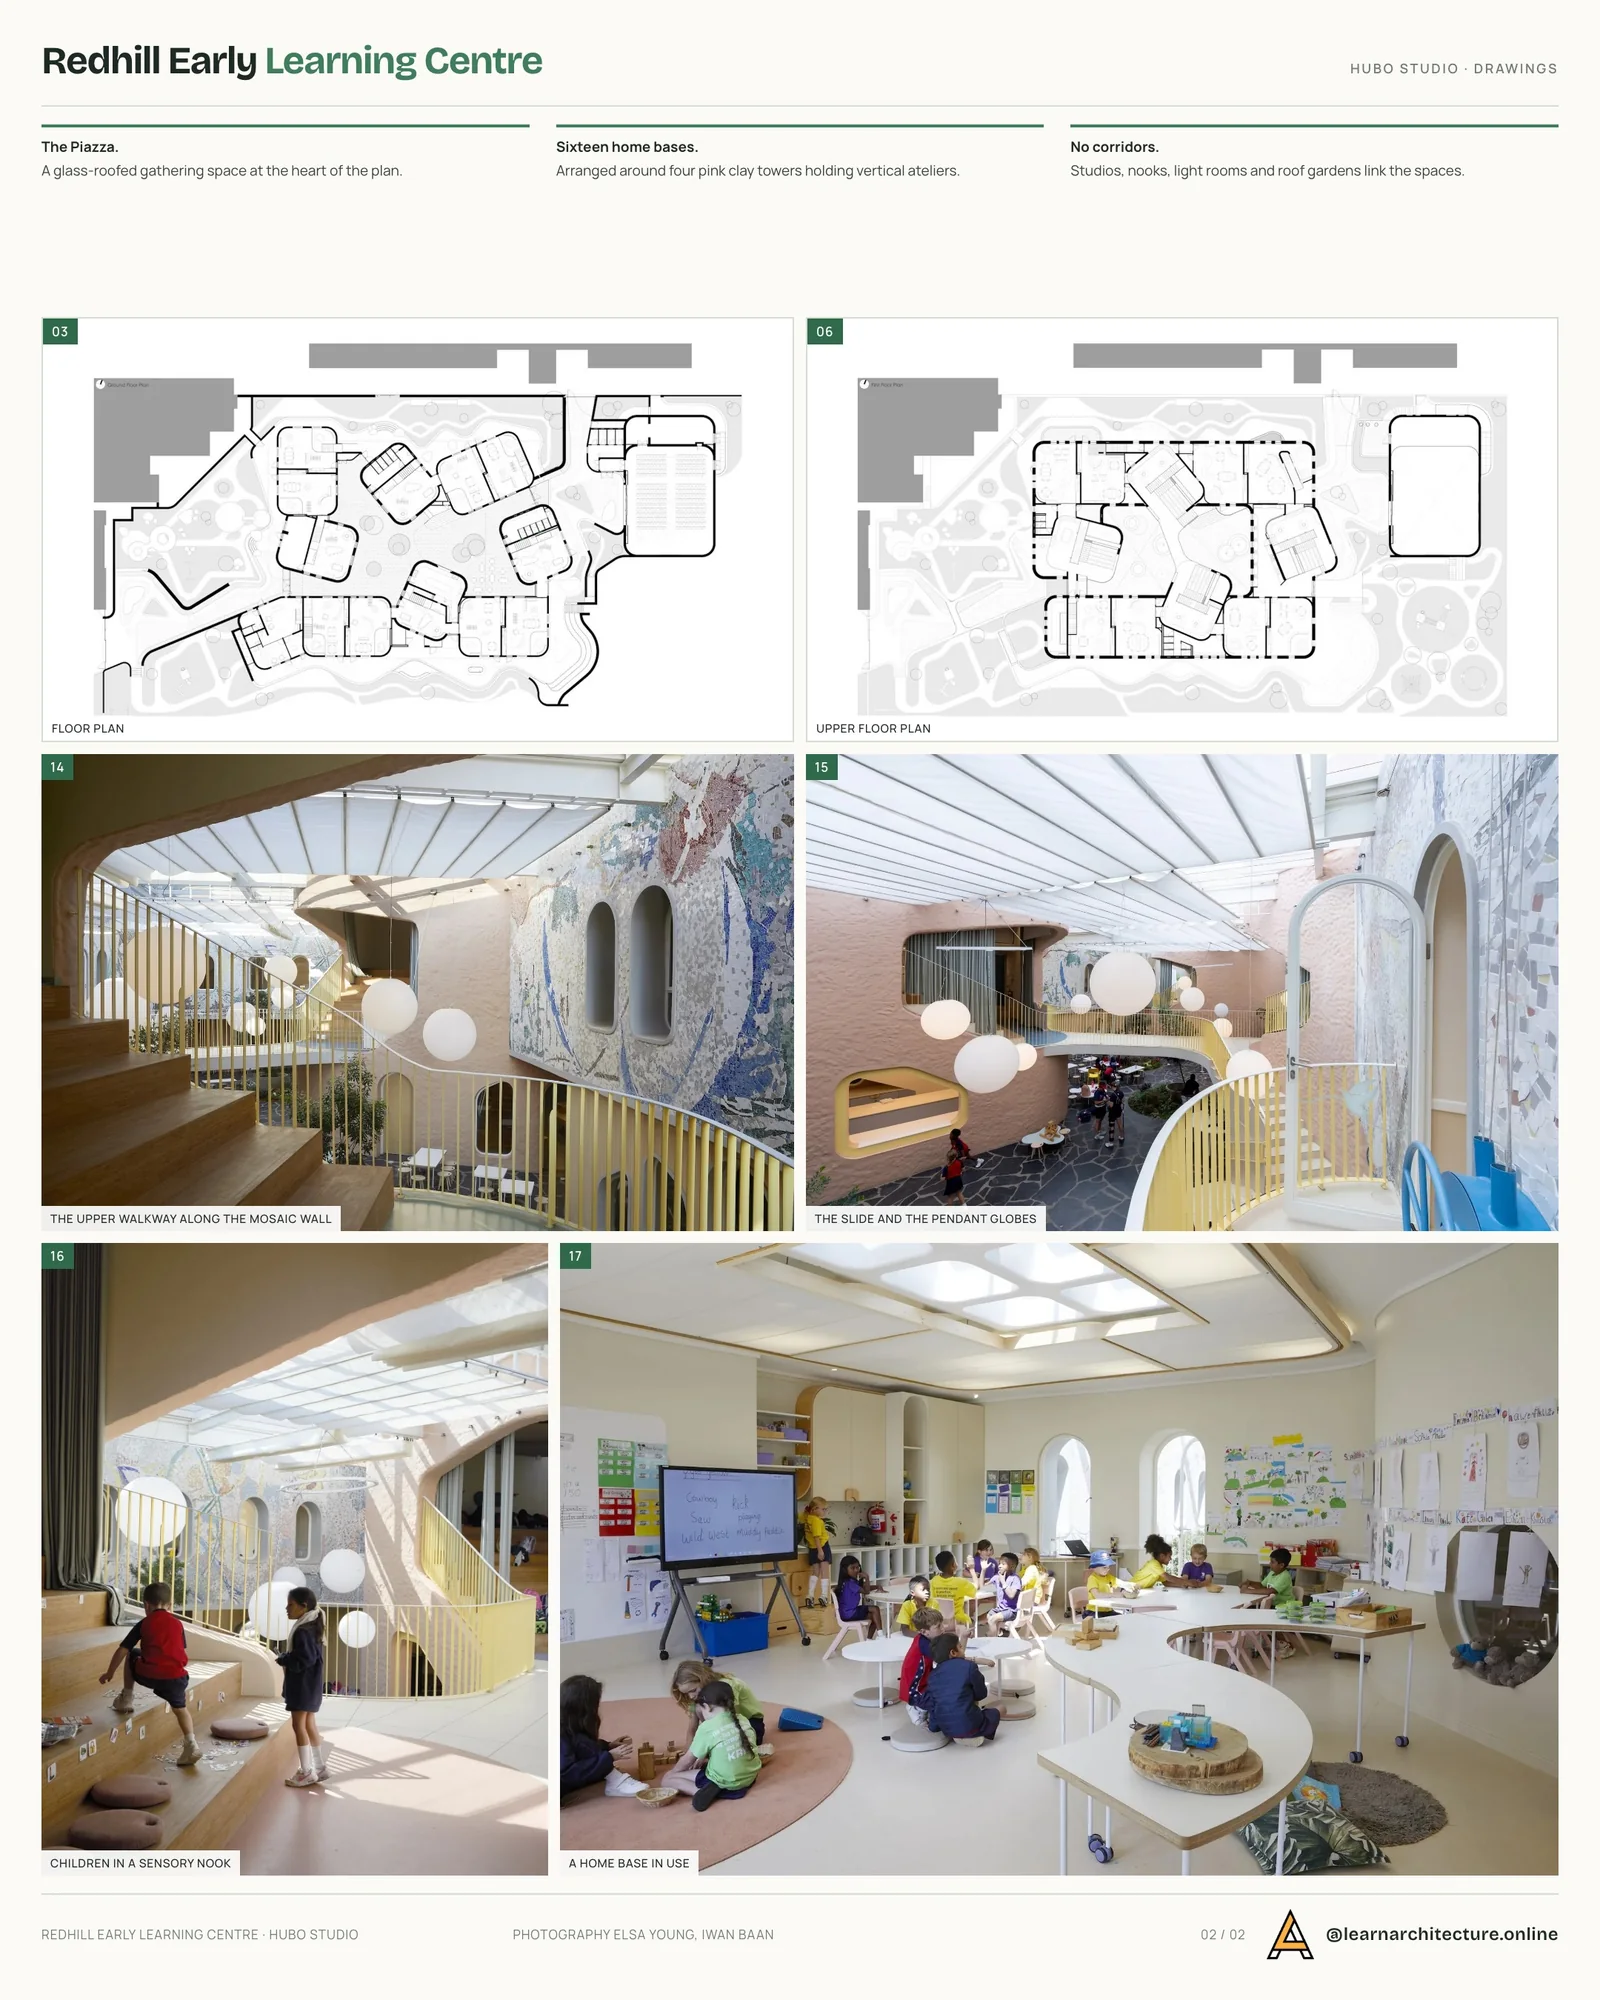
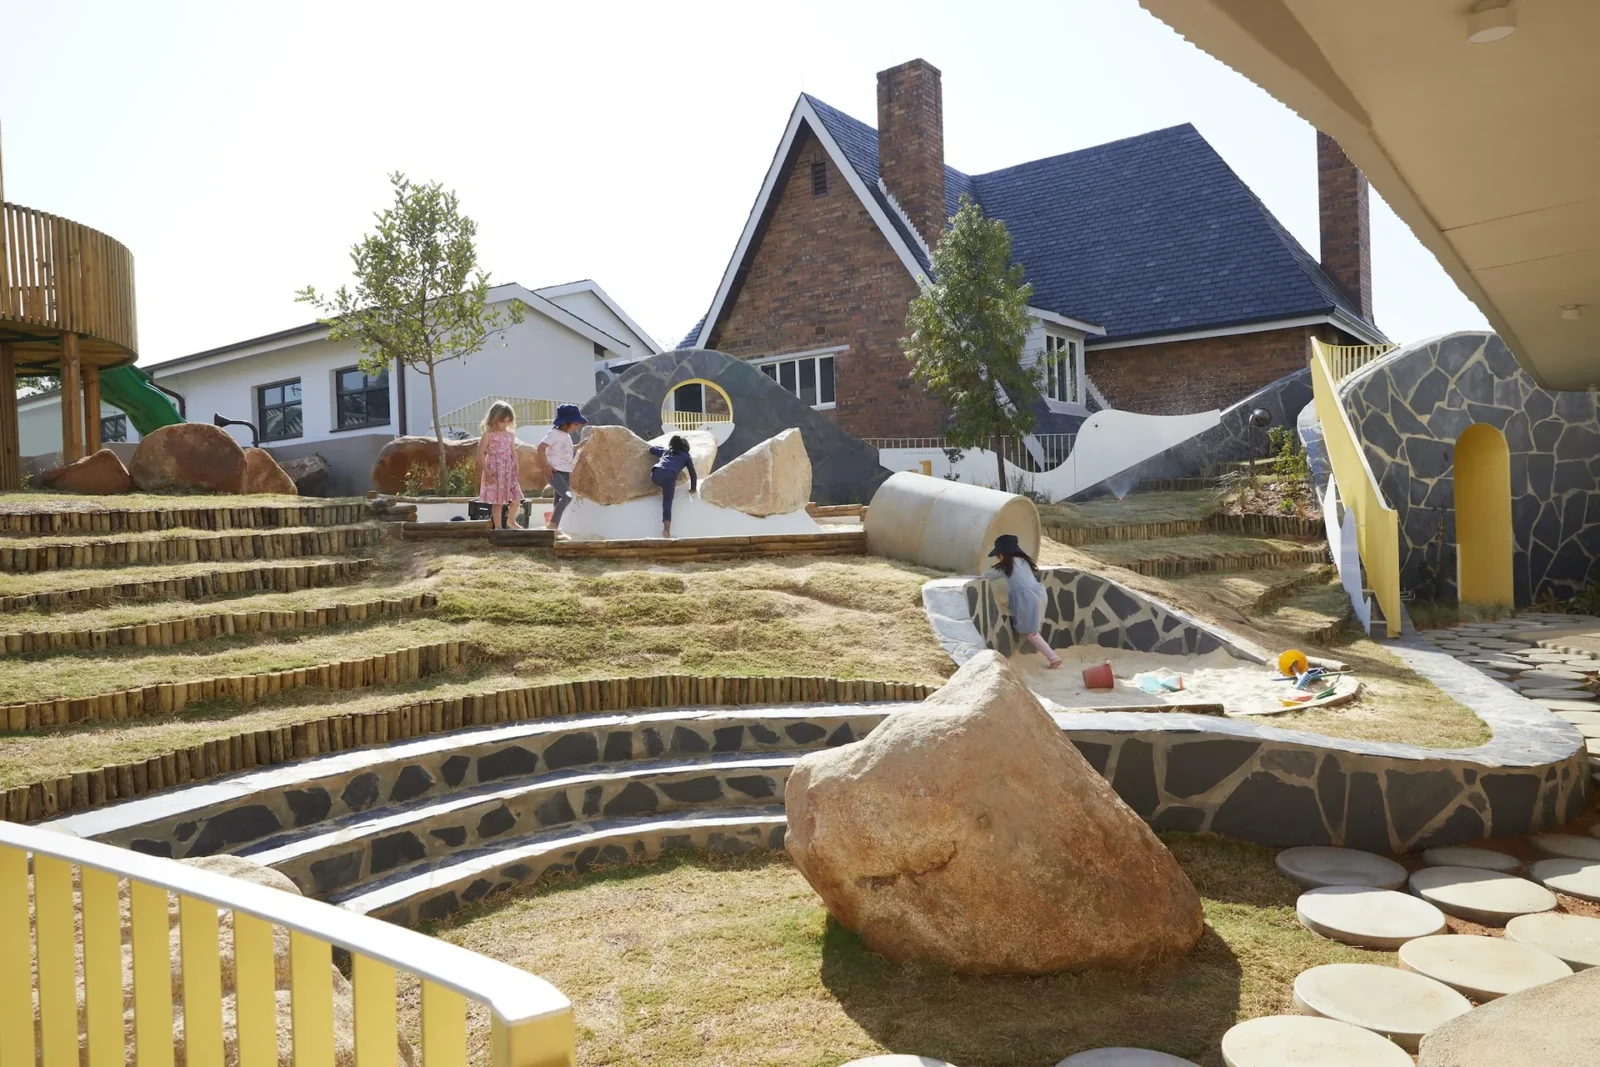
The most consequential sustainability decision was made before any material was specified. An earlier version of the scheme covered 4,500 square metres; sharing the ateliers and layering the circulation brought it down to 2,641. After that come daylight, thermal mass, heat chimneys in the classrooms and the openings under the Piazza roof, which together drive the passive lighting and ventilation, while planted play areas, soakaways and roof gardens take the water, cool the microclimate and pull the teaching out into the landscape.












Leave a comment