Home Architecture News MAD Unveils Rippled Glass Redesign for Rotterdam’s Danshuis
Architecture NewsCultural

MAD Unveils Rippled Glass Redesign for Rotterdam’s Danshuis

MAD has unveiled an updated design turning a 1923 Rotterdam warehouse into Danshuis, a dance centre opening in 2030.

Share
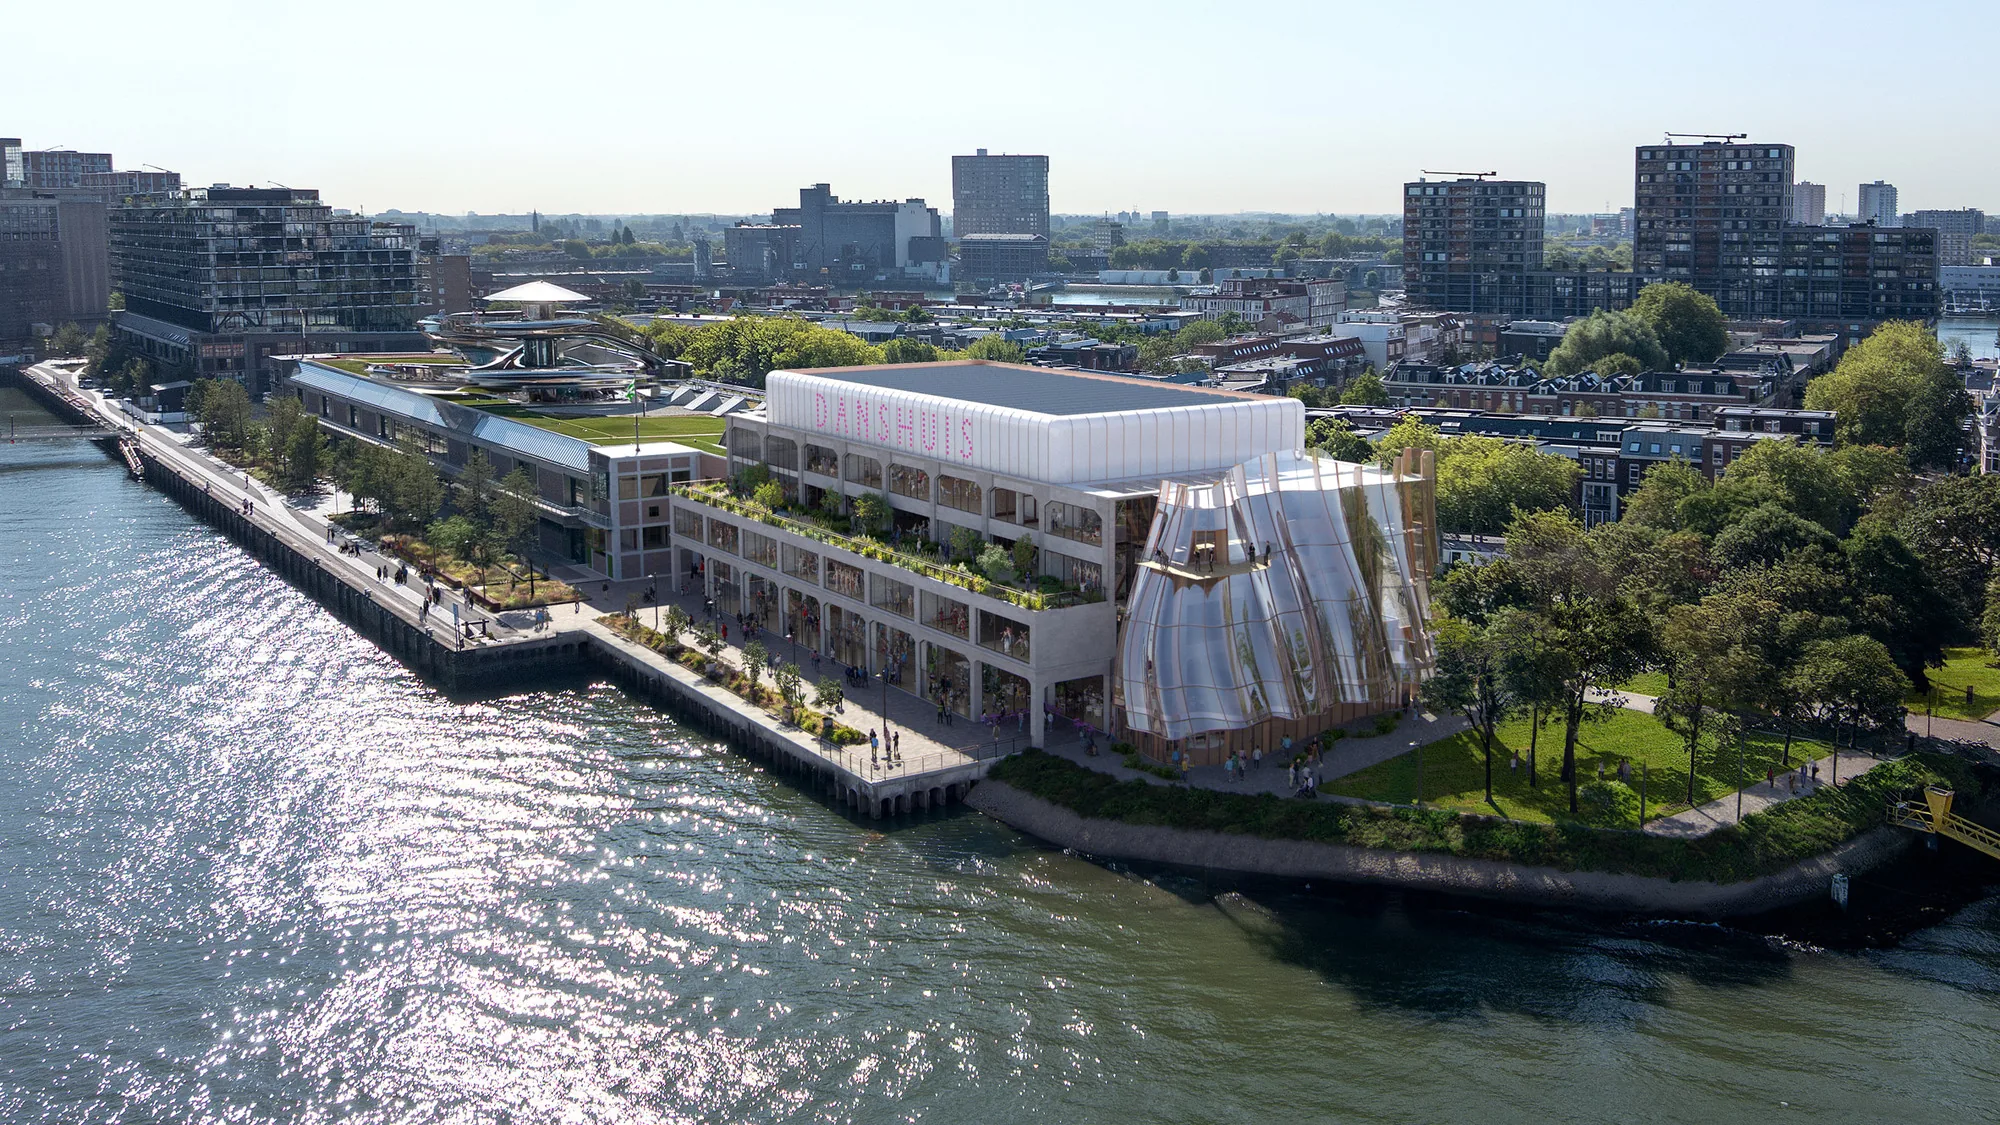
Aerial view of a waterfront building with a rippled glass facade beside a riverside park and city skyline
A rendering shows the redeveloped waterfront complex set against Rotterdam's skyline, with terraces stepping down to the river. · Image: ArchDaily
Share

MAD has released a new design for Danshuis, a dance centre planned for a former warehouse on Rotterdam’s south bank of the River Maas, with an opening date set for 2030. The building, an Art Deco structure completed in 1923, sits beside the Fenix Museum of Migration, which MAD also designed and which opened in 2025.

The project is commissioned by the Rotterdam based Droom en Daad Foundation, the same client behind Fenix. Once finished, Danshuis will cover 9,500 square metres and is being pitched as one of Europe’s largest facilities built around the production and practice of dance, serving both professionals and amateur dancers across age groups and styles.

Inside the Danshuis dance centre

The programme includes 14 dance studios, an open podium, a gymnasium, exhibition space and a cafe. A rooftop hall, described as a Salle des Fêtes, is designed to host large public events and offer views over the historic harbour. A vertical foyer runs through the building, tying the studios and performance areas to the rooftop venue, and outdoor space is planned along the river’s edge.
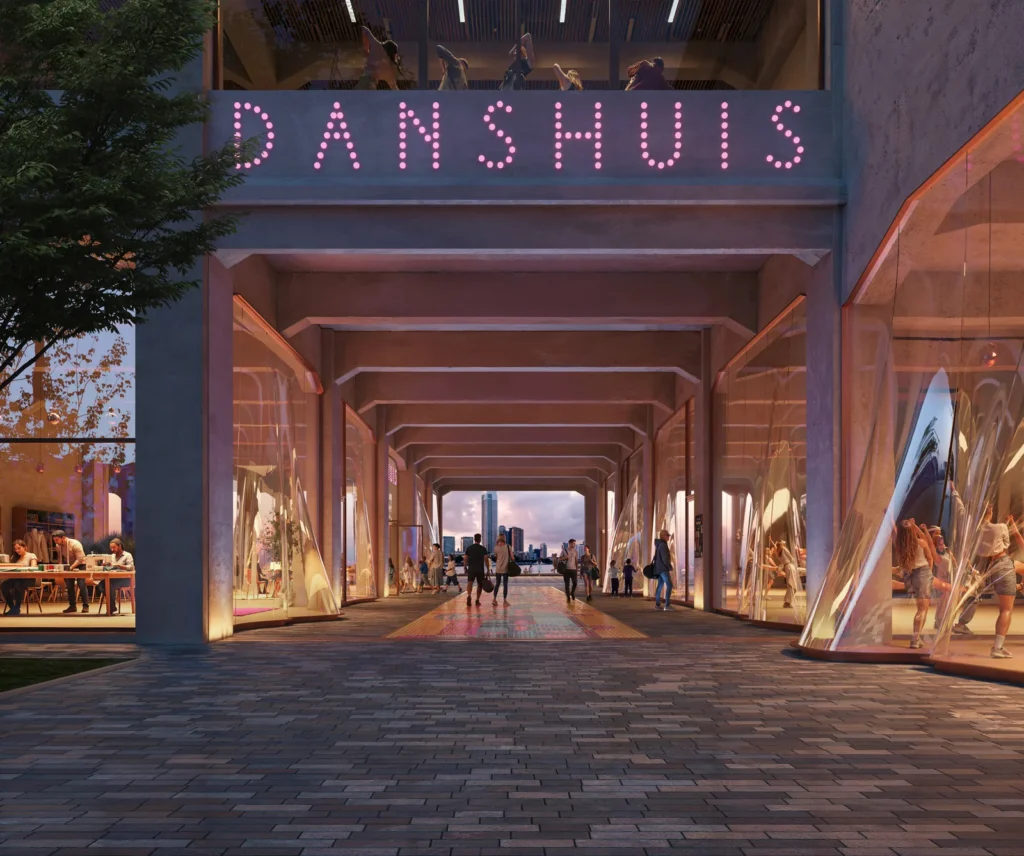
Covered arcade entrance under an illuminated DANSHUIS sign, with cafe tables and curved glass pavilions along the walkway
The ground-floor arcade opens the warehouse to the street, with the Danshuis name lit above the entrance. · Image: © MAD

Ma Yansong, MAD’s founder, framed the design as an extension of the neighbourhood’s identity. “Movement goes beyond architecture, becoming part of the character of the district,” he said. “The beauty of human movement and the moments of dance will resonate with Fenix, creating a continuous dialogue between the two.”

Multi-story riverside building with arched ground floor, terraces, illuminated sign reading 'Danshuis', and a slide
Street-level view of the proposed dance centre, featuring open arcades, rooftop greenery and a playful slide connecting the terraces. · Image: © MAD / ArchDaily

An evolving design for the warehouse

MAD’s plans for the site have shifted since the studio was first commissioned. An earlier scheme described by ICON in 2023 featured a yellow seagull sculpture and red neon signage on a second floor terrace, along with an open air semi-circular theatre modelled loosely on an ancient Greek agora. At that stage, Ma Yansong said the intent was to make “minimal changes to the original structure” and instead layer in art installations that responded to the site.

The version now released centres on a rippled glass extension enclosing a four storey foyer, with a folded, curving surface intended to echo fabric moving around a dancer. A spiral staircase inside the foyer will connect the building’s levels and, according to Parametric Architecture, is meant to turn the act of moving through the building into something visible from the outside, in dialogue with the large circulation structure at the adjacent Fenix Museum.

Night view from the river of the warehouse with a glowing rippled glass extension rising at its corner
At night the rippled glass extension glows at the corner of the 1923 warehouse, facing the River Maas. · Image: © MAD
Aerial view of a waterfront building with a rippled glass facade beside a riverside park and city skyline
A rendering shows the redeveloped waterfront complex set against Rotterdam’s skyline, with terraces stepping down to the river. · Image: ArchDaily

MAD has described the approach as a way of retaining the warehouse’s industrial character while inserting a contemporary point of arrival. “The project demonstrates how cultural reuse can preserve a sense of place while introducing new forms of urban activity,” the studio said.

With Fenix already open and drawing visitors to Rotterdam’s waterfront, Danshuis is intended to complete a small cultural cluster on the docklands, linking the museum’s themes of migration with a building organised around performance and movement. No construction timeline beyond the 2030 opening target has been disclosed.

Share
Written by
LA Editorial Team

The Learn Architecture editorial team is a group of architects, designers, and writers who research, write, and review content on architecture, design, technology, sustainability, and education for students and professionals worldwide.

Leave a comment

Leave a Reply

Your email address will not be published. Required fields are marked *

Related Articles
Aerial view of a walled medieval hilltop town with double stone ramparts and turrets amid green countryside
Architecture News

UNESCO Names 19 Cultural Sites to World Heritage List at Busan Meeting

UNESCO's Busan session added 19 cultural sites to the World Heritage List,...

Two-story stucco and brick house with peaked gables and green-trimmed windows, arched entry porch
Architecture NewsHome Renovation

Kwong Von Glinow Turns a Historic Highland Park Home Into Art Galleries

Kwong Von Glinow converted a 1917 Howard Van Doren Shaw house in...

Man with glasses and brown leather jacket stands before an abstract black ink drawing on a gallery wall
Architecture News

Daniel Libeskind Claims 2026 Praemium Imperiale Honour

Daniel Libeskind has been named the 2026 Praemium Imperiale architecture laureate, with...

Small gable-roofed timber house with vertical wood cladding surrounded by tall grass and trees
Architecture NewsTiny House

Architect Kristijan Markoc Releases Free Plans for Plana House, a 42-Square-Metre Timber Home

Kristijan Markoc has released free plans for Plana House, a 42-square-metre timber...

Subscribe to Our Updates

Enjoy a daily dose of architectural projects, tips, hacks, free downloadble contents and more.

Copyright © Learn Architecture Online. All rights reserved.
Made with ❤️ by learnarchitecture.online

iA Media's Family of Brands

Privacy Overview

This website uses cookies so that we can provide you with the best user experience possible. Cookie information is stored in your browser and performs functions such as recognising you when you return to our website and helping our team to understand which sections of the website you find most interesting and useful.