


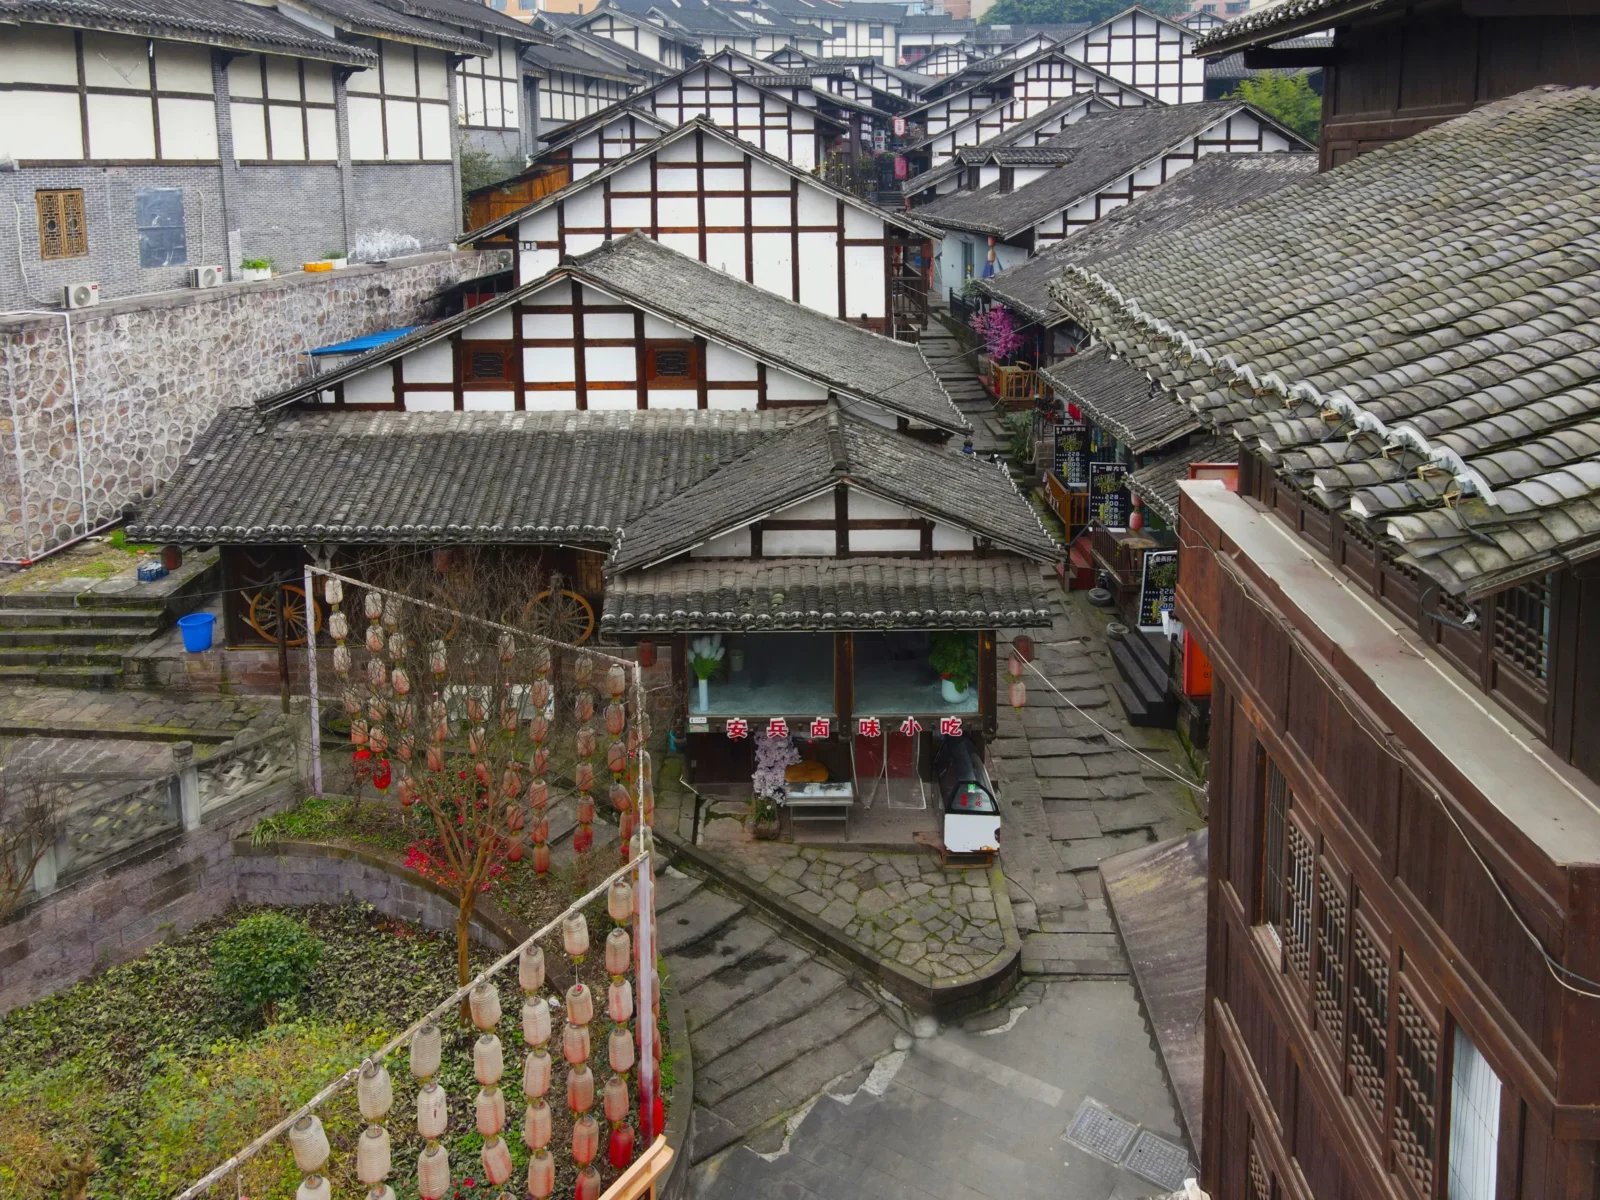
The comprehensive renovation of the Shidada Historic Settlement in Chishui, China, has been successfully completed by West-line Studio. This ambitious project, spanning from 2013 to 2023, encompassed a 34,304 square meter area within the dense urban fabric of the old town, nestled between the Chishui River wharf and ancient city walls.
Restoring the Shidada Historic Settlement
Shidada, a district with historical significance tied to its past as a salt-trading hub, has undergone a transformative restoration. The area is characterized by its stone lanes, courtyard houses, and timber structures that have been revitalized to address the deterioration caused by unregulated urban growth. The renovation aimed to preserve the site’s original character while accommodating modern needs, ensuring safety and enhancing the quality of life for its residents.
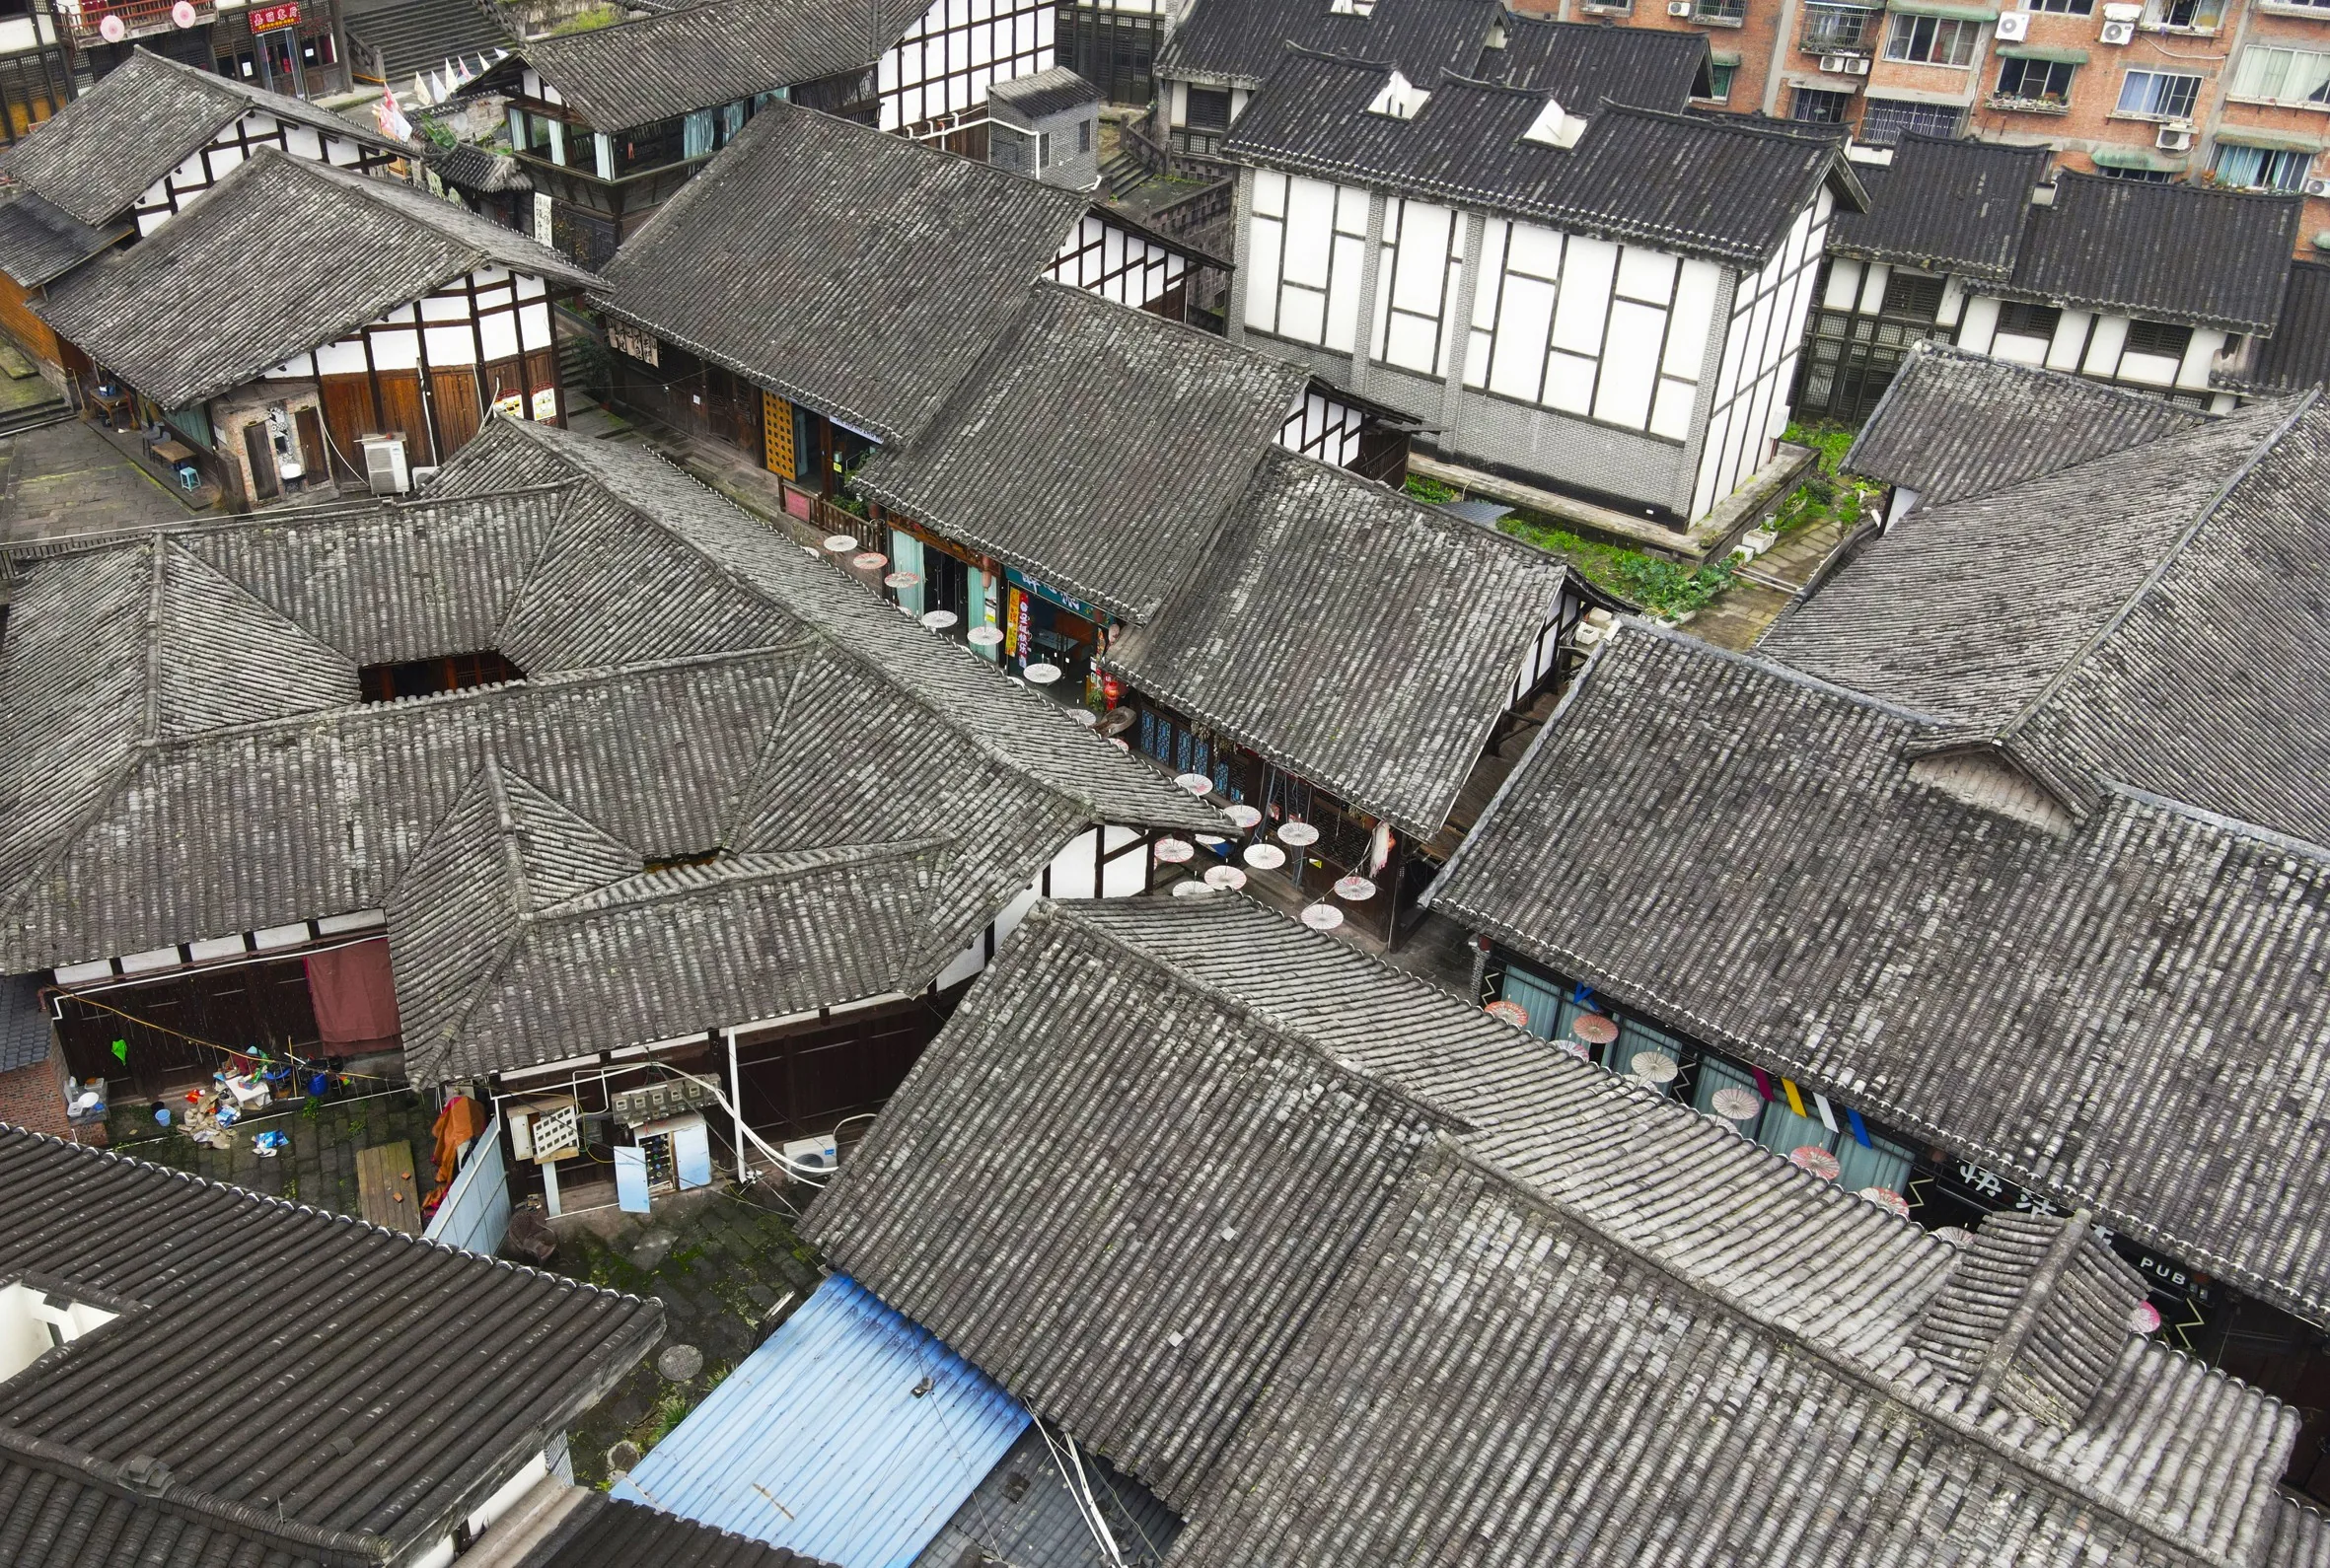
The project was not just about restoring individual buildings but involved treating the settlement as a continuous urban fabric. The restoration process preserved the town’s historic morphology by maintaining its pedestrian pathways, stone-paved alleys, and 19th-century courtyard compounds. New structures were carefully designed to complement the existing landscape, following the terrain with layered grey-tile roofs and courtyard-based plans.
Preservation Techniques and Cultural Significance

West-line Studio employed meticulous documentation and salvage techniques to ensure the authenticity of the restoration. Surviving materials like roof tiles, paving stones, and wood carvings were cataloged and reused, maintaining the site’s historical integrity. The architectural language was informed by regional construction logic, using materials such as timber frames, grey tiles, and whitewashed walls.
Haobo Wei, co-founder of West-line Studio, emphasized the project’s role in reflecting the growth of architectural practice in southwestern China. “This reborn model of nostalgia is not only the result of reasoning and the observation of reality; it also reflects the incremental growth of architects practicing in southwestern China,” Wei stated, highlighting the integration of cultural heritage with contemporary architectural practice.
The Shidada renovation serves as a model for heritage conservation in rapidly developing regions, balancing the preservation of cultural memory with the demands of modern urban living. As the project concludes, the restored settlement stands as a testament to the enduring cultural and historical significance of Chishui.
The approach sits in the same family as the projects covered in our guide to adaptive reuse in architecture, where the existing fabric sets the terms rather than the new programme. It is also an argument about carbon: the material already standing in the world’s building stock is the cheapest available resource.







Leave a comment