


Table of Contents Show
Sustainable architecture is the most used and least defined term in the field. It covers everything from a solar panel bolted onto a finished roof to a building that was oriented, shaped and specified around its climate from the first sketch. Those two things are not the same, and only one of them works. This guide sets out what the term actually means when it is measured, the order the decisions need to be taken in, and where to go for each part of the problem.
What Makes a Building Sustainable, Measurably
A building’s environmental cost splits into two figures that behave completely differently, and confusing them is the most common error in the field.
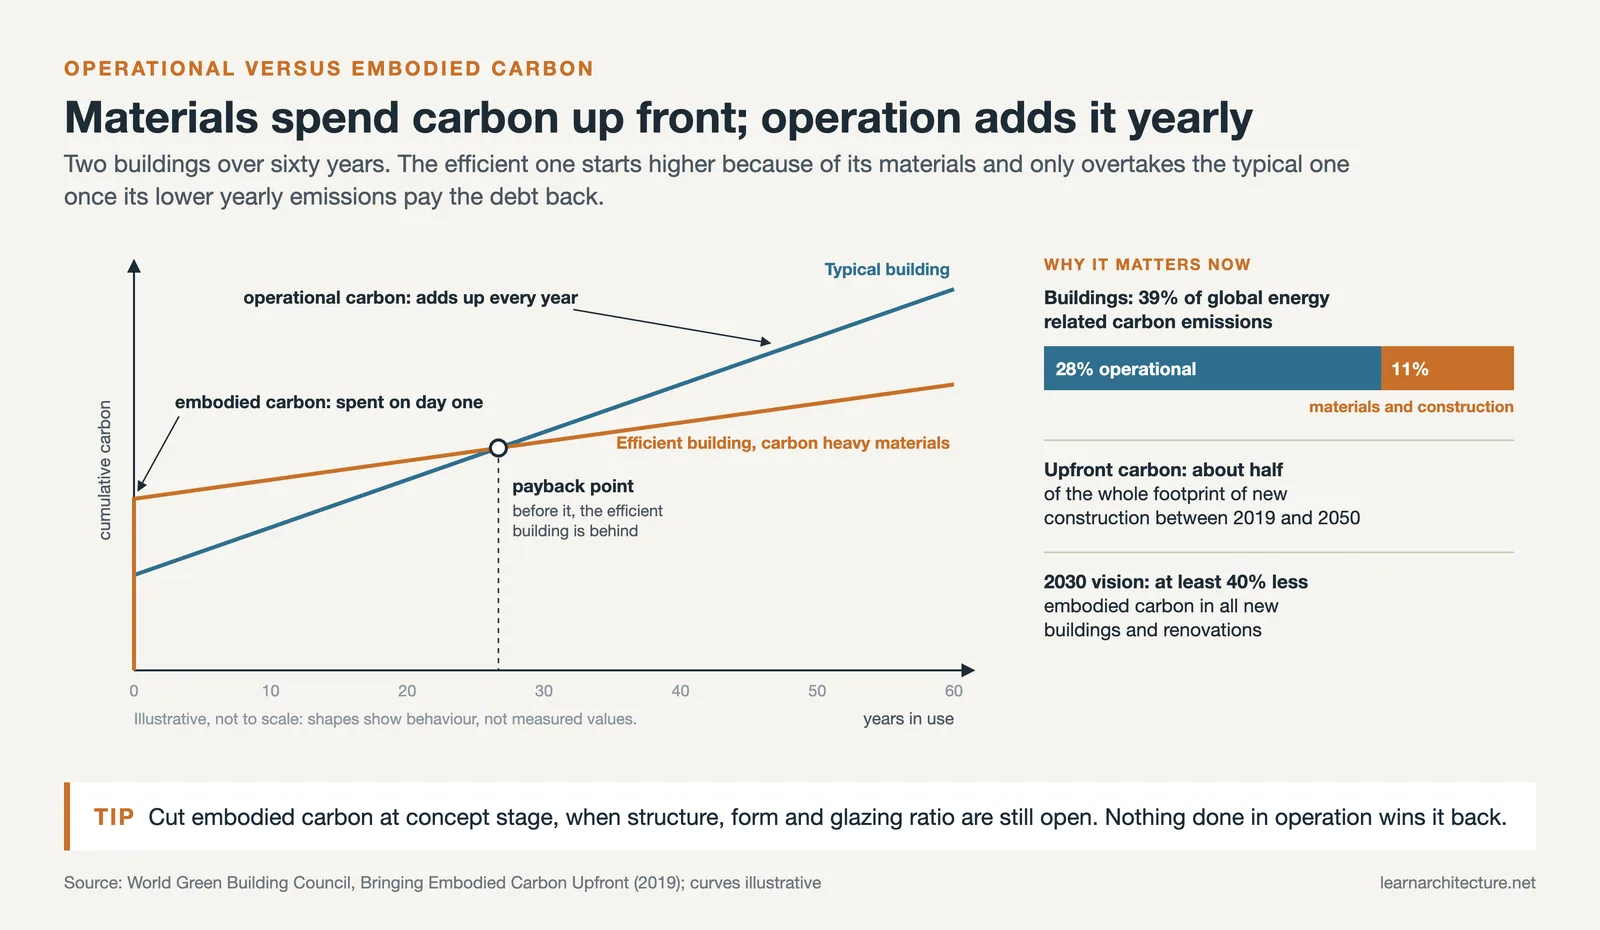
- Operational carbon is what the building emits while it is used: heating, cooling, lighting, ventilation, hot water. It accumulates every year the building stands, and it is the figure that efficiency measures and renewable energy address.
- Embodied carbon is what was emitted producing, transporting and assembling the materials, and it is spent before anyone moves in. It cannot be recovered later by operating the building well.
For decades the profession optimised the first and ignored the second. As buildings have become more efficient to run, embodied carbon has grown as a share of the total, which is why structural and material decisions have moved to the centre of the conversation. A highly efficient building made of carbon-intensive materials can lose its advantage for decades before it starts paying it back.
The practical consequence: sustainability is decided at concept stage, not at specification stage. Orientation, form, structural material and glazing ratio are all set before a single system is selected, and they determine most of the outcome.
The Order That Actually Works
Sustainability works best when it shapes a project from the first sketch rather than being added at the end. There is a sequence, and taking it out of order is what makes sustainable buildings expensive.
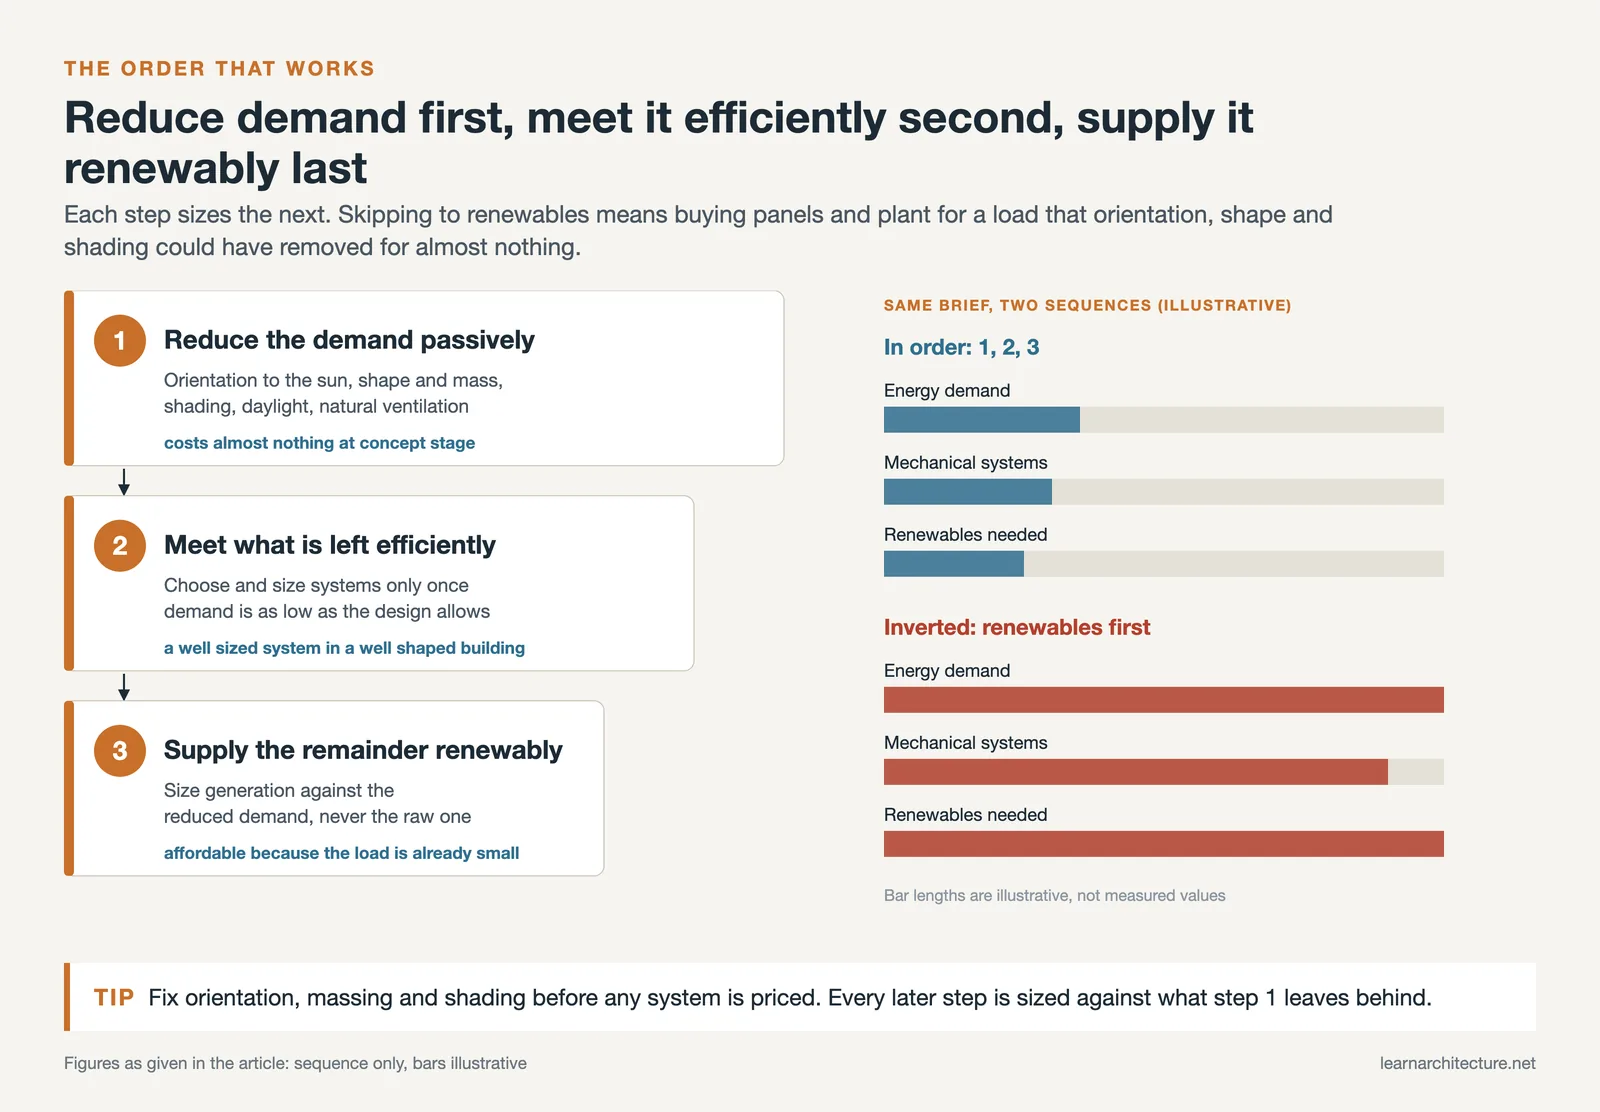
- 1: Reduce the demand passively. Orient the building to the sun. Use shape, mass and shading to control heat and glare. Rely on daylight and natural ventilation wherever the climate allows. This step costs almost nothing at concept stage and determines how large everything downstream has to be.
- 2: Meet what is left efficiently. Only once demand is as low as the design can make it does system selection make sense. A well-sized system in a well-shaped building outperforms an excellent system in a badly shaped one.
- 3: Supply the remainder renewably. Renewable generation is the last step, not the first. Sized against a reduced demand it is affordable; sized against an unreduced one it is a very expensive way to solve a problem that architecture could have solved for free.
Almost every genuinely low-energy building follows this order. Almost every disappointing one inverted it.
Buildings Worth Studying
The clearest way to understand the principles is through buildings that applied them. Our collection of impressive green architecture projects covers the standard references (Bosco Verticale, The Edge, the Bullitt Center, Eastgate Centre and others), including what each one actually did rather than what it claims. For a building type where the numbers are unusually hard, sustainable stadiums in the USA shows how scale changes the problem, and designing sustainable houses for the future takes it to the domestic end where most construction actually happens.
Materials and Embodied Carbon
Material choice is where embodied carbon is won or lost. Start with eco-friendly materials and the design strategies that use them, which covers the main families along with the cost, workmanship and verification obstacles that decide whether a specification survives to site. For residential work in a North American context, sustainable materials for building a home in the USA is more specific.
Three material stories are worth knowing individually. Rammed earth construction is the clearest demonstration that thermal mass and low embodied carbon can be the same decision. Bamboo raises the question of whether a fast-renewing material can carry structural work at scale. And the shift to bio-based materials sets out why the direction of travel is away from extraction and towards growth. For what is arriving next, see innovative materials for sustainable architecture.

The Building Envelope
The envelope is where passive strategy becomes physical. The role of the facade in sustainable architecture covers types, materials and built examples, and facade design tips for sustainability and efficiency handles the practical decisions. Above and around it, the roof and the exterior as a whole carry work that is easy to underestimate.
Planted envelopes are a distinct sub-discipline rather than a finish: green walls and vertical gardens both moderate solar gain and improve microclimate, but both add maintenance obligations that need to be designed in rather than discovered later.

Passive Strategy and Climate
This is step one of the sequence, in detail. Passive ventilation strategies covers moving air without mechanical help. Thermal mass explains how a building can store and release heat to flatten temperature swings, and the Trombe wall is the clearest single application of that principle. For the most rigorous version of the whole approach, the Passivhaus standard sets out what it requires and what meeting it involves.
None of it is transferable between climates without adjustment, which is why climate consideration in architecture belongs at the start of the process rather than as a check at the end.

Water and Energy
Water is the part most often left to the engineer. Sustainable water management in buildings covers the strategy, greywater recycling explains the system most likely to be specified, and rain garden architecture handles what happens outside the building line.
On the supply side, renewable energy sources in architecture and the role of renewable energy in buildings cover step three of the sequence, worth reading after the passive material rather than before it.
Nature-Led Design
Two related approaches take nature as the method rather than the objective. Biophilic design principles organises buildings around human contact with daylight, planting and natural material, which is measurable in occupant health rather than in energy. Biophilic design compared with minimalist architecture is a useful test of whether the two can coexist. Separately, biomimicry in architecture takes structural and environmental strategies from biology itself, with the Eastgate Centre’s termite-mound ventilation the best-known example.
Certification and Cost
Certification frameworks are how claims become verifiable. LEED, BREEAM and WELL compared sets out what each system measures, what it costs, and how to choose between them, including why the comparison is harder than it used to be. On the money question generally, the cost of green architecture design separates the parts that genuinely cost more from the parts that only appear to.
The short answer on cost: the expensive route is deciding to build sustainably after the design is fixed. Decisions taken at concept stage (orientation, form, structure, glazing ratio) are free. Everything bought to compensate for those decisions later is not.
Frequently Asked Questions
What is sustainable architecture?
Sustainable architecture is design that reduces a building’s environmental cost across its whole life, not only while it is in use. In practice it means shaping the building to need less (through orientation, form, shading, daylight and natural ventilation), then meeting the remaining demand efficiently, then supplying what is left from renewable sources. Material choice sits alongside all three, because the carbon emitted producing a building is spent before anyone occupies it.
What is the difference between embodied and operational carbon?
Operational carbon is emitted while the building is used, through heating, cooling, lighting and ventilation, and it accumulates every year. Embodied carbon is emitted producing, transporting and assembling the materials, and it is spent before occupation. As buildings become more efficient to run, embodied carbon becomes a larger share of the total, which is why structural and material decisions now carry more weight than they used to.
Does sustainable design cost more?
It depends entirely on when the decision is taken. Orientation, building form, glazing ratio and structural material are decided at concept stage and cost nothing extra to get right. Adding performance later, once the design is fixed, means buying equipment to compensate for choices that could have been made differently for free. The projects that report a large sustainability premium are almost always the ones that started late.
Which certification should a project use?
LEED and BREEAM are building-performance frameworks with different regional emphases, while WELL measures the building’s effect on the people inside it. Choose according to who needs to be satisfied (regulator, investor or occupant) and set the target before concept design rather than after it, because a rating pursued late costs considerably more than the same rating designed for from the start.
Where should a student start?
With the passive material, not the technology. Understanding orientation, thermal mass, natural ventilation and shading will do more for a project than knowing which renewable systems exist, and those principles transfer between climates and building types in a way that product knowledge does not.





Leave a comment