Home Architecture News West-line Studio Revitalizes Shidada Historic Settlement in China
Architecture NewsCultural

West-line Studio Revitalizes Shidada Historic Settlement in China

West-line Studio has reworked the Shidada historic settlement in Chishui, China, keeping the existing fabric in service while adapting it to how the village is used now.

Share
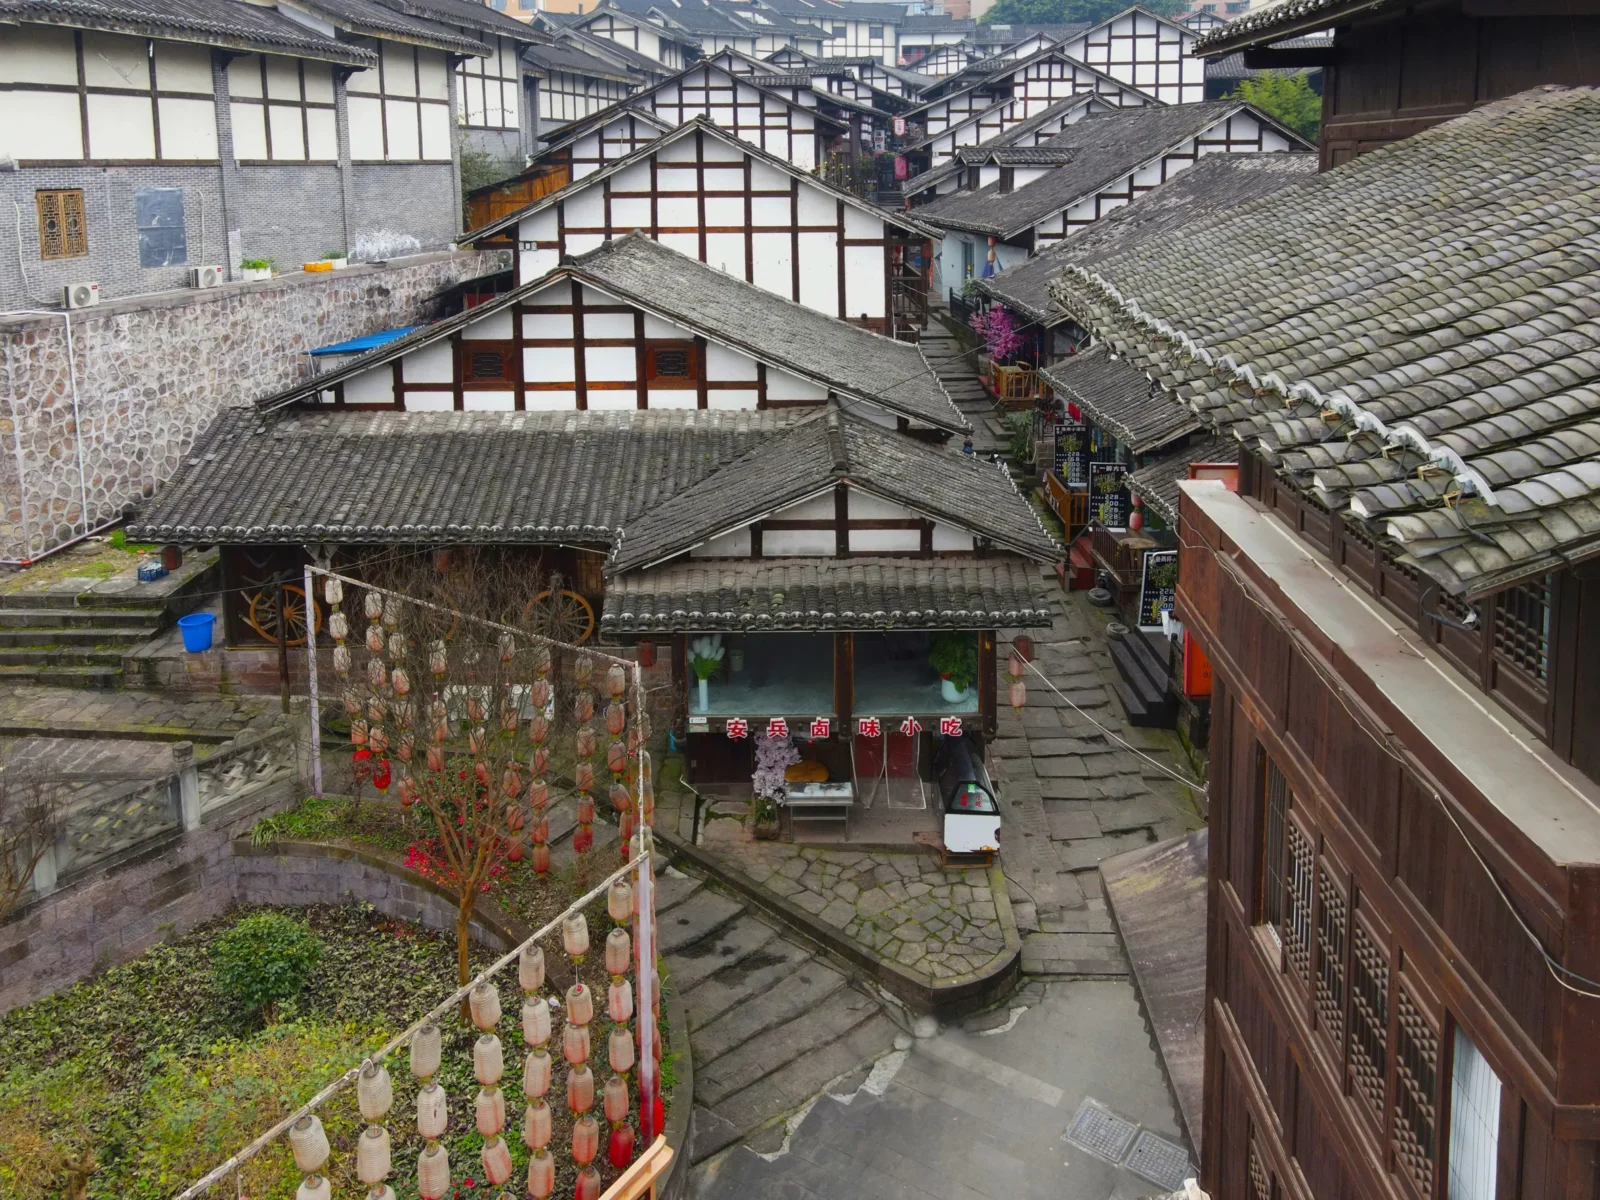
Traditional Chinese buildings with tiled roofs and lush greenery
View of traditional Chinese architecture in Shidada Historic Settlement. · Image: ArchEyes
Share

The comprehensive renovation of the Shidada Historic Settlement in Chishui, China, has been successfully completed by West-line Studio. This ambitious project, spanning from 2013 to 2023, encompassed a 34,304 square meter area within the dense urban fabric of the old town, nestled between the Chishui River wharf and ancient city walls.

Restoring the Shidada Historic Settlement

Shidada, a district with historical significance tied to its past as a salt-trading hub, has undergone a transformative restoration. The area is characterized by its stone lanes, courtyard houses, and timber structures that have been revitalized to address the deterioration caused by unregulated urban growth. The renovation aimed to preserve the site’s original character while accommodating modern needs, ensuring safety and enhancing the quality of life for its residents.
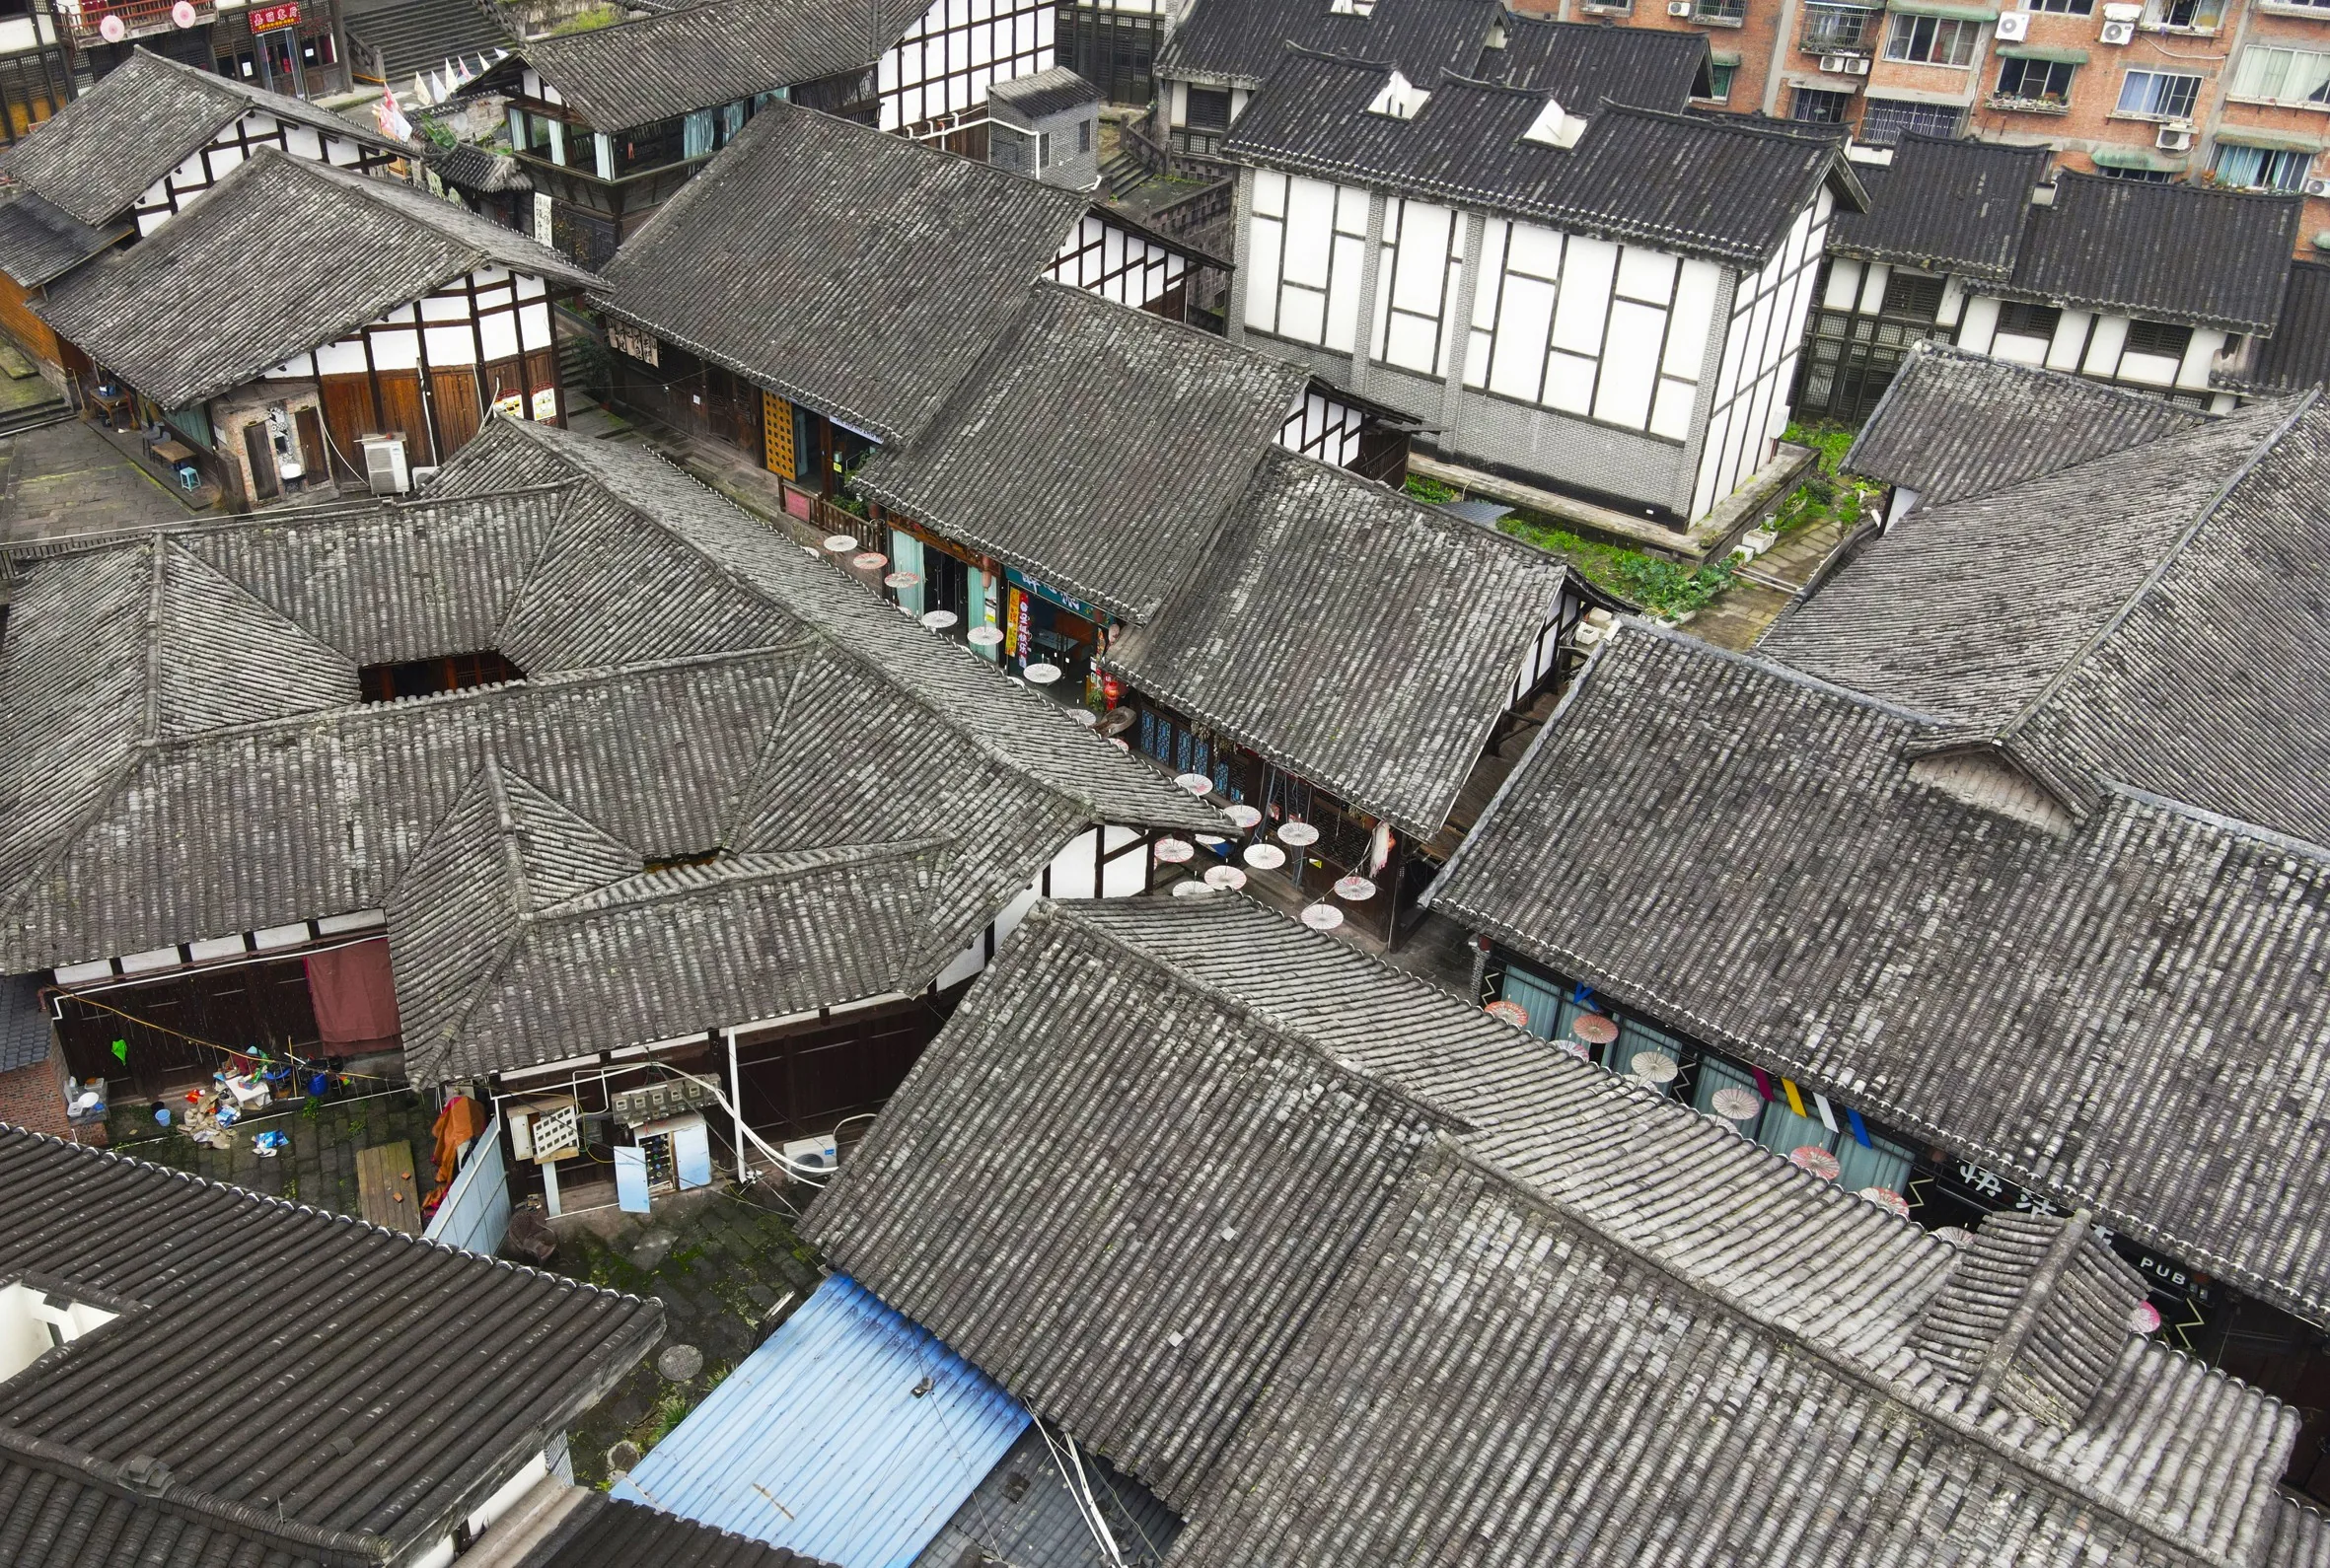
Aerial view of interconnected traditional Chinese buildings
Aerial perspective showcasing the restored Shidada Historic Settlement’s architecture. · Image: ArchEyes

The project was not just about restoring individual buildings but involved treating the settlement as a continuous urban fabric. The restoration process preserved the town’s historic morphology by maintaining its pedestrian pathways, stone-paved alleys, and 19th-century courtyard compounds. New structures were carefully designed to complement the existing landscape, following the terrain with layered grey-tile roofs and courtyard-based plans.

Preservation Techniques and Cultural Significance

Traditional Chinese buildings with tiled roofs and lush greenery
View of traditional Chinese architecture in Shidada Historic Settlement. · Image: ArchEyes

West-line Studio employed meticulous documentation and salvage techniques to ensure the authenticity of the restoration. Surviving materials like roof tiles, paving stones, and wood carvings were cataloged and reused, maintaining the site’s historical integrity. The architectural language was informed by regional construction logic, using materials such as timber frames, grey tiles, and whitewashed walls.

Haobo Wei, co-founder of West-line Studio, emphasized the project’s role in reflecting the growth of architectural practice in southwestern China. “This reborn model of nostalgia is not only the result of reasoning and the observation of reality; it also reflects the incremental growth of architects practicing in southwestern China,” Wei stated, highlighting the integration of cultural heritage with contemporary architectural practice.

The Shidada renovation serves as a model for heritage conservation in rapidly developing regions, balancing the preservation of cultural memory with the demands of modern urban living. As the project concludes, the restored settlement stands as a testament to the enduring cultural and historical significance of Chishui.

The approach sits in the same family as the projects covered in our guide to adaptive reuse in architecture, where the existing fabric sets the terms rather than the new programme. It is also an argument about carbon: the material already standing in the world’s building stock is the cheapest available resource.

Share
Written by
LA Editorial Team

The Learn Architecture editorial team is a group of architects, designers, and writers who research, write, and review content on architecture, design, technology, sustainability, and education for students and professionals worldwide.

Leave a comment

Leave a Reply

Your email address will not be published. Required fields are marked *

Related Articles
Theater with a pleated facade of vertical steel tubes lit at dusk above a stone retaining wall and plaza, Moganshan Liaoyuan Theater by One Design
CulturalProjects

Moganshan Liaoyuan Theater by One Design

On Yu Street in Moganshan, One Design wraps a 3972 m² theater...

Patent drawing of a monitor showing a village inside a giant tree above a text query box and a system block diagram
Architecture NewsArtificial Intelligence

Adobe Text-to-3D Patent Application Describes Walkable Scenes Generated From a Prompt

A newly published Adobe patent application describes a two stage system that...

Modern white office building with the Arcadis logo above the entrance and a horse sculpture in front
Architecture NewsCareer

Arcadis Plans to Sell Most of Its Architecture Business in a Strategic Reset

Design and engineering group Arcadis plans to divest most of its architecture...

Isometric diagram of orange block buildings with roads and labels shown in the Axogram interface
3D VisualizationArchitecture News

Lumion Launches Axogram, a Free Tool for 3D Architectural Diagrams Linked to SketchUp, Revit and Archicad

Lumion's Axogram builds sequence, context, section and circulation diagrams around SketchUp, Revit...

Subscribe to Our Updates

Enjoy a daily dose of architectural projects, tips, hacks, free downloadble contents and more.

Copyright © Learn Architecture Online. All rights reserved.
Made with ❤️ by learnarchitecture.online

iA Media's Family of Brands

Privacy Overview

This website uses cookies so that we can provide you with the best user experience possible. Cookie information is stored in your browser and performs functions such as recognising you when you return to our website and helping our team to understand which sections of the website you find most interesting and useful.